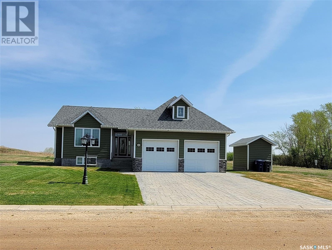

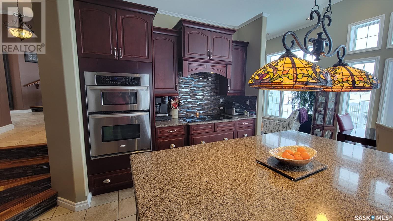
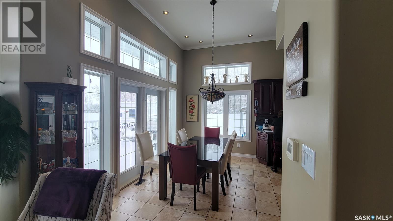
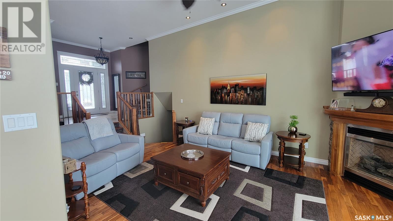
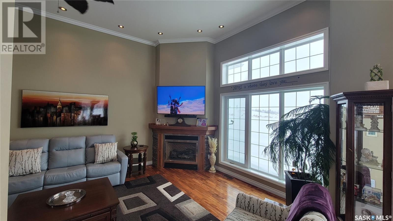
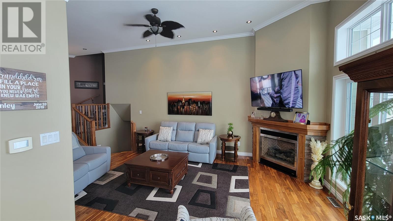
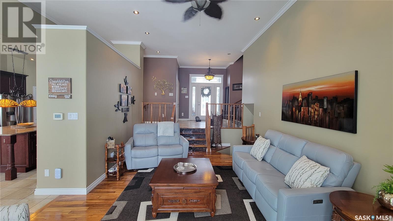

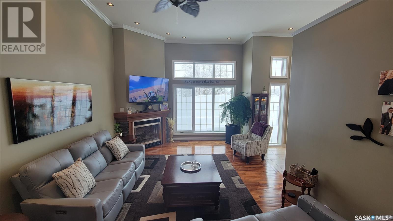
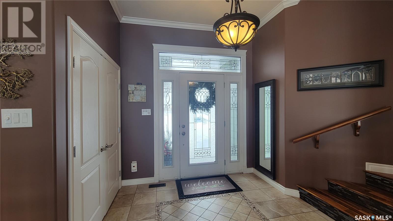
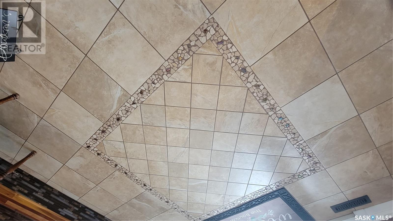
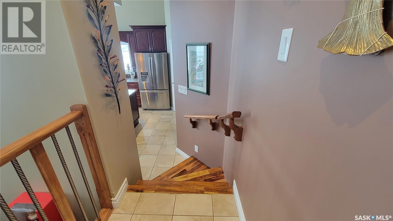
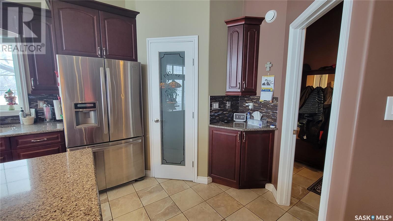
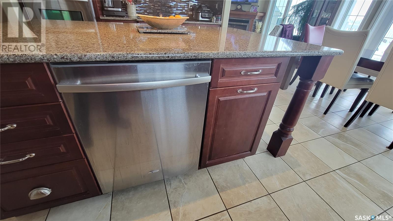

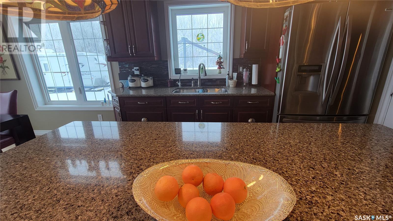
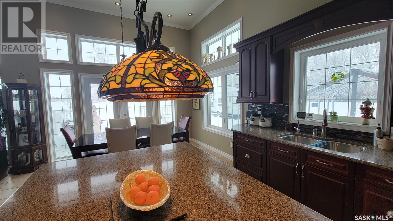
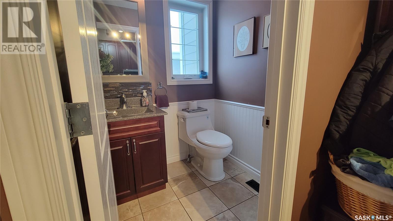
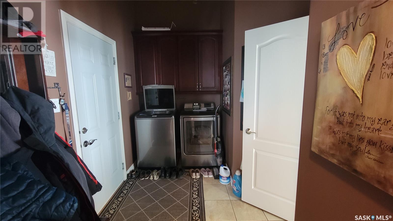
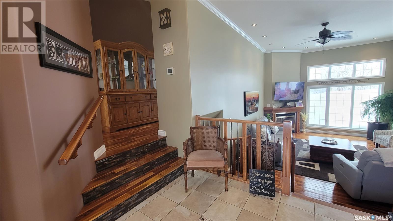
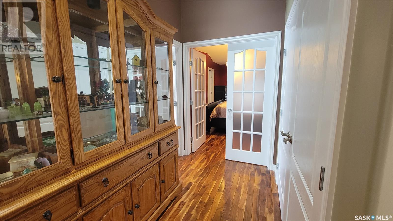

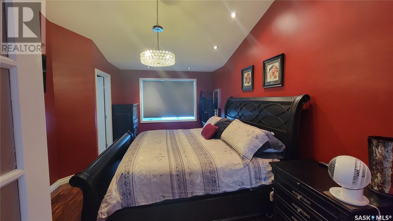
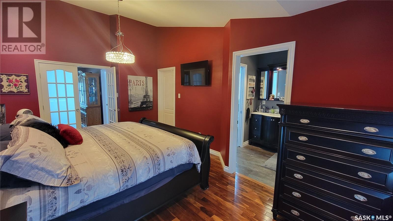
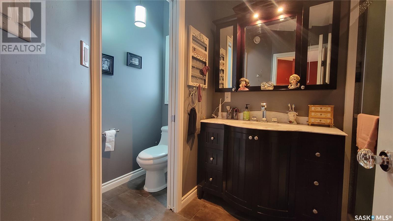
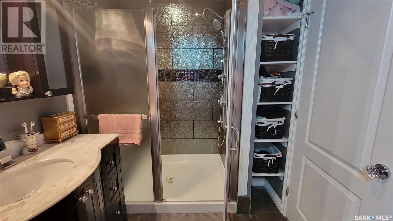

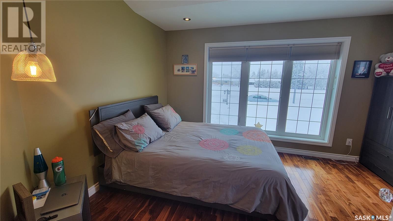
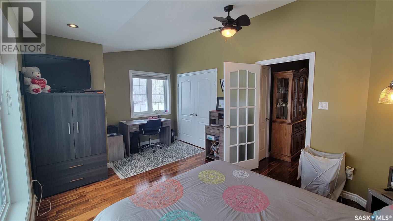
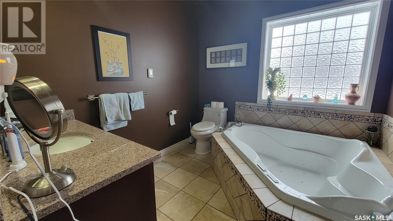

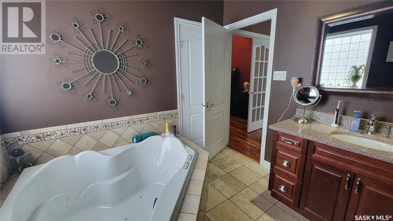
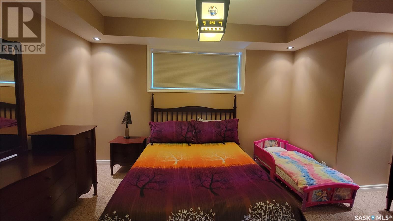
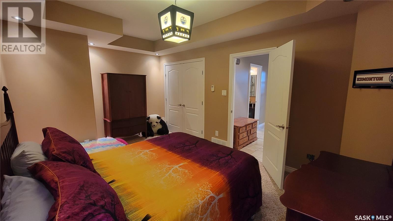
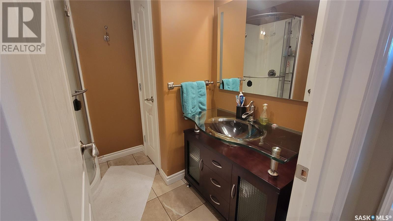
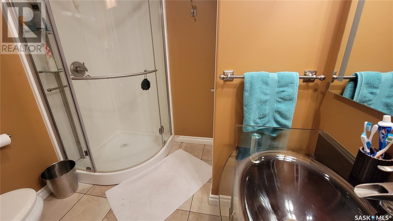
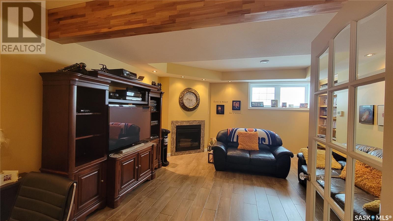
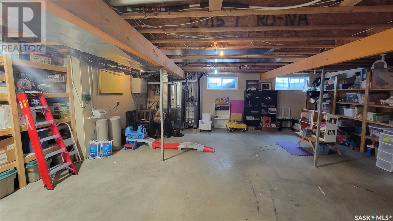
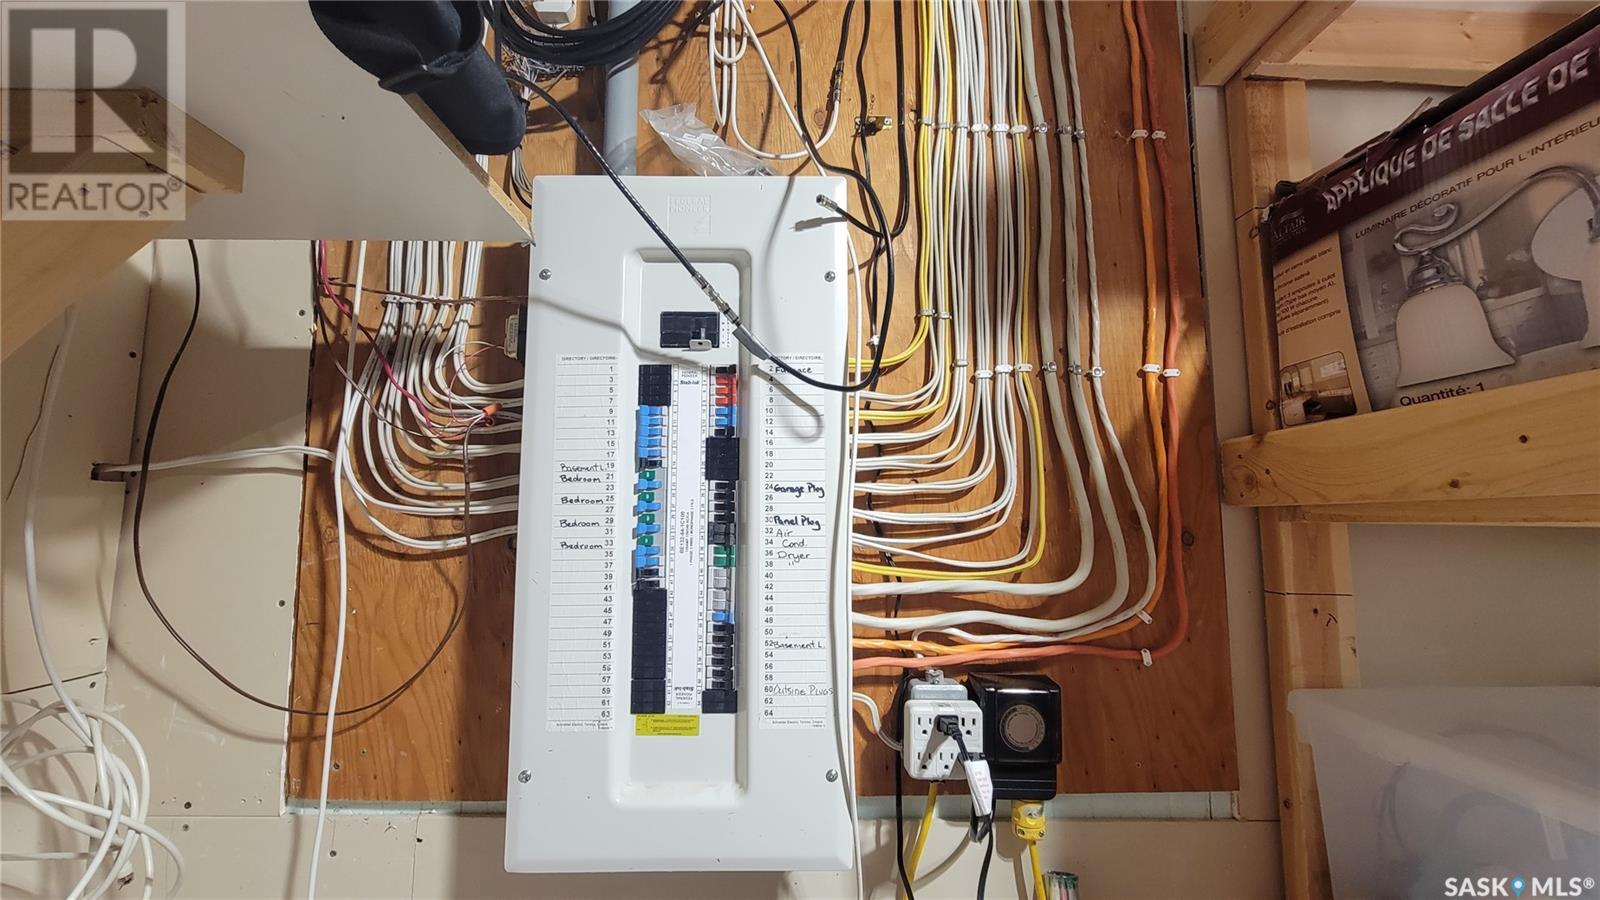

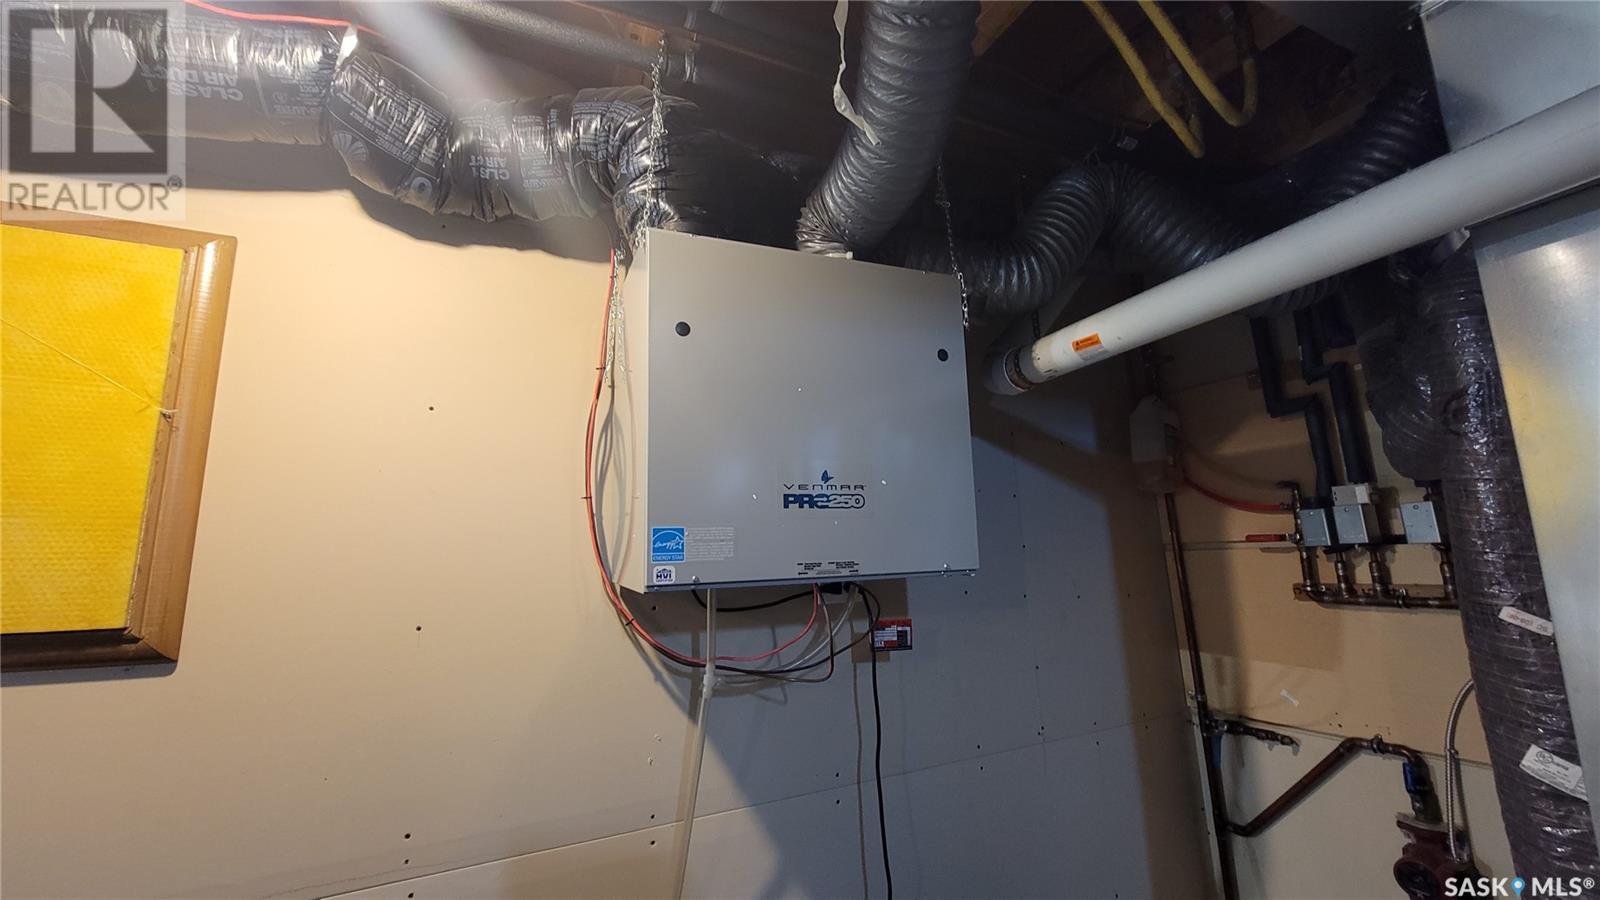
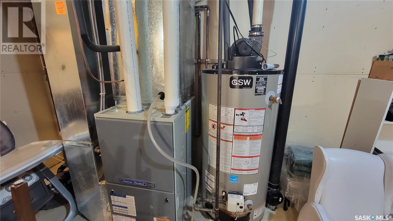
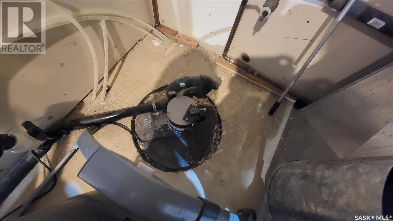

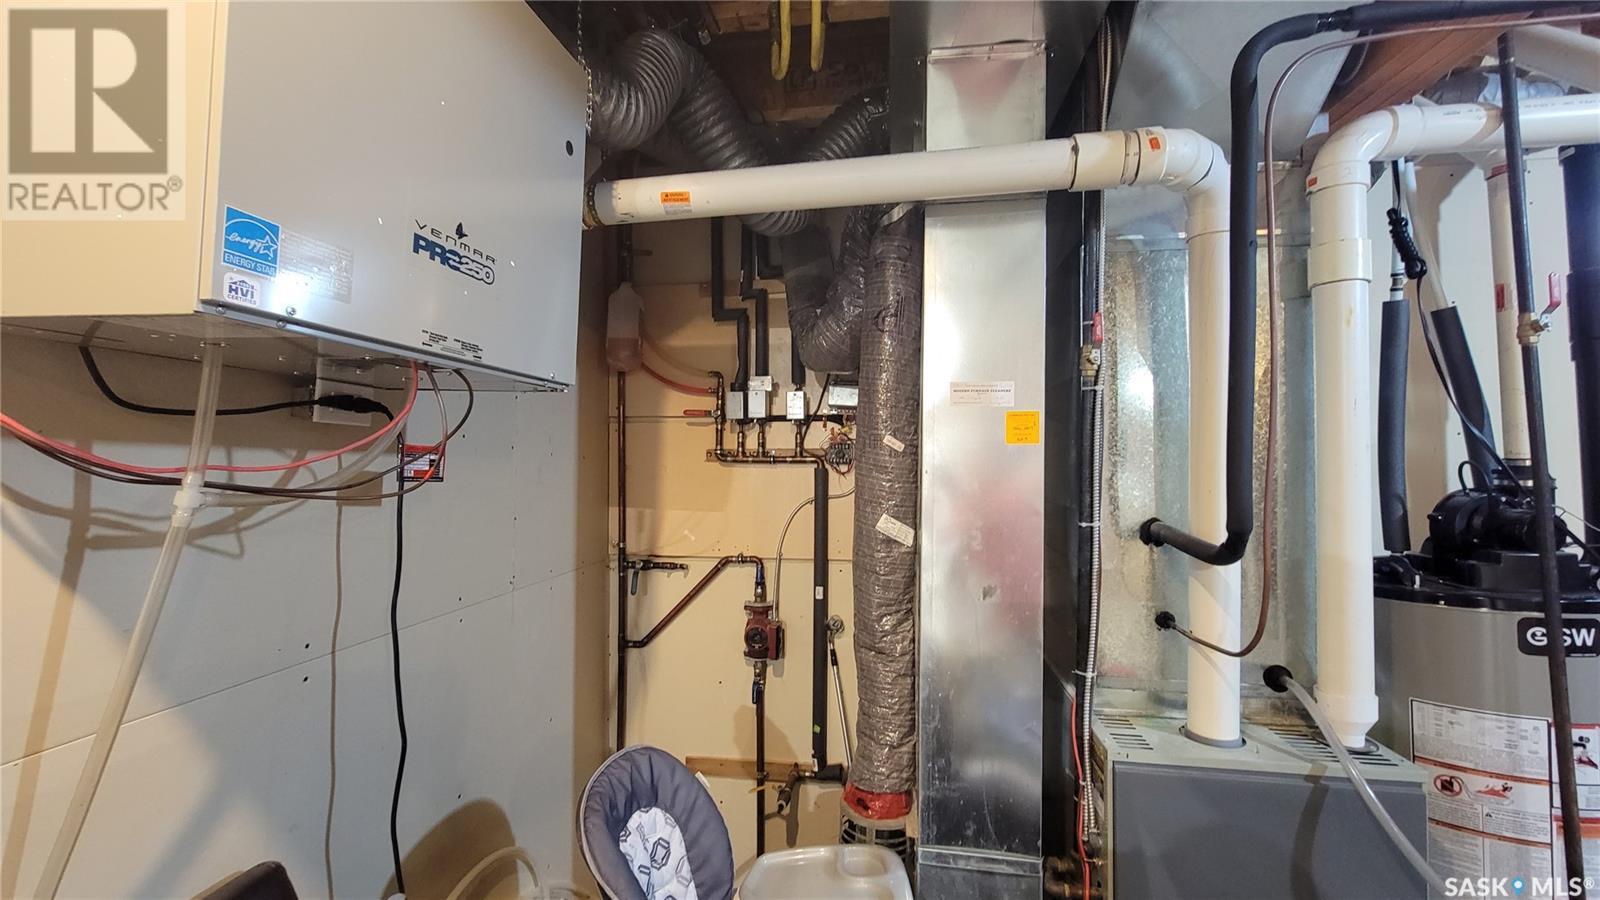

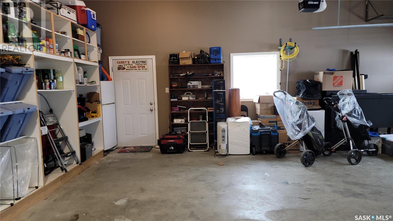
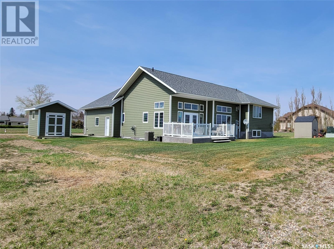
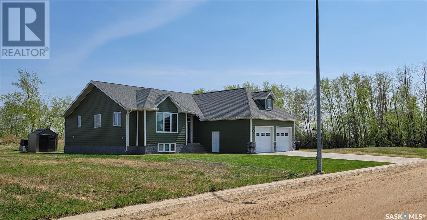
Executive style 1613 sq. ft. 4 level split home built in 2009; sellers are original owners and tons of pride showing in this one; 2 bedrooms and 2 baths on upper level, 1 bedroom on 1st lower level; spacious primary bedroom features a walk-in closet plus 3 pce ensuite with a beautiful tiled walk-in shower; main bath features a corner jetted soaker air tub; Kitchen and dining has 12' ceilings, tons of cherry finish maple cabinets, quartz counter tops, expansive island with built-in dishwasher, walk in pantry and limestone tile flooring, built in oven & microwave stainless steel combo, 36" ceramic stove top; reverse osmosis; main floor laundry/mudroom; living room features a vaulted ceiling, stunning acacia hardwood floors & natural gas fireplace; your first lower level hosts family room with a natural gas fireplace, 3rd bedroom & 3pc bath; very bottom or 4th level is unfinished but can be a future bedroom if so needed; 14' ceilings in finished double attached garage with in-floor heat, basement has plumbing installed for in floor heat too; 35 year asphalt shingles; hardy plank siding; ICF block basement; underground sprinklers; 12x18 garden shed; triple paned Argon windows; air to air ex-changer; water softener; sump pump; central air conditioning (2018); new humidifier installed in fall of 2023; so many more features; price out cost to build new and you will see the value in this one! (id:51018)
| MLS® Number | SK992925 |
| Property Type | Single Family |
| Features | Rectangular, Double Width Or More Driveway, Sump Pump |
| Structure | Deck |
| Bathroom Total | 4 |
| Bedrooms Total | 3 |
| Appliances | Washer, Refrigerator, Satellite Dish, Dishwasher, Dryer, Microwave, Freezer, Oven - Built-in, Humidifier, Garage Door Opener Remote(s), Hood Fan, Storage Shed, Stove |
| Basement Development | Unfinished |
| Basement Type | Partial (unfinished) |
| Constructed Date | 2009 |
| Construction Style Split Level | Split Level |
| Cooling Type | Central Air Conditioning, Air Exchanger |
| Fireplace Fuel | Gas |
| Fireplace Present | Yes |
| Fireplace Type | Conventional |
| Heating Fuel | Natural Gas |
| Heating Type | Forced Air |
| Size Interior | 1605 Sqft |
| Type | House |
| Attached Garage | |
| R V | |
| Heated Garage | |
| Parking Space(s) | 6 |
| Acreage | No |
| Landscape Features | Lawn, Underground Sprinkler |
| Size Frontage | 75 Ft |
| Size Irregular | 8625.00 |
| Size Total | 8625 Sqft |
| Size Total Text | 8625 Sqft |
| Level | Type | Length | Width | Dimensions |
|---|---|---|---|---|
| Second Level | Primary Bedroom | 18.5' x 11.5' | ||
| Second Level | 3pc Ensuite Bath | 11.0' x 6.5' | ||
| Second Level | Bedroom | 17.0' x 11.0' | ||
| Second Level | 3pc Bathroom | 9.0' x 8.5' | ||
| Third Level | Family Room | 19.0' x 15.0' | ||
| Third Level | Bedroom | 16.0' x 10.5' | ||
| Third Level | 3pc Bathroom | 7.0' x 7.0' | ||
| Basement | Other | 28.0' x 26.0' | ||
| Main Level | Kitchen | 14.5' x 13.0' | ||
| Main Level | Dining Room | 13.0' x 10.0' | ||
| Main Level | Living Room | 13.5' x 13.0' | ||
| Main Level | 2pc Bathroom | 5.5' x 5.0' | ||
| Main Level | Laundry Room | 11.0' x 5.0' | ||
| Main Level | Foyer | 9.0' x 8.5' |
https://www.realtor.ca/real-estate/27809074/408-5th-street-e-wilkie
Contact us for more information

The trademarks REALTOR®, REALTORS®, and the REALTOR® logo are controlled by The Canadian Real Estate Association (CREA) and identify real estate professionals who are members of CREA. The trademarks MLS®, Multiple Listing Service® and the associated logos are owned by The Canadian Real Estate Association (CREA) and identify the quality of services provided by real estate professionals who are members of CREA. The trademark DDF® is owned by The Canadian Real Estate Association (CREA) and identifies CREA's Data Distribution Facility (DDF®)

A password will be e-mailed to you