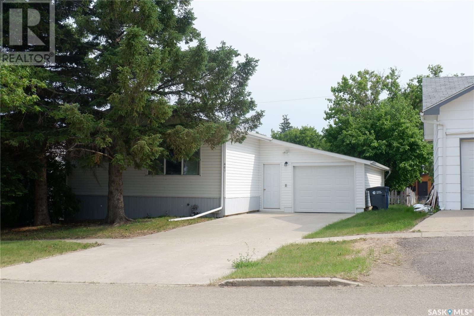
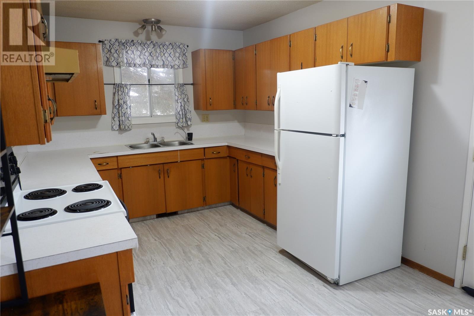
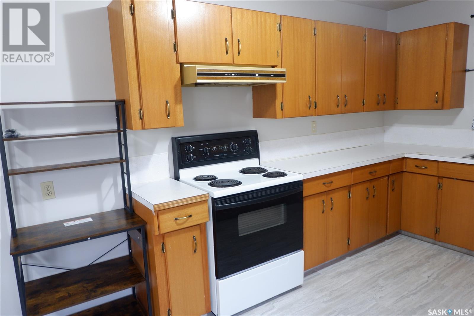
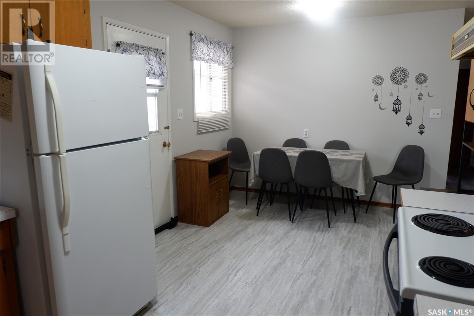
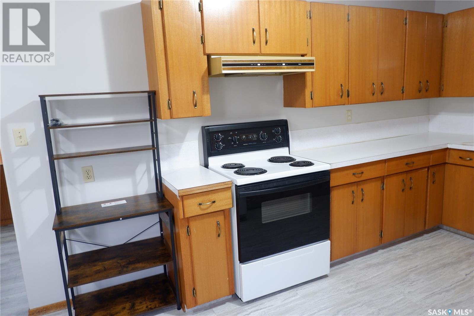
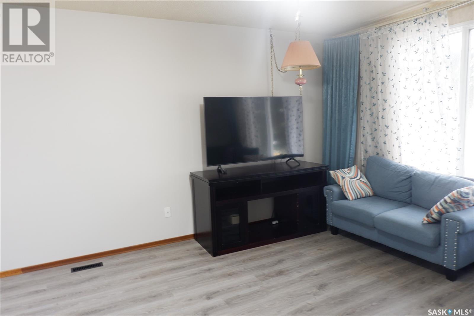
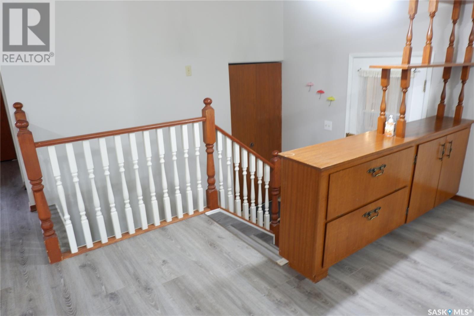
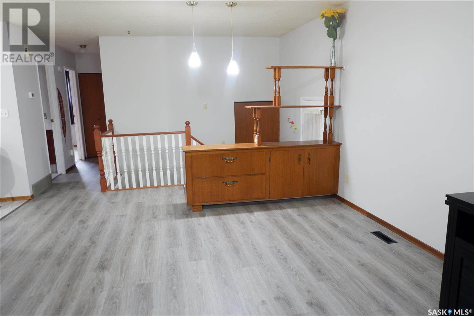
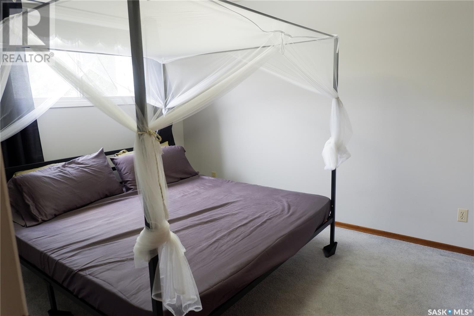
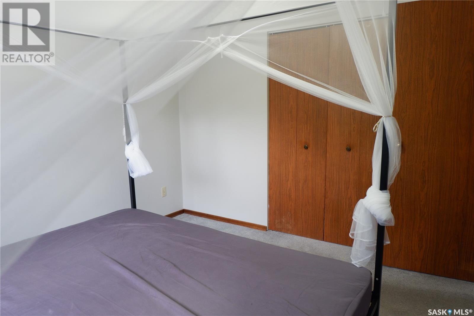
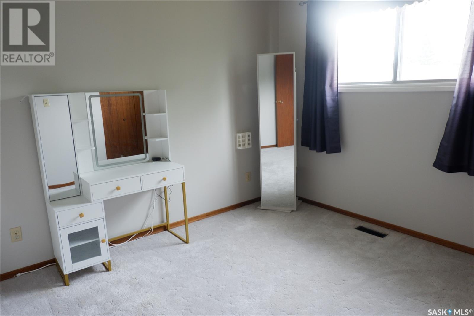
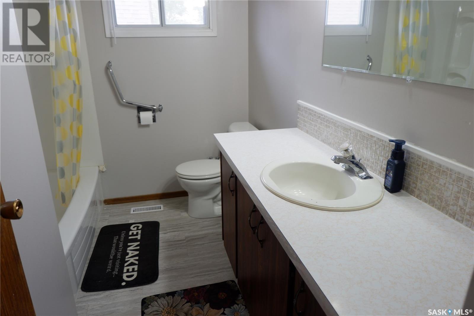
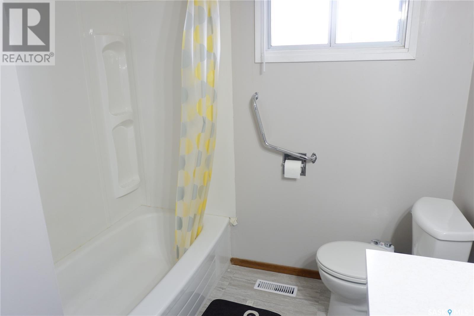
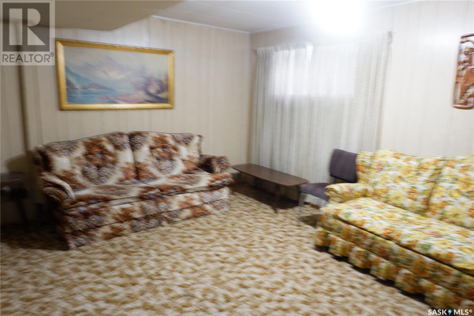
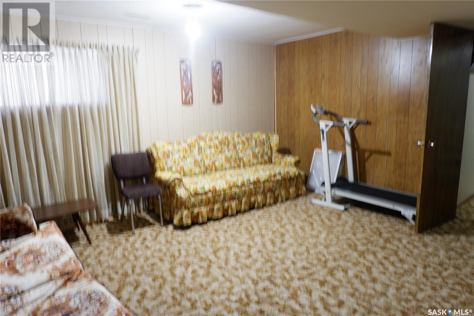
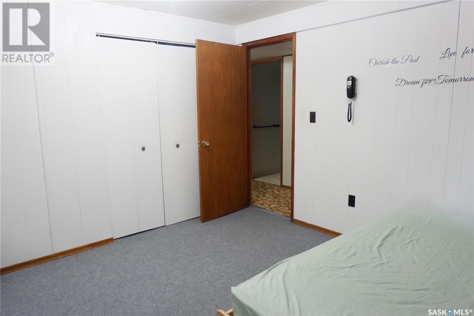
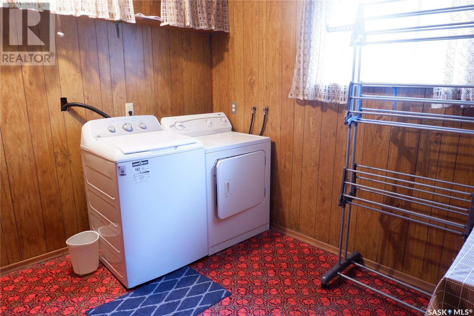
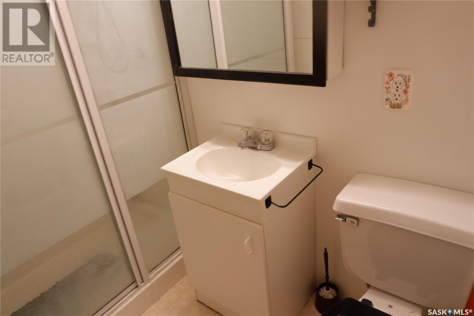
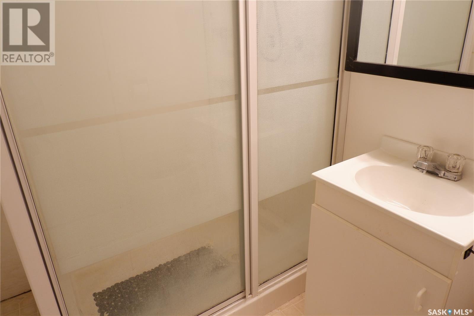
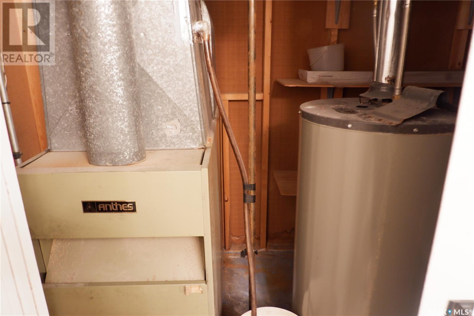
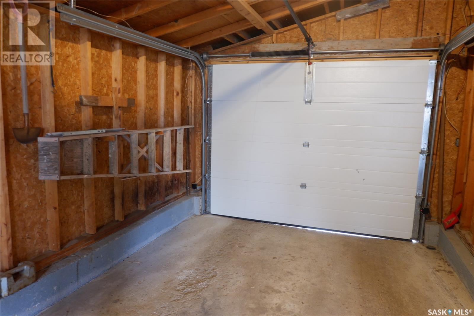
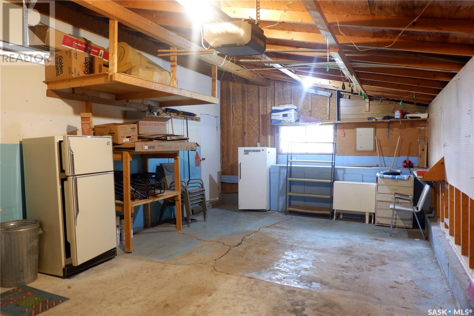
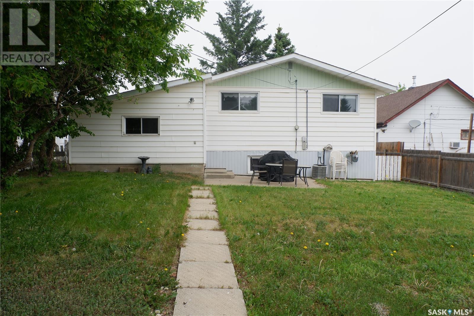
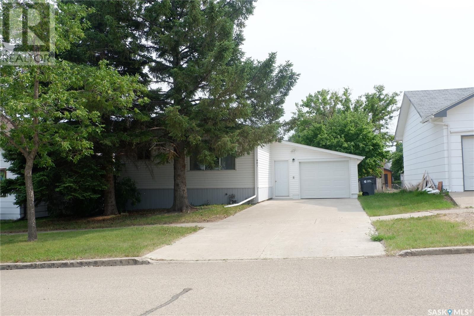
Located in the Town of Assiniboia. This home boasts lots of natural light and tons of storage. Open kitchen/dining room with large opening to the spacious living room. The kitchen/dining room, living room, bathroom, hallway and stairs feature upgraded vinyl plank flooring. There are two bedrooms on the main floor and a 4-piece bath. The developed basement features a family room, storage room, 3-piece bath, utility room and large bedroom. The windows in the bedroom are sliders, but should meet the size requirements. The single attached garage is a great convenience! It provides access to the large backyard. Here you will find a tranquil patio area, lots of grass and 2 storage sheds. This is a great property! Come have a look! (id:51018)
| MLS® Number | SK009190 |
| Property Type | Single Family |
| Features | Treed, Rectangular, Double Width Or More Driveway |
| Structure | Patio(s) |
| Bathroom Total | 1 |
| Bedrooms Total | 3 |
| Appliances | Washer, Refrigerator, Dryer, Window Coverings, Storage Shed, Stove |
| Architectural Style | Bungalow |
| Basement Development | Finished |
| Basement Type | Full (finished) |
| Constructed Date | 1974 |
| Cooling Type | Central Air Conditioning |
| Heating Fuel | Natural Gas |
| Heating Type | Forced Air |
| Stories Total | 1 |
| Size Interior | 912 Sqft |
| Type | House |
| Attached Garage | |
| Parking Space(s) | 3 |
| Acreage | No |
| Fence Type | Fence |
| Landscape Features | Lawn |
| Size Frontage | 50 Ft |
| Size Irregular | 5750.00 |
| Size Total | 5750 Sqft |
| Size Total Text | 5750 Sqft |
| Level | Type | Length | Width | Dimensions |
|---|---|---|---|---|
| Basement | Family Room | 15'4" x 14'4" | ||
| Basement | Bedroom | 12' x 11'3" | ||
| Basement | Storage | Measurements not available | ||
| Basement | Other | Measurements not available | ||
| Basement | Laundry Room | 10"2" x 8'4" | ||
| Main Level | Kitchen | 13'7" x 9'8" | ||
| Main Level | Dining Room | 9'6" x 5'5" | ||
| Main Level | Living Room | 16' x 13'6" | ||
| Main Level | 4pc Bathroom | 9'6" x 4' | ||
| Main Level | Primary Bedroom | 12' x 10'3" | ||
| Main Level | Bedroom | 10'8" x 9'3" |
https://www.realtor.ca/real-estate/28461324/407-3rd-avenue-w-assiniboia
Contact us for more information

The trademarks REALTOR®, REALTORS®, and the REALTOR® logo are controlled by The Canadian Real Estate Association (CREA) and identify real estate professionals who are members of CREA. The trademarks MLS®, Multiple Listing Service® and the associated logos are owned by The Canadian Real Estate Association (CREA) and identify the quality of services provided by real estate professionals who are members of CREA. The trademark DDF® is owned by The Canadian Real Estate Association (CREA) and identifies CREA's Data Distribution Facility (DDF®)

A password will be e-mailed to you