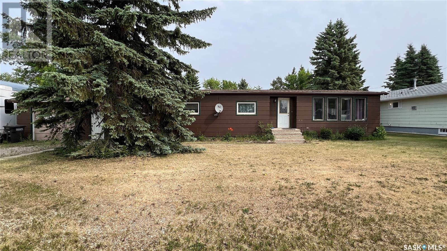
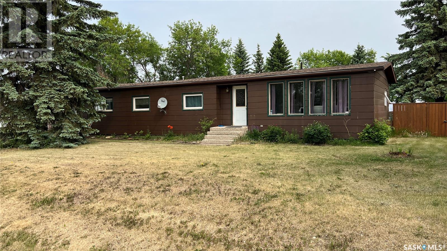
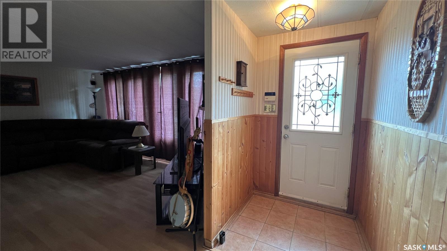
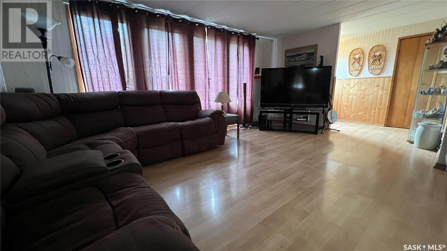
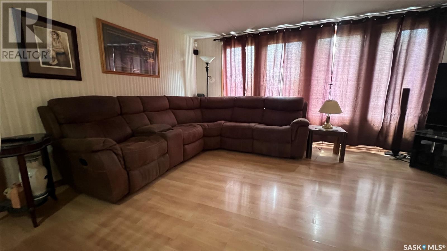
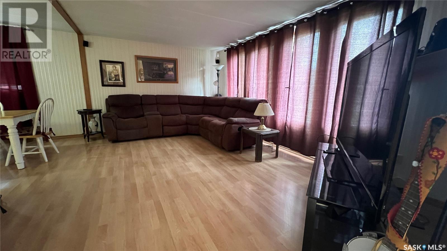
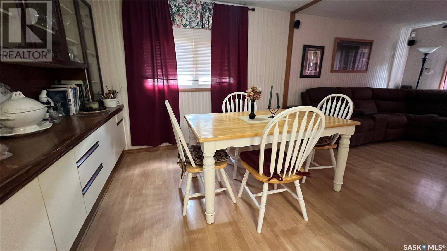
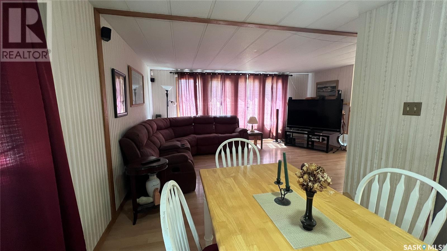
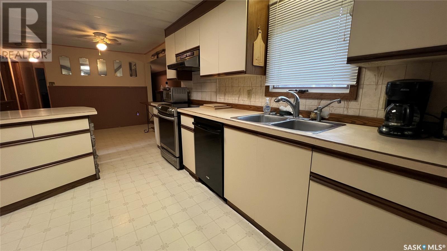
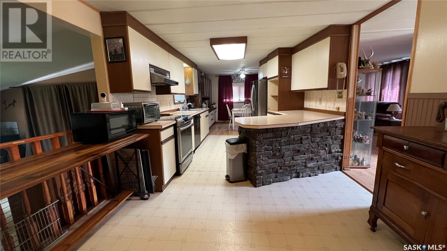
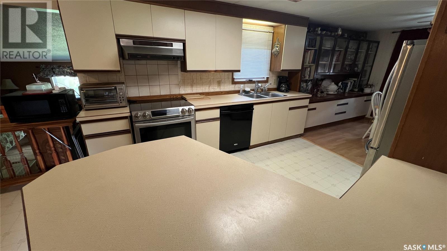
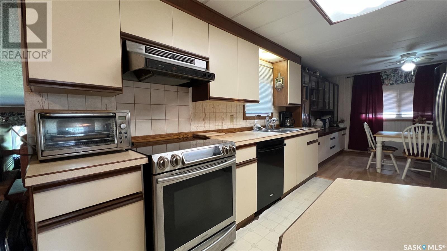
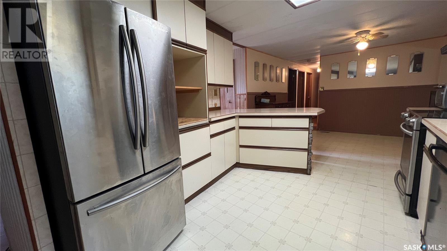
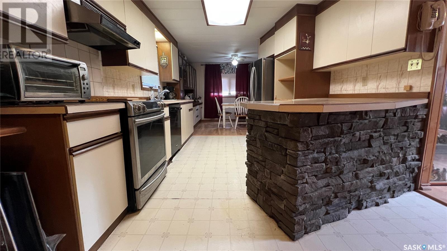
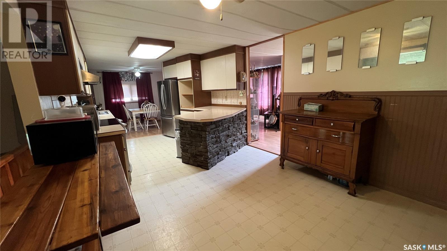
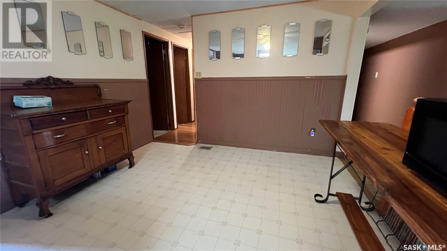
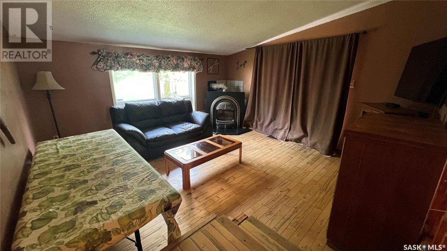
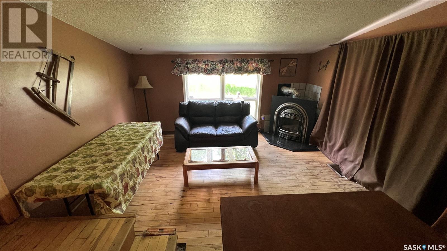
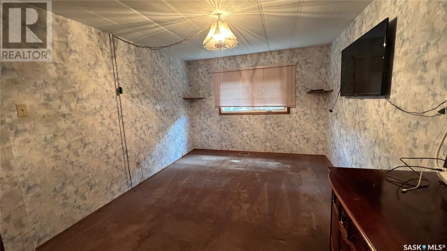
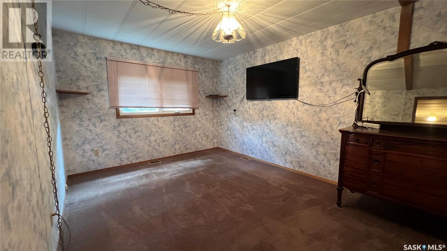
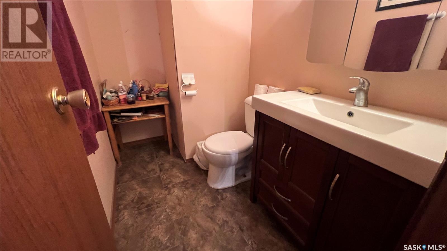
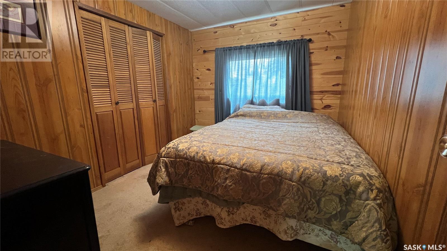
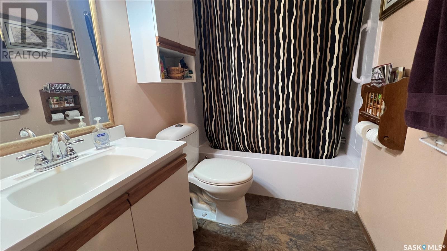
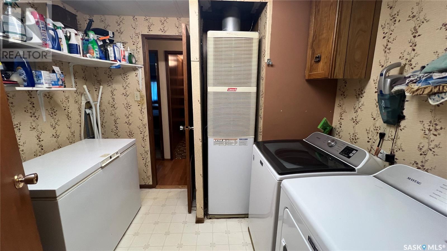
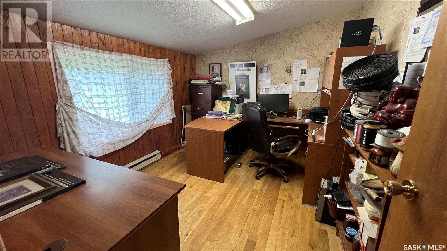

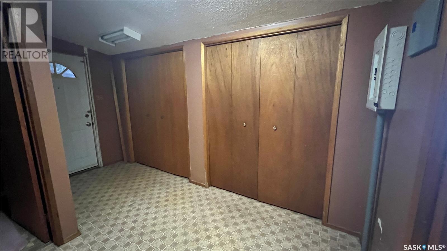
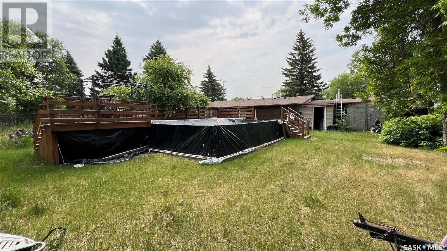
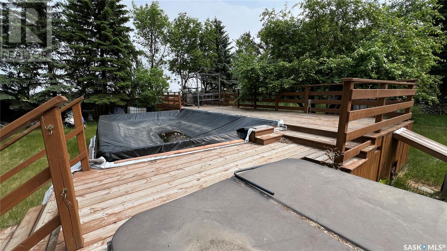
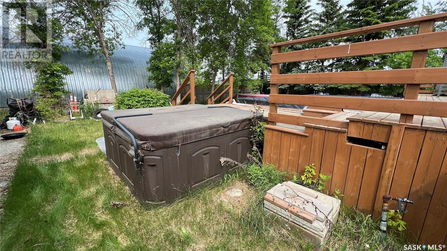
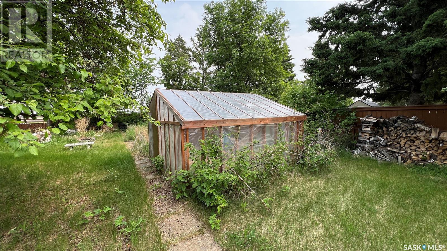
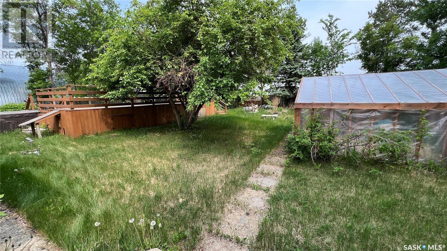
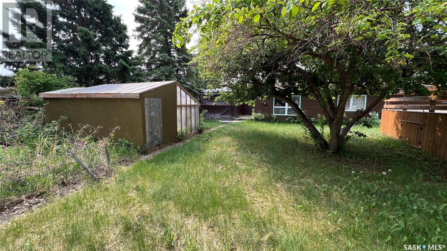
1840 sq' Bungalow with spacious room sizes, heritage wood cabinets in kitchen with a stone finished eating nook, all appliances included, newer fridge and stove, (dishwasher isn't working) primary bedroom offers a 3 piece ensuite and walk-in closet, 2 other bedrooms plus a large office/den, roomy front and rear foyer entrances. Open living and dining area, plus a sunken family room. Nat.gas fireplace with patio door access to a huge fenced yard, 100' x 140' lot with ample parking plus a 24' x 20' heated attached garage (including new door opener). Newer shingles and hot water tank (2 years ago). Also included is a 23' x 13' above-ground pool, and hot tub (heating coil is not working). Furnishings are negotiable. Located in the town of Wakaw, offering all amenities only 50 mins from Saskatoon. (id:51018)
| MLS® Number | SK009702 |
| Property Type | Single Family |
| Features | Treed, Rectangular |
| Pool Type | Pool |
| Structure | Deck |
| Bathroom Total | 3 |
| Bedrooms Total | 3 |
| Appliances | Washer, Refrigerator, Satellite Dish, Dishwasher, Dryer, Freezer, Window Coverings, Hood Fan, Storage Shed, Stove |
| Architectural Style | Bungalow |
| Basement Development | Unfinished |
| Basement Type | Crawl Space (unfinished) |
| Constructed Date | 1975 |
| Construction Style Other | Modular |
| Fireplace Fuel | Gas |
| Fireplace Present | Yes |
| Fireplace Type | Conventional |
| Heating Fuel | Natural Gas |
| Heating Type | Forced Air |
| Stories Total | 1 |
| Size Interior | 1840 Sqft |
| Type | Modular |
| Attached Garage | |
| Garage | |
| R V | |
| Gravel | |
| Heated Garage | |
| Parking Space(s) | 4 |
| Acreage | No |
| Fence Type | Fence |
| Landscape Features | Lawn, Garden Area |
| Size Frontage | 100 Ft |
| Size Irregular | 14000.00 |
| Size Total | 14000 Sqft |
| Size Total Text | 14000 Sqft |
| Level | Type | Length | Width | Dimensions |
|---|---|---|---|---|
| Main Level | Kitchen | 21 ft | 10 ft ,10 in | 21 ft x 10 ft ,10 in |
| Main Level | Living Room | 16 ft ,10 in | 12 ft ,9 in | 16 ft ,10 in x 12 ft ,9 in |
| Main Level | Bedroom | 11 ft | 9 ft ,1 in | 11 ft x 9 ft ,1 in |
| Main Level | Primary Bedroom | 14 ft ,3 in | 10 ft ,3 in | 14 ft ,3 in x 10 ft ,3 in |
| Main Level | Bedroom | 10 ft ,11 in | 8 ft ,6 in | 10 ft ,11 in x 8 ft ,6 in |
| Main Level | 4pc Bathroom | Measurements not available | ||
| Main Level | 2pc Bathroom | Measurements not available | ||
| Main Level | Dining Room | 9 ft ,10 in | 9 ft ,6 in | 9 ft ,10 in x 9 ft ,6 in |
| Main Level | Family Room | 13 ft | 13 ft | 13 ft x 13 ft |
| Main Level | Office | 11 ft ,8 in | 9 ft ,9 in | 11 ft ,8 in x 9 ft ,9 in |
| Main Level | 2pc Ensuite Bath | Measurements not available | ||
| Main Level | Laundry Room | Measurements not available |
https://www.realtor.ca/real-estate/28478935/404-3rd-street-n-wakaw
Contact us for more information

The trademarks REALTOR®, REALTORS®, and the REALTOR® logo are controlled by The Canadian Real Estate Association (CREA) and identify real estate professionals who are members of CREA. The trademarks MLS®, Multiple Listing Service® and the associated logos are owned by The Canadian Real Estate Association (CREA) and identify the quality of services provided by real estate professionals who are members of CREA. The trademark DDF® is owned by The Canadian Real Estate Association (CREA) and identifies CREA's Data Distribution Facility (DDF®)

A password will be e-mailed to you