Maintenance, Caretaker, Common Area Maintenance, Heat, Insurance, Ground Maintenance, Parking, Property Management, Reserve Fund Contributions, Security, Sewer, Waste Removal, Water
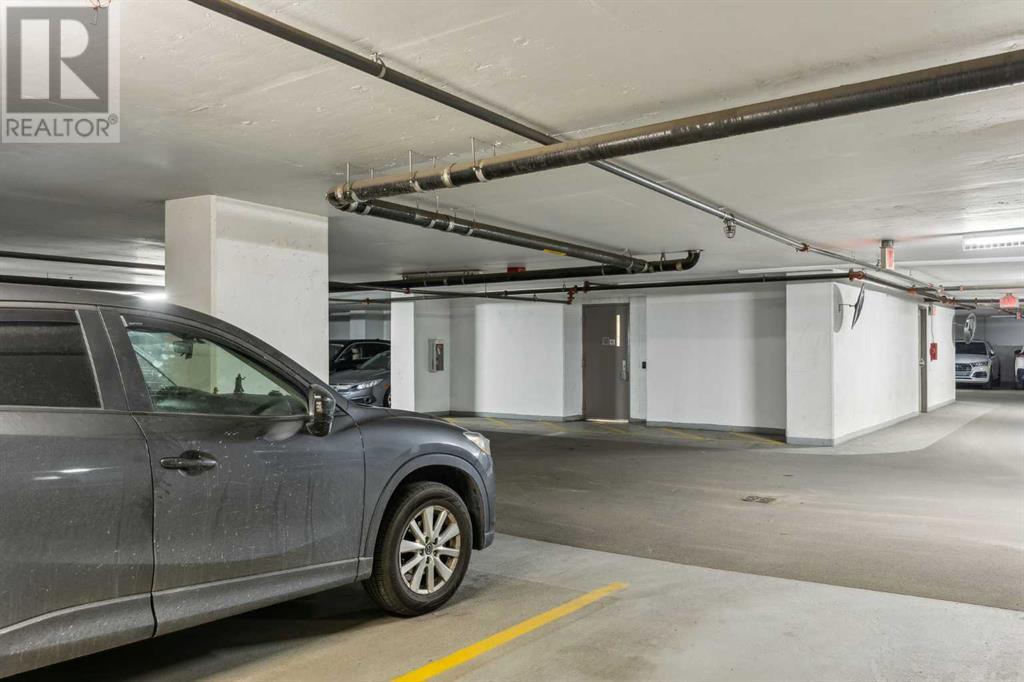
$476.46 MonthlyExperience the ultimate in urban luxury with this 1-bedroom plus den condo in the highly sought-after Mark on 10th. This stylish and modern residence showcases a smart open-concept layout with soaring 9-foot ceilings and floor-to-ceiling windows that flood the interior with natural light. Step out onto your west-facing balcony and take in a rare, peaceful view of the building’s expansive 12,000+ sq. ft. courtyard garden, just one level below. Beautifully landscaped with mature trees and serene seating areas, this lush urban oasis offers a park-like atmosphere paired with glimpses of Calgary’s vibrant skyline.The sleek, all-white Nobilia kitchen is outfitted with quartz countertops and premium built-in AEG appliances, creating a clean, contemporary feel that flows effortlessly into the spacious living area. A generous primary bedroom, a versatile den ideal for a home office or guest space, a modern 4-piece bathroom, and in-suite laundry complete the home’s thoughtful design. Additional features include central air conditioning, a titled heated underground parking stall located directly across from the elevator, and a private secured storage locker.Residents of Mark on 10th enjoy exclusive access to world-class, hotel-style amenities including a stunning rooftop terrace with hot tub and BBQ area, a fully equipped fitness centre with steam room and sauna boasting spectacular river and mountain views, and an entertainment lounge with billiards, media area, wet bar, and a panoramic-view upper loft. The building also offers 24/7 concierge service, on-site security, a guest suite, and the convenience of three high-speed elevators.Situated in Calgary’s vibrant Beltline district, this location places you just steps from Safeway, Co-op, MEC, the LRT station, and the energy of 17th Avenue’s shops, cafes, and restaurants. The downtown business core and city bike lanes are also within easy reach. Whether you’re a professional, first-time buyer, or investor, this move-in re ady condo delivers the perfect blend of modern finish, quality construction, and unbeatable location. (id:51018)
| MLS® Number | A2227218 |
| Property Type | Single Family |
| Community Name | Beltline |
| Amenities Near By | Shopping |
| Community Features | Pets Allowed With Restrictions |
| Features | Guest Suite, Parking |
| Parking Space Total | 1 |
| Plan | 1610980 |
| Bathroom Total | 1 |
| Bedrooms Above Ground | 1 |
| Bedrooms Total | 1 |
| Amenities | Exercise Centre, Guest Suite, Party Room, Recreation Centre, Whirlpool |
| Appliances | Washer, Cooktop - Gas, Dishwasher, Dryer, Microwave, Oven - Built-in |
| Constructed Date | 2016 |
| Construction Material | Poured Concrete |
| Construction Style Attachment | Attached |
| Cooling Type | Central Air Conditioning |
| Exterior Finish | Concrete, Metal, Stucco |
| Flooring Type | Ceramic Tile, Laminate |
| Heating Type | Forced Air |
| Stories Total | 34 |
| Size Interior | 543 Sqft |
| Total Finished Area | 543 Sqft |
| Type | Apartment |
| Underground |
| Acreage | No |
| Land Amenities | Shopping |
| Size Total Text | Unknown |
| Zoning Description | Cc-x |
| Level | Type | Length | Width | Dimensions |
|---|---|---|---|---|
| Main Level | Living Room | 12.00 Ft x 10.92 Ft | ||
| Main Level | Eat In Kitchen | 12.25 Ft x 10.83 Ft | ||
| Main Level | Primary Bedroom | 10.17 Ft x 8.83 Ft | ||
| Main Level | Den | 8.08 Ft x 4.92 Ft | ||
| Main Level | 4pc Bathroom | Measurements not available | ||
| Main Level | Other | 8.00 Ft x 8.83 Ft |
https://www.realtor.ca/real-estate/28418441/403-901-10-avenue-sw-calgary-beltline
Contact us for more information

The trademarks REALTOR®, REALTORS®, and the REALTOR® logo are controlled by The Canadian Real Estate Association (CREA) and identify real estate professionals who are members of CREA. The trademarks MLS®, Multiple Listing Service® and the associated logos are owned by The Canadian Real Estate Association (CREA) and identify the quality of services provided by real estate professionals who are members of CREA. The trademark DDF® is owned by The Canadian Real Estate Association (CREA) and identifies CREA's Data Distribution Facility (DDF®)

A password will be e-mailed to you