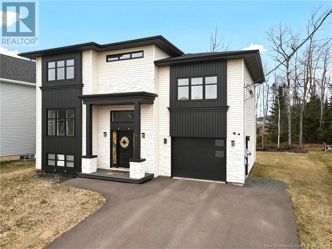
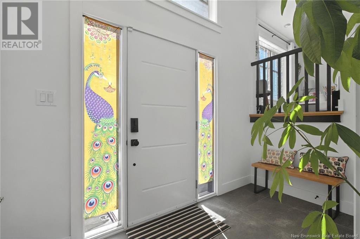
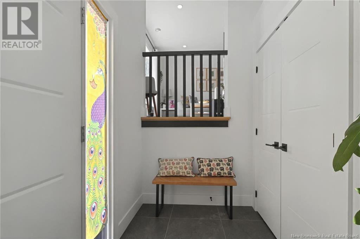

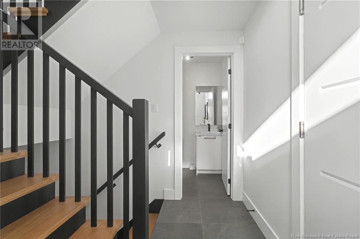
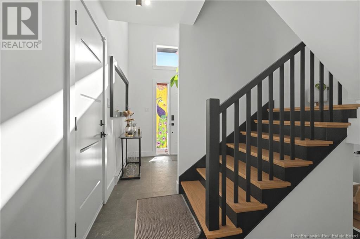
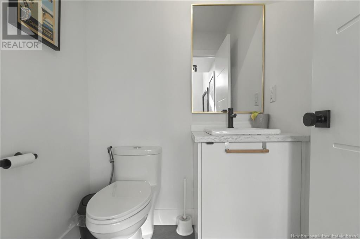
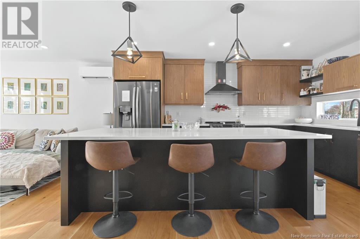
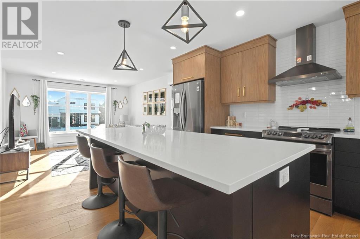

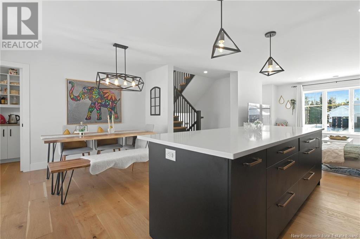
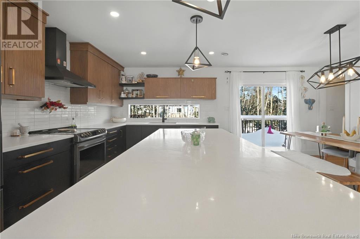
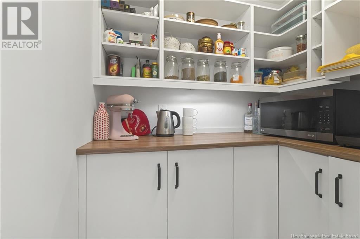
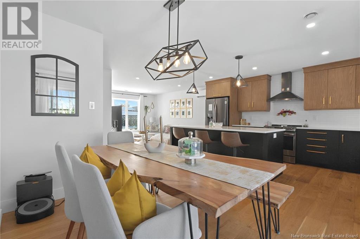
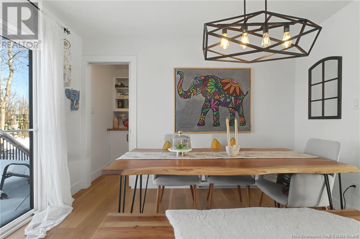
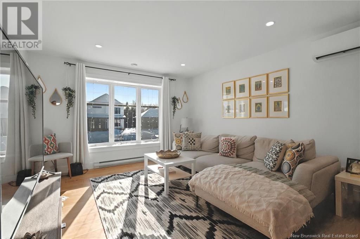
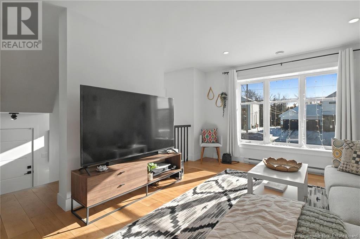
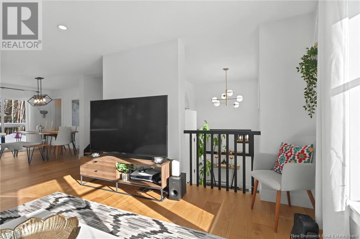
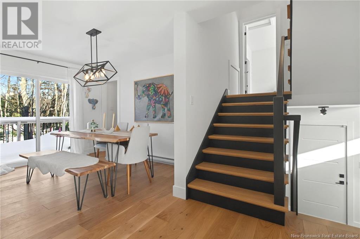
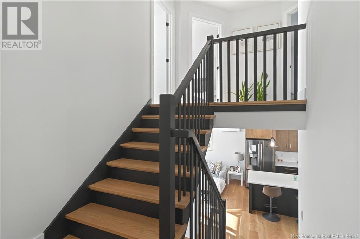

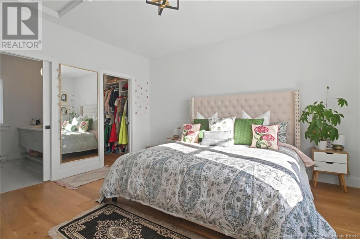
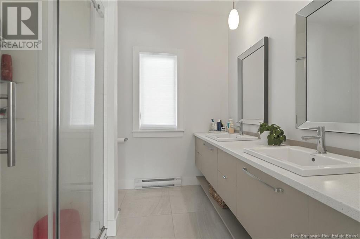
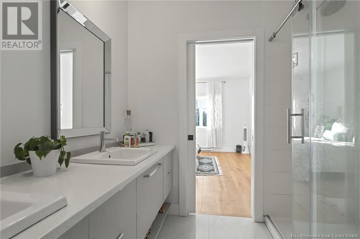
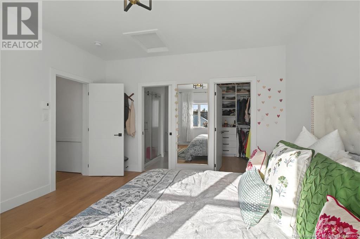
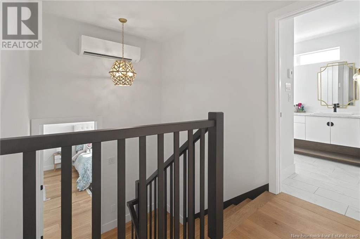
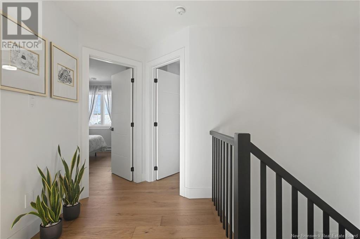
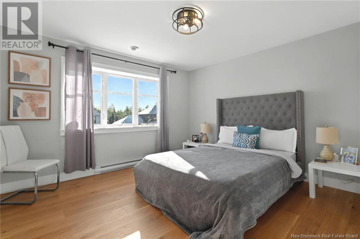

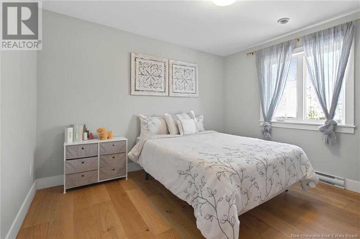
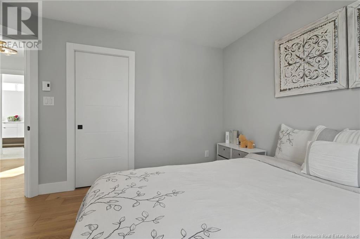

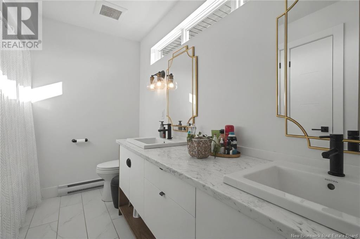
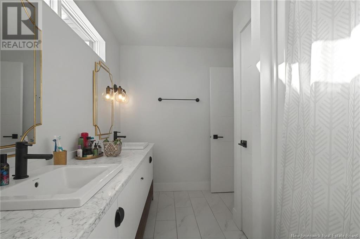
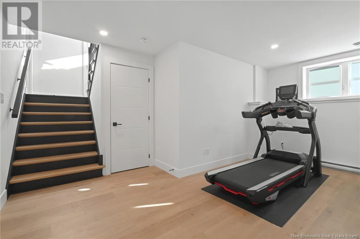
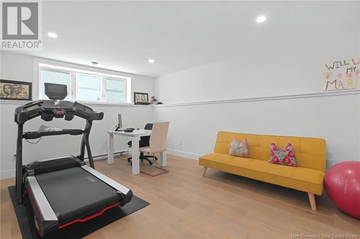
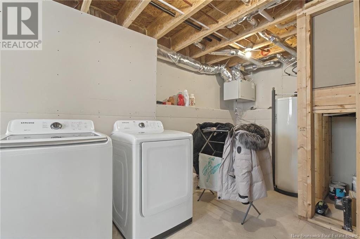
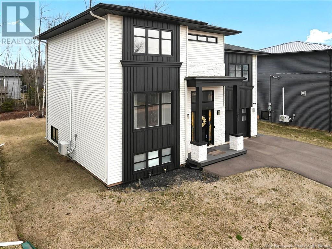
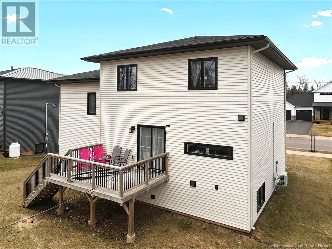
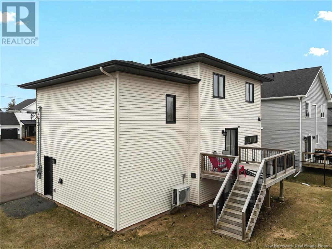
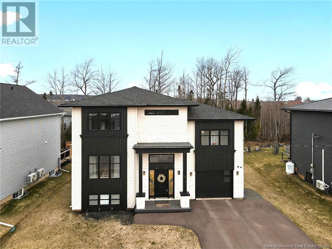
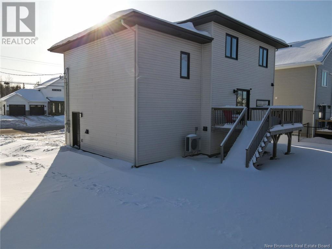
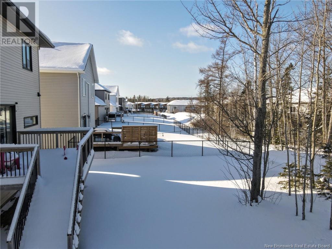
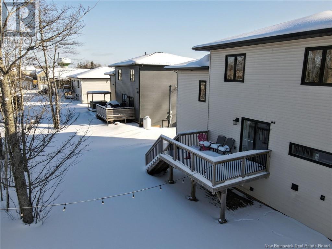
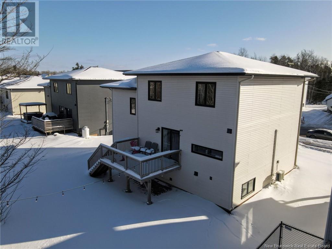
Welcome to this gorgeous 4-bedroom, 2.5-bathroom home, where style and functionality meet in perfect harmony. The spacious layout is flooded with natural light and is ideal for both everyday living and entertaining, featuring a beautiful kitchen with stunning cabinetry, an oversized island, quartz countertops and large pantry, creating a chefs dream space. The open-concept design flows effortlessly from the kitchen into the dining and living areas, offering plenty of room for family gatherings or cozy nights in. A large entryway and half bath complete the main living area. The four generously sized bedrooms provide comfort and privacy, including a luxurious master suite with large walk in closet and custom organizers, a well-appointed en-suite bathroom with double vanity. The second full bath is beautifully designed and also features a large double vanity and stunning finishes. The lower level offers a large family room and ample storage. Step outside into the tastefully landscaped backyard, which backs onto serene green space, offering a tranquil, natural setting perfect for relaxation or play. This home is situated in a highly desirable neighborhood, just a stones throw from top-rated schools, parks, and local amenities. Dont miss your chance to own this modern gemschedule a tour today! Most furnishings can be negotiated as part of the sale. (id:51018)
| MLS® Number | NB112306 |
| Property Type | Single Family |
| Features | Level Lot, Conservation/green Belt, Balcony/deck/patio |
| Bathroom Total | 3 |
| Bedrooms Above Ground | 4 |
| Bedrooms Total | 4 |
| Architectural Style | 4 Level |
| Constructed Date | 2020 |
| Cooling Type | Heat Pump |
| Exterior Finish | Aluminum Siding, Stone, Vinyl |
| Flooring Type | Laminate, Porcelain Tile, Hardwood |
| Half Bath Total | 1 |
| Heating Fuel | Electric |
| Heating Type | Baseboard Heaters, Heat Pump |
| Size Interior | 1797 Sqft |
| Total Finished Area | 2378 Sqft |
| Type | House |
| Utility Water | Municipal Water |
| Attached Garage | |
| Garage |
| Acreage | No |
| Landscape Features | Landscaped |
| Sewer | Municipal Sewage System |
| Size Irregular | 694 |
| Size Total | 694 M2 |
| Size Total Text | 694 M2 |
| Level | Type | Length | Width | Dimensions |
|---|---|---|---|---|
| Second Level | Other | 8' x 8'2'' | ||
| Second Level | Bedroom | 13'4'' x 14'4'' | ||
| Third Level | 5pc Bathroom | 11'1'' x 7'2'' | ||
| Third Level | Bedroom | 11'4'' x 11'7'' | ||
| Third Level | Bedroom | 11'9'' x 11'8'' | ||
| Third Level | Bedroom | 12'5'' x 12'11'' | ||
| Basement | Storage | 10'8'' x 22'3'' | ||
| Basement | Family Room | 16'3'' x 14'11'' | ||
| Main Level | Pantry | X | ||
| Main Level | Dining Room | 9' x 11'9'' | ||
| Main Level | Living Room | 12'6'' x 11'4'' | ||
| Main Level | Kitchen | 9'6'' x 17'7'' | ||
| Main Level | 2pc Bathroom | 5' x 4'10'' | ||
| Main Level | Foyer | 10'11'' x 7'4'' |
https://www.realtor.ca/real-estate/27886132/401-maplehurst-drive-moncton
Contact us for more information

The trademarks REALTOR®, REALTORS®, and the REALTOR® logo are controlled by The Canadian Real Estate Association (CREA) and identify real estate professionals who are members of CREA. The trademarks MLS®, Multiple Listing Service® and the associated logos are owned by The Canadian Real Estate Association (CREA) and identify the quality of services provided by real estate professionals who are members of CREA. The trademark DDF® is owned by The Canadian Real Estate Association (CREA) and identifies CREA's Data Distribution Facility (DDF®)

A password will be e-mailed to you