Maintenance, Reserve Fund Contributions
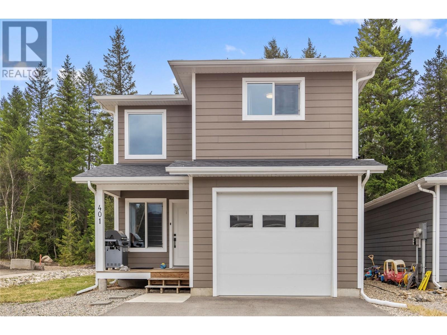
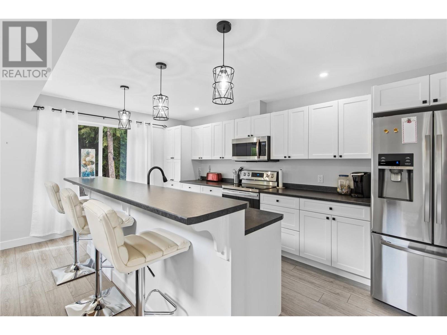
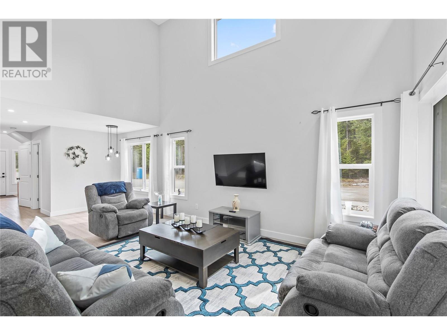


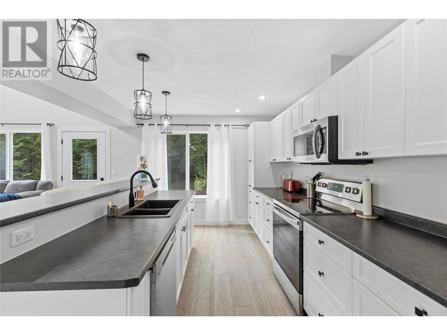
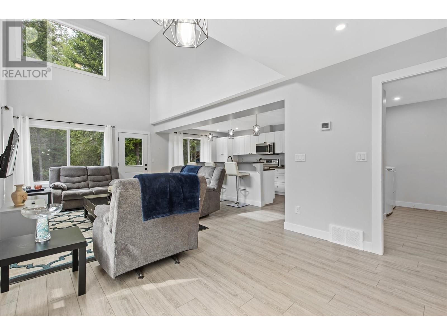
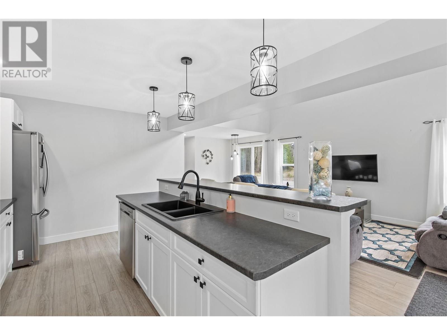
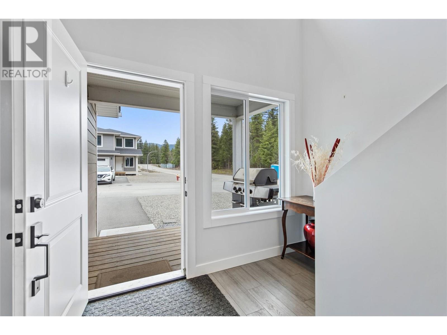
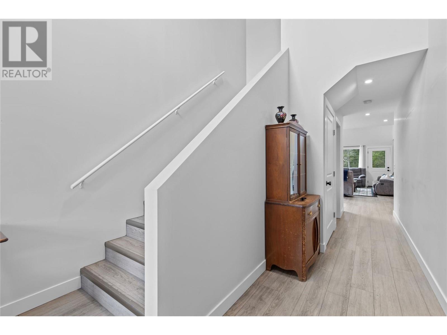
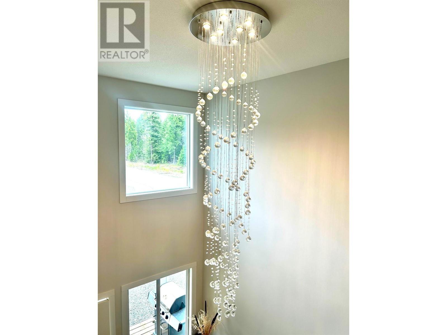
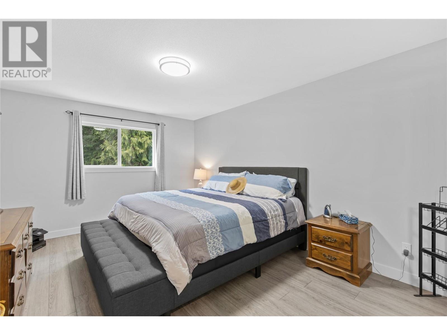
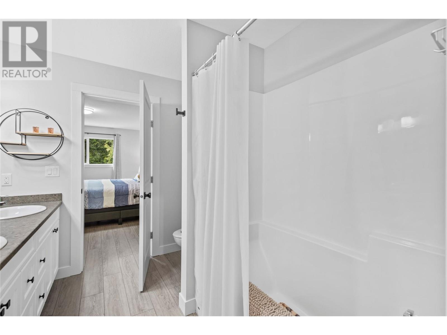
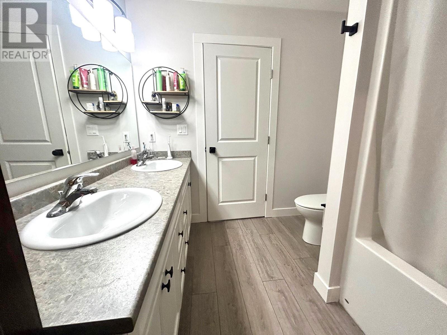
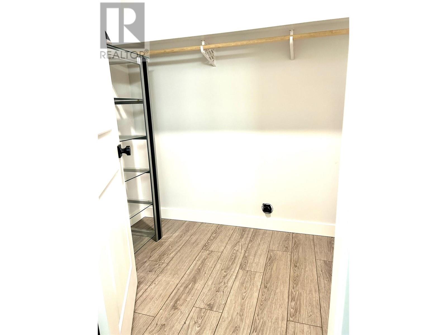
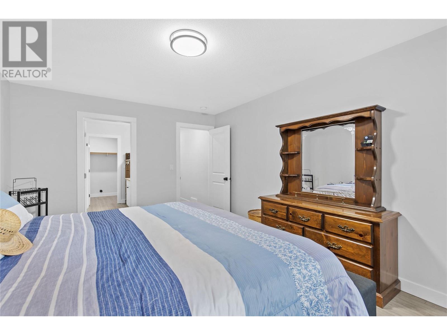
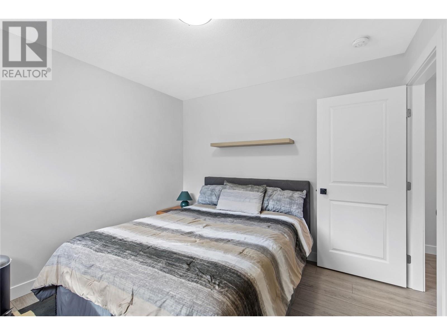
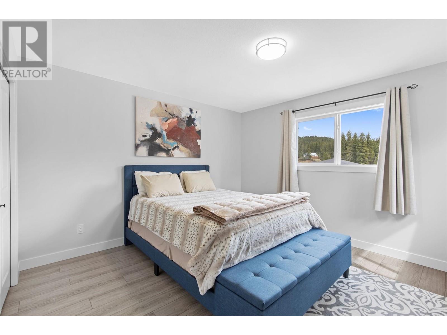
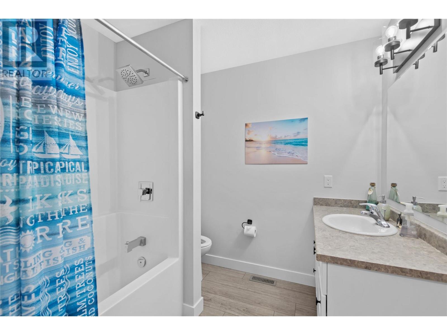
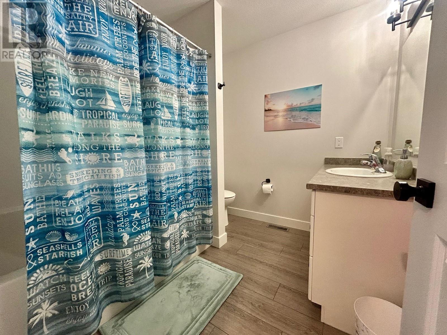
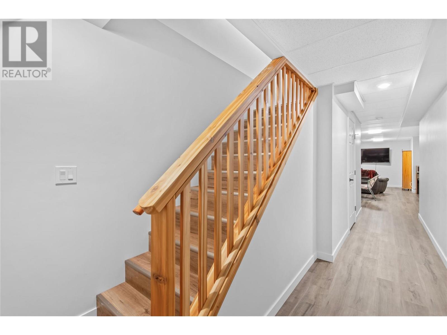
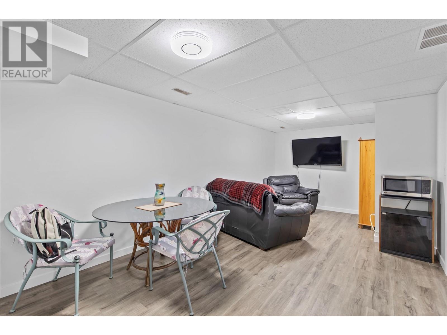
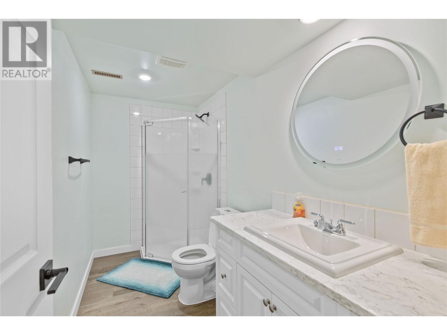
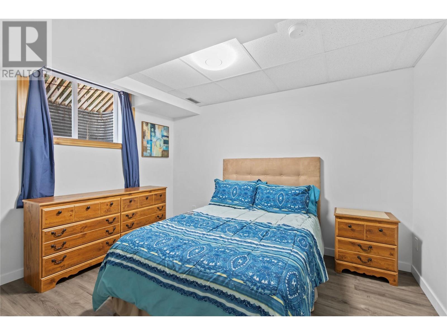
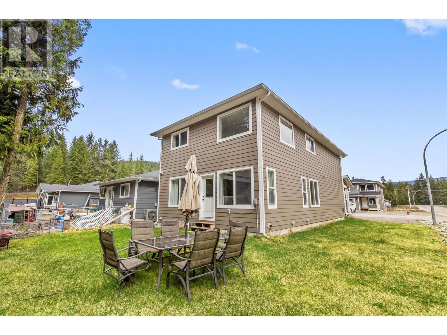
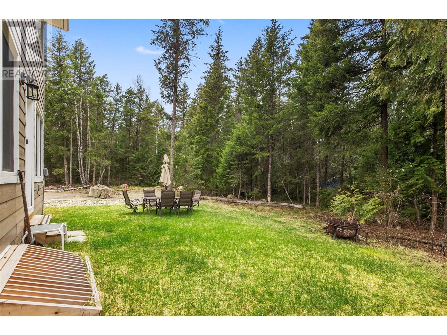
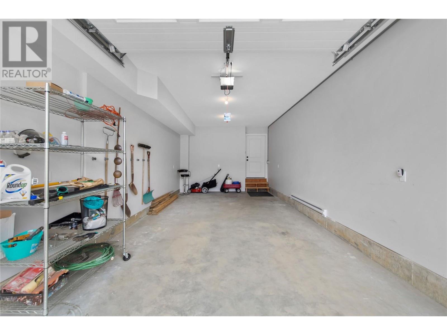
$45 MonthlyConvenience, affordability, and modern living at its finest. This 4-bedroom, 4-bath home offers modern living with convenience and affordability. Located minutes from town amenities, it features a bright, open entry with grand staircase, an open-concept main floor ideal for entertaining, and a well-appointed kitchen. Upstairs includes 3 spacious bedrooms, a luxurious main suite with ensuite and walk-in closet, while the fully finished basement adds versatility. Economical heating/cooling with electric furnace and heat pump, low bare land strata fee, and municipal sewer/water complete the package. The purchase price includes all furnishings, offering potential for use as a rental unit. However, the furnishings can be removed upon new owner request. Quick possession is available. (id:51018)
| MLS® Number | 10342630 |
| Property Type | Single Family |
| Neigbourhood | Clearwater |
| Community Name | CLEARVIEW ESTATES |
| Amenities Near By | Recreation, Shopping |
| Community Features | Pet Restrictions |
| Features | Level Lot, Central Island |
| Parking Space Total | 3 |
| Bathroom Total | 4 |
| Bedrooms Total | 4 |
| Architectural Style | Split Level Entry |
| Basement Type | Partial |
| Constructed Date | 2020 |
| Construction Style Attachment | Detached |
| Construction Style Split Level | Other |
| Exterior Finish | Other |
| Fire Protection | Smoke Detector Only |
| Flooring Type | Vinyl |
| Half Bath Total | 1 |
| Heating Fuel | Electric |
| Heating Type | Forced Air, Heat Pump |
| Roof Material | Asphalt Shingle |
| Roof Style | Unknown |
| Stories Total | 2 |
| Size Interior | 2989 Sqft |
| Type | House |
| Utility Water | Municipal Water |
| Attached Garage | 1 |
| Acreage | No |
| Land Amenities | Recreation, Shopping |
| Landscape Features | Level |
| Sewer | Municipal Sewage System |
| Size Irregular | 0.1 |
| Size Total | 0.1 Ac|under 1 Acre |
| Size Total Text | 0.1 Ac|under 1 Acre |
| Zoning Type | Unknown |
| Level | Type | Length | Width | Dimensions |
|---|---|---|---|---|
| Second Level | Bedroom | 13'6'' x 14'6'' | ||
| Second Level | Bedroom | 11'1'' x 10'5'' | ||
| Second Level | Primary Bedroom | 11'9'' x 15'8'' | ||
| Second Level | 3pc Ensuite Bath | Measurements not available | ||
| Second Level | 4pc Bathroom | Measurements not available | ||
| Basement | 3pc Bathroom | Measurements not available | ||
| Basement | Utility Room | 10'4'' x 5'0'' | ||
| Basement | Family Room | 21'11'' x 10'7'' | ||
| Basement | Bedroom | 10'0'' x 11'5'' | ||
| Main Level | Foyer | 9'4'' x 15'9'' | ||
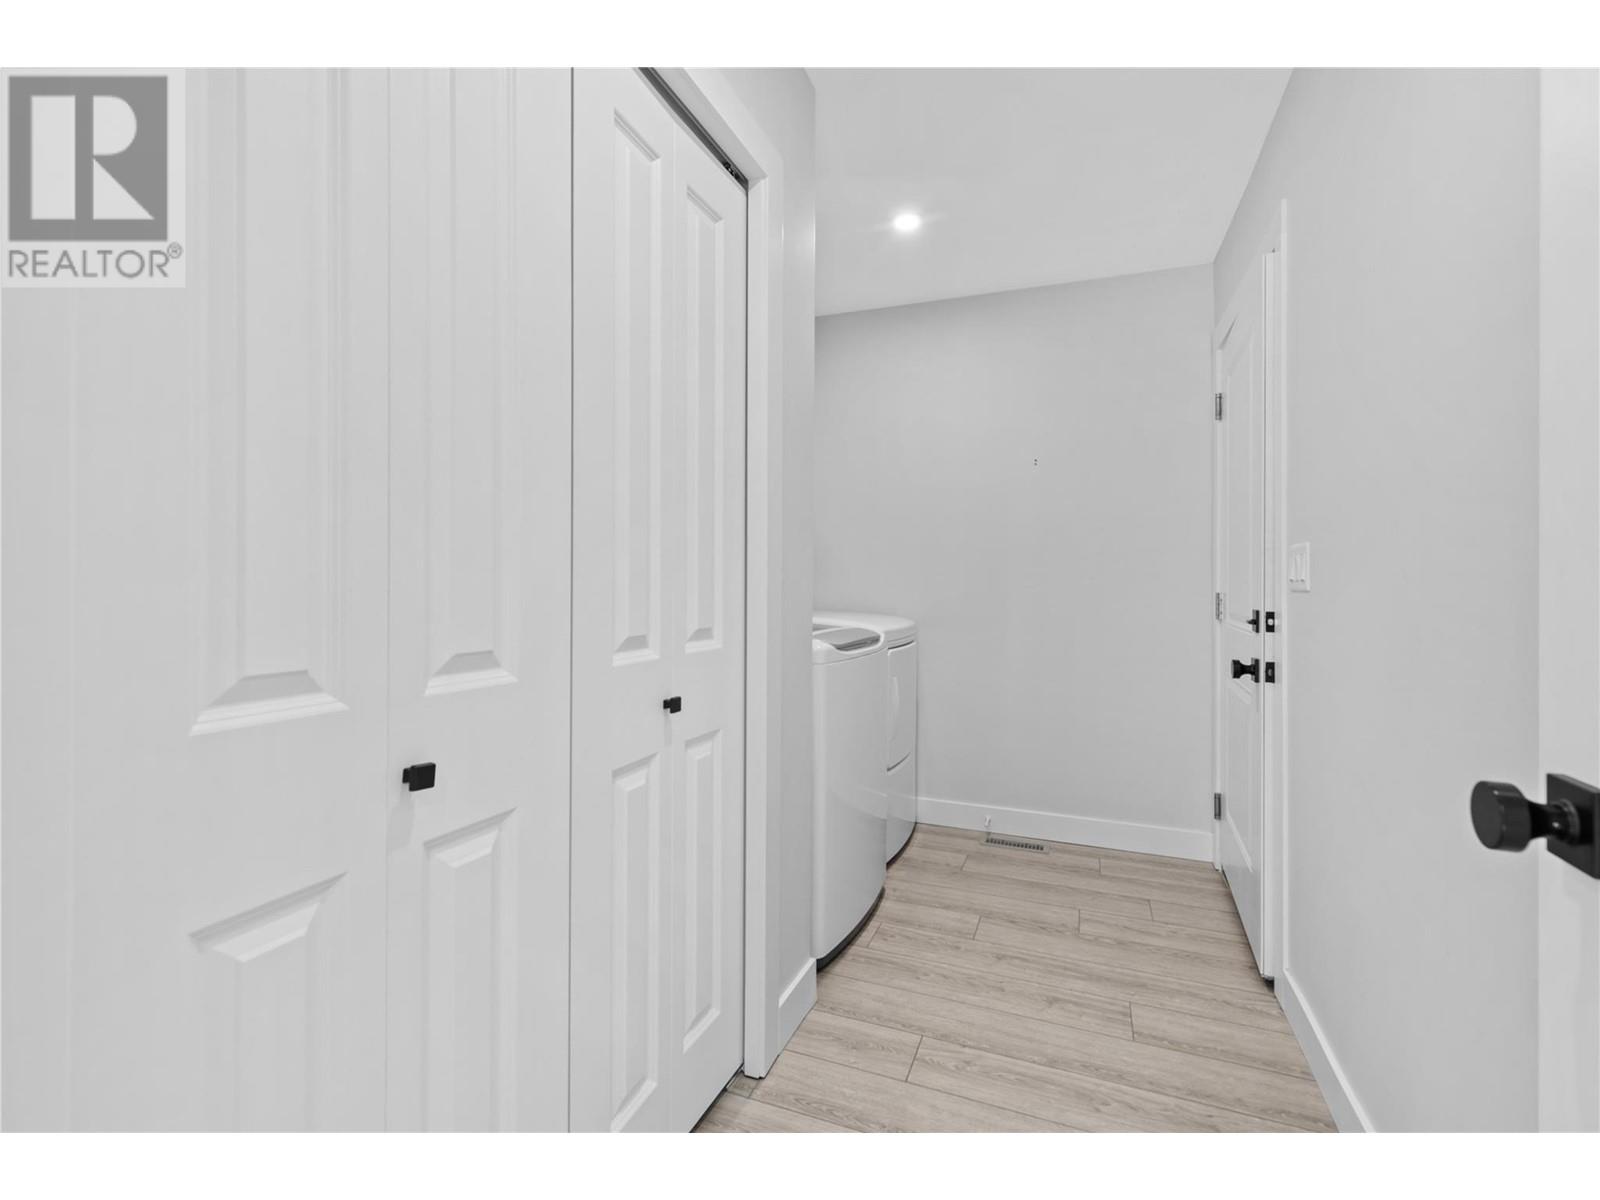

| Main Level | Laundry Room | 11'3'' x 6'4'' | ||
| Main Level | Dining Room | 11'7'' x 7'4'' | ||
| Main Level | Kitchen | 11'6'' x 17'0'' | ||
| Main Level | Living Room | 11'7'' x 17'0'' | ||
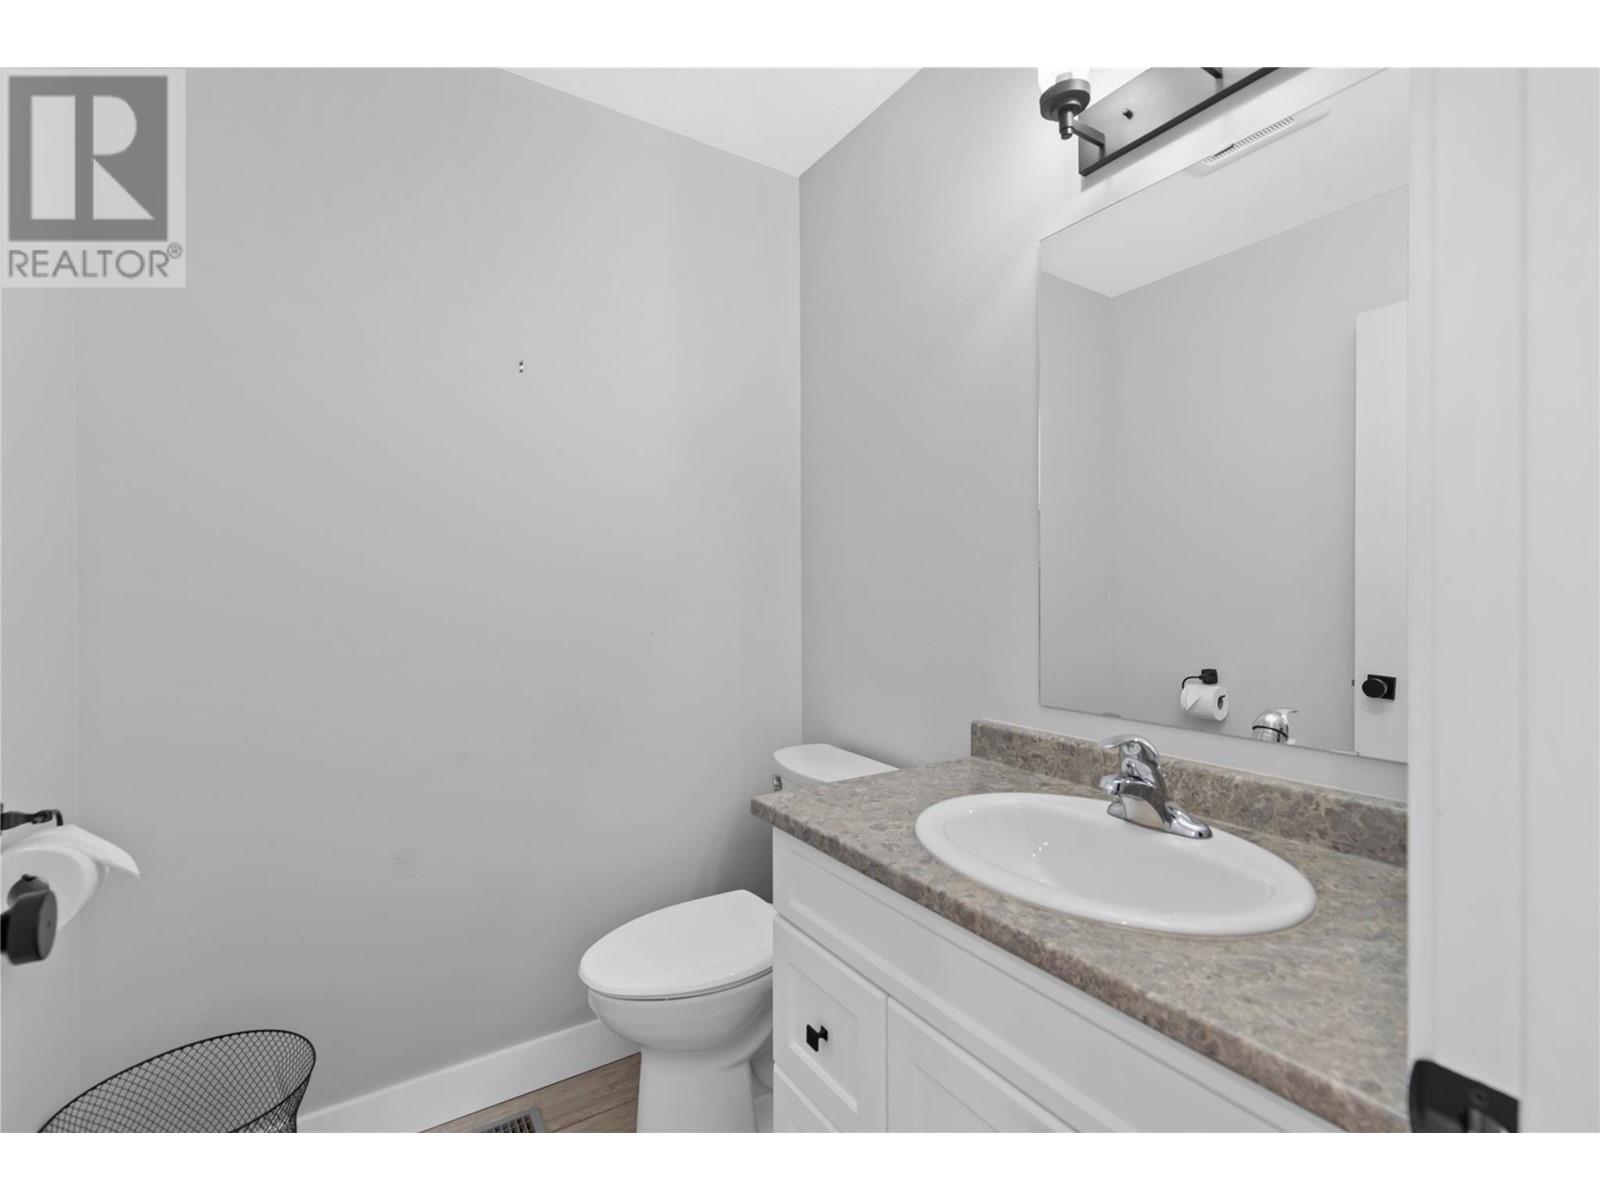
| Main Level | 2pc Bathroom | Measurements not available |
| Cable | Available |
| Electricity | Available |
| Telephone | Available |
| Sewer | Available |
https://www.realtor.ca/real-estate/28145468/401-lytton-crescent-clearwater-clearwater
Contact us for more information

The trademarks REALTOR®, REALTORS®, and the REALTOR® logo are controlled by The Canadian Real Estate Association (CREA) and identify real estate professionals who are members of CREA. The trademarks MLS®, Multiple Listing Service® and the associated logos are owned by The Canadian Real Estate Association (CREA) and identify the quality of services provided by real estate professionals who are members of CREA. The trademark DDF® is owned by The Canadian Real Estate Association (CREA) and identifies CREA's Data Distribution Facility (DDF®)

A password will be e-mailed to you