Maintenance, Water, Insurance, Common Area Maintenance, Parking
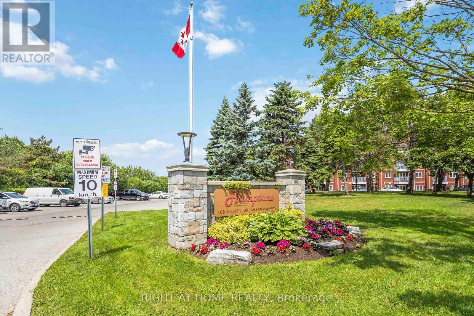
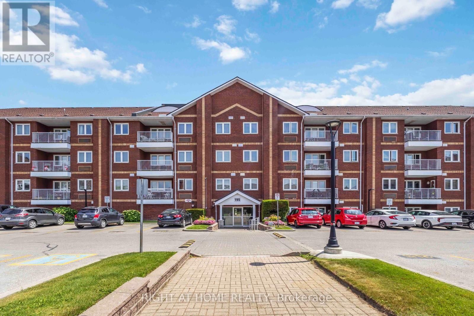
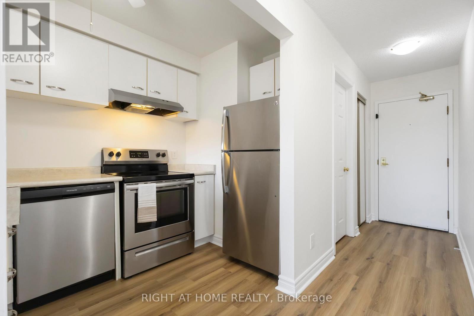
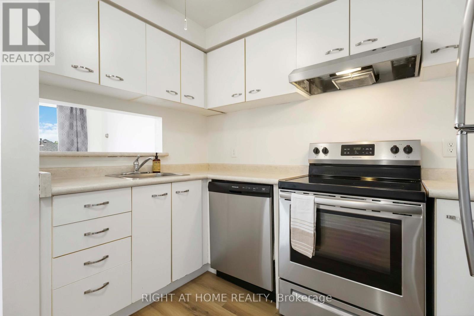
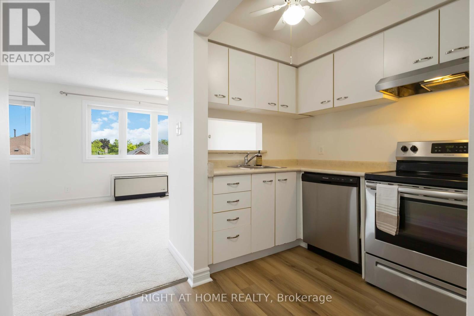
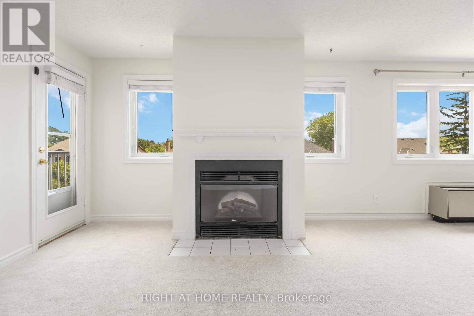

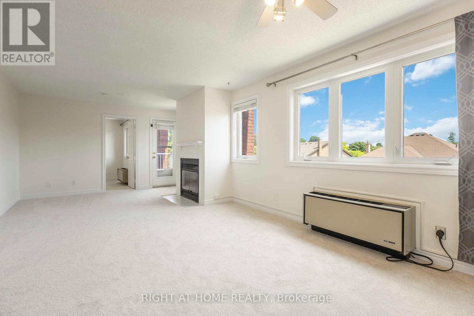
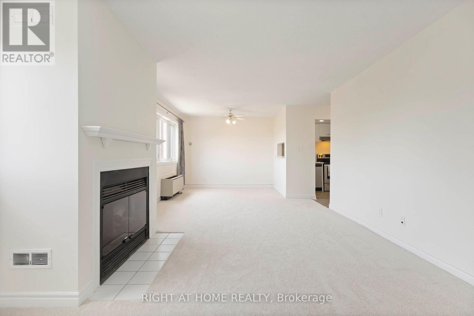
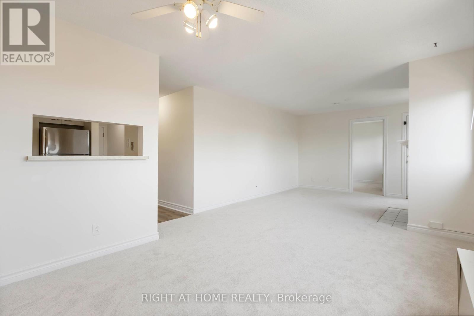
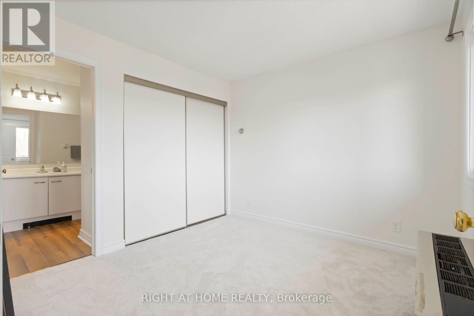
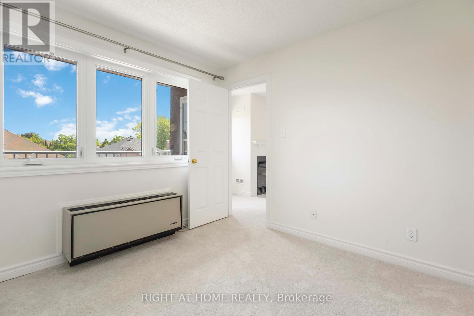
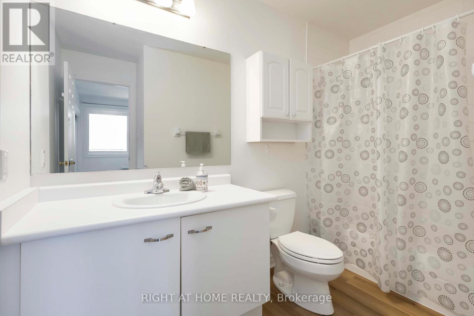
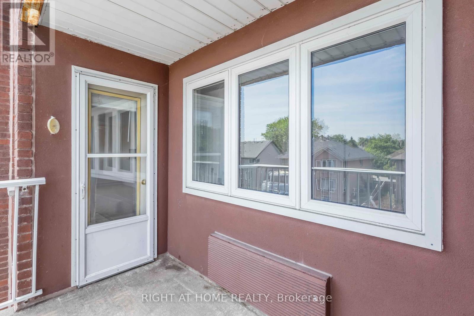
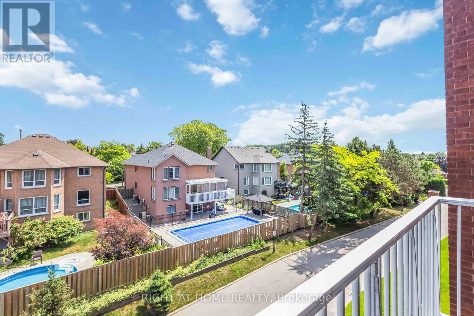
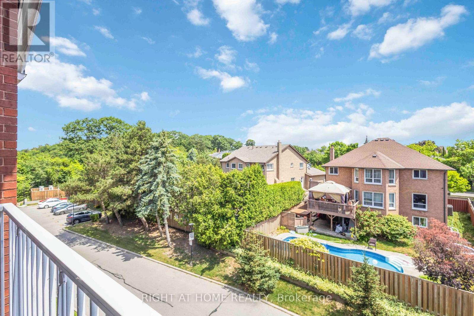
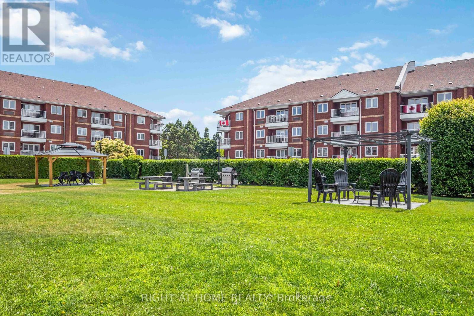
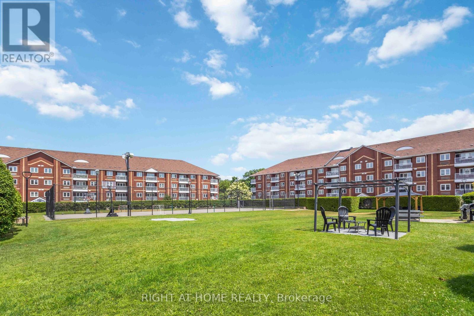
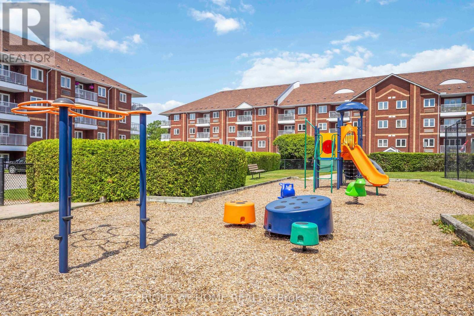
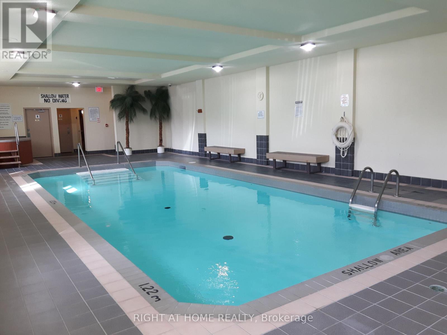
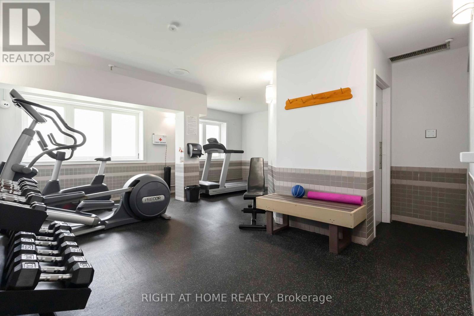
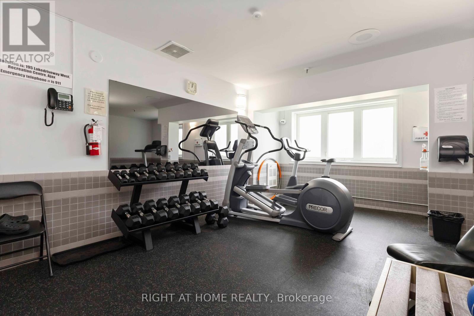
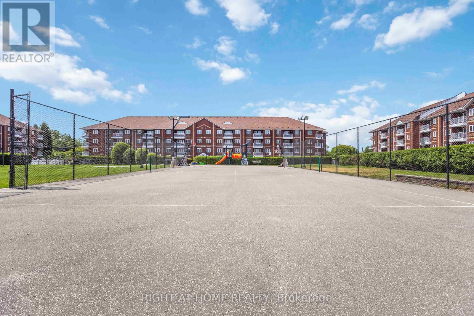
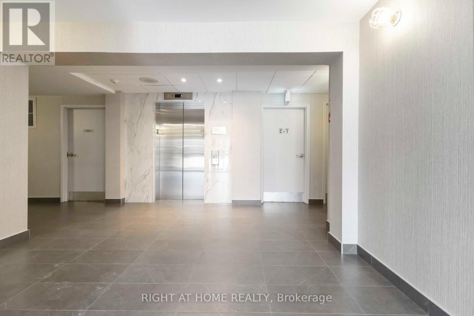
$496.45 MonthlyAbsolutely stunning and rarely offered top floor 1 bedroom unit, only 3 of this model in each building! Bright and spacious open concept, with large windows just steps to lake and park! Freshly painted and new flooring throughout, stainless steel appliance, fireplace, walkout to balcony, ensuite laundry, master with 4 pc ensuite! Lobby and hallways renovations nearly complete, complex features indoor pool, hot tub, sauna, exercise room, party room, tennis court, bbq's and play area. Excellent location near near waterfront trails, GO, shopping, schools and much more. Hot water tank is owned (id:51018)
| MLS® Number | E12257326 |
| Property Type | Single Family |
| Community Name | South West |
| Community Features | Pets Not Allowed |
| Features | Balcony |
| Parking Space Total | 1 |
| Bathroom Total | 1 |
| Bedrooms Above Ground | 1 |
| Bedrooms Total | 1 |
| Amenities | Storage - Locker |
| Appliances | Dishwasher, Dryer, Stove, Washer, Window Coverings, Refrigerator |
| Cooling Type | Central Air Conditioning |
| Exterior Finish | Brick |
| Fireplace Present | Yes |
| Flooring Type | Vinyl, Carpeted |
| Heating Fuel | Electric |
| Heating Type | Forced Air |
| Size Interior | 700 - 799 Sqft |
| Type | Apartment |
| Underground | |
| Garage |
| Acreage | No |
| Level | Type | Length | Width | Dimensions |
|---|---|---|---|---|
| Main Level | Kitchen | 2.53 m | 1.83 m | 2.53 m x 1.83 m |
| Main Level | Living Room | 4.31 m | 3.8 m | 4.31 m x 3.8 m |
| Main Level | Dining Room | 3.14 m | 2.98 m | 3.14 m x 2.98 m |
| Main Level | Primary Bedroom | 2.99 m | 2.98 m | 2.99 m x 2.98 m |
https://www.realtor.ca/real-estate/28547027/401-195-lake-driveway-w-ajax-south-west-south-west
Contact us for more information

The trademarks REALTOR®, REALTORS®, and the REALTOR® logo are controlled by The Canadian Real Estate Association (CREA) and identify real estate professionals who are members of CREA. The trademarks MLS®, Multiple Listing Service® and the associated logos are owned by The Canadian Real Estate Association (CREA) and identify the quality of services provided by real estate professionals who are members of CREA. The trademark DDF® is owned by The Canadian Real Estate Association (CREA) and identifies CREA's Data Distribution Facility (DDF®)

A password will be e-mailed to you