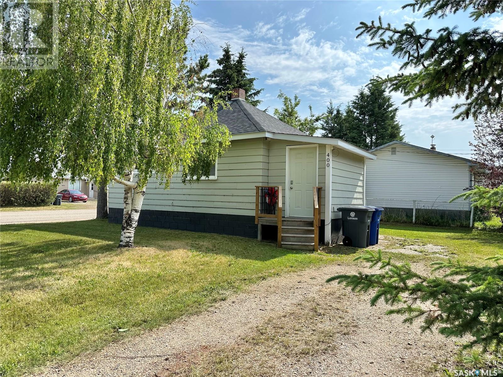
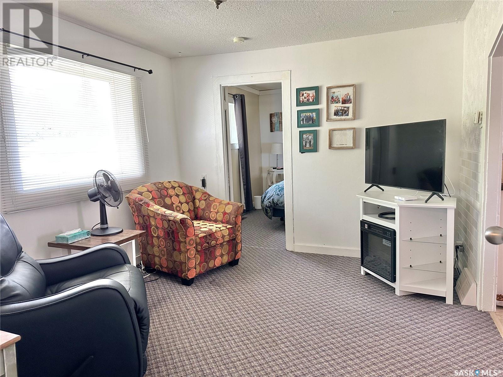
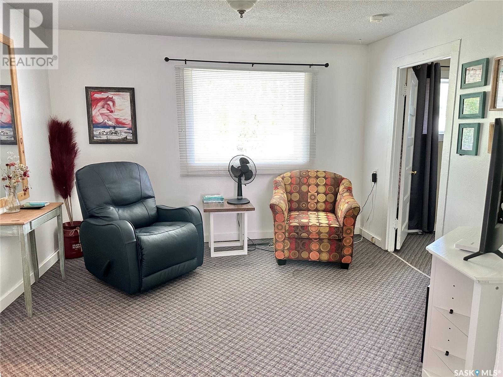
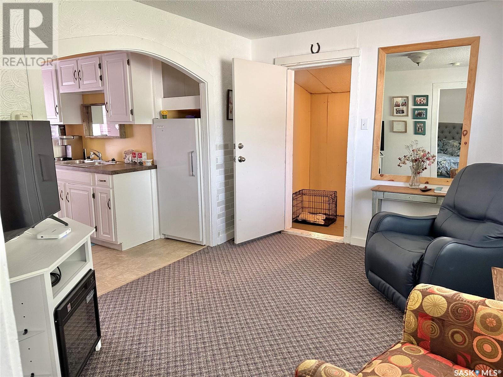
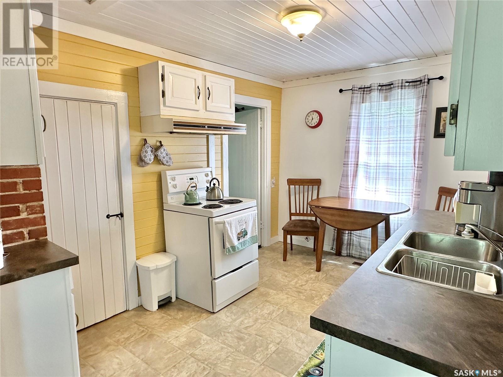
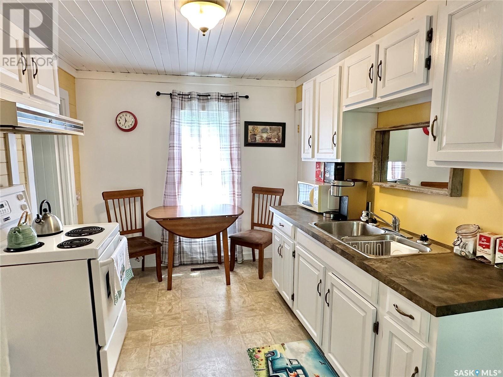
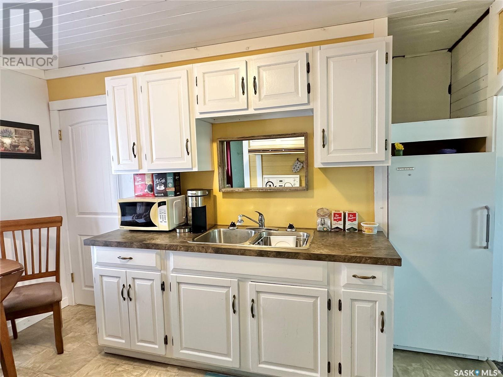
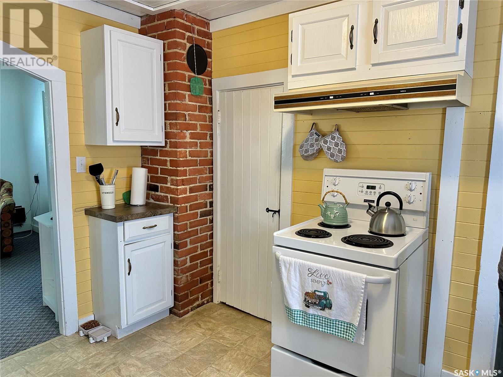
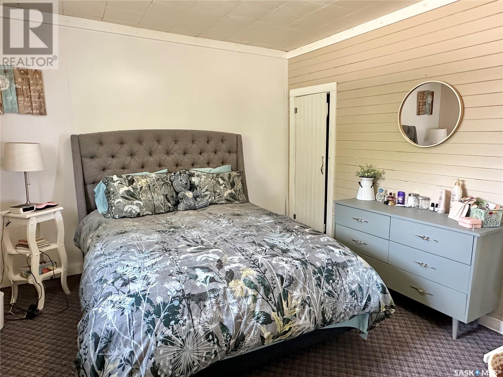
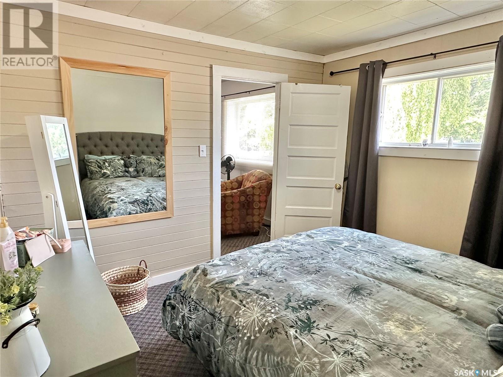
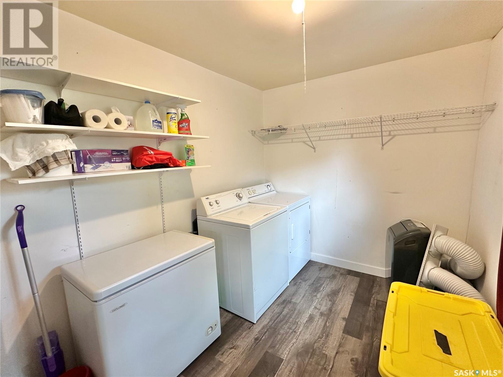
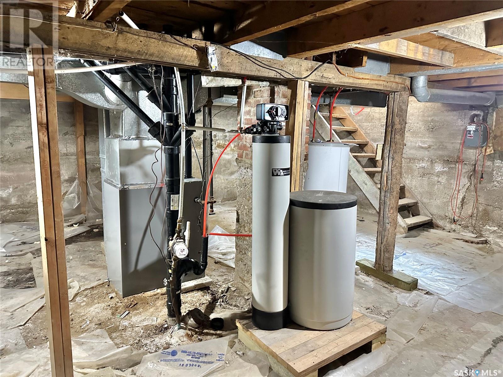
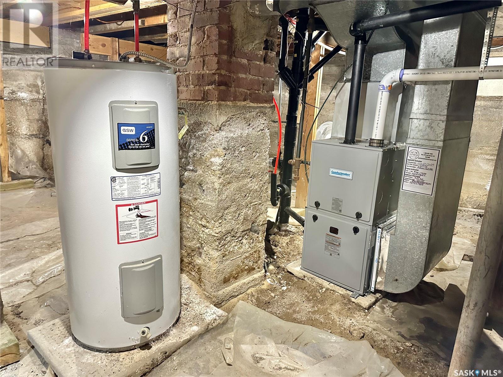
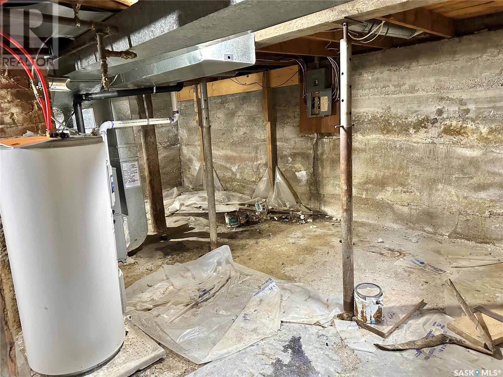
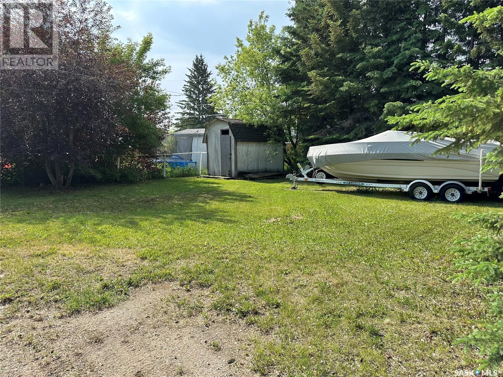
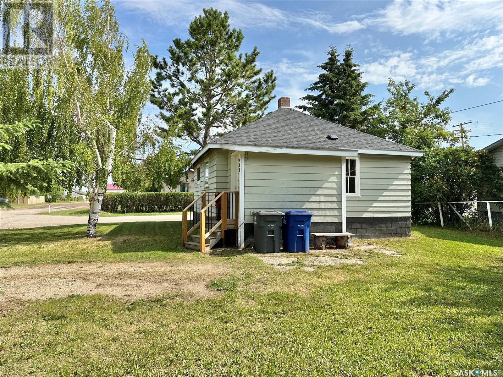
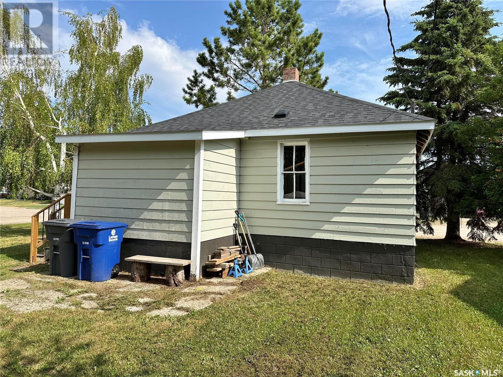
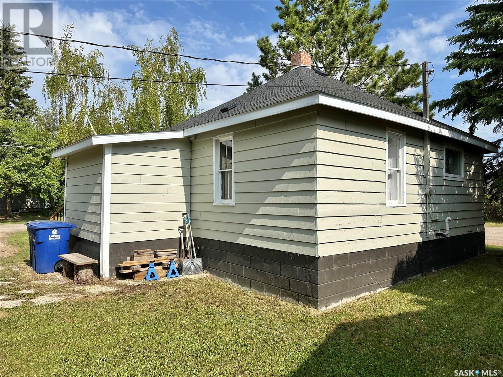
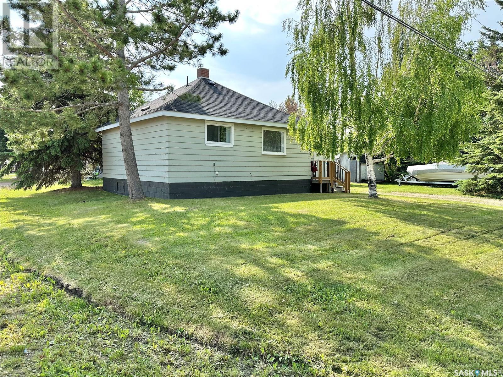
Welcome to this cozy bungalow in the heart of Spiritwood, perfectly situated on a spacious and private 60x100 corner lot surrounded by mature trees. This charming home features one large bedroom, with the second bedroom currently converted into a convenient main floor laundry—easily reversible if a second bedroom is desired. The interior offers a country-chic style with warm, inviting finishes and a bright, spacious living room filled with natural light from ample windows. Recent upgrades include a brand-new furnace and new roof with shingles in 2024, providing peace of mind for years to come. Ideal for first-time buyers, retirees, or anyone seeking comfort and character in a quiet, welcoming neighborhood. Currently tenanted - minimum of 24 hour notice is required for all showings. (id:51018)
| MLS® Number | SK010175 |
| Property Type | Single Family |
| Features | Treed, Corner Site, Rectangular |
| Bathroom Total | 1 |
| Bedrooms Total | 1 |
| Appliances | Washer, Refrigerator, Dryer, Microwave, Window Coverings, Storage Shed, Stove |
| Architectural Style | Bungalow |
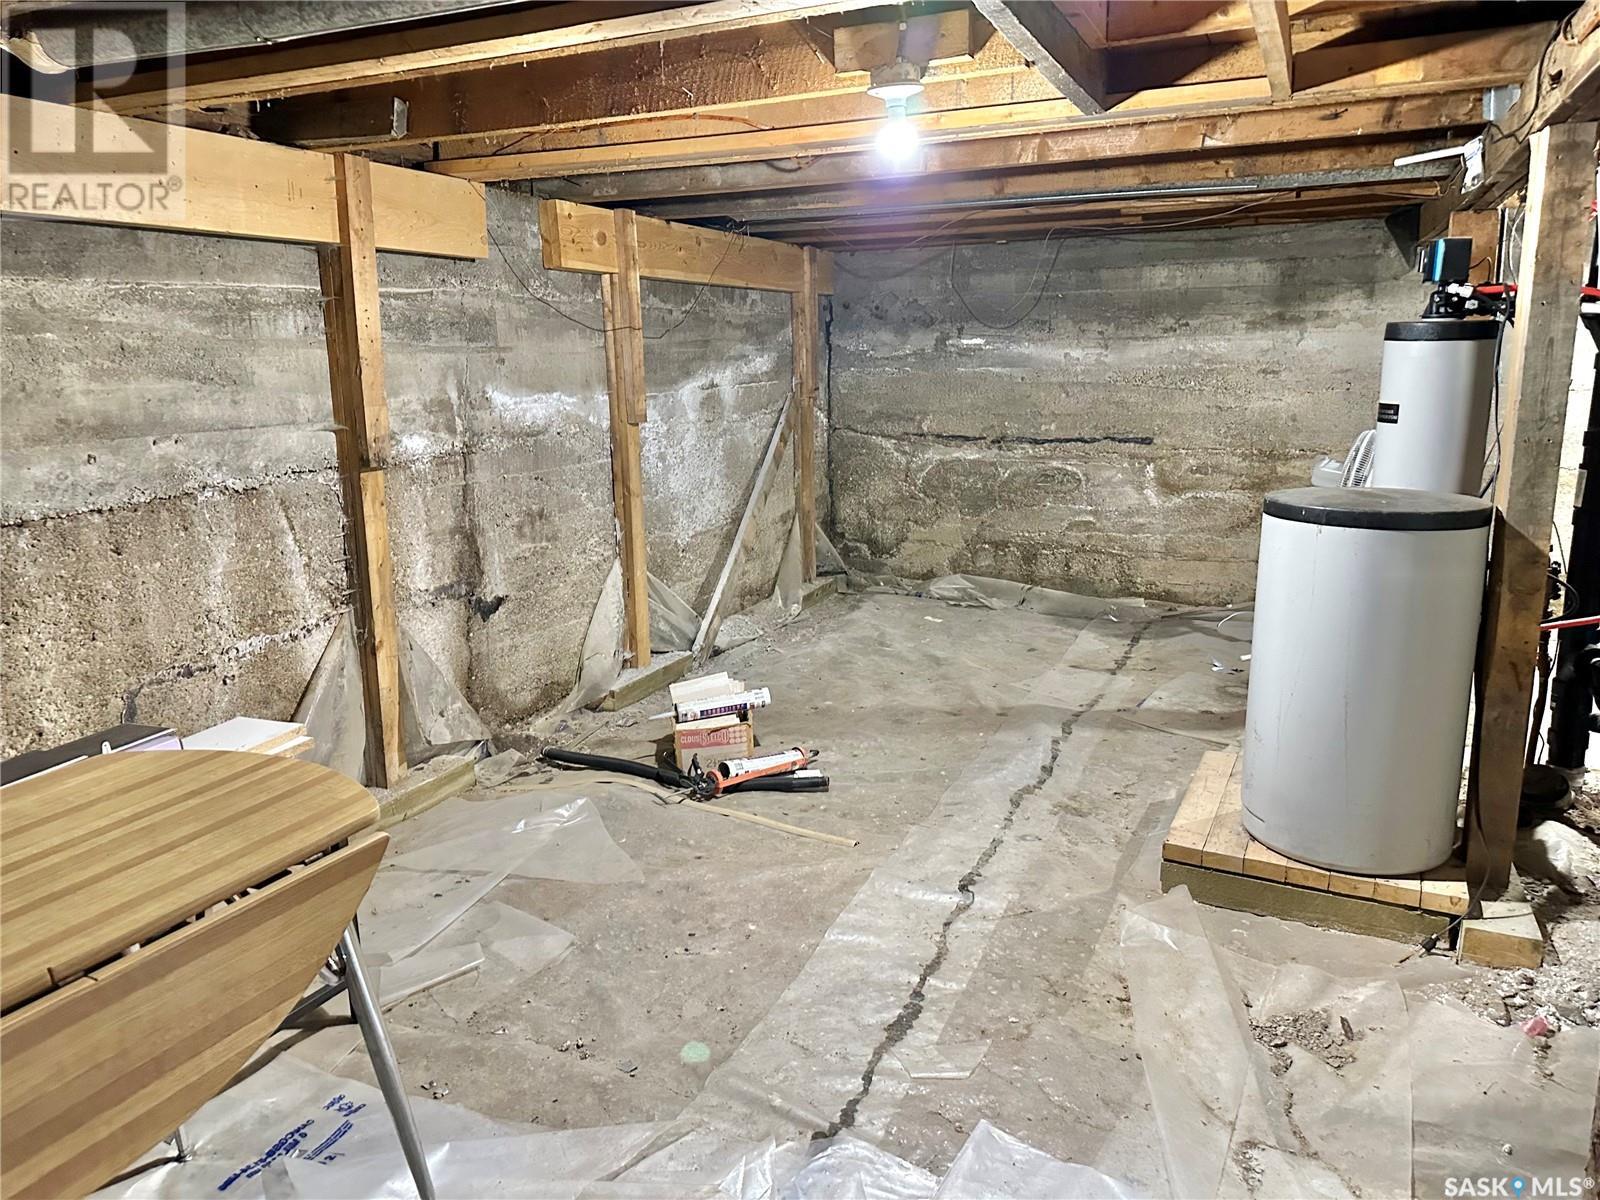
| Basement Type | Full |
| Constructed Date | 1935 |
| Heating Fuel | Natural Gas |
| Heating Type | Forced Air |
| Stories Total | 1 |
| Size Interior | 636 Sqft |
| Type | House |
| None | |
| Gravel | |
| Parking Space(s) | 4 |
| Acreage | No |
| Landscape Features | Lawn |
| Size Frontage | 60 Ft |
| Size Irregular | 6000.00 |
| Size Total | 6000 Sqft |
| Size Total Text | 6000 Sqft |
| Level | Type | Length | Width | Dimensions |
|---|---|---|---|---|
| Basement | Other | 22'5'' x 22'9'' | ||
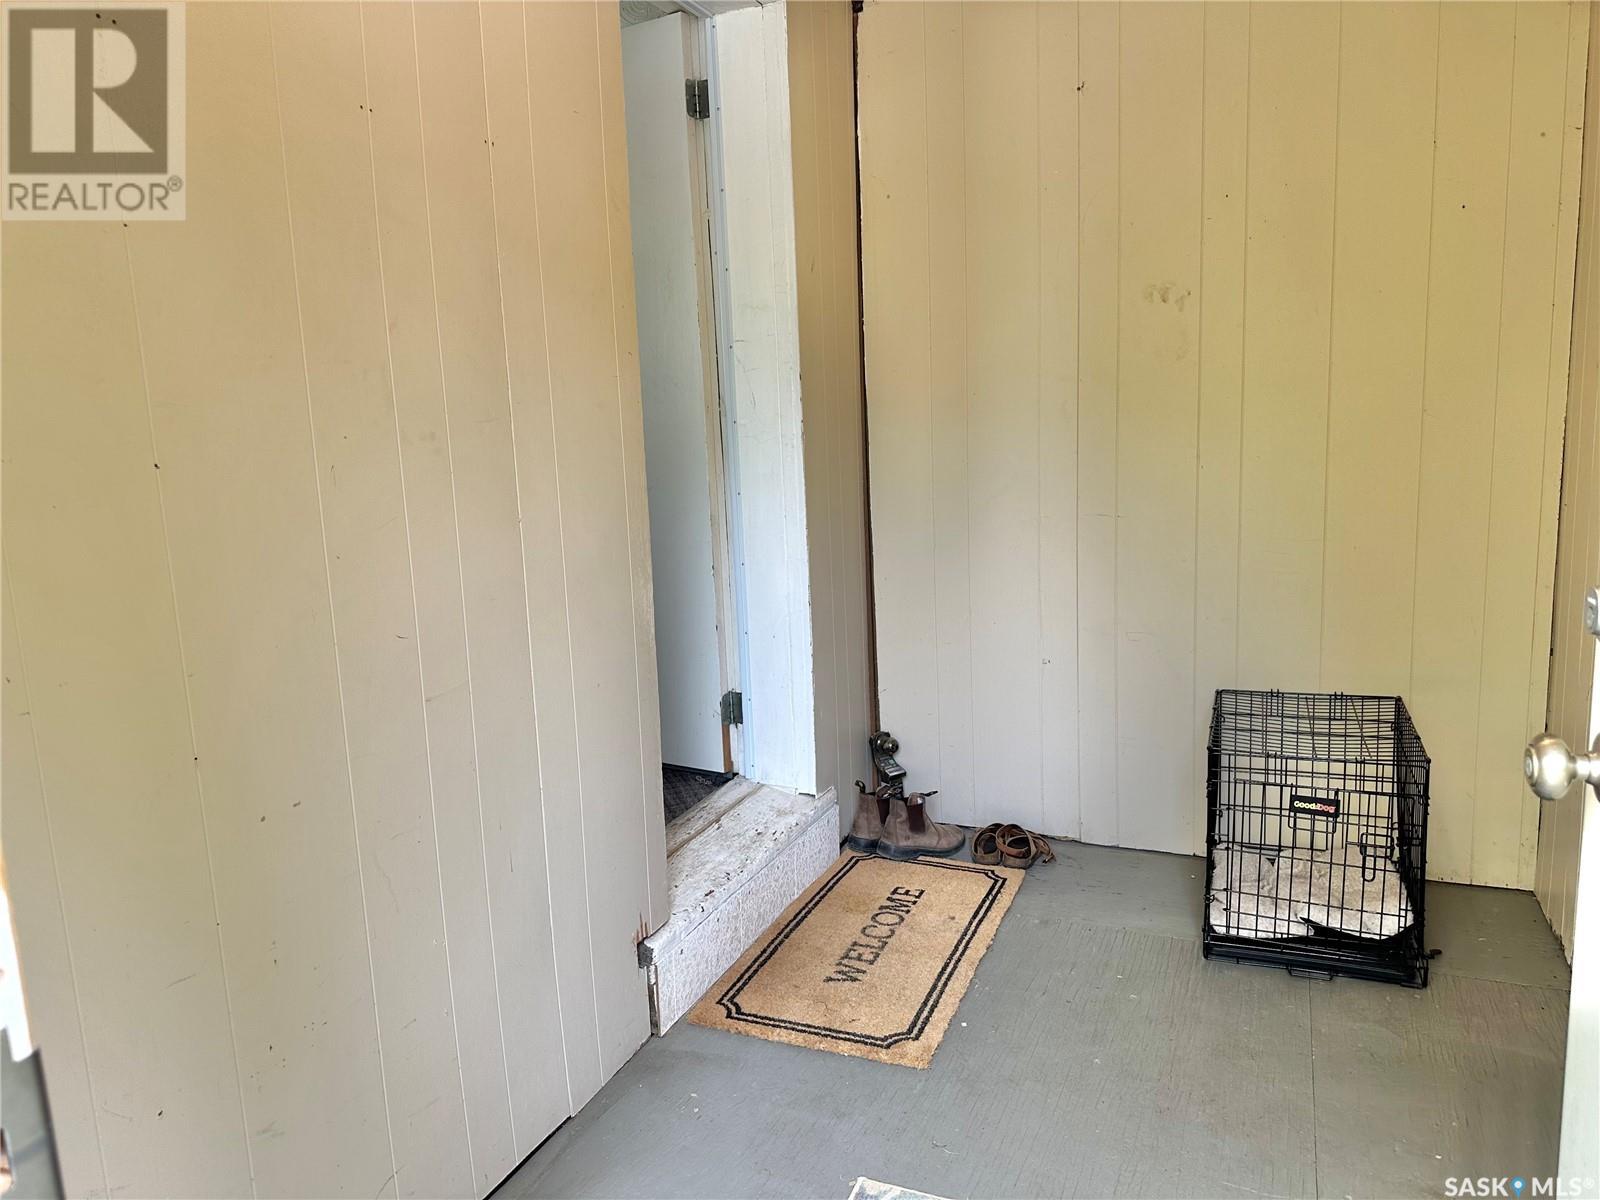
| Main Level | Foyer | 9'3'' x 5'7'' | ||
| Main Level | Living Room | 10'3'' x 11'8'' | ||
| Main Level | Kitchen/dining Room | 11'9'' x 8'9'' | ||
| Main Level | Bedroom | 10'4'' x 10'8'' | ||
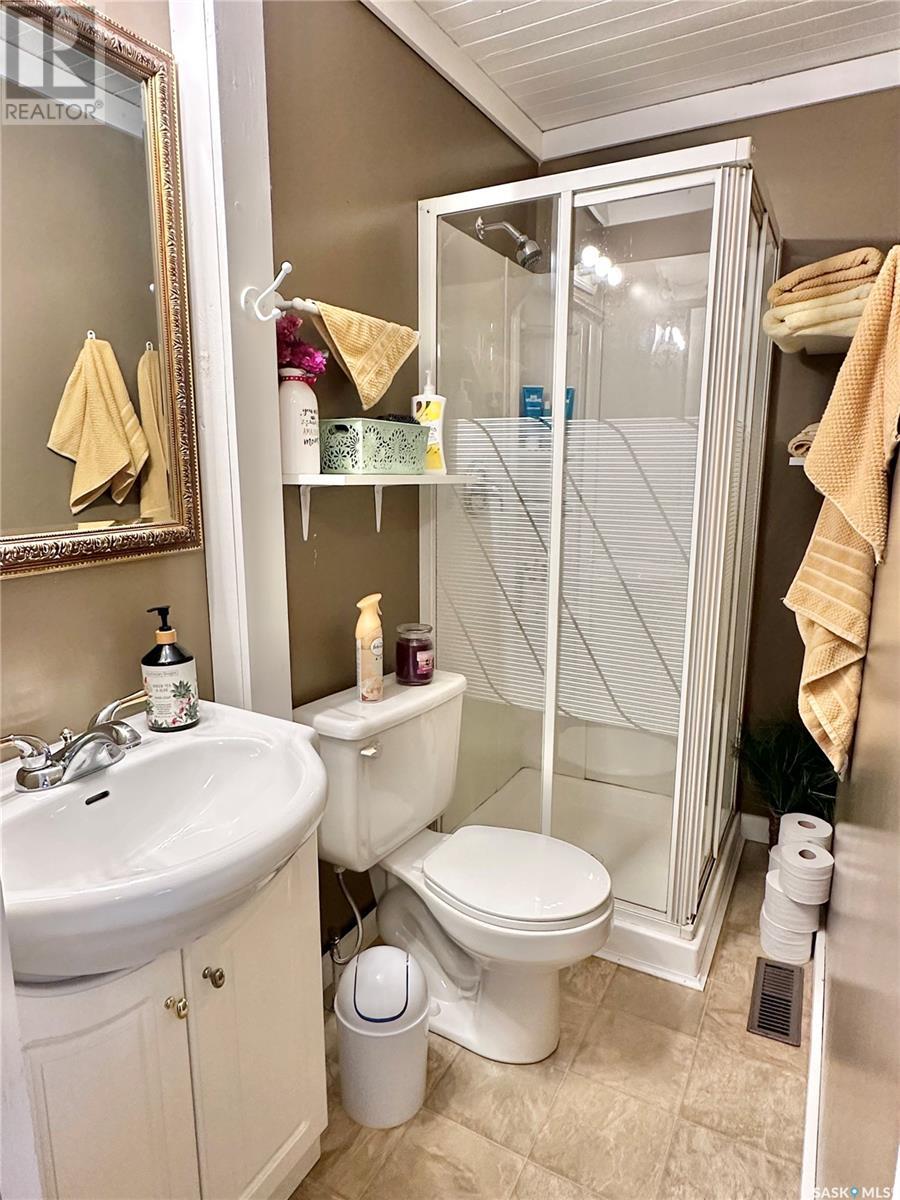
| Main Level | 3pc Bathroom | 7'4'' x 3'7'' | ||
| Main Level | Laundry Room | 10'4'' x 7'7'' |
https://www.realtor.ca/real-estate/28497617/400-first-avenue-e-spiritwood
Contact us for more information

The trademarks REALTOR®, REALTORS®, and the REALTOR® logo are controlled by The Canadian Real Estate Association (CREA) and identify real estate professionals who are members of CREA. The trademarks MLS®, Multiple Listing Service® and the associated logos are owned by The Canadian Real Estate Association (CREA) and identify the quality of services provided by real estate professionals who are members of CREA. The trademark DDF® is owned by The Canadian Real Estate Association (CREA) and identifies CREA's Data Distribution Facility (DDF®)

A password will be e-mailed to you