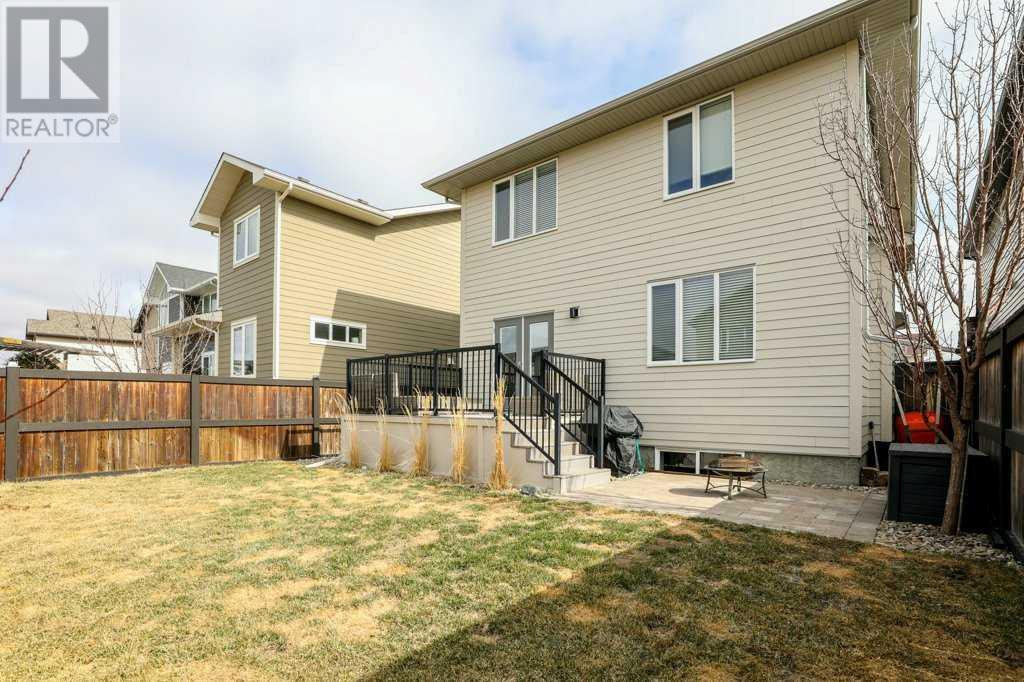
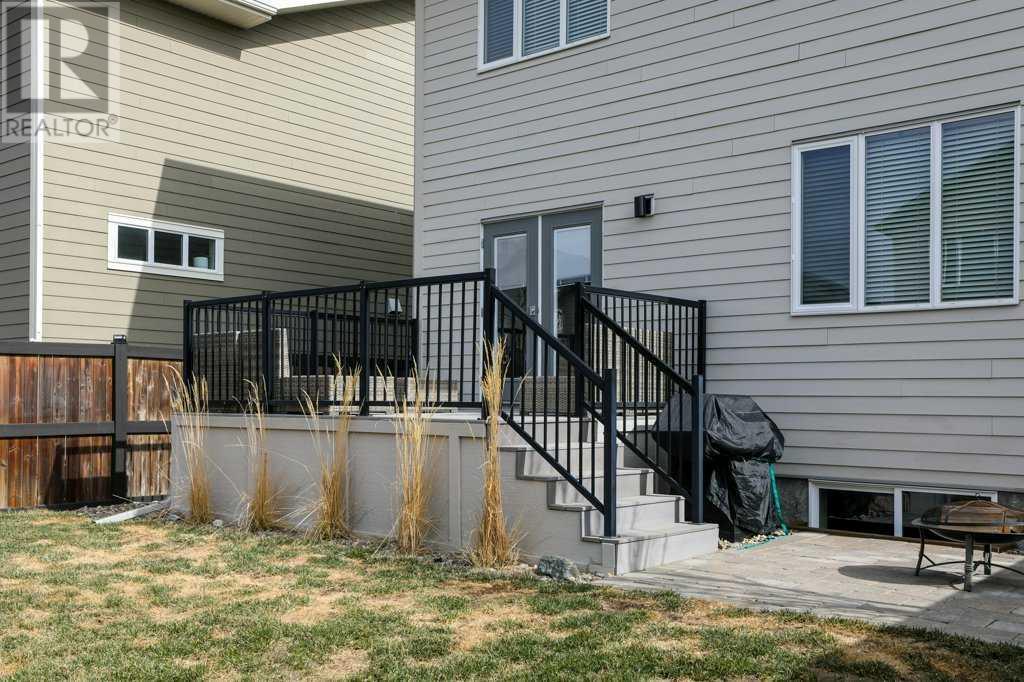
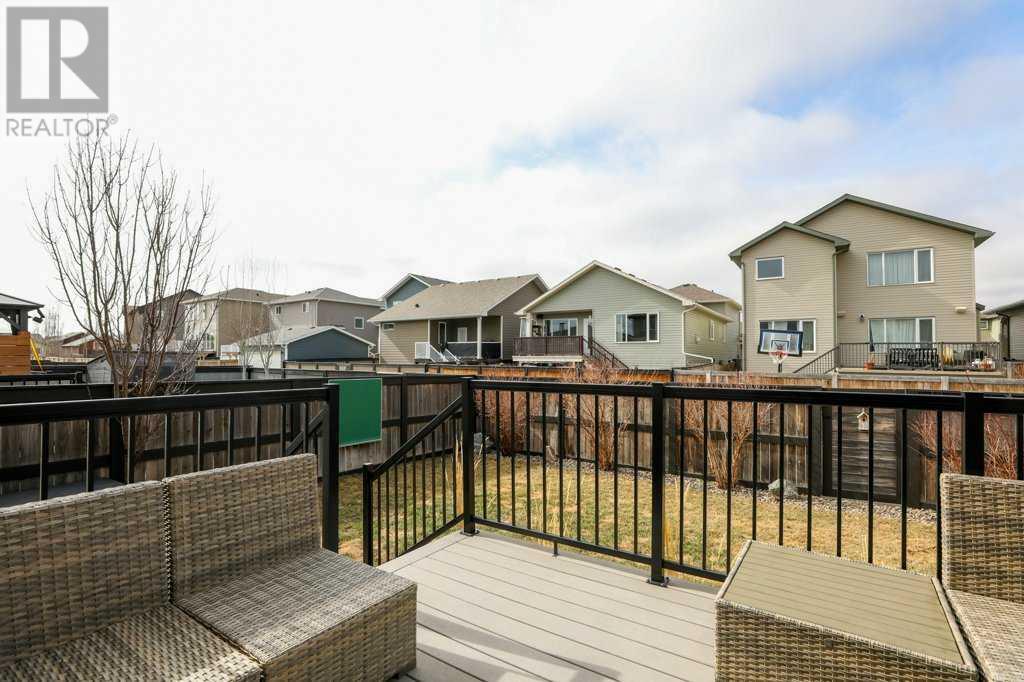



This stunning 4 bed, 4 bath home in the desirable Garry Station subdivision offers modern style, comfort, and convenience. With a bright, open floorplan and large windows throughout, natural light fills every corner of the home. The modern kitchen features sleek quartz countertops and a walk-through pantry, making it both stylish and functional. The spacious master bedroom is a true retreat, complete with a private ensuite and walk-in closet. A large garage provides plenty of space for vehicles, tools, and extra storage. Located in a prime spot, this home is within walking distance of schools, parks, and amenities, making it perfect for families. With contemporary finishes and a thoughtfully designed layout, this home offers both elegance and practicality. Don’t miss your chance to own this incredible property, call your favorite real estate agent today to book a private viewing. (id:51018)
| MLS® Number | A2208160 |
| Property Type | Single Family |
| Community Name | Garry Station |
| Amenities Near By | Park, Schools |
| Features | No Smoking Home |
| Parking Space Total | 5 |
| Plan | 1310147 |
| Structure | Deck |
| Bathroom Total | 4 |
| Bedrooms Above Ground | 3 |
| Bedrooms Below Ground | 1 |
| Bedrooms Total | 4 |
| Appliances | Refrigerator, Oven - Gas, Dishwasher, Microwave, Microwave Range Hood Combo, Window Coverings, Garage Door Opener, Washer & Dryer |
| Basement Development | Finished |
| Basement Type | Full (finished) |
| Constructed Date | 2013 |
| Construction Style Attachment | Detached |
| Cooling Type | Central Air Conditioning |
| Exterior Finish | Composite Siding, Stone |
| Fireplace Present | Yes |
| Fireplace Total | 2 |
| Flooring Type | Carpeted, Vinyl Plank |
| Foundation Type | Poured Concrete |
| Half Bath Total | 1 |
| Heating Type | Forced Air |
| Stories Total | 2 |
| Size Interior | 1646 Sqft |
| Total Finished Area | 1646.2 Sqft |
| Type | House |
| Attached Garage | 2 |
| Acreage | No |
| Fence Type | Fence |
| Land Amenities | Park, Schools |
| Landscape Features | Landscaped, Lawn |
| Size Frontage | 10.97 M |
| Size Irregular | 3847.00 |
| Size Total | 3847 Sqft|0-4,050 Sqft |
| Size Total Text | 3847 Sqft|0-4,050 Sqft |
| Zoning Description | R-cl |
| Level | Type | Length | Width | Dimensions |
|---|---|---|---|---|
| Second Level | 4pc Bathroom | 8.08 Ft x 4.92 Ft | ||
| Second Level | 4pc Bathroom | 5.92 Ft x 9.00 Ft | ||
| Second Level | Bedroom | 11.75 Ft x 8.67 Ft | ||
| Second Level | Bedroom | 12.00 Ft x 8.83 Ft | ||
| Second Level | Primary Bedroom | 12.92 Ft x 13.17 Ft | ||
| Basement | 4pc Bathroom | 9.08 Ft x 4.83 Ft | ||
| Basement | Bedroom | 9.08 Ft x 12.25 Ft | ||
| Main Level | 2pc Bathroom | 6.83 Ft x 3.25 Ft |
https://www.realtor.ca/real-estate/28118494/40-northlander-road-w-lethbridge-garry-station
Contact us for more information

The trademarks REALTOR®, REALTORS®, and the REALTOR® logo are controlled by The Canadian Real Estate Association (CREA) and identify real estate professionals who are members of CREA. The trademarks MLS®, Multiple Listing Service® and the associated logos are owned by The Canadian Real Estate Association (CREA) and identify the quality of services provided by real estate professionals who are members of CREA. The trademark DDF® is owned by The Canadian Real Estate Association (CREA) and identifies CREA's Data Distribution Facility (DDF®)

A password will be e-mailed to you