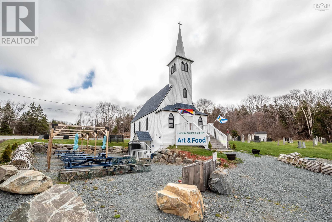
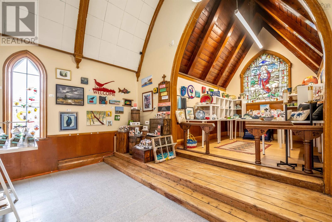
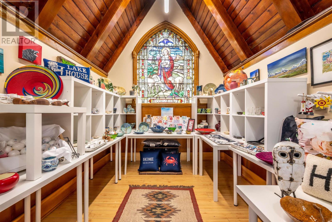
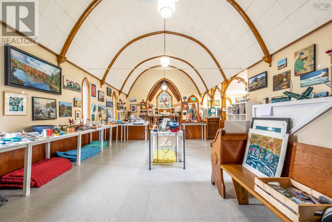
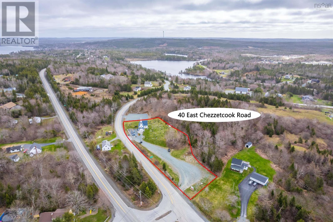

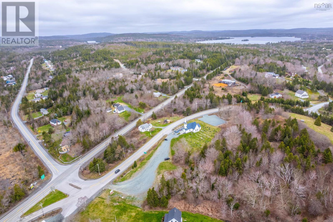
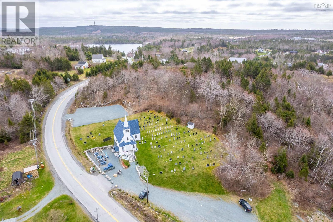
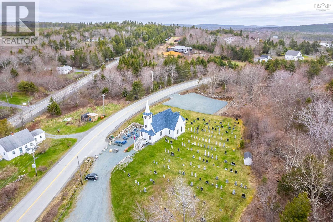
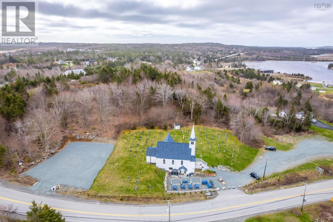
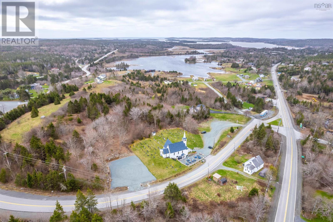
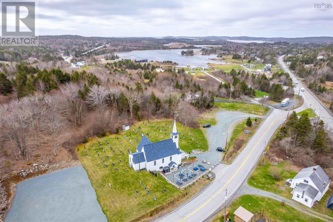
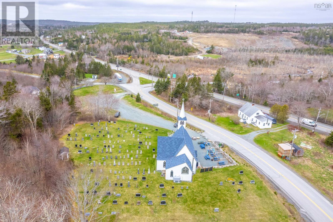
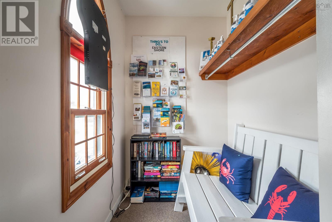
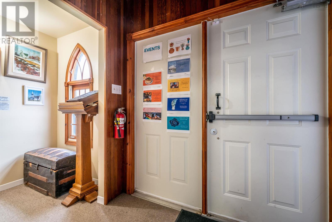
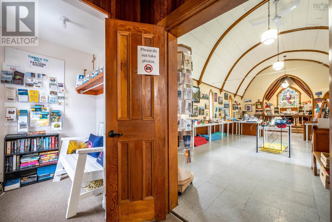
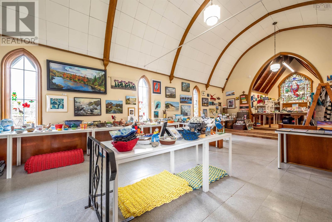
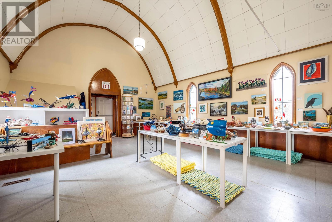
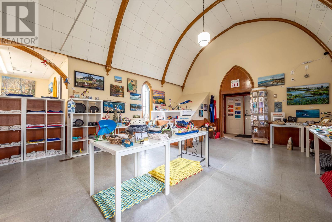


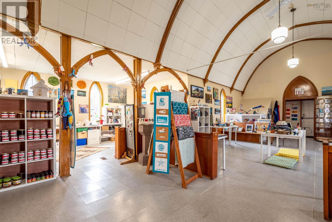
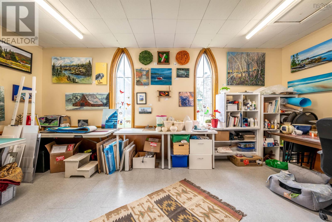
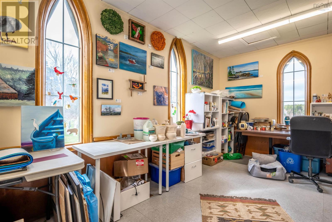

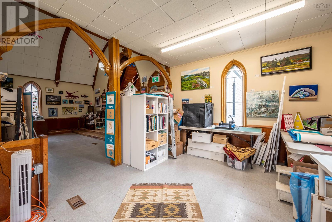
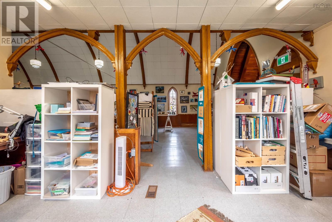
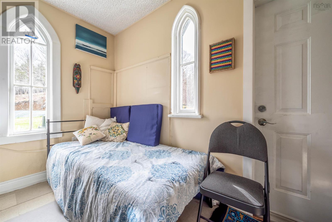
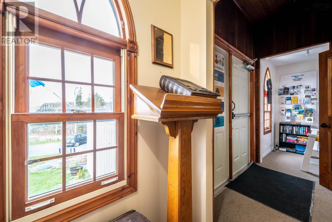
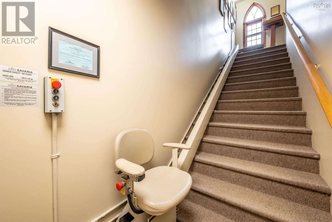
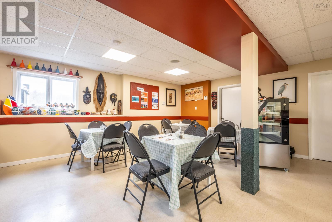
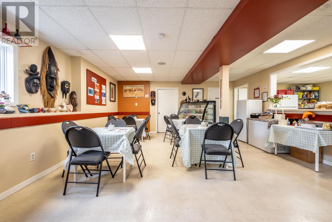
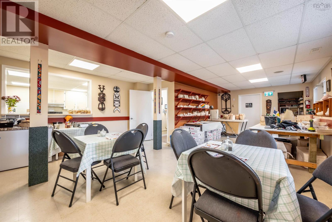
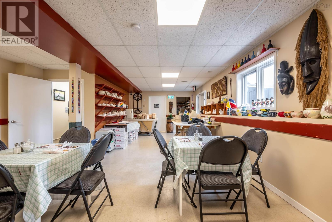
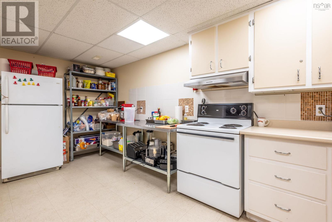

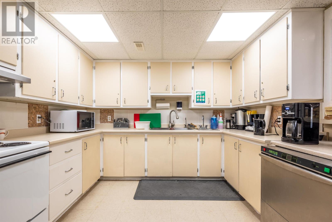
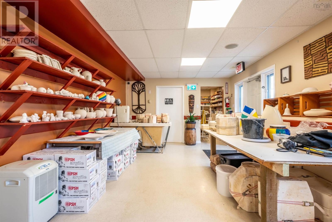
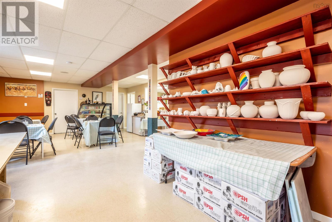
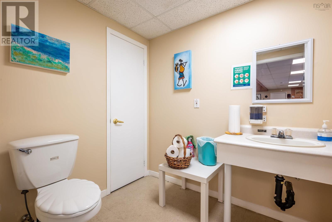
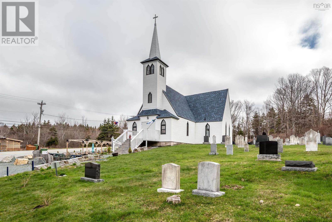

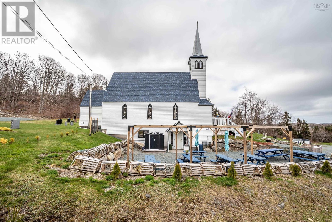
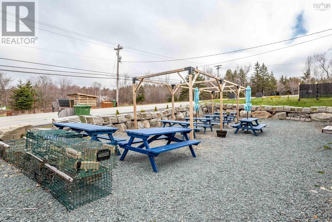
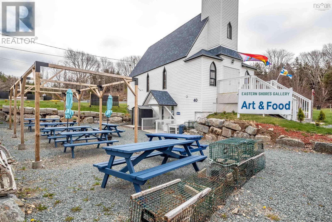
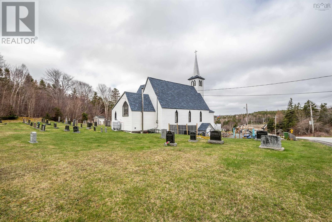
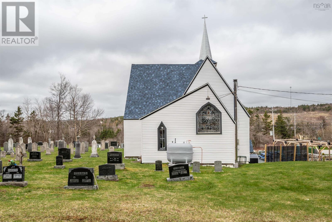
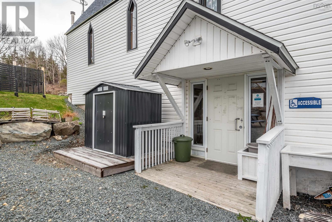
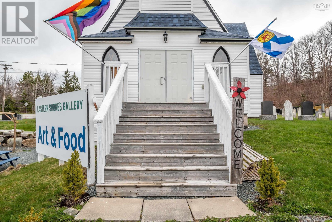
This beautiful old church has been established with art gallery, restaurant & pottery studio over the past couple years and waiting for your imagination on what could be next. Located just min. from the Porters Lake shops & 35 min outside of Dartmouth, you will fall in love with the character & opportunity this may have for you. Would make a lovely residence or even renovate to two units or live on one level and operate a business on the other. Recent upgrades include a brand new sheathed & shingled roof, new heating system, water pump, new LED lighting throughout & water filtration system, new 2 pc bath on the upper level & a new shower in the lower level new septic risers, electrical wiring. Outside was landscaped to offer a pergola with seating outdoors. You now have higher visibility with the brand new 7-12 Highschool off of East Chezzetcook Rd. (id:51018)
| MLS® Number | 202503585 |
| Property Type | Single Family |
| Community Name | Head Of Chezzetcook |
| Amenities Near By | Shopping, Beach |
| Community Features | Recreational Facilities, School Bus |
| Features | Treed, Sloping |
| Structure | Shed |
| Bathroom Total | 2 |
| Appliances | Stove, Freezer, Refrigerator |
| Constructed Date | 1925 |
| Construction Style Attachment | Detached |
| Exterior Finish | Wood Shingles |
| Flooring Type | Hardwood, Linoleum |
| Foundation Type | Poured Concrete |
| Half Bath Total | 1 |
| Stories Total | 2 |
| Size Interior | 2164 Sqft |
| Total Finished Area | 2164 Sqft |
| Type | House |
| Utility Water | Drilled Well |
| Gravel |
| Acreage | Yes |
| Land Amenities | Shopping, Beach |
| Sewer | Septic System |
| Size Irregular | 1.26 |
| Size Total | 1.26 Ac |
| Size Total Text | 1.26 Ac |
| Level | Type | Length | Width | Dimensions |
|---|---|---|---|---|
| Lower Level | Other | Open Space 34 x 17.3 | ||
| Lower Level | Bath (# Pieces 1-6) | 3 pc | ||
| Lower Level | Utility Room | 4.4x6 | ||
| Lower Level | Storage | 11x8.4 | ||
| Main Level | Other | Main space 18 x33 | ||
| Main Level | Other | alter 15 x 8.8 | ||
| Main Level | Other | office 10.6 x 19 | ||
| Main Level | Kitchen | 18.8x 10.9 | ||
| Main Level | Foyer | 12.7x5 | ||
| Main Level | Bath (# Pieces 1-6) | 4 x 6 |
Contact us for more information

The trademarks REALTOR®, REALTORS®, and the REALTOR® logo are controlled by The Canadian Real Estate Association (CREA) and identify real estate professionals who are members of CREA. The trademarks MLS®, Multiple Listing Service® and the associated logos are owned by The Canadian Real Estate Association (CREA) and identify the quality of services provided by real estate professionals who are members of CREA. The trademark DDF® is owned by The Canadian Real Estate Association (CREA) and identifies CREA's Data Distribution Facility (DDF®)

A password will be e-mailed to you