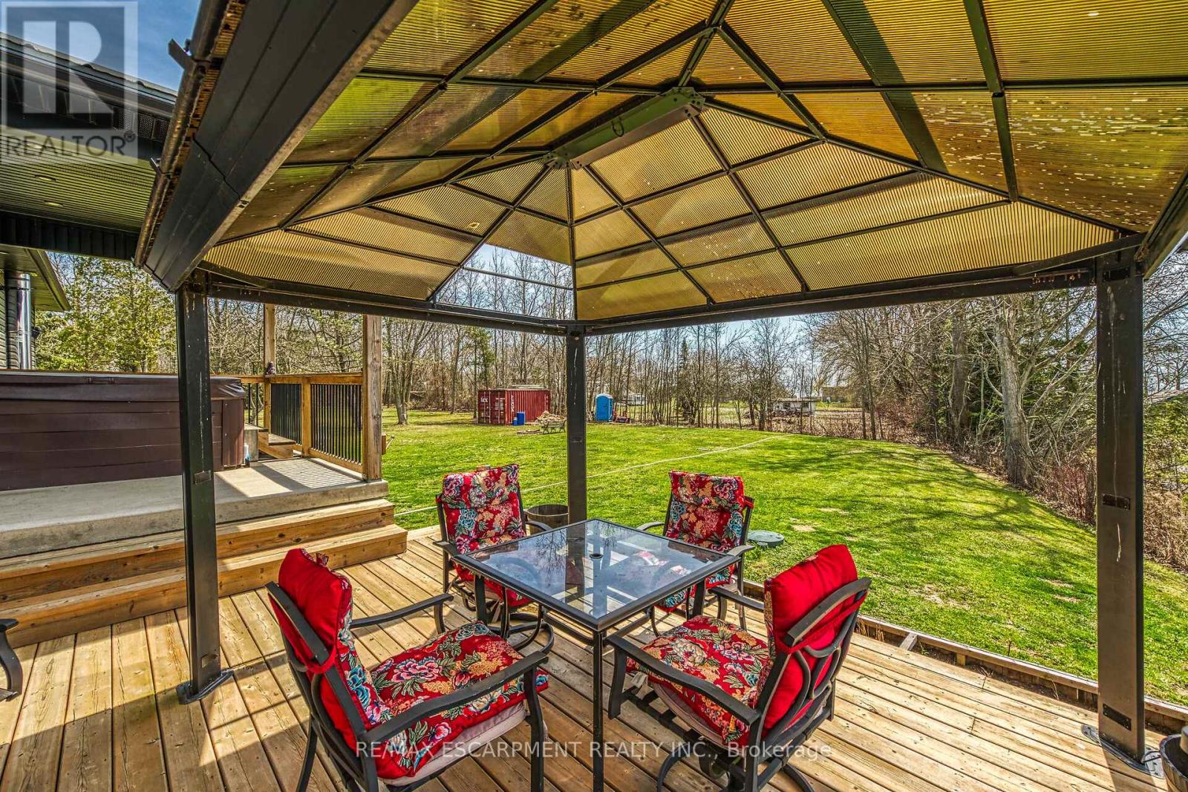
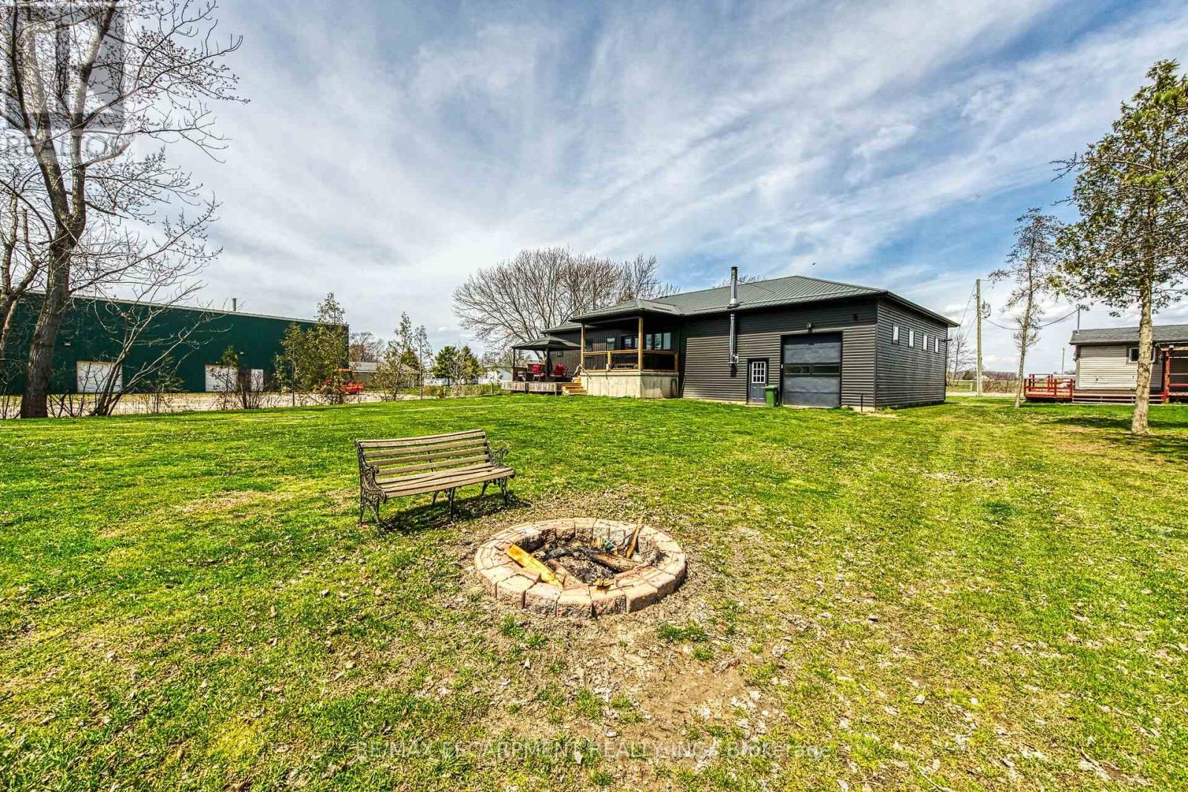
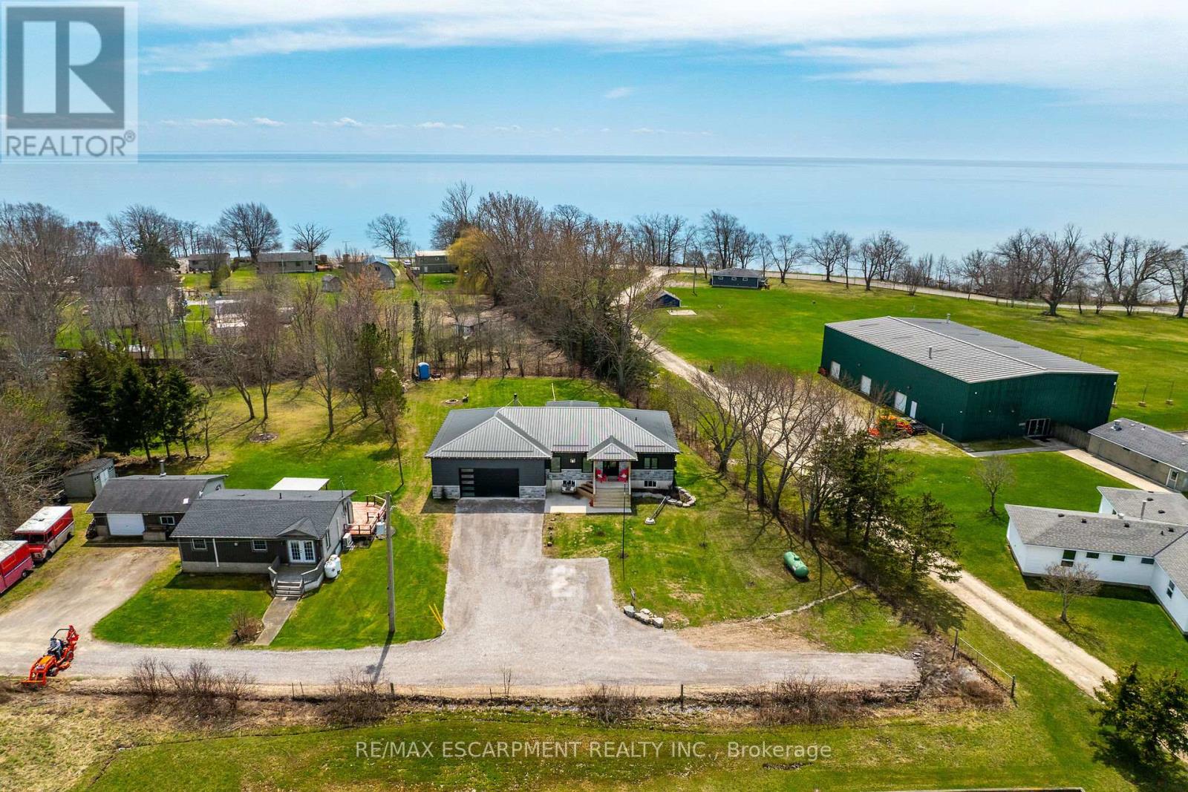
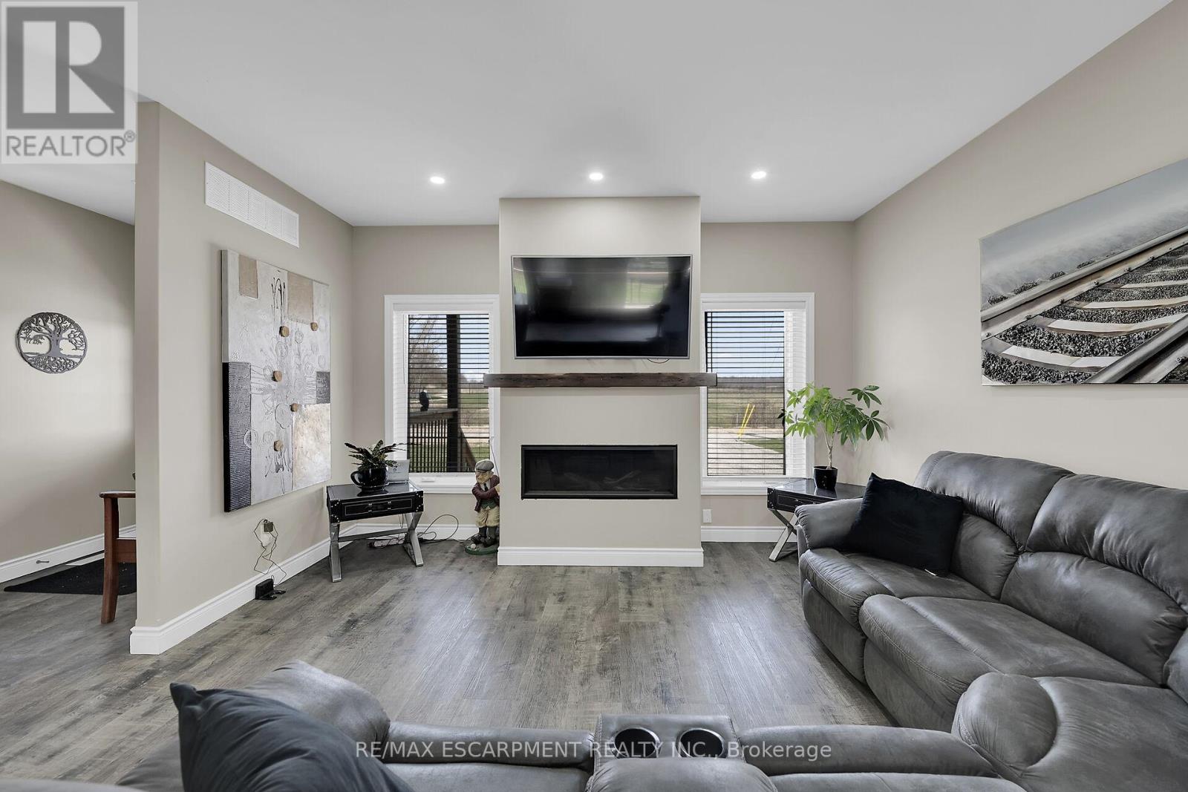



Beautifully presented, Custom Built 3 bedroom, 2 bathroom Bungalow with Irreplaceable 30 x 40 attached heated garage / shop complete with custom bar area, hoist, 2 TVs, & oversized 16 x 10 door & back drive thru 8 x 10 roll up door all situated on ultra private 100 x 230 lot on Hummingbird Lane. Great curb appeal with stone & complimenting sided exterior, steel roof, & elevated back deck complete with gazebo & hot tub area. The masterfully designed interior features 1260 sq ft of living space highlighted by open concept main floor layout, 9 ft ceilings, gourmet kitchen, dining area, living room with built in gas fireplace, 3 MF bedrooms including primary suite with ensuite & walk in closet, MF laundry, & primary 4 pc bathroom. The unfinished basement includes fully drywalled walls and can easily be finished to add to overall living space, cold cellar, pump room, & storage. The perfect home for all walks of life, the growing family, first time Buyer, or Lake Erie retreat. (id:51018)
| MLS® Number | X12105591 |
| Property Type | Single Family |
| Community Name | Haldimand |
| Parking Space Total | 12 |
| Bathroom Total | 2 |
| Bedrooms Above Ground | 3 |
| Bedrooms Total | 3 |
| Amenities | Fireplace(s) |
| Appliances | Garage Door Opener Remote(s) |
| Architectural Style | Bungalow |
| Basement Development | Unfinished |
| Basement Type | Full (unfinished) |
| Construction Style Attachment | Detached |
| Cooling Type | Central Air Conditioning |
| Exterior Finish | Vinyl Siding, Stone |
| Fireplace Present | Yes |
| Foundation Type | Poured Concrete |
| Heating Fuel | Propane |
| Heating Type | Forced Air |
| Stories Total | 1 |
| Size Interior | 1100 - 1500 Sqft |
| Type | House |
| Utility Water | Cistern |
| Attached Garage | |
| Garage |
| Acreage | No |
| Sewer | Septic System |
| Size Depth | 230 Ft |
| Size Frontage | 100 Ft |
| Size Irregular | 100 X 230 Ft |
| Size Total Text | 100 X 230 Ft |
| Level | Type | Length | Width | Dimensions |
|---|---|---|---|---|
| Basement | Cold Room | 3.73 m | 2.74 m | 3.73 m x 2.74 m |
| Basement | Utility Room | 9.96 m | 3.76 m | 9.96 m x 3.76 m |
| Basement | Other | 6.71 m | 9.96 m | 6.71 m x 9.96 m |
| Main Level | Living Room | 4.62 m | 4.11 m | 4.62 m x 4.11 m |
| Main Level | Kitchen | 4.06 m | 4.27 m | 4.06 m x 4.27 m |
| Main Level | Dining Room | 1.96 m | 3.96 m | 1.96 m x 3.96 m |
| Main Level | Laundry Room | 2.03 m | 1.09 m | 2.03 m x 1.09 m |
| Main Level | Bedroom | 2.87 m | 3.48 m | 2.87 m x 3.48 m |
| Main Level | Bedroom | 3.3 m | 3.63 m | 3.3 m x 3.63 m |
| Main Level | Bathroom | 2.67 m | 3 m | 2.67 m x 3 m |
| Main Level | Bedroom | 2.84 m | 3.05 m | 2.84 m x 3.05 m |
| Main Level | Bathroom | 1.5 m | 2.74 m | 1.5 m x 2.74 m |
https://www.realtor.ca/real-estate/28218676/4-humming-bird-lane-haldimand-haldimand
Contact us for more information

The trademarks REALTOR®, REALTORS®, and the REALTOR® logo are controlled by The Canadian Real Estate Association (CREA) and identify real estate professionals who are members of CREA. The trademarks MLS®, Multiple Listing Service® and the associated logos are owned by The Canadian Real Estate Association (CREA) and identify the quality of services provided by real estate professionals who are members of CREA. The trademark DDF® is owned by The Canadian Real Estate Association (CREA) and identifies CREA's Data Distribution Facility (DDF®)

A password will be e-mailed to you