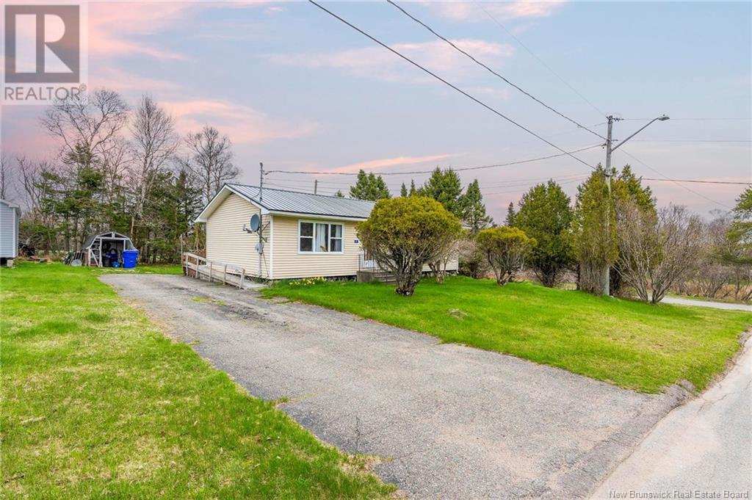
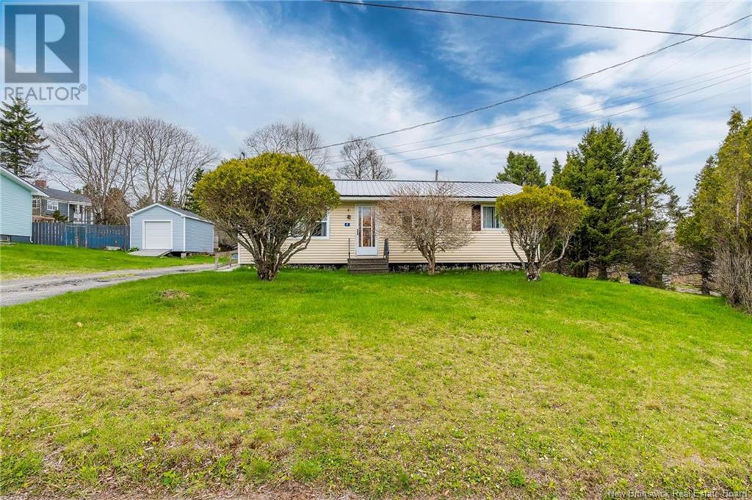
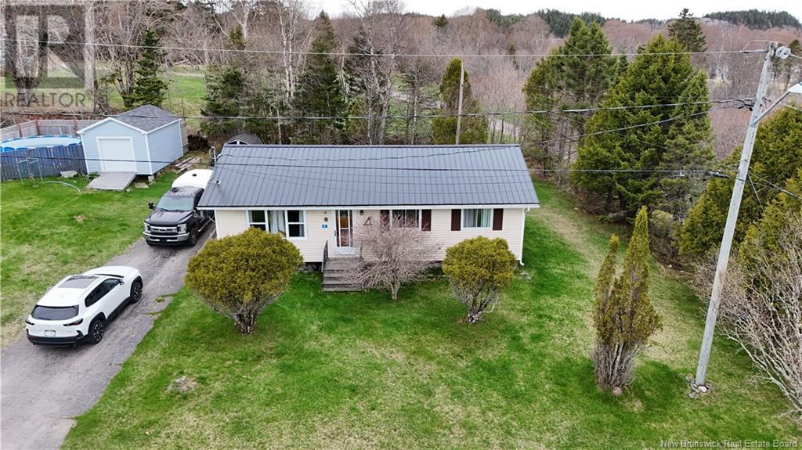
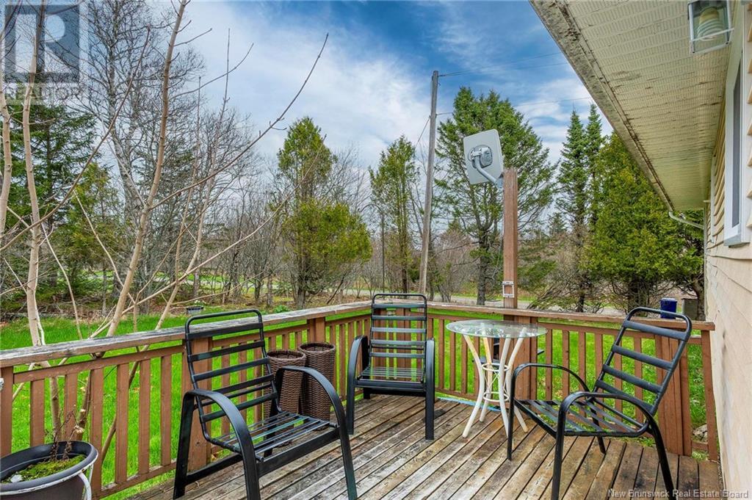
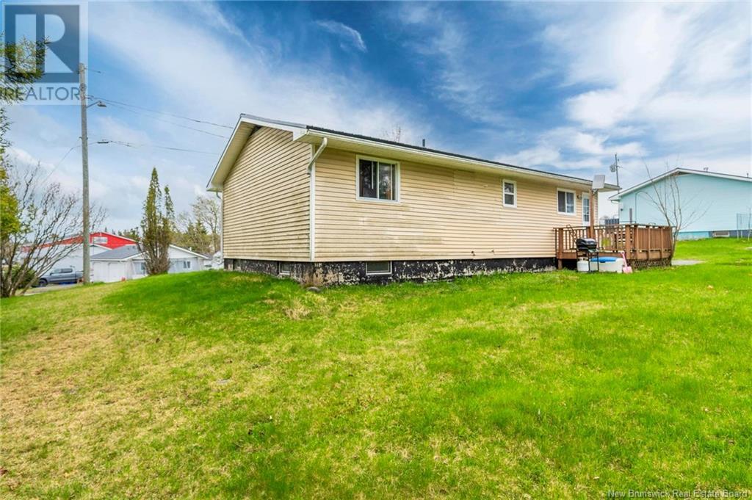
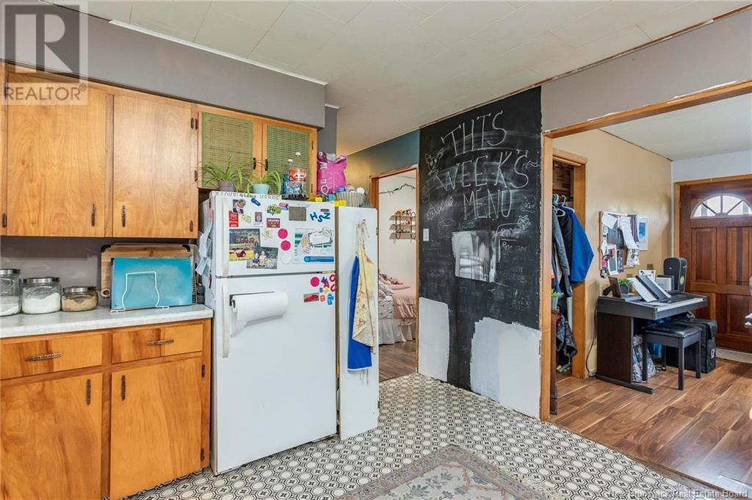
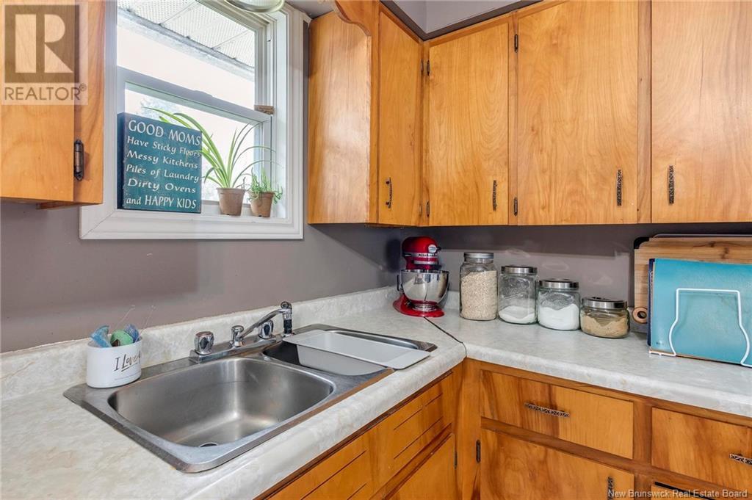
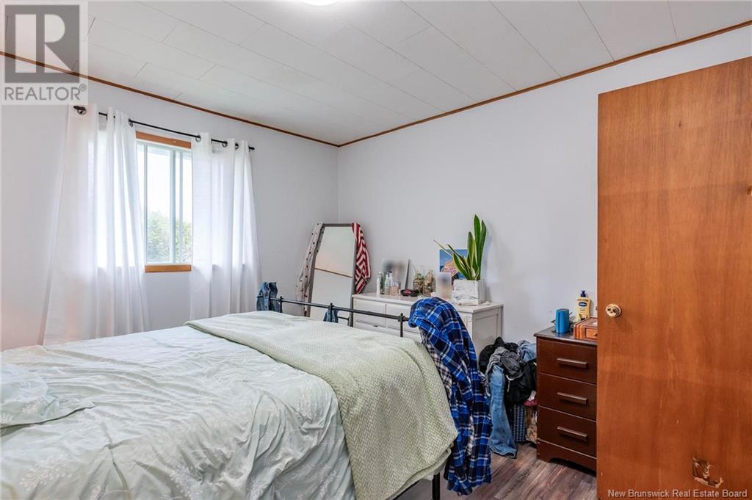
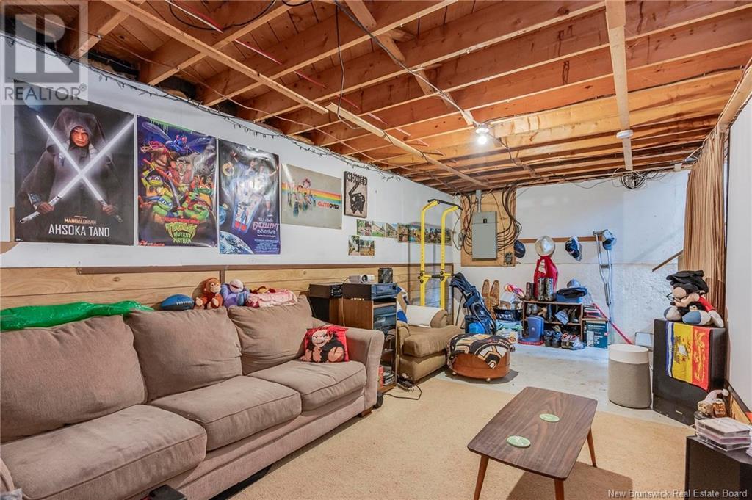
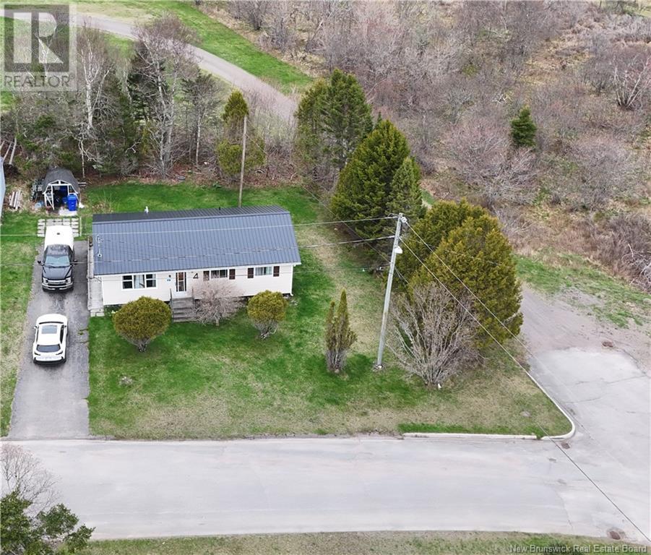
Welcome to 4 Hillside Drive! This charming 3+ bedroom bungalow in Blacks Harbour offers affordability without compromising on comfort. Featuring a spacious yard, a durable metal roof, and a convenient wheelchair ramp, this home is designed for easy living. Inside, you'll find generously sized rooms, including a cozy country kitchen and plenty of storage - perfect for families looking for space to grow. Nestled in a peaceful community, this home is just a short distance from the beach and scenic walking trails (including a local favorite!). Enjoy the welcoming atmosphere and low property taxes (currently non-owner occupied), making this an excellent opportunity to settle into a great neighborhood. A wonderful place to call home - definitely worth a look! (id:51018)
| MLS® Number | NB118326 |
| Property Type | Single Family |
| Equipment Type | Water Heater |
| Features | Level Lot |
| Rental Equipment Type | Water Heater |
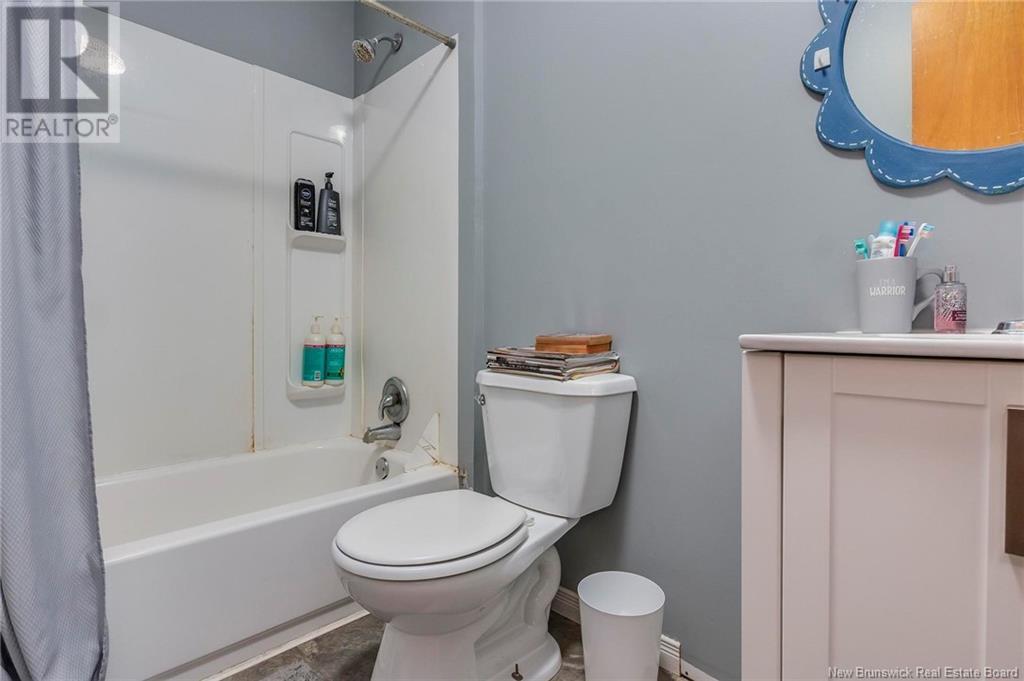
| Bathroom Total | 1 |
| Bedrooms Above Ground | 3 |
| Bedrooms Below Ground | 1 |
| Bedrooms Total | 4 |
| Architectural Style | Bungalow |
| Basement Development | Partially Finished |
| Basement Type | Full (partially Finished) |
| Constructed Date | 1976 |
| Exterior Finish | Vinyl |
| Flooring Type | Laminate |
| Foundation Type | Concrete |
| Heating Fuel | Electric |
| Heating Type | Baseboard Heaters |
| Stories Total | 1 |
| Size Interior | 960 Sqft |
| Total Finished Area | 1300 Sqft |
| Type | House |
| Utility Water | Municipal Water |
| Access Type | Year-round Access |
| Acreage | No |
| Landscape Features | Landscaped |
| Sewer | Municipal Sewage System |
| Size Irregular | 8417 |
| Size Total | 8417 Sqft |
| Size Total Text | 8417 Sqft |
| Level | Type | Length | Width | Dimensions |
|---|---|---|---|---|
| Basement | Bedroom | 12'5'' x 10'10'' | ||
| Basement | Recreation Room | 20'4'' x 10'9'' | ||
| Basement | Storage | 37'0'' x 11'0'' | ||
| Main Level | Primary Bedroom | 11'6'' x 11'2'' | ||
| Main Level | Bedroom | 10'5'' x 8'5'' | ||
| Main Level | Bedroom | 11'4'' x 8'0'' | ||
| Main Level | Living Room | 17'9'' x 11'4'' | ||
| Main Level | Bath (# Pieces 1-6) | 5'11'' x 5'2'' | ||
| Main Level | Kitchen | 17'5'' x 11'9'' |
https://www.realtor.ca/real-estate/28298640/4-hillside-drive-blacks-harbour
Contact us for more information

The trademarks REALTOR®, REALTORS®, and the REALTOR® logo are controlled by The Canadian Real Estate Association (CREA) and identify real estate professionals who are members of CREA. The trademarks MLS®, Multiple Listing Service® and the associated logos are owned by The Canadian Real Estate Association (CREA) and identify the quality of services provided by real estate professionals who are members of CREA. The trademark DDF® is owned by The Canadian Real Estate Association (CREA) and identifies CREA's Data Distribution Facility (DDF®)

A password will be e-mailed to you