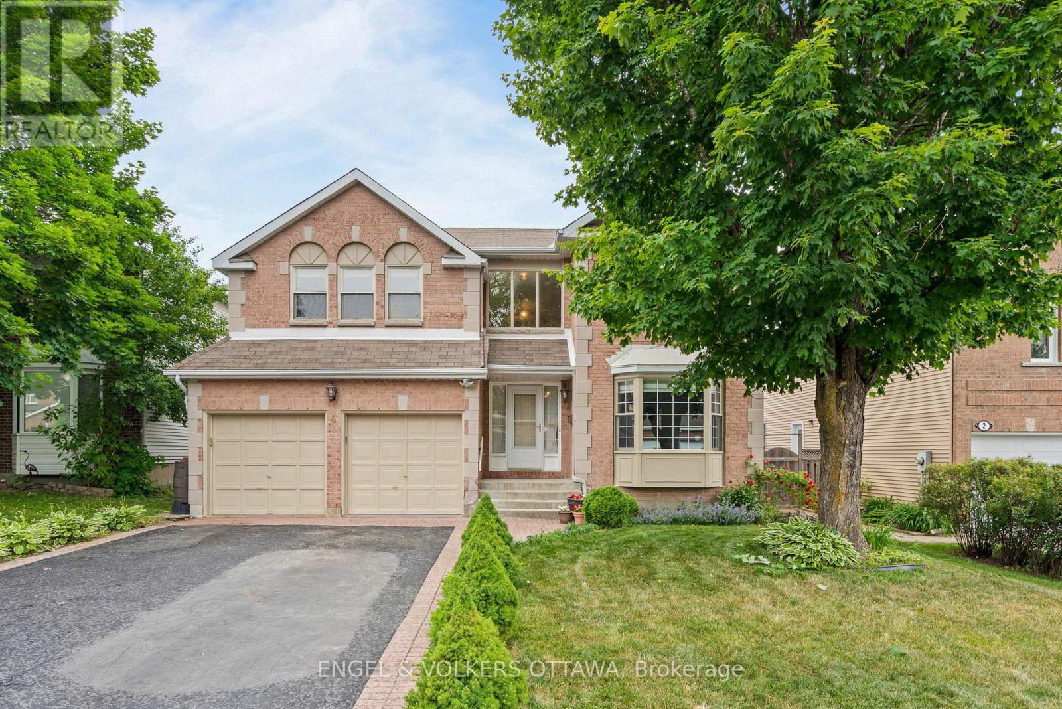
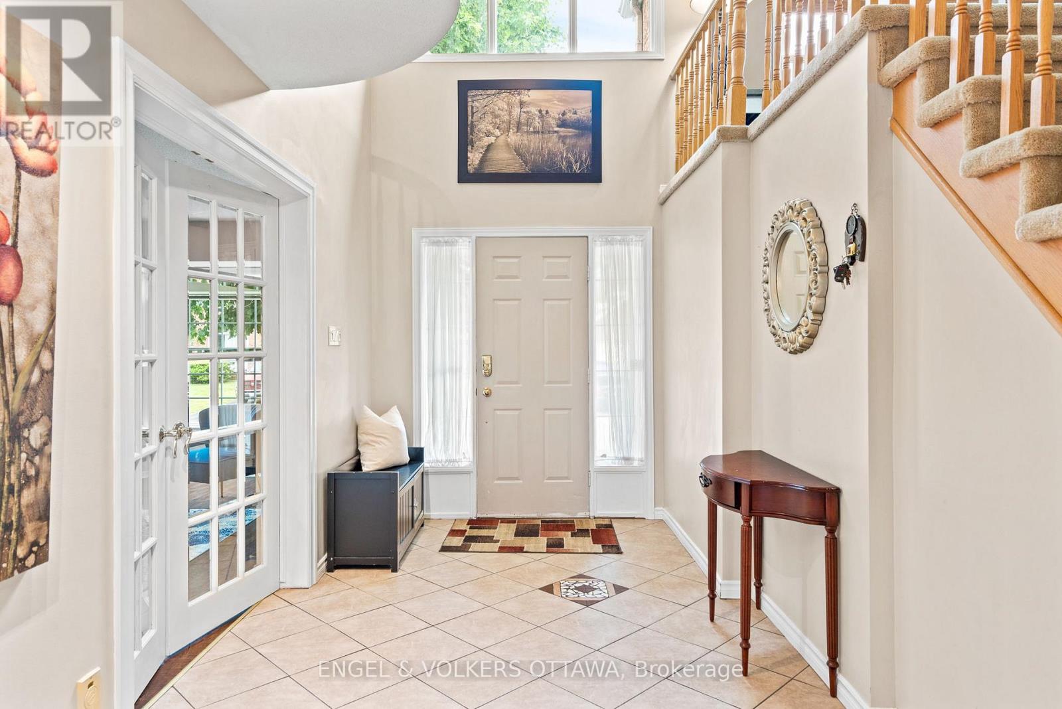
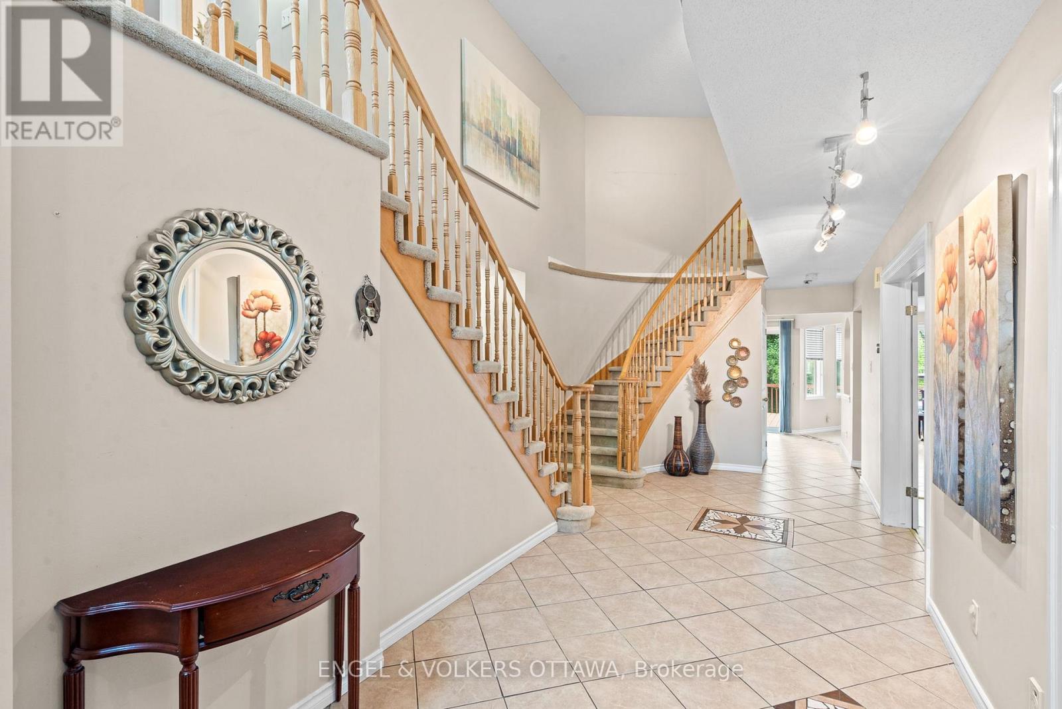
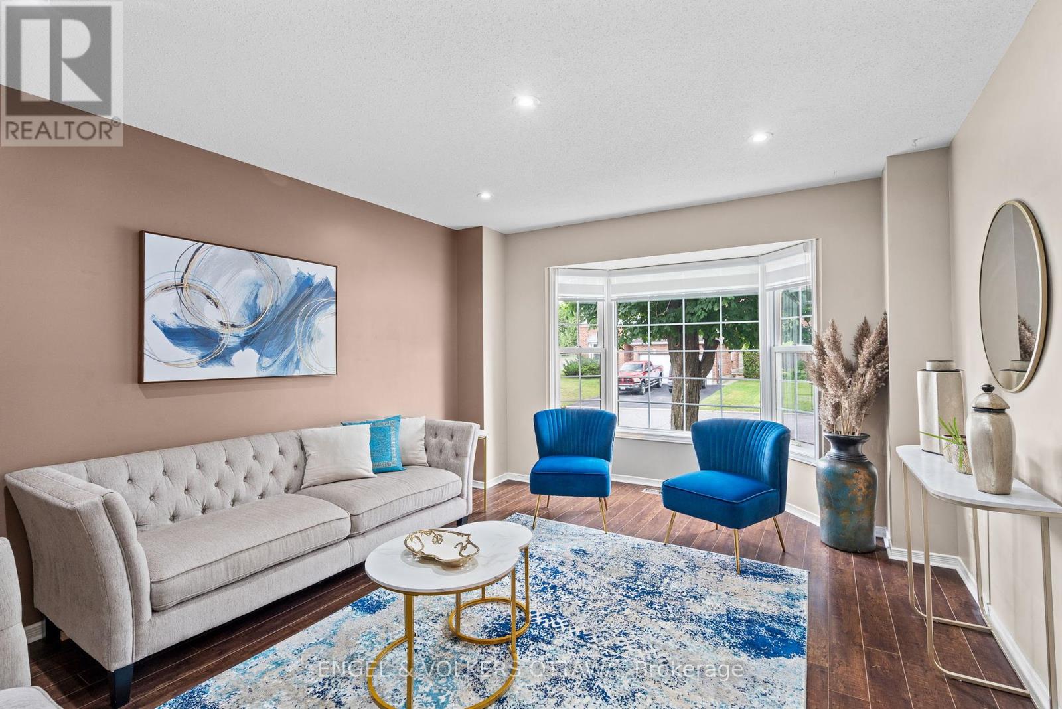
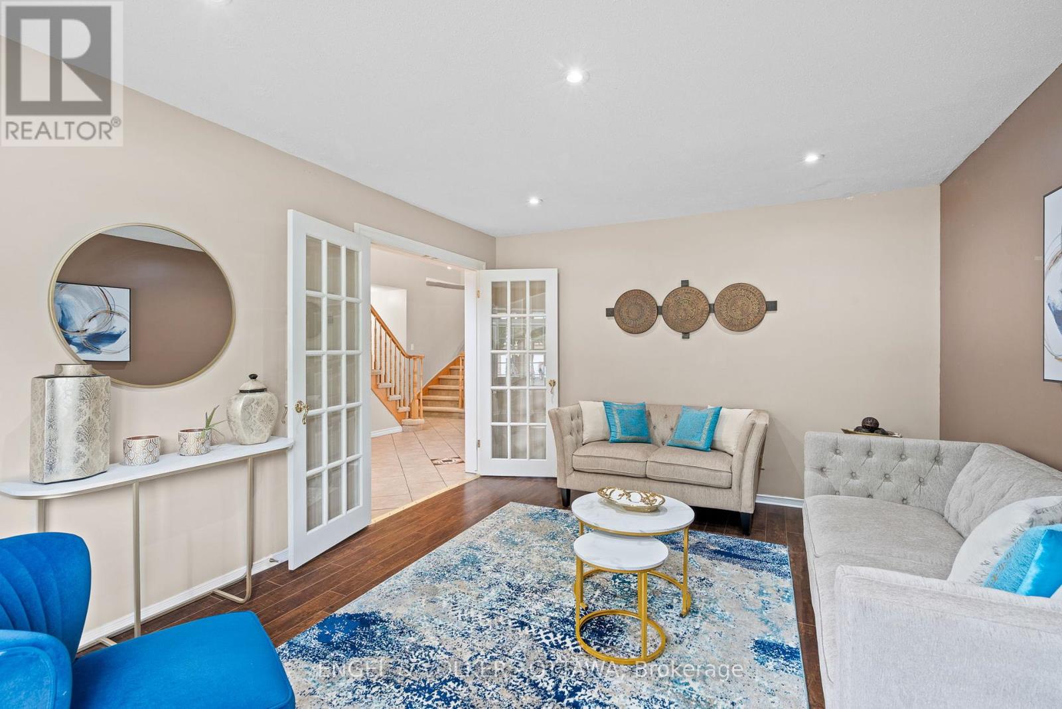
Welcome to 4 Collingwood Crescent, a quality built, 4-bedroom home nestled on a quiet, tree-lined street in the heart of Kanata's sought-after Morgan's Grant community. Surrounded by mature trees and parks, this established neighbourhood offers wide streets, and private backyards - just minutes from top schools, transit, shopping, and Kanata's tech hub. Boasting over 3,300 sq. ft. above grade, this home offers a thoughtfully designed layout ideal for a growing family and entertaining. The foyer offers a grand double staircase, open-to-above which sets the tone, leading to formal living and dining rooms with french doors - perfect for hosting. At the back of the home, a spacious living room with wood burning fireplace offers a great spot to retreat, while the large eat-in kitchen features ample cabinetry and overlooks the backyard. Enjoy a fully fenced backyard, space to play, and large deck for summer barbeques. Upstairs, a unique bonus family room with second fireplace provides a warm and inviting space to unwind, alongside generously sized bedrooms. The primary suite offers a large ensuite and walk-in closet, while the secondary bedrooms provide ample space for family or guests. An unspoiled lower level to create your dream theatre and games room, home gym or office - the possibilities are endless. Featuring a double garage with 4 additional parking spaces. With classic curb appeal, mature landscaping, and a timeless floor plan, 4 Collingwood Crescent offers the opportunity to live in one of Kanata's most established and family-friendly neighbourhoods. (id:51018)
| MLS® Number | X12258543 |
| Property Type | Single Family |
| Community Name | 9008 - Kanata - Morgan's Grant/South March |
| Parking Space Total | 6 |
| Structure | Deck |
| Bathroom Total | 3 |
| Bedrooms Above Ground | 4 |
| Bedrooms Total | 4 |
| Age | 31 To 50 Years |
| Amenities | Fireplace(s) |
| Appliances | Garage Door Opener Remote(s), Dishwasher, Dryer, Garage Door Opener, Stove, Washer, Refrigerator |
| Basement Development | Unfinished |
| Basement Type | Full (unfinished) |
| Construction Style Attachment | Detached |
| Cooling Type | Central Air Conditioning |
| Exterior Finish | Brick, Vinyl Siding |
| Fireplace Present | Yes |
| Fireplace Total | 2 |
| Flooring Type | Hardwood, Tile |
| Foundation Type | Poured Concrete |
| Half Bath Total | 1 |
| Heating Fuel | Natural Gas |
| Heating Type | Forced Air |
| Stories Total | 2 |
| Size Interior | 3000 - 3500 Sqft |
| Type | House |
| Utility Water | Municipal Water |
| Attached Garage | |
| Garage |
| Acreage | No |
| Fence Type | Fully Fenced, Fenced Yard |
| Sewer | Sanitary Sewer |
| Size Depth | 122 Ft |
| Size Frontage | 50 Ft |
| Size Irregular | 50 X 122 Ft |
| Size Total Text | 50 X 122 Ft |
| Zoning Description | Residential |
| Level | Type | Length | Width | Dimensions |
|---|---|---|---|---|
| Second Level | Bedroom | 3.67 m | 3.59 m | 3.67 m x 3.59 m |
| Second Level | Bedroom | 4.24 m | 3.8 m | 4.24 m x 3.8 m |
| Second Level | Sitting Room | 4.63 m | 5.13 m | 4.63 m x 5.13 m |
| Second Level | Bathroom | 2.38 m | 3.59 m | 2.38 m x 3.59 m |
| Second Level | Primary Bedroom | 6.55 m | 7.48 m | 6.55 m x 7.48 m |
| Second Level | Bathroom | 3.44 m | 3.75 m | 3.44 m x 3.75 m |
| Second Level | Bedroom | 4.18 m | 4.07 m | 4.18 m x 4.07 m |
| Lower Level | Other | 8.36 m | 7.25 m | 8.36 m x 7.25 m |
| Lower Level | Utility Room | 9.16 m | 4.06 m | 9.16 m x 4.06 m |
| Lower Level | Other | 7.18 m | 6.13 m | 7.18 m x 6.13 m |
| Main Level | Living Room | 5.08 m | 3.8 m | 5.08 m x 3.8 m |
| Main Level | Dining Room | 3.88 m | 3.8 m | 3.88 m x 3.8 m |
| Main Level | Kitchen | 3.22 m | 3.93 m | 3.22 m x 3.93 m |
| Main Level | Eating Area | 2.9 m | 4.59 m | 2.9 m x 4.59 m |
| Main Level | Family Room | 6.59 m | 7.19 m | 6.59 m x 7.19 m |
| Main Level | Bathroom | 1.46 m | 1.54 m | 1.46 m x 1.54 m |
| Main Level | Laundry Room | 2.47 m | 2.11 m | 2.47 m x 2.11 m |
Contact us for more information

The trademarks REALTOR®, REALTORS®, and the REALTOR® logo are controlled by The Canadian Real Estate Association (CREA) and identify real estate professionals who are members of CREA. The trademarks MLS®, Multiple Listing Service® and the associated logos are owned by The Canadian Real Estate Association (CREA) and identify the quality of services provided by real estate professionals who are members of CREA. The trademark DDF® is owned by The Canadian Real Estate Association (CREA) and identifies CREA's Data Distribution Facility (DDF®)

A password will be e-mailed to you