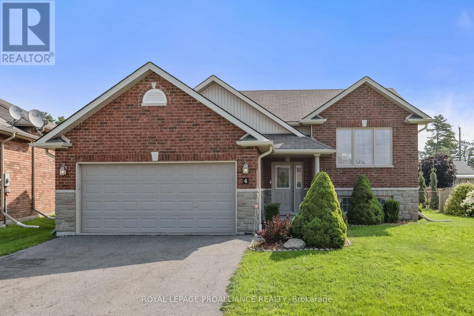
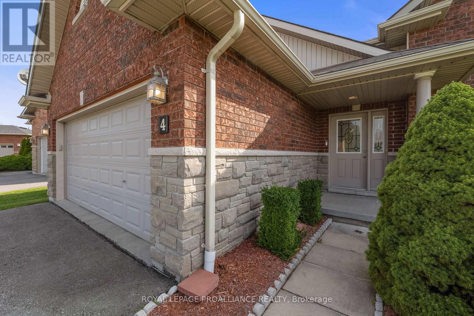
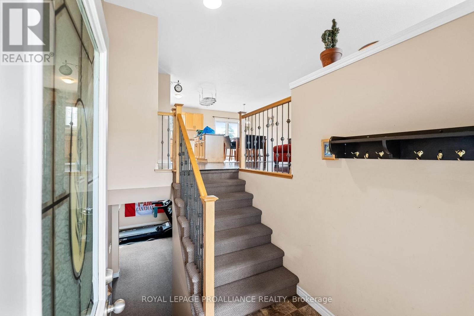
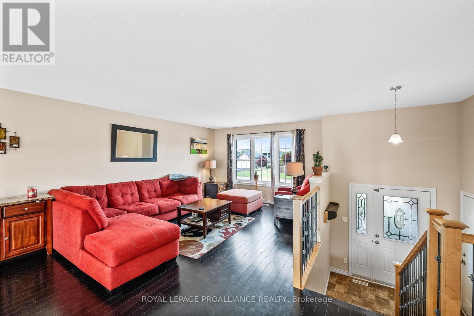
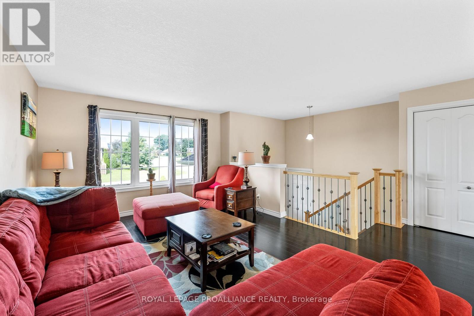
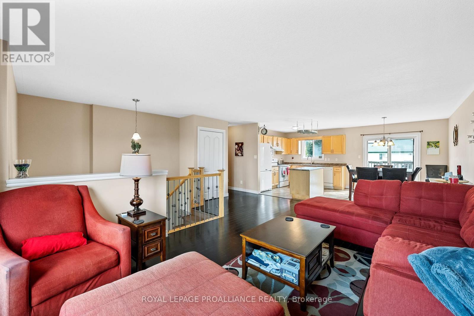
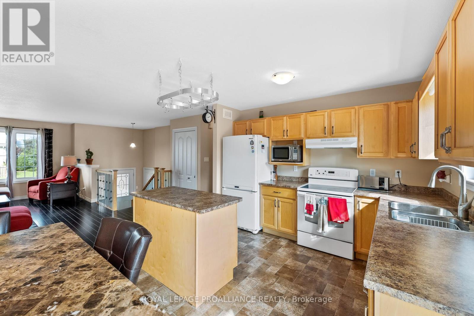
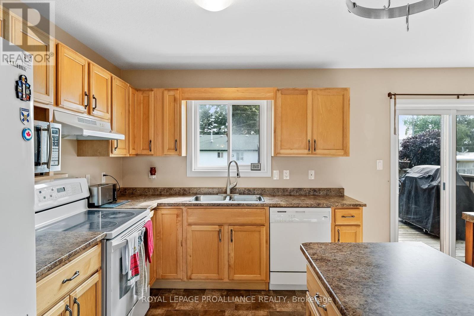
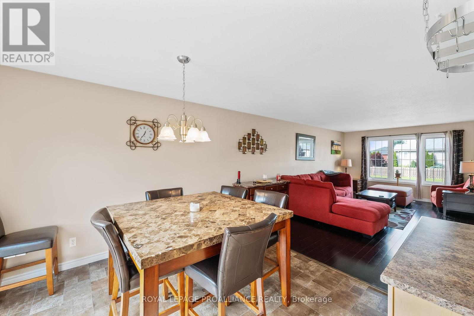
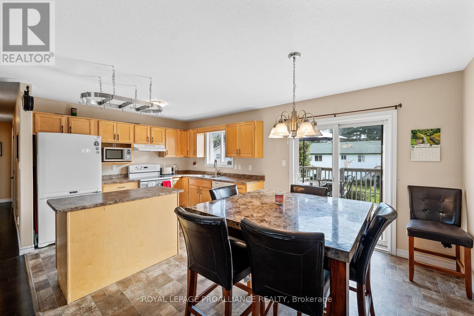
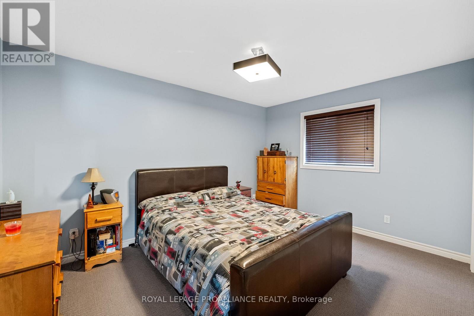
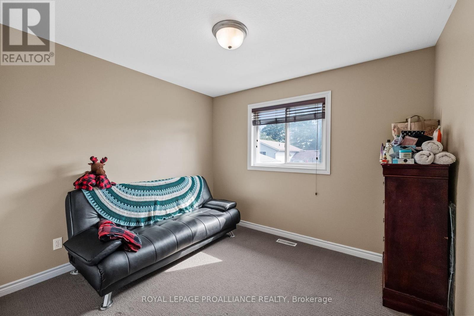
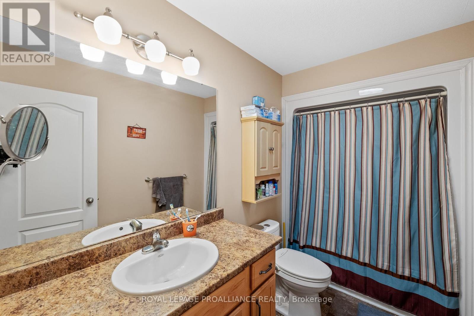
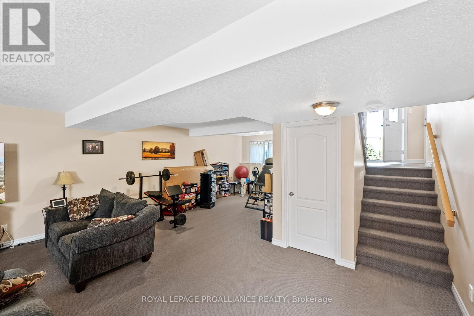
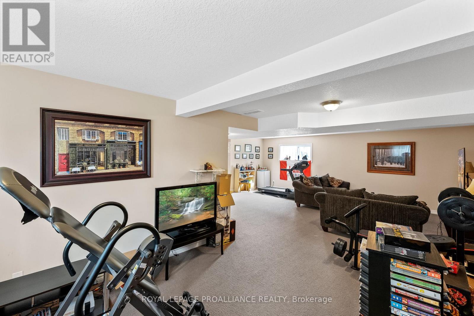
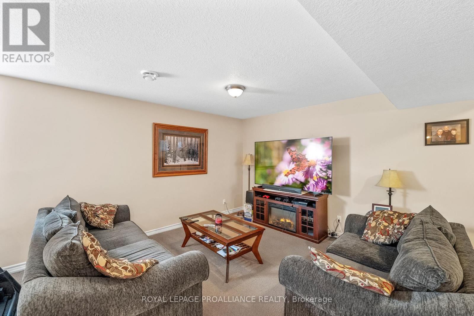
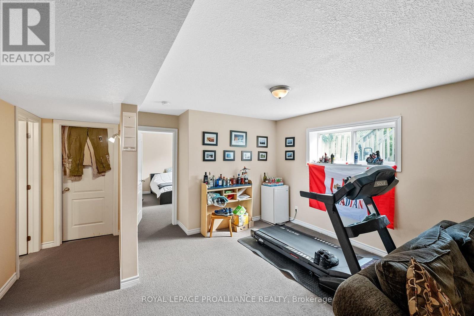
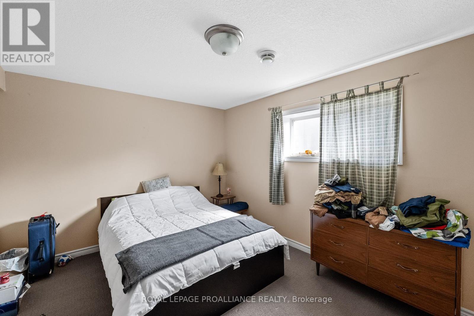
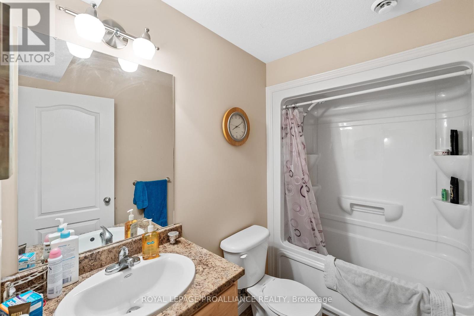
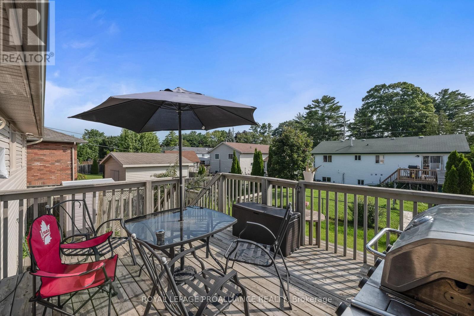
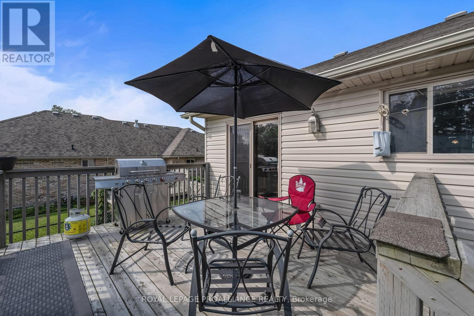
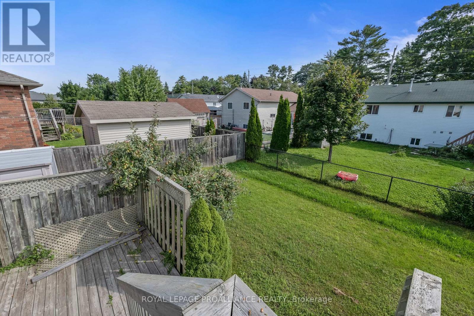
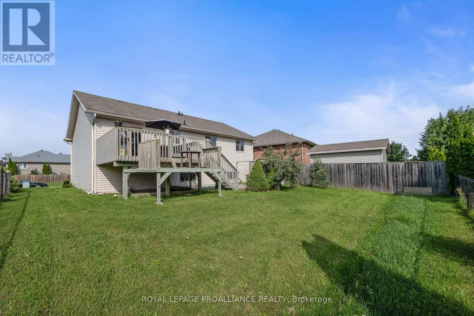
Welcome to 4 Beacon Drive in the serene neighbourhood of Brighton! This fantastic lease opportunity presents a spacious and inviting open-concept layout that seamlessly connects the kitchen, dining, and living areas and boasts three large bedrooms and a 4 pc bathroom. The lower level offers added versatility with an additional fourth bedroom, a cozy family room and a convenient second full bathroom. BBQ and relax on the back deck overlooking the partially fenced rear yard. Large two car garage with interior access to the front foyer. Enjoy leisurely strolls to picturesque Lake Ontario just steps away, and relish the tranquility of this quiet community. Close to marina, public boat launches and waterfront restaurants. A quick drive or bike ride takes you to the vibrant downtown Brighton, complete with shopping, charming cafes, quality schools, and lively summertime entertainment. Your ideal home awaits at 4 Beacon Drive where comfort, convenience, and natural beauty converge. Utilities not included (Gas, Hydro, Water/Sewer), August 1 possession available. (id:51018)
| MLS® Number | X12149632 |
| Property Type | Single Family |
| Community Name | Brighton |
| Amenities Near By | Park, Golf Nearby, Beach |
| Community Features | Community Centre |
| Features | In Suite Laundry |
| Parking Space Total | 6 |
| Structure | Deck |
| Bathroom Total | 2 |
| Bedrooms Above Ground | 3 |
| Bedrooms Below Ground | 1 |
| Bedrooms Total | 4 |
| Appliances | Water Softener |
| Architectural Style | Bungalow |
| Basement Development | Finished |
| Basement Type | Full (finished) |
| Construction Style Attachment | Detached |
| Cooling Type | Central Air Conditioning, Air Exchanger |
| Exterior Finish | Brick, Stone |
| Foundation Type | Poured Concrete |
| Heating Fuel | Natural Gas |
| Heating Type | Forced Air |
| Stories Total | 1 |
| Size Interior | 1100 - 1500 Sqft |
| Type | House |
| Utility Water | Municipal Water |
| Attached Garage | |
| Garage |
| Acreage | No |
| Land Amenities | Park, Golf Nearby, Beach |
| Sewer | Sanitary Sewer |
| Size Frontage | 55 Ft ,9 In |
| Size Irregular | 55.8 Ft |
| Size Total Text | 55.8 Ft |
| Surface Water | Lake/pond |
| Level | Type | Length | Width | Dimensions |
|---|---|---|---|---|
| Basement | Recreational, Games Room | 6.75 m | 9.04 m | 6.75 m x 9.04 m |
| Basement | Bedroom | 3.25 m | 3.65 m | 3.25 m x 3.65 m |
| Basement | Utility Room | 3.88 m | 3.96 m | 3.88 m x 3.96 m |
| Main Level | Living Room | 3.7 m | 6.07 m | 3.7 m x 6.07 m |
| Main Level | Kitchen | 3.27 m | 4.01 m | 3.27 m x 4.01 m |
| Main Level | Primary Bedroom | 3.25 m | 3.96 m | 3.25 m x 3.96 m |
| Main Level | Bedroom | 2.66 m | 3.07 m | 2.66 m x 3.07 m |
| Main Level | Bedroom | 2.89 m | 3.17 m | 2.89 m x 3.17 m |
| Cable | Available |
| Electricity | Installed |
| Sewer | Installed |
https://www.realtor.ca/real-estate/28315412/4-beacon-drive-brighton-brighton
Contact us for more information

The trademarks REALTOR®, REALTORS®, and the REALTOR® logo are controlled by The Canadian Real Estate Association (CREA) and identify real estate professionals who are members of CREA. The trademarks MLS®, Multiple Listing Service® and the associated logos are owned by The Canadian Real Estate Association (CREA) and identify the quality of services provided by real estate professionals who are members of CREA. The trademark DDF® is owned by The Canadian Real Estate Association (CREA) and identifies CREA's Data Distribution Facility (DDF®)

A password will be e-mailed to you