Maintenance, Common Area Maintenance, Insurance, Parking, Reserve Fund Contributions
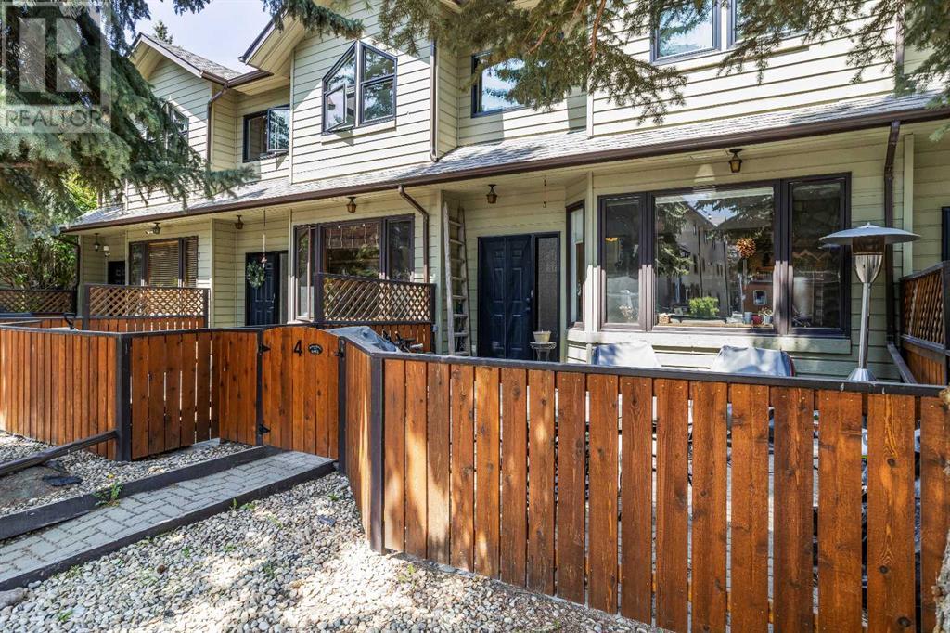
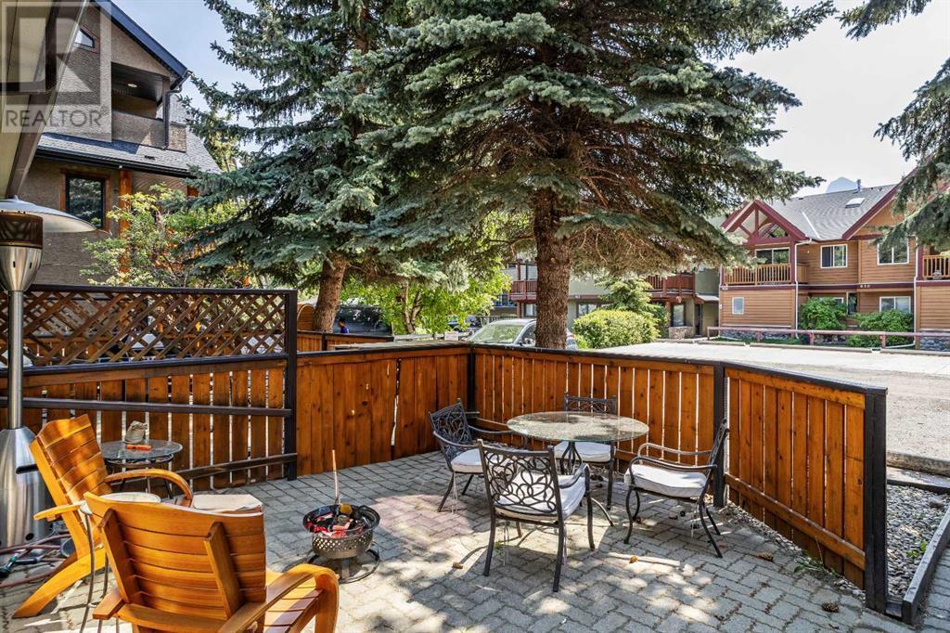
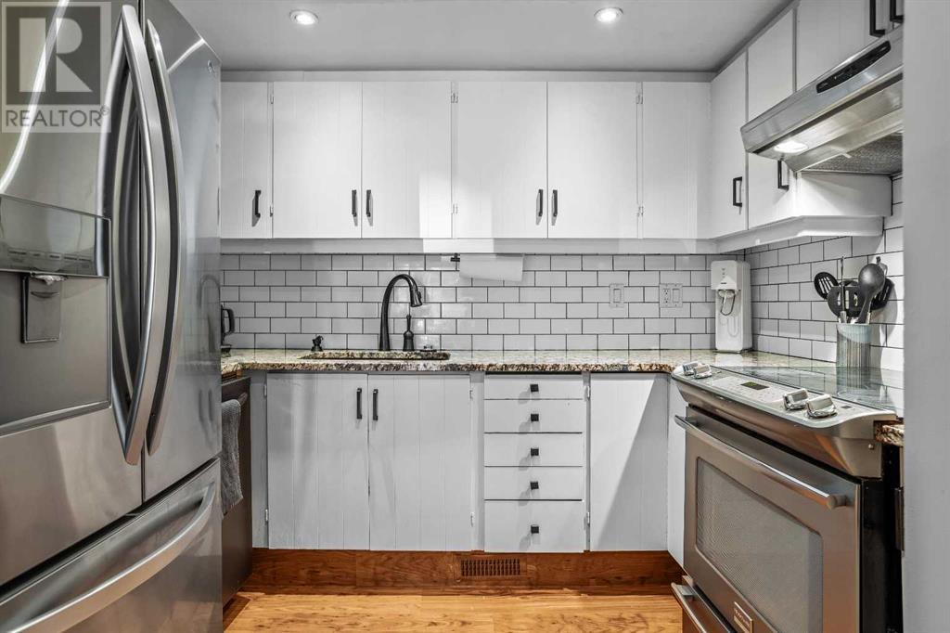
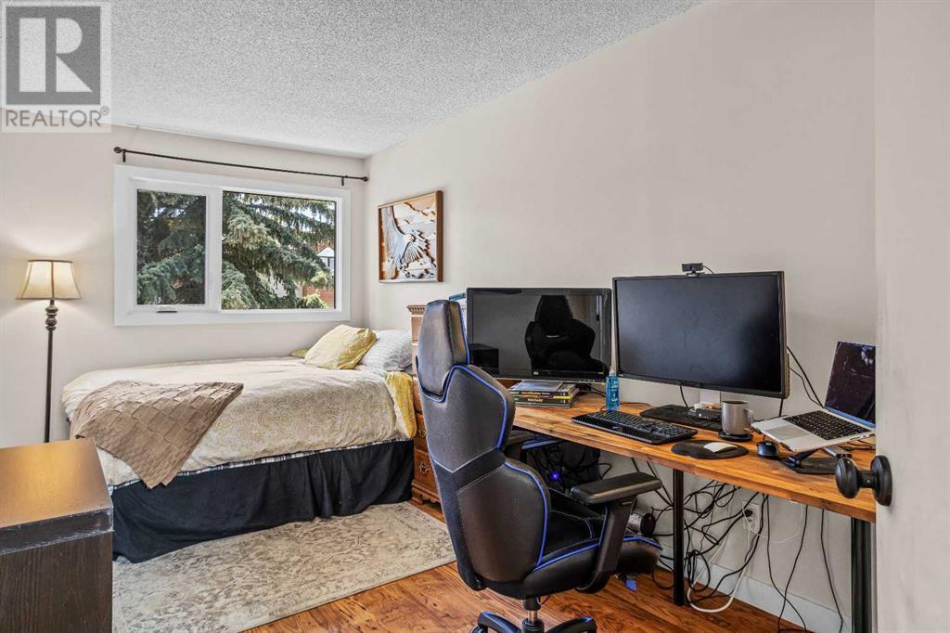
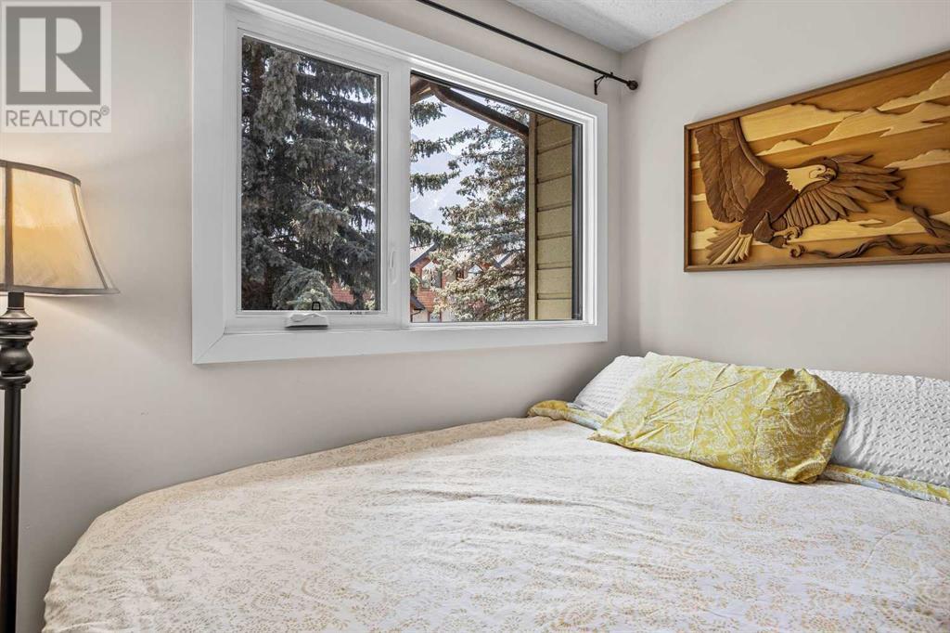
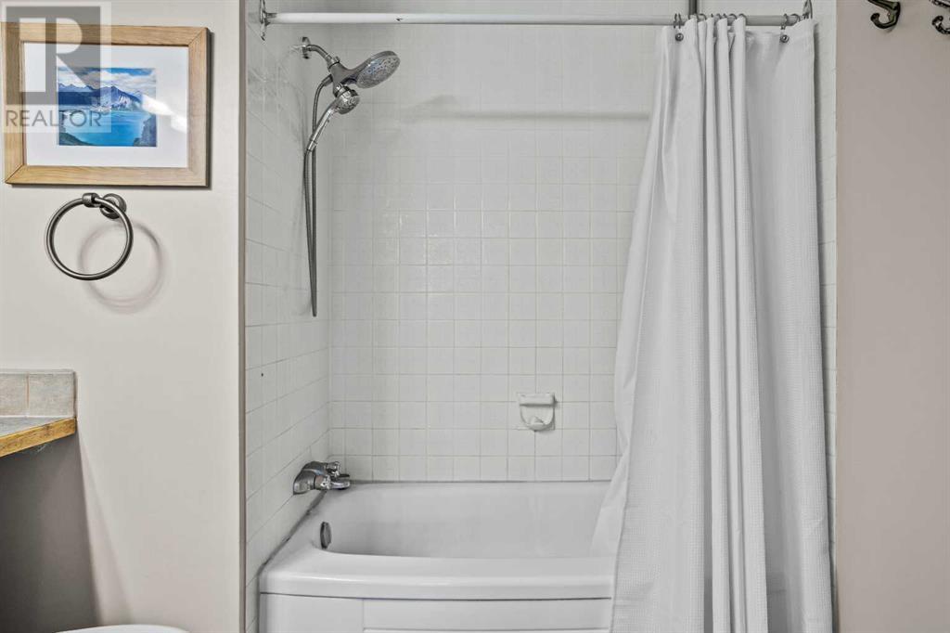
$405 MonthlySOUTH CANMORE TOWNHOME WITH MOUNTAIN VIEWS AND STEPS TO THE BOW RIVER! Nestled in the heart of South Canmore, this open-concept townhome offers the perfect blend of comfort, functionality, and mountain charm. Located just steps from vibrant Main Street, top-rated schools, scenic walking trails, and the Bow River, this two-bedroom, two-bathroom condo is ideally positioned to enjoy everything Canmore has to offer. With a desirable southern exposure and stunning views of the iconic Three Sisters Mountain Range, this home features a bright, inviting layout. The spacious living area is centered around a cozy wood-burning fireplace, perfect for relaxing after a day of adventure. The bathroom features warm cork flooring, adding a unique touch of style and comfort, while ample storage ensures a clutter-free lifestyle. A huge ground-level patio extends your living space outdoors—ideal for entertaining, morning coffee, or simply taking in the mountain air. Whether you're searching for a full-time residence, a weekend retreat, or a smart investment in one of Alberta’s most sought-after communities, this private South Canmore property delivers mountain living at its finest. (id:51018)
| MLS® Number | A2228906 |
| Property Type | Single Family |
| Community Name | South Canmore |
| Amenities Near By | Park, Playground, Schools, Shopping |
| Community Features | Pets Allowed |
| Features | Treed, Other |
| Parking Space Total | 1 |
| Plan | 8110914 |
| View Type | View |
| Bathroom Total | 2 |
| Bedrooms Above Ground | 2 |
| Bedrooms Total | 2 |
| Amenities | Other |
| Appliances | Refrigerator, Range - Electric, Dishwasher, Wine Fridge, Hood Fan, Washer & Dryer |
| Basement Type | Crawl Space |
| Constructed Date | 1981 |
| Construction Material | Poured Concrete, Wood Frame |
| Construction Style Attachment | Attached |
| Cooling Type | None |
| Exterior Finish | Concrete, Wood Siding |
| Fireplace Present | Yes |
| Fireplace Total | 1 |
| Flooring Type | Laminate |
| Foundation Type | Poured Concrete |
| Heating Fuel | Natural Gas |
| Heating Type | Other, Forced Air |
| Stories Total | 2 |
| Size Interior | 1221 Sqft |
| Total Finished Area | 1221 Sqft |
| Type | Row / Townhouse |
| Parking Pad |
| Acreage | No |
| Fence Type | Fence |
| Land Amenities | Park, Playground, Schools, Shopping |
| Size Total Text | Unknown |
| Zoning Description | Res Multi |
| Level | Type | Length | Width | Dimensions |
|---|---|---|---|---|
| Second Level | 4pc Bathroom | 9.17 Ft x 6.00 Ft | ||
| Third Level | Primary Bedroom | 10.67 Ft x 20.50 Ft | ||
| Third Level | 4pc Bathroom | 7.00 Ft x 8.25 Ft | ||
| Third Level | Bedroom | 8.17 Ft x 16.17 Ft | ||
| Lower Level | Furnace | 9.33 Ft x 6.75 Ft | ||
| Lower Level | Storage | 3.00 Ft x 3.00 Ft | ||
| Main Level | Dining Room | 19.25 Ft x 12.42 Ft | ||
| Main Level | Kitchen | 9.58 Ft x 6.75 Ft | ||
| Main Level | Living Room | 12.83 Ft x 13.25 Ft |
https://www.realtor.ca/real-estate/28434960/4-833-5-street-canmore-south-canmore
Contact us for more information

The trademarks REALTOR®, REALTORS®, and the REALTOR® logo are controlled by The Canadian Real Estate Association (CREA) and identify real estate professionals who are members of CREA. The trademarks MLS®, Multiple Listing Service® and the associated logos are owned by The Canadian Real Estate Association (CREA) and identify the quality of services provided by real estate professionals who are members of CREA. The trademark DDF® is owned by The Canadian Real Estate Association (CREA) and identifies CREA's Data Distribution Facility (DDF®)

A password will be e-mailed to you