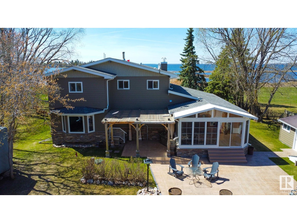
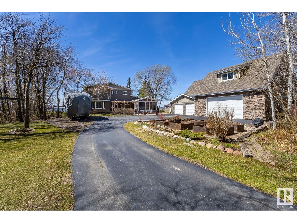
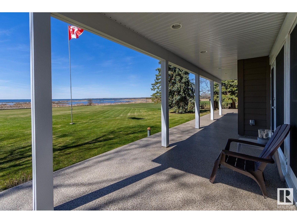
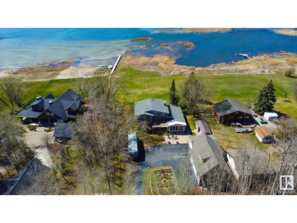
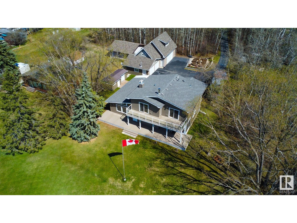
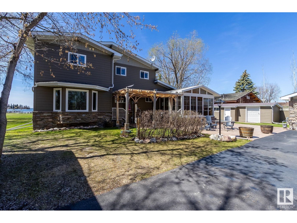

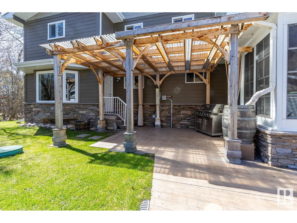
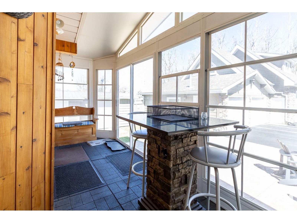
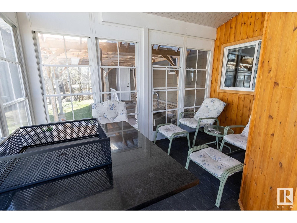
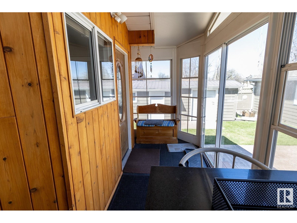
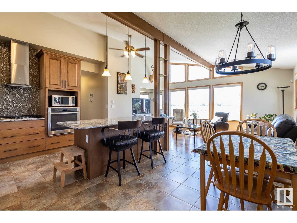
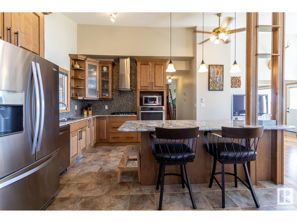
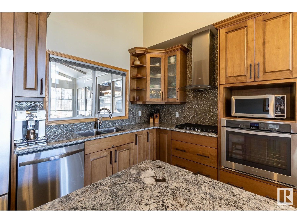
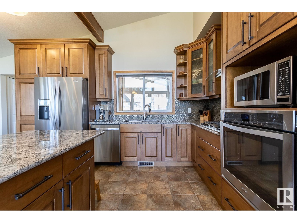

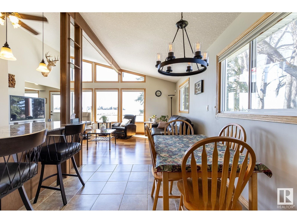
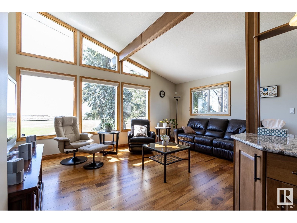

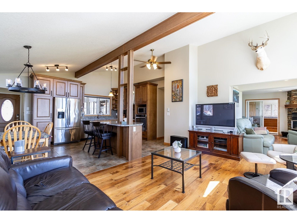
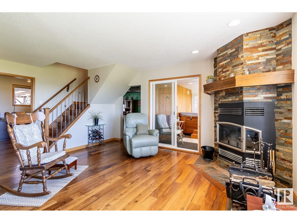
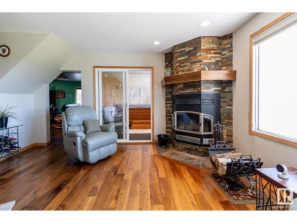
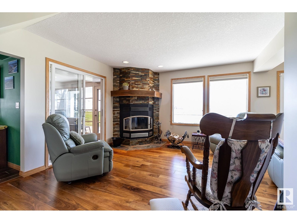
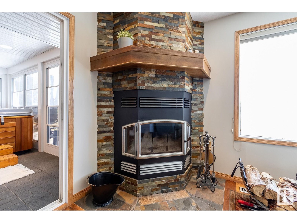
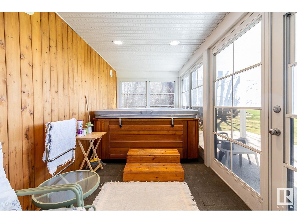
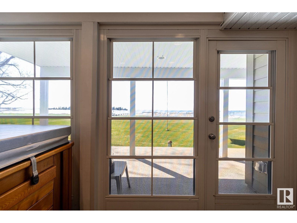
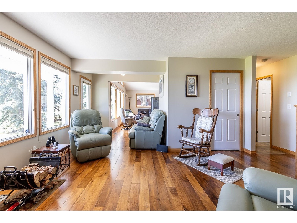
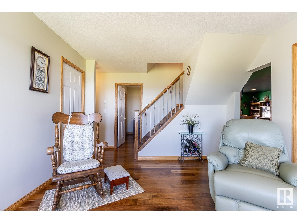
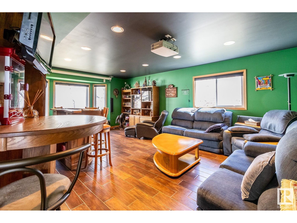
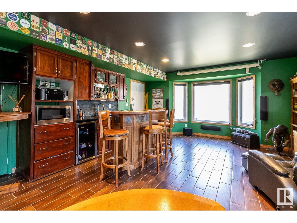
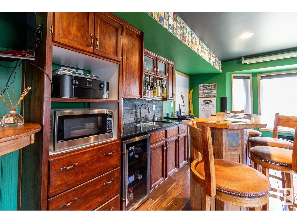
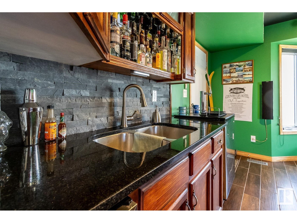


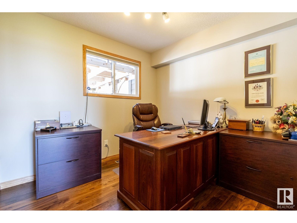
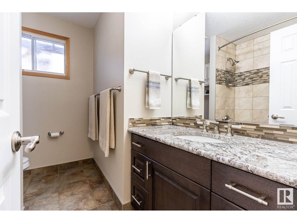
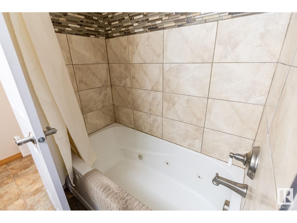
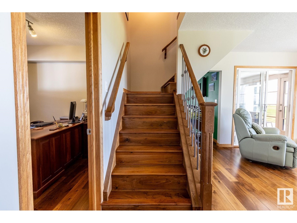
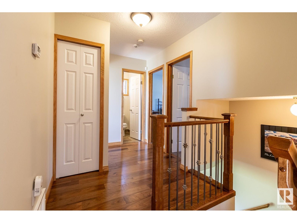
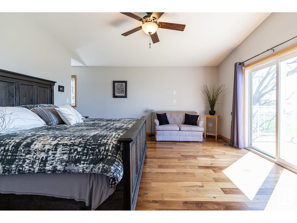
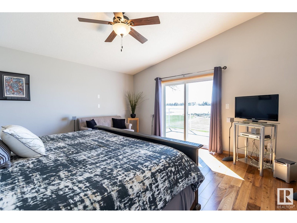
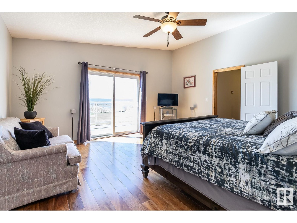
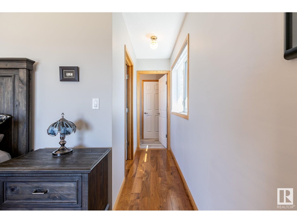
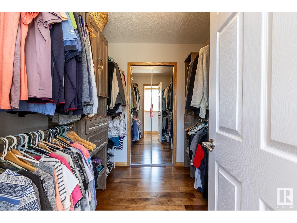
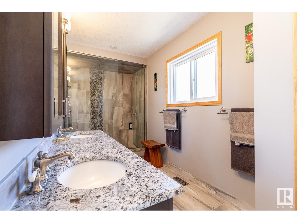
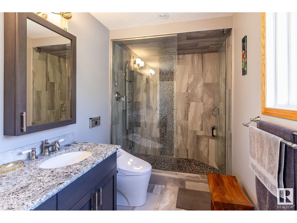
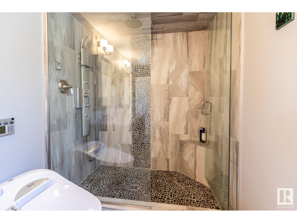
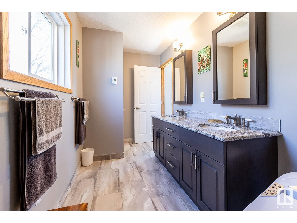
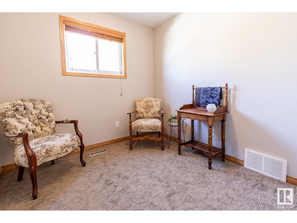
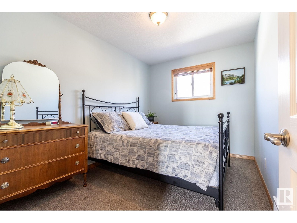
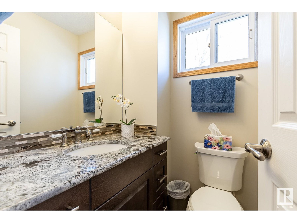
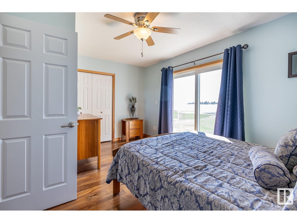
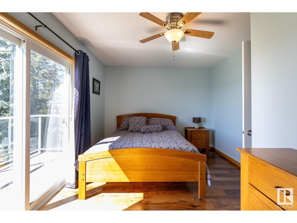
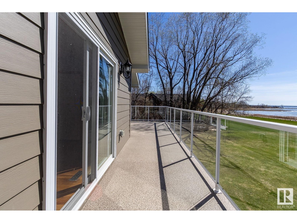
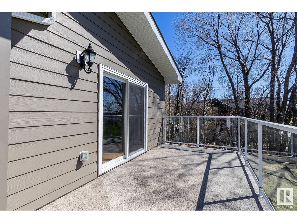
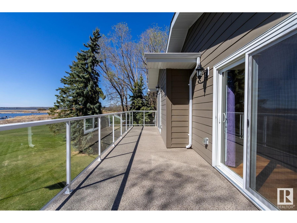
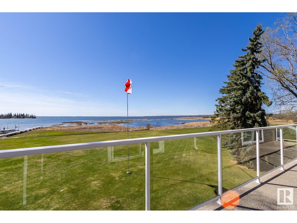
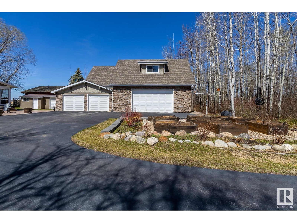

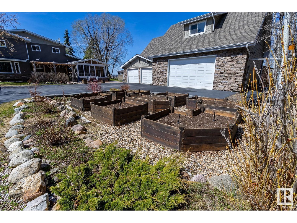

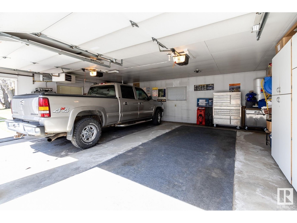

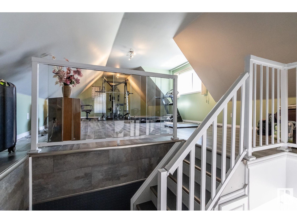
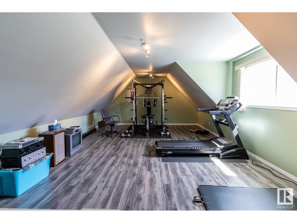
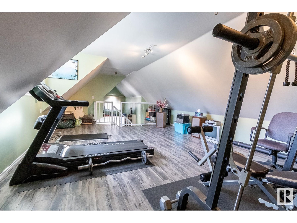
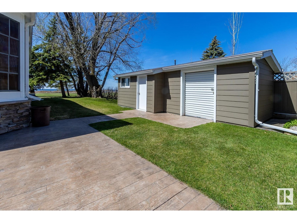
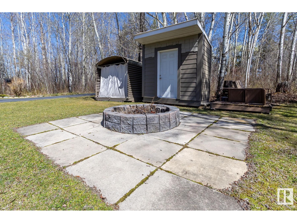
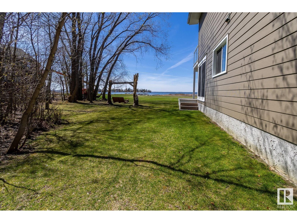
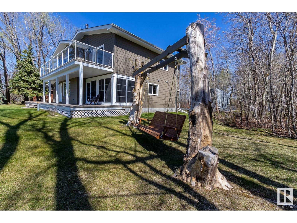
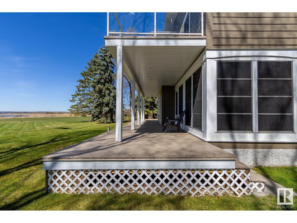
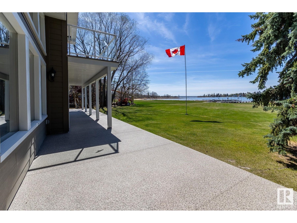
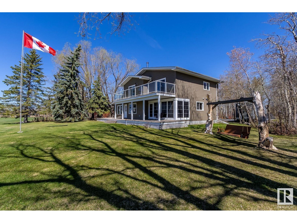
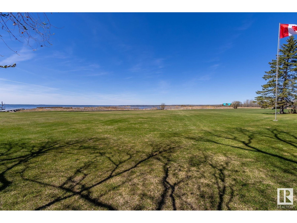
Over an acre of Lac Ste. Anne shoreline bliss! This spacious lakeside château boasts a meticulous 2015 remodel loaded w/ numerous upgrades. Behind the first of two enclosed sunrooms, the front door opens into a spectacular vaulted living space & dream kitchen. Floor-to-ceiling windows & striking waterfront views emphasize custom cabinetry & gleaming granite countertops carried throughout. Warm walnut hardwood leads to a cozy sanctuary w/ thermostatically controlled wood-burning fireplace & hot tub oasis. A thoughtfully designed rec room w/ home theatre & wet bar, 4pc bath & 2 beds complete the main. 3 more beds + 1.5 baths await up, starring an impressive primary suite w/ private deck overlooking the lake, walk-in closet, dual sinks, steam shower, bidet & heated floors. Between the quadruple garage & loft, paved parking & RV space, there’s no shortage of room for all your toys. With everything already thought of, you don’t have to – all that’s left is to enjoy the carefree life only 30 minutes to town! (id:51018)
| MLS® Number | E4424309 |
| Property Type | Single Family |
| Neigbourhood | Lucerne Beach |
| Community Features | Lake Privileges |
| Features | Private Setting, Treed, See Remarks, No Back Lane, Wet Bar, Closet Organizers, No Animal Home |
| Structure | Deck, Fire Pit, Porch |
| View Type | Lake View |
| Water Front Type | Waterfront On Lake |
| Bathroom Total | 3 |
| Bedrooms Total | 5 |
| Amenities | Vinyl Windows |
| Appliances | Alarm System, Dishwasher, Dryer, Garage Door Opener, Oven - Built-in, Microwave, Refrigerator, Stove, Washer, Window Coverings, Wine Fridge, See Remarks |
| Basement Type | None |
| Ceiling Type | Vaulted |
| Constructed Date | 1979 |
| Construction Style Attachment | Detached |
| Fireplace Present | Yes |
| Fireplace Type | Heatillator |
| Half Bath Total | 1 |
| Heating Type | Forced Air |
| Stories Total | 2 |
| Size Interior | 2399 Sqft |
| Type | House |
| Heated Garage | |
| Oversize | |
| Parking Pad | |
| Detached Garage | |
| R V |
| Access Type | Boat Access |
| Acreage | Yes |
| Fronts On | Waterfront |
| Size Irregular | 1.16 |
| Size Total | 1.16 Ac |
| Size Total Text | 1.16 Ac |
| Surface Water | Lake |
| Level | Type | Length | Width | Dimensions |
|---|---|---|---|---|
| Main Level | Living Room | 3.6 m | 5.33 m | 3.6 m x 5.33 m |
| Main Level | Dining Room | 4.1 m | 2.43 m | 4.1 m x 2.43 m |
| Main Level | Kitchen | 4.1 m | 2.9 m | 4.1 m x 2.9 m |
| Main Level | Family Room | 4.64 m | 5.32 m | 4.64 m x 5.32 m |
| Main Level | Bedroom 5 | 2.58 m | 2.82 m | 2.58 m x 2.82 m |
| Main Level | Laundry Room | 2.01 m | 2.27 m | 2.01 m x 2.27 m |
| Main Level | Recreation Room | 6.93 m | 4.71 m | 6.93 m x 4.71 m |
| Main Level | Sunroom | 2.34 m | 4.8 m | 2.34 m x 4.8 m |
| Main Level | Sunroom | 3.69 m | 5.36 m | 3.69 m x 5.36 m |
| Main Level | Utility Room | 1.92 m | 2.33 m | 1.92 m x 2.33 m |
| Upper Level | Primary Bedroom | 6.85 m | 4.74 m | 6.85 m x 4.74 m |
| Upper Level | Bedroom 2 | 3.19 m | 4.51 m | 3.19 m x 4.51 m |
| Upper Level | Bedroom 3 | 3.42 m | 2.56 m | 3.42 m x 2.56 m |
| Upper Level | Bedroom 4 | 3.41 m | 2.56 m | 3.41 m x 2.56 m |
Contact us for more information

The trademarks REALTOR®, REALTORS®, and the REALTOR® logo are controlled by The Canadian Real Estate Association (CREA) and identify real estate professionals who are members of CREA. The trademarks MLS®, Multiple Listing Service® and the associated logos are owned by The Canadian Real Estate Association (CREA) and identify the quality of services provided by real estate professionals who are members of CREA. The trademark DDF® is owned by The Canadian Real Estate Association (CREA) and identifies CREA's Data Distribution Facility (DDF®)

A password will be e-mailed to you