Maintenance, Exterior Maintenance, Insurance, Other, See Remarks
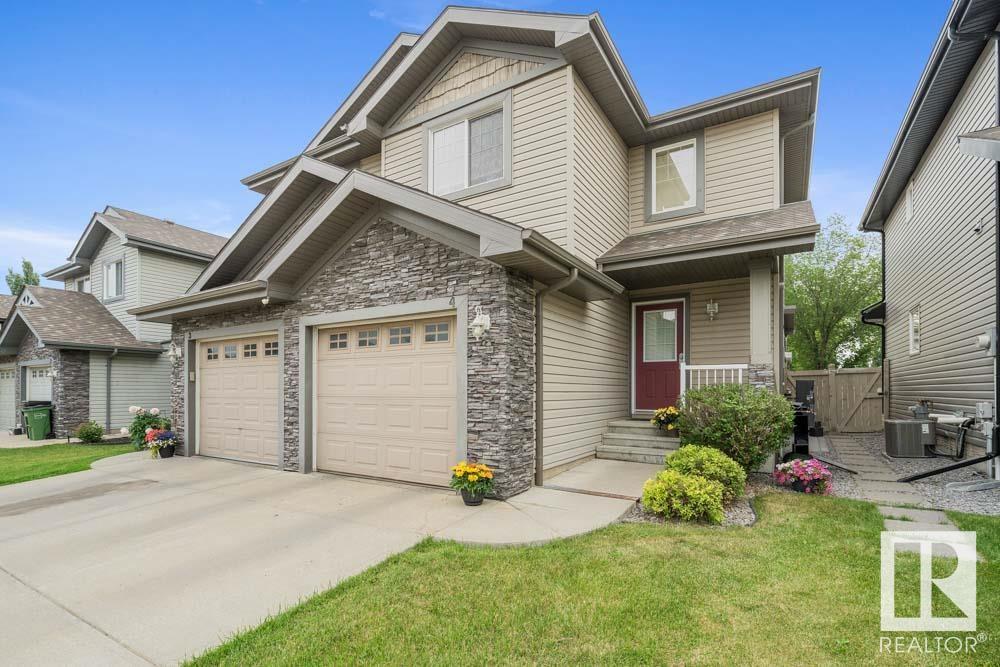
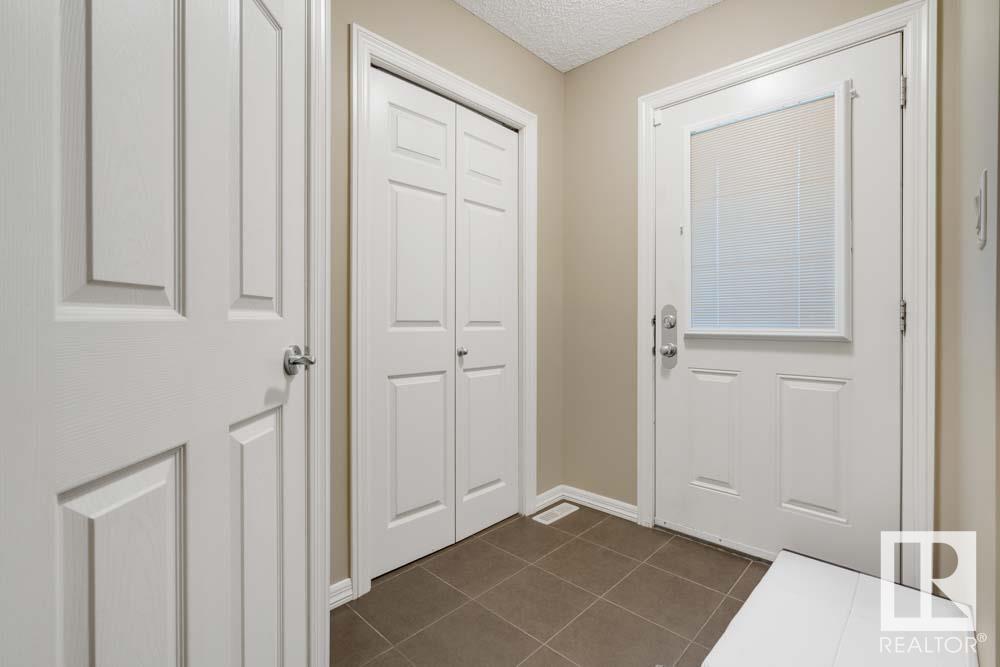
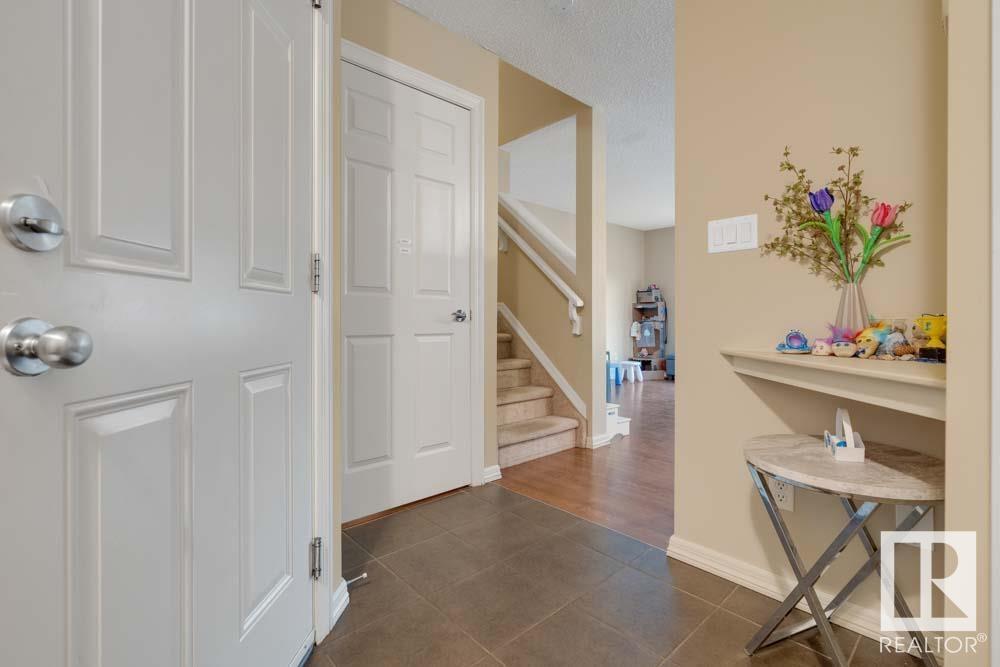
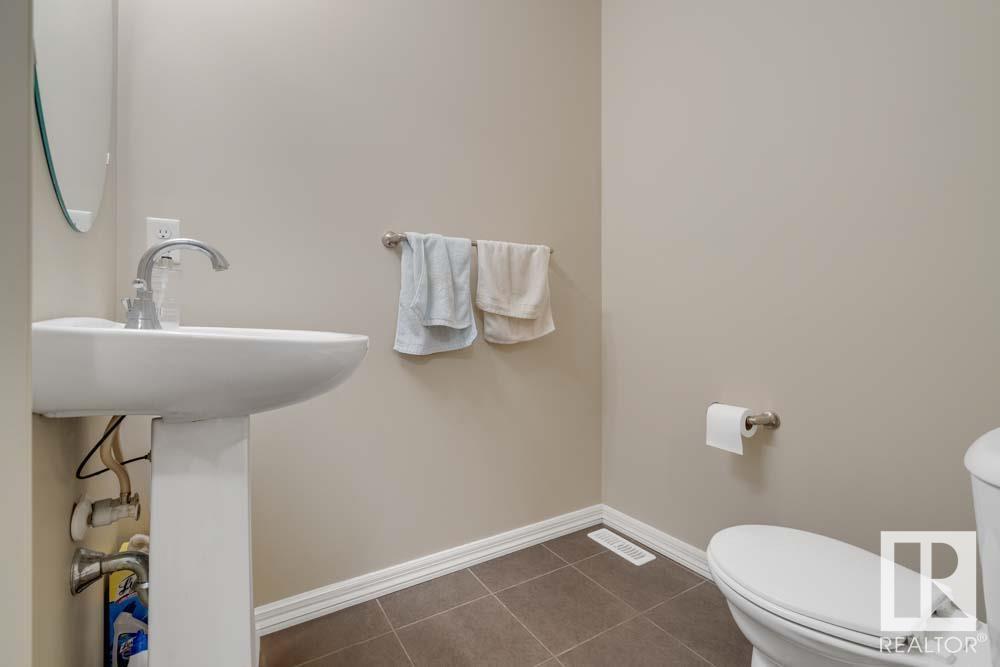

$331.90 MonthlySTYLE, SPACE & LOCATION IN LEGER! Tucked into the sought-after Westhill on Whitemud Oaks community, this well-kept 2-STOREY HALF-DUPLEX delivers comfort and convenience in one of Edmonton’s best-connected neighbourhoods. The main floor features an OPEN-CONCEPT layout with hardwood floors, a spacious dining area, and a modern kitchen with MAPLE CABINETS, GRANITE ISLAND, SLEEK BLACK APPLIANCES, and tile backsplash. You’ll also find a handy 2PC BATH and access to the ATTACHED SINGLE GARAGE. Step through sliding patio doors to your PRIVATE, FULLY FENCED YARD with DECK—perfect for relaxing or entertaining. CENTRAL A/C keeps the home cool and comfortable all summer long. Upstairs, enjoy 3 LARGE BEDROOMS including a primary with 3PC ENSUITE and WALK-IN CLOSET. The wide open, UNFINISHED BASEMENT is ready for your ideas. LOW-MAINTENANCE LIVING in a quiet, well-managed complex close to Terwillegar Rec Centre, schools, shopping, transit and all amenities. (id:51018)
| MLS® Number | E4446107 |
| Property Type | Single Family |
| Neigbourhood | Leger |
| Amenities Near By | Playground, Public Transit, Schools, Shopping |
| Community Features | Public Swimming Pool |
| Features | Flat Site |
| Parking Space Total | 2 |
| Structure | Deck |
| Bathroom Total | 3 |
| Bedrooms Total | 3 |
| Appliances | Dishwasher, Dryer, Garage Door Opener Remote(s), Garage Door Opener, Hood Fan, Refrigerator, Stove, Washer, Window Coverings |
| Basement Development | Unfinished |
| Basement Type | Full (unfinished) |
| Constructed Date | 2009 |
| Construction Style Attachment | Semi-detached |
| Half Bath Total | 1 |
| Heating Type | Forced Air |
| Stories Total | 2 |
| Size Interior | 1215 Sqft |
| Type | Duplex |
| Attached Garage |
| Acreage | No |
| Fence Type | Fence |
| Land Amenities | Playground, Public Transit, Schools, Shopping |
| Size Irregular | 273.27 |
| Size Total | 273.27 M2 |
| Size Total Text | 273.27 M2 |
| Level | Type | Length | Width | Dimensions |
|---|---|---|---|---|
| Main Level | Living Room | 4.17 m | 3.4 m | 4.17 m x 3.4 m |
| Main Level | Dining Room | 2.41 m | 2.43 m | 2.41 m x 2.43 m |
| Main Level | Kitchen | 3.53 m | 3.8 m | 3.53 m x 3.8 m |
| Upper Level | Primary Bedroom | 4.76 m | 3.37 m | 4.76 m x 3.37 m |
| Upper Level | Bedroom 2 | 4.2 m | 2.86 m | 4.2 m x 2.86 m |
| Upper Level | Bedroom 3 | 4.2 m | 2.81 m | 4.2 m x 2.81 m |
https://www.realtor.ca/real-estate/28563836/4-1730-leger-ga-nw-edmonton-leger
Contact us for more information

The trademarks REALTOR®, REALTORS®, and the REALTOR® logo are controlled by The Canadian Real Estate Association (CREA) and identify real estate professionals who are members of CREA. The trademarks MLS®, Multiple Listing Service® and the associated logos are owned by The Canadian Real Estate Association (CREA) and identify the quality of services provided by real estate professionals who are members of CREA. The trademark DDF® is owned by The Canadian Real Estate Association (CREA) and identifies CREA's Data Distribution Facility (DDF®)

A password will be e-mailed to you