Maintenance,
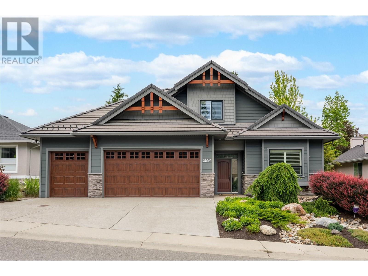
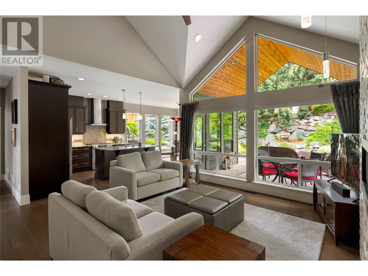
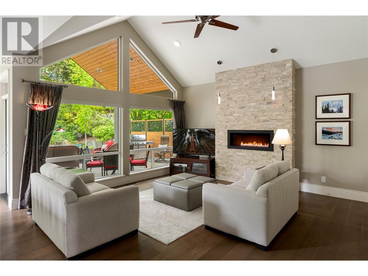
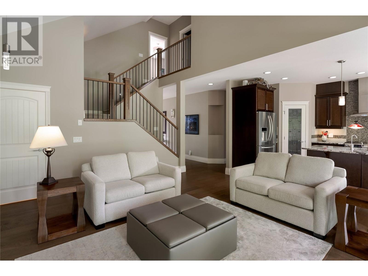
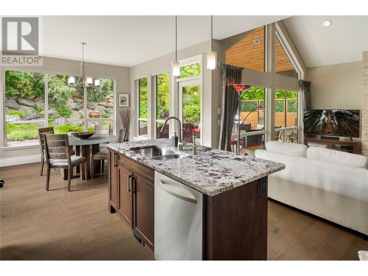
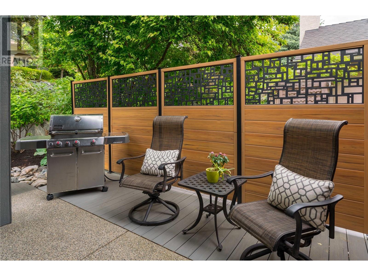
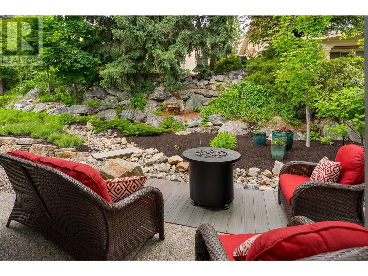
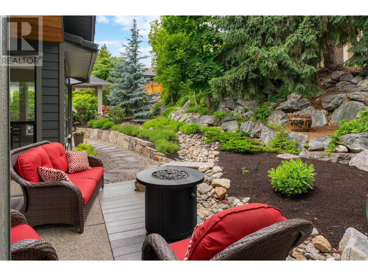
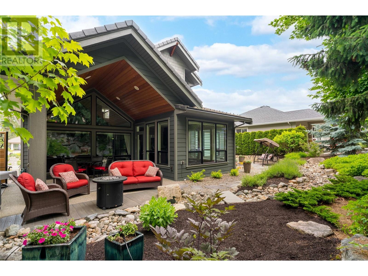
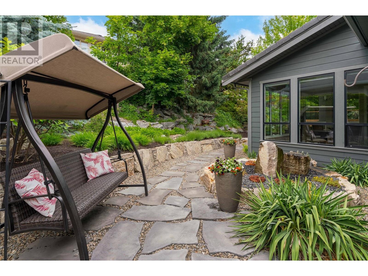

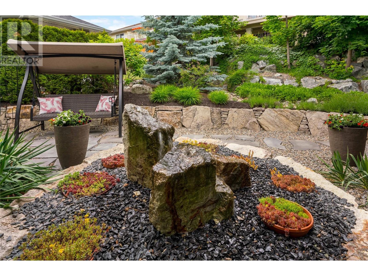
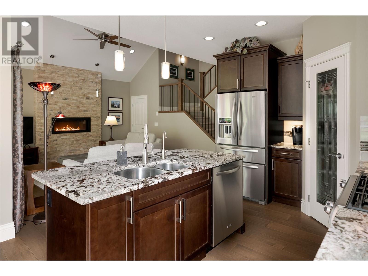
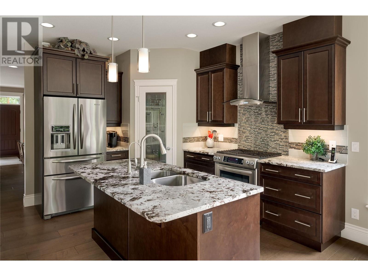
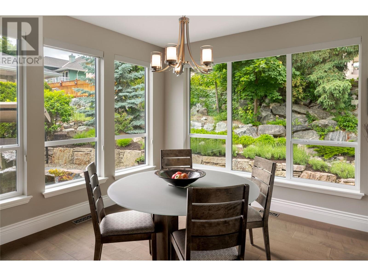
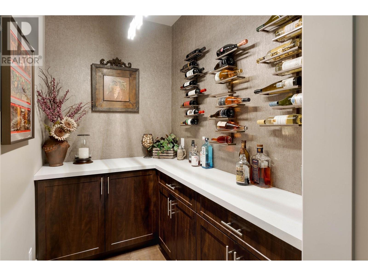
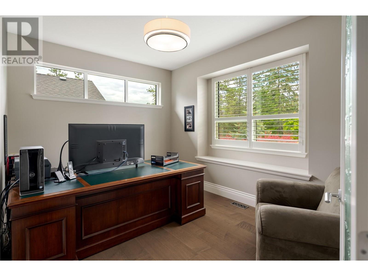
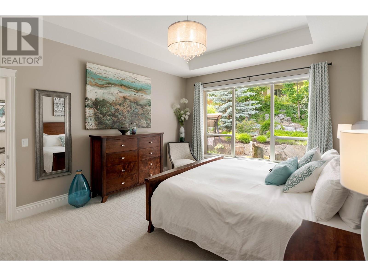
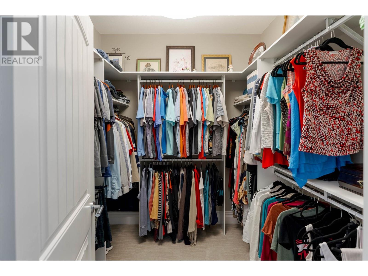
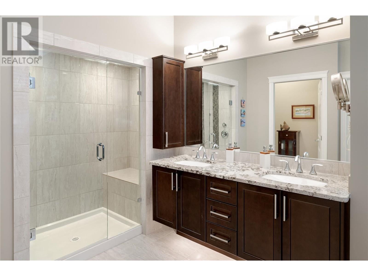
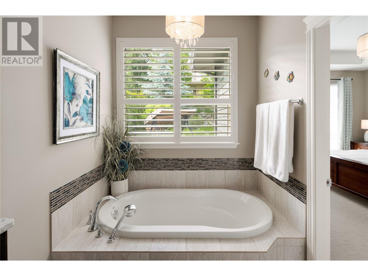
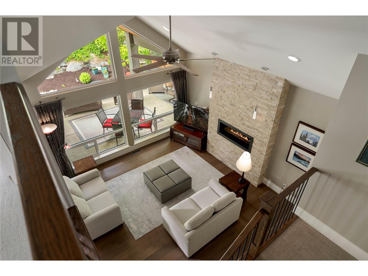
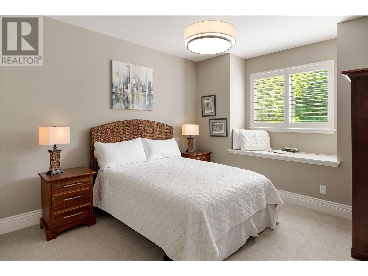
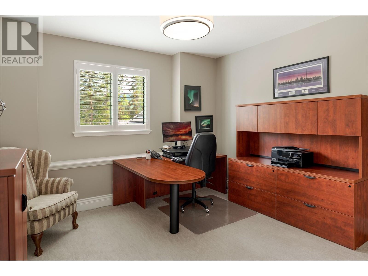
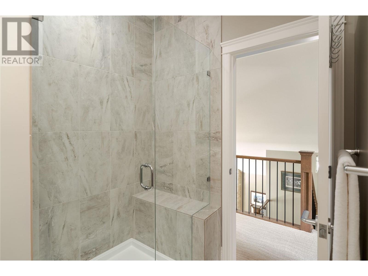
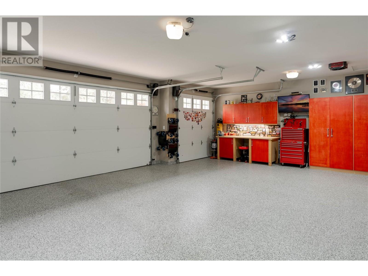
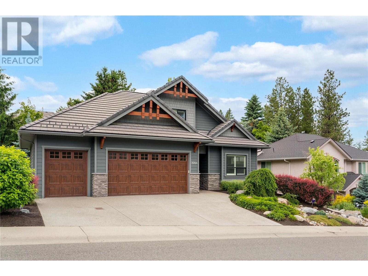
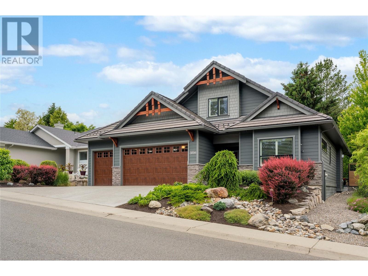
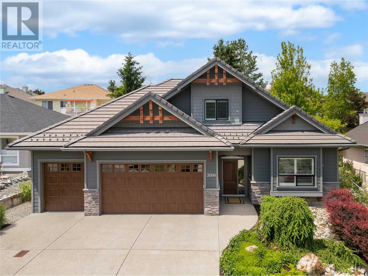
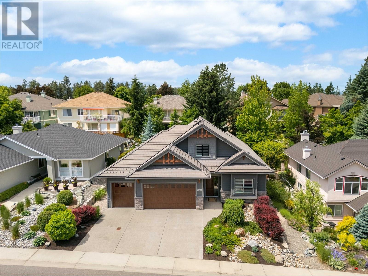
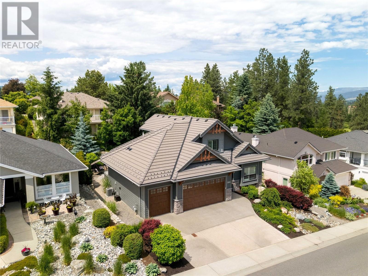
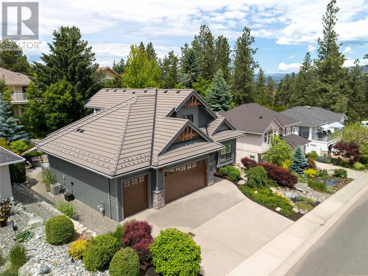
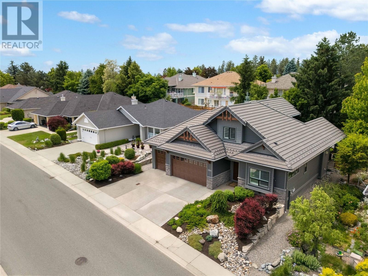
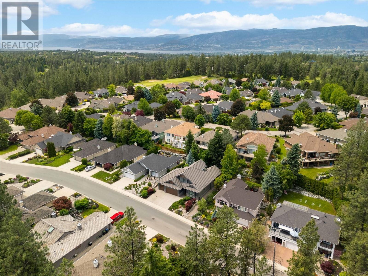
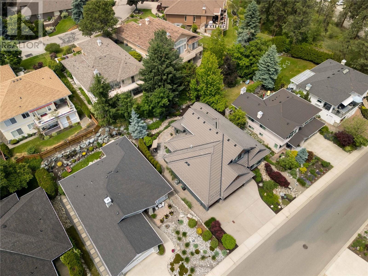
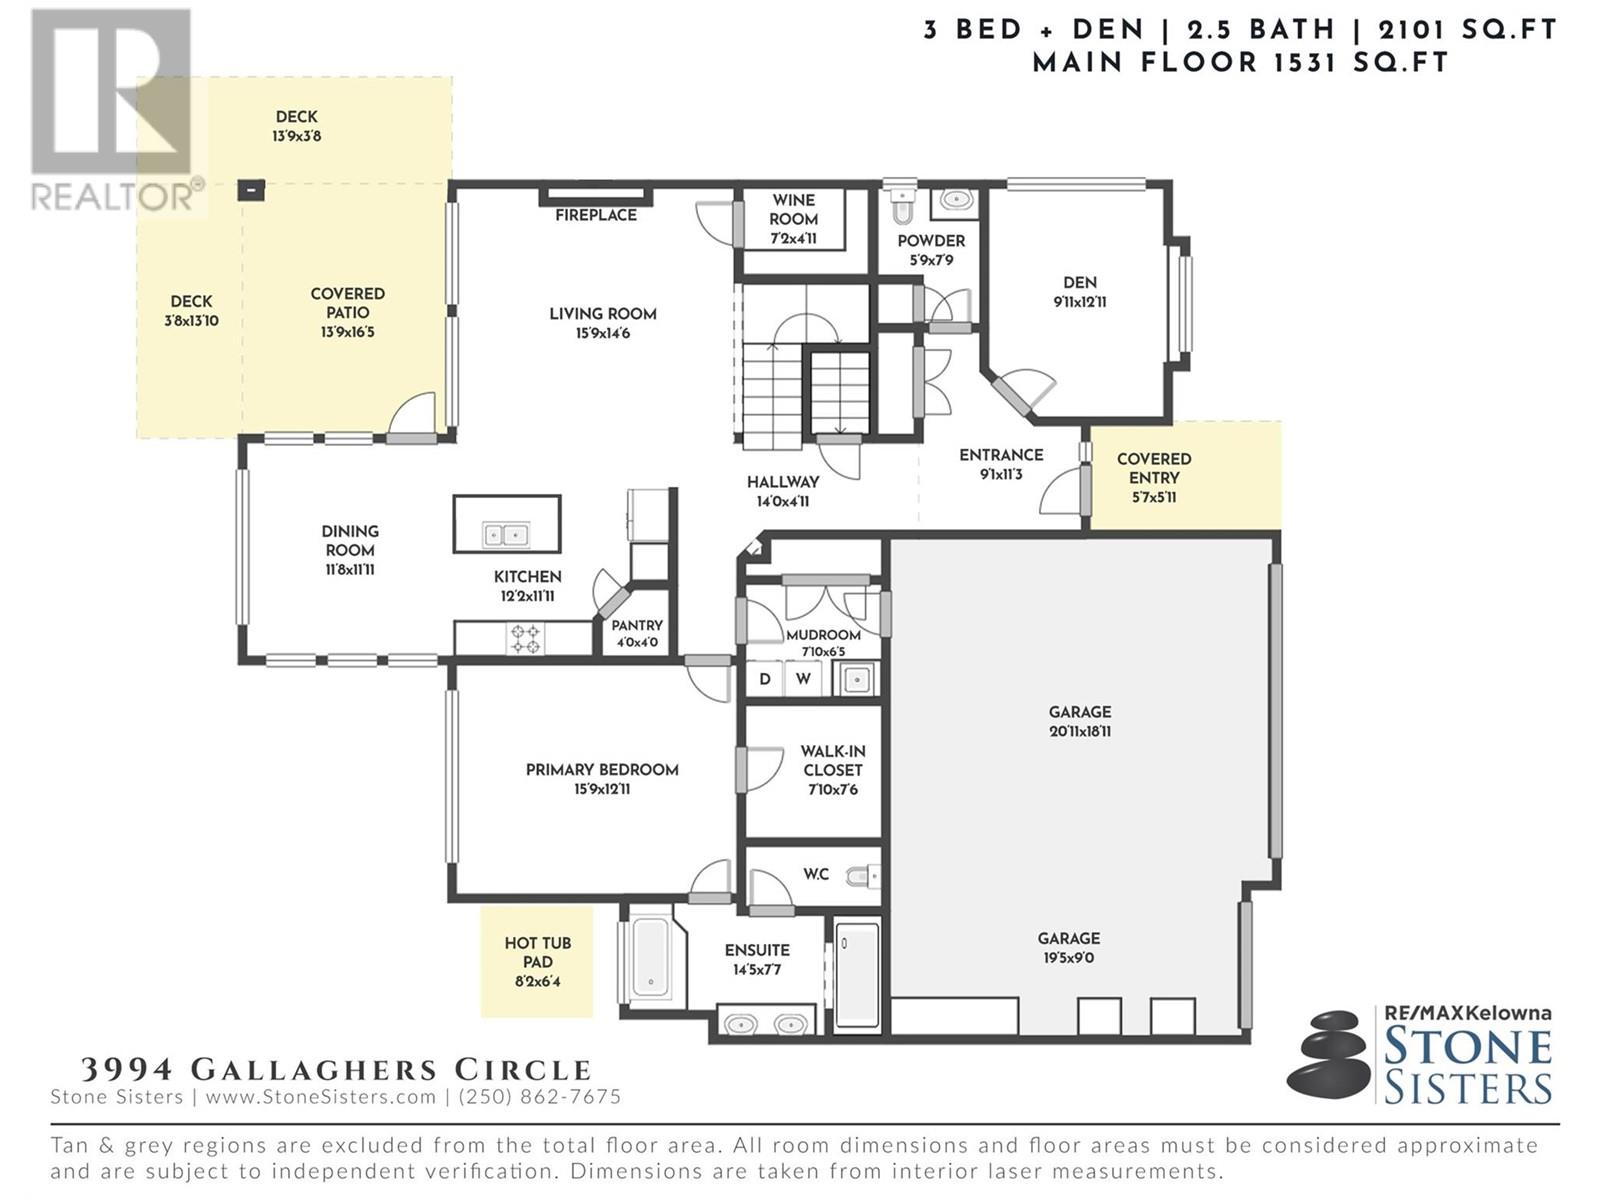
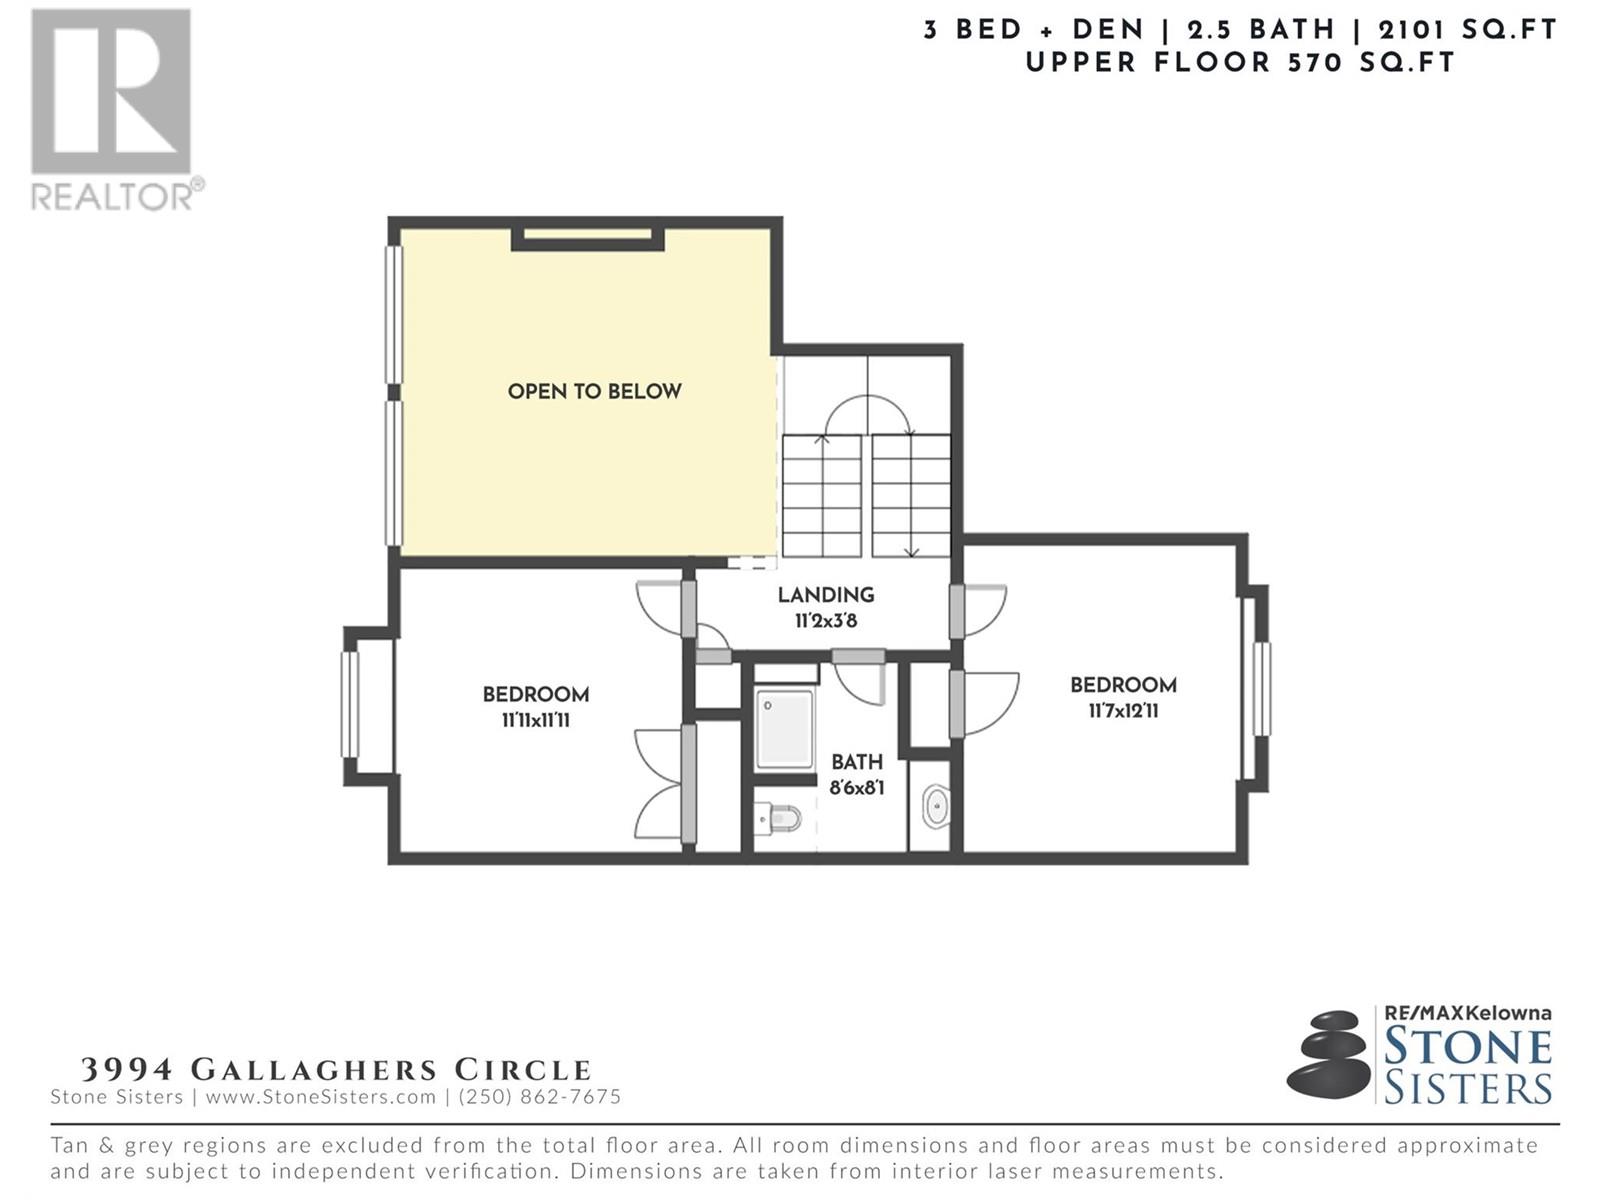
$312 MonthlyThis stunning former showhome blends timeless elegance with modern functionality, offering a lock & leave lifestyle without compromise. Featuring 3 bedrooms plus a den (easily a 4th bedroom) & 2.5 beautifully appointed bathrooms, this home is perfectly suited for both everyday living & entertaining. Soaring ceilings & heated flooring in the entry create an immediate sense of luxury, while the chef-inspired kitchen is outfitted with stainless steel appliances, a gas range, natural stone countertops, pantry & family-sized dining area. The living room is anchored by a striking floor-to-ceiling stone fireplace, bringing warmth & style to the open-concept main level. Step outside to your private backyard oasis—lush landscaping, mature trees, water features & a covered deck with gas hookup offer complete serenity & privacy, surrounded by nature. The custom wine room with built-in cabinetry is a true conversation piece. The spacious main-floor primary suite features plush carpeting, a spa-inspired ensuite with heated flooring & steam shower & large walk-in closet. A bright main-floor den provides the ideal space for a guest room or office. Upstairs, two additional bedrooms & a full bathroom offer a private retreat for family or guests. The heated, oversized double garage with epoxy floors features space for a golf cart, custom maple cabinets & built-in workshop. Every detail has been thoughtfully considered—this home is a rare blend of low-maintenance luxury & everyday comfort. (id:51018)
| MLS® Number | 10349614 |
| Property Type | Single Family |
| Neigbourhood | South East Kelowna |
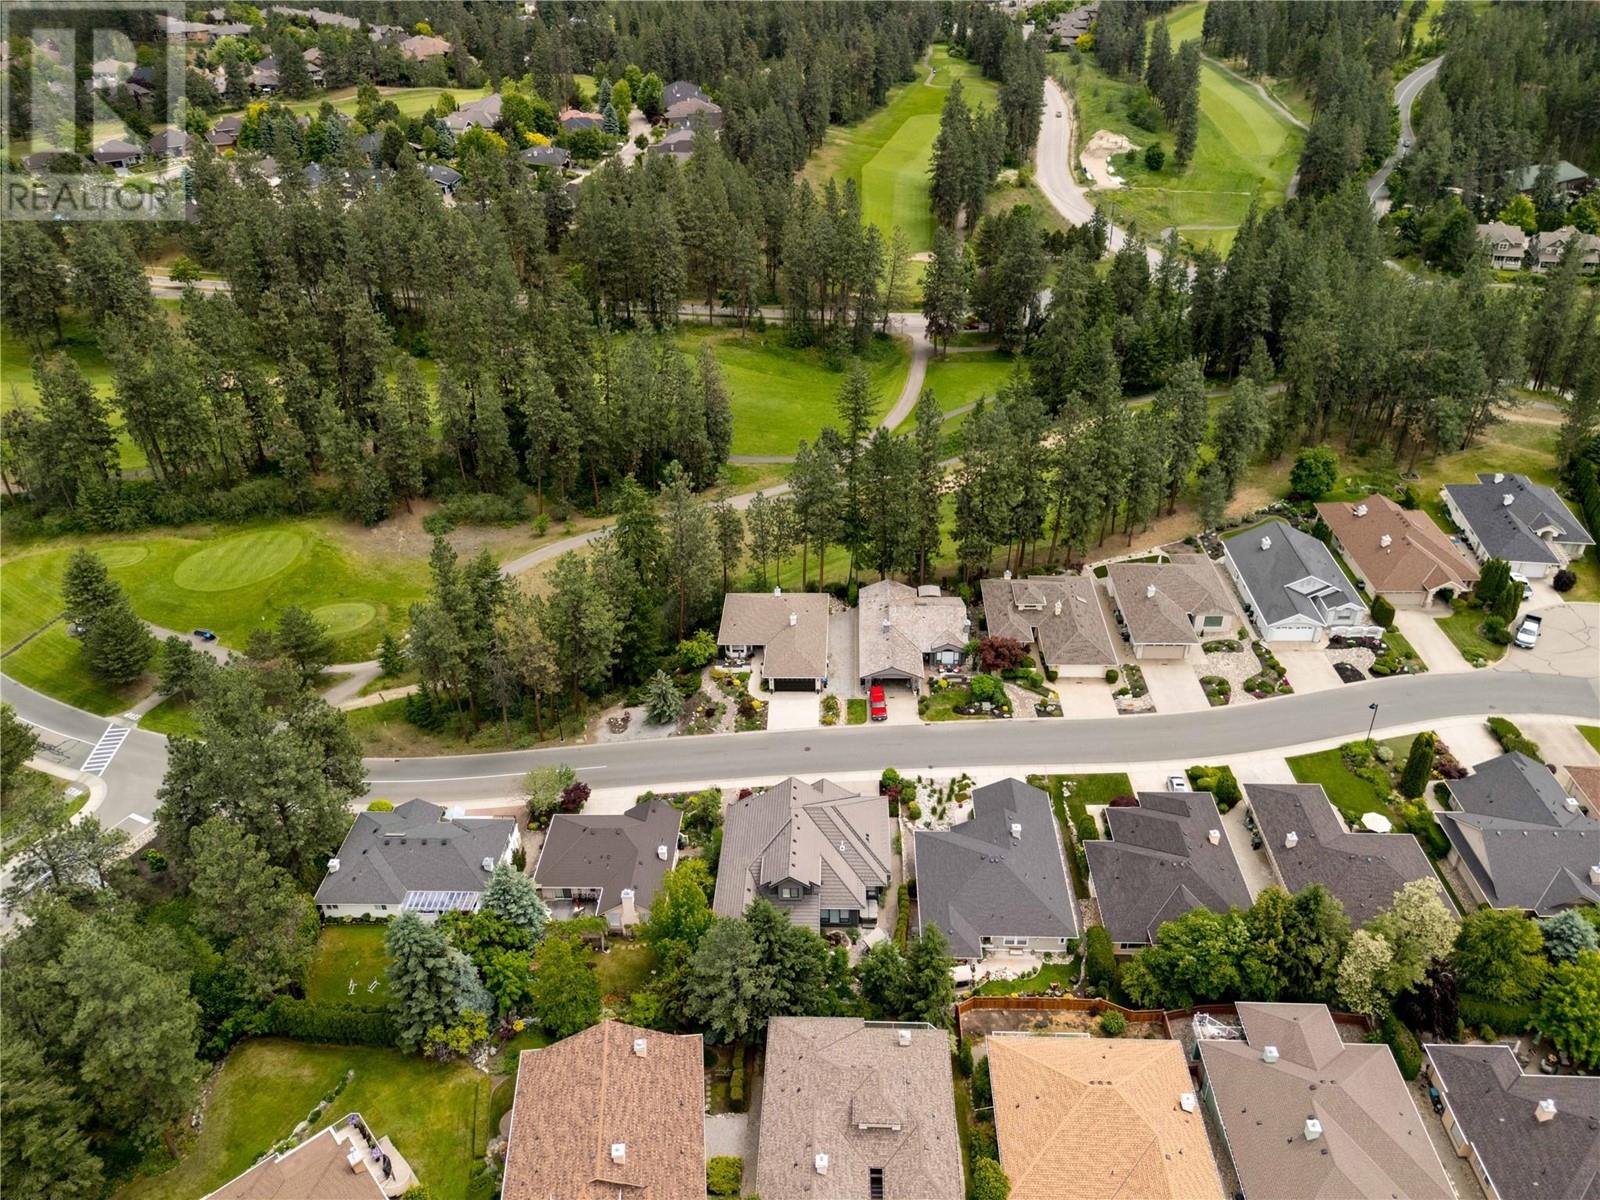
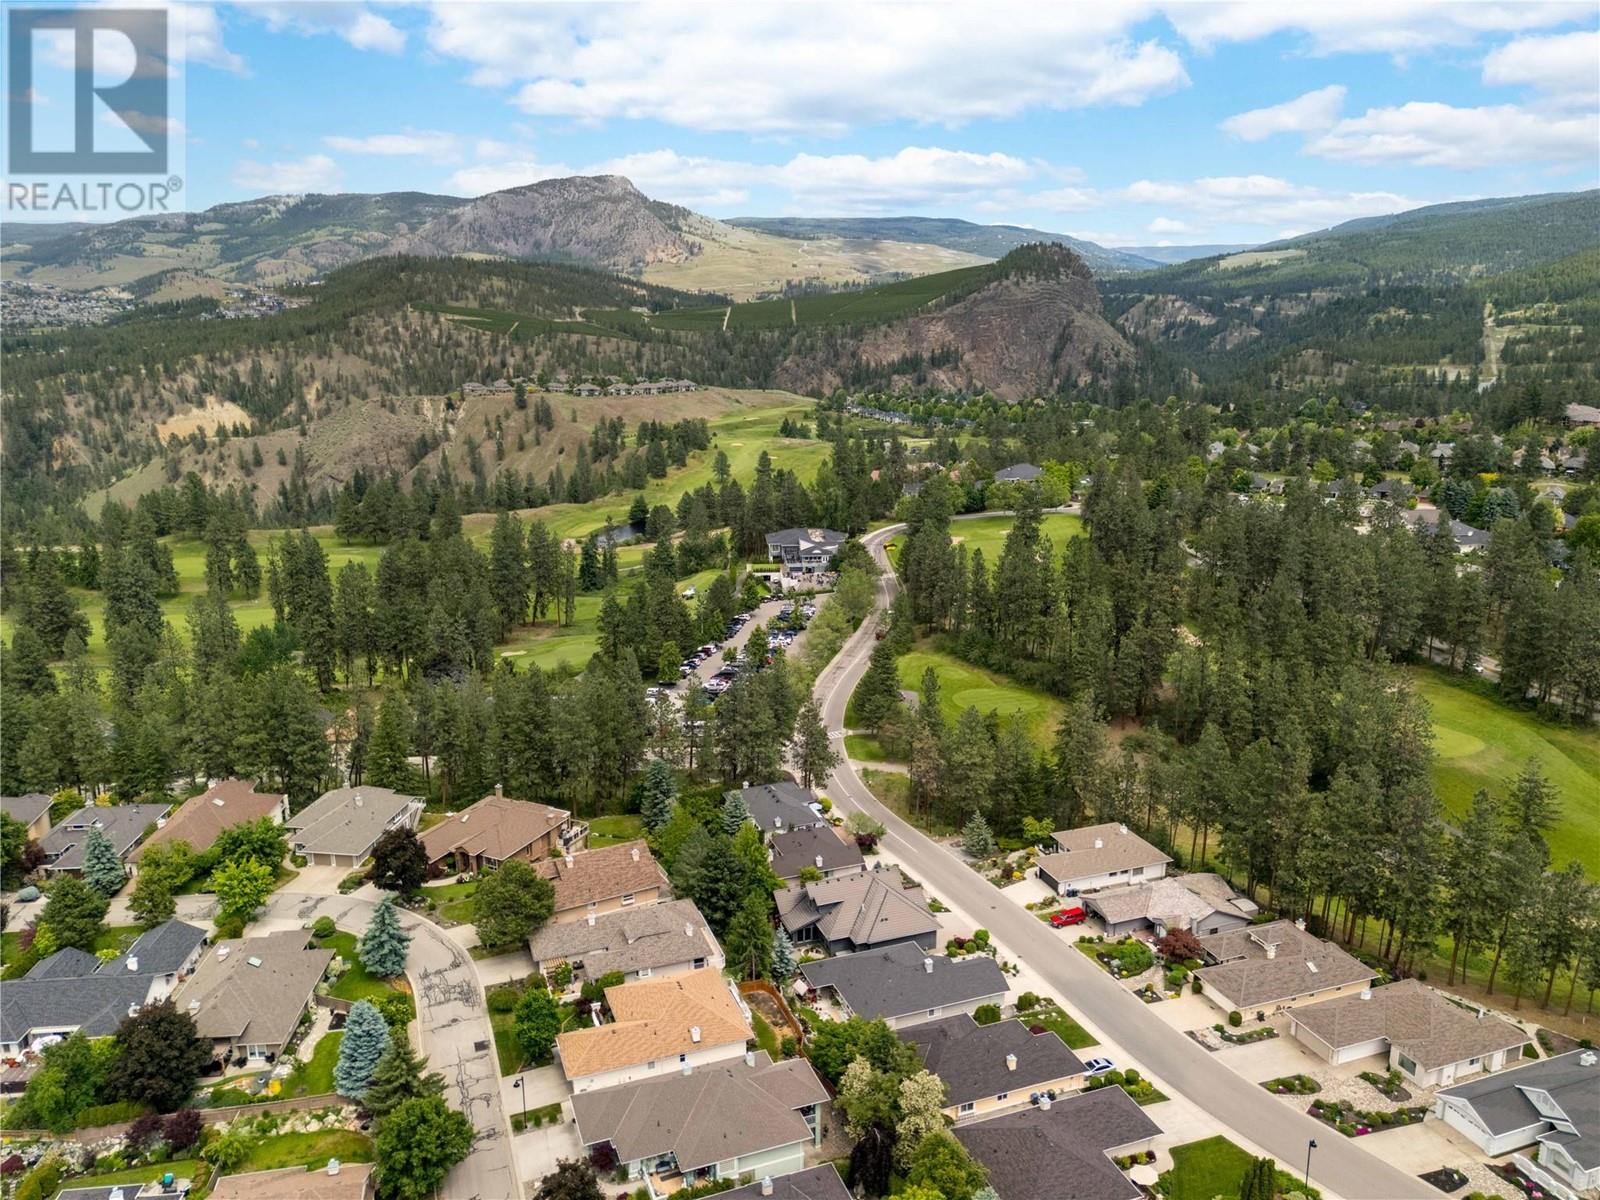
| Community Name | Village at Gallaghers Canyon |
| Amenities Near By | Golf Nearby, Public Transit, Airport, Park, Recreation |
| Features | Level Lot, Private Setting, Treed, Central Island |
| Parking Space Total | 5 |
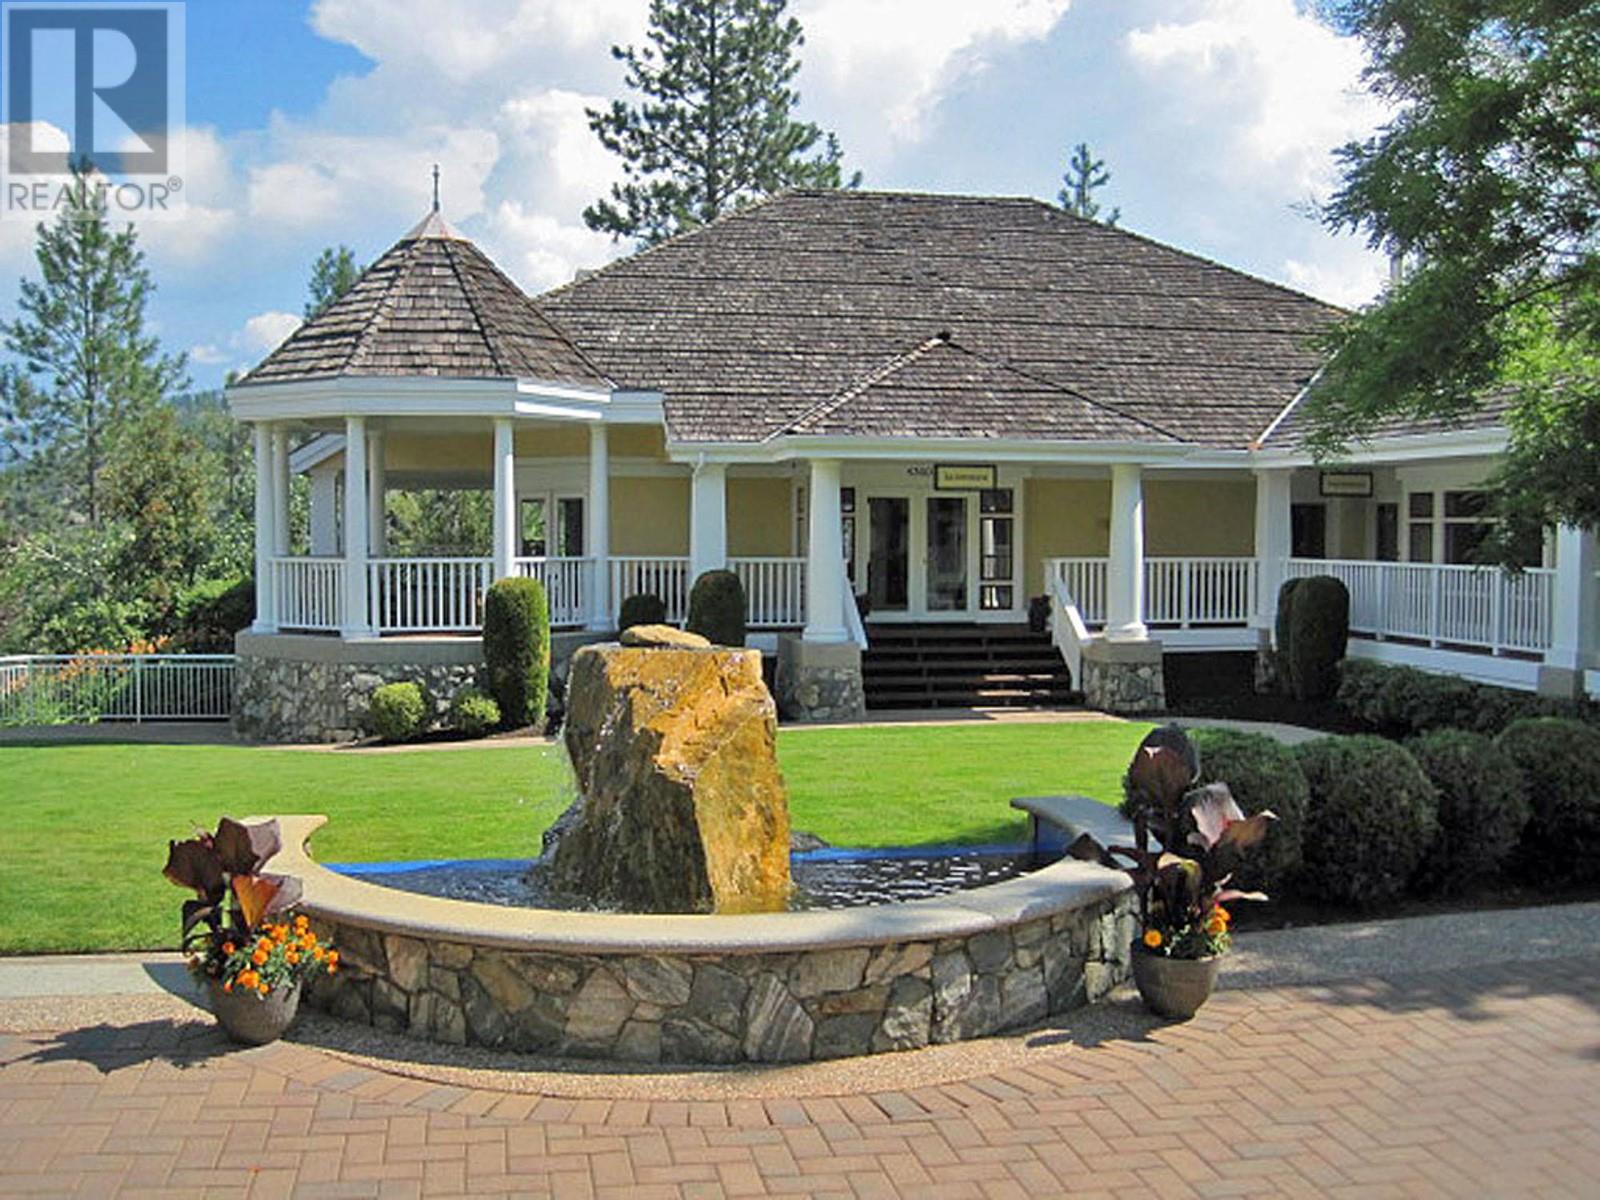
| Structure | Clubhouse |
| Bathroom Total | 3 |
| Bedrooms Total | 3 |
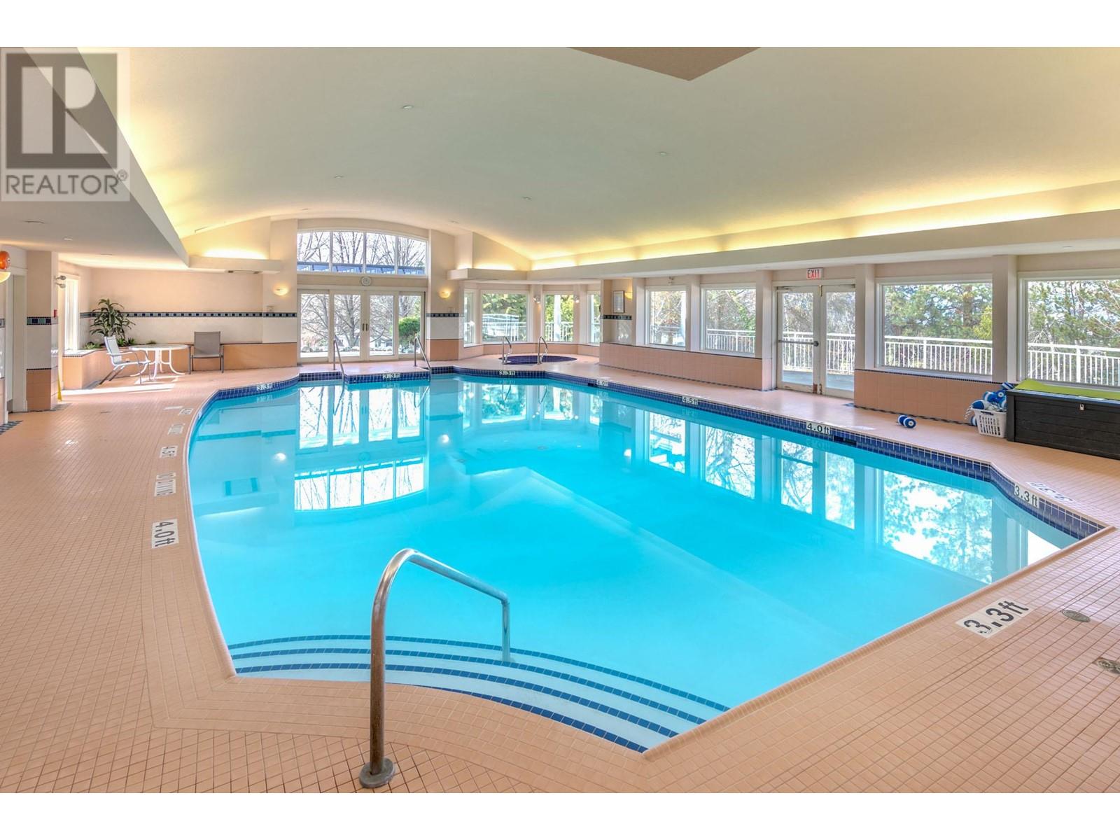
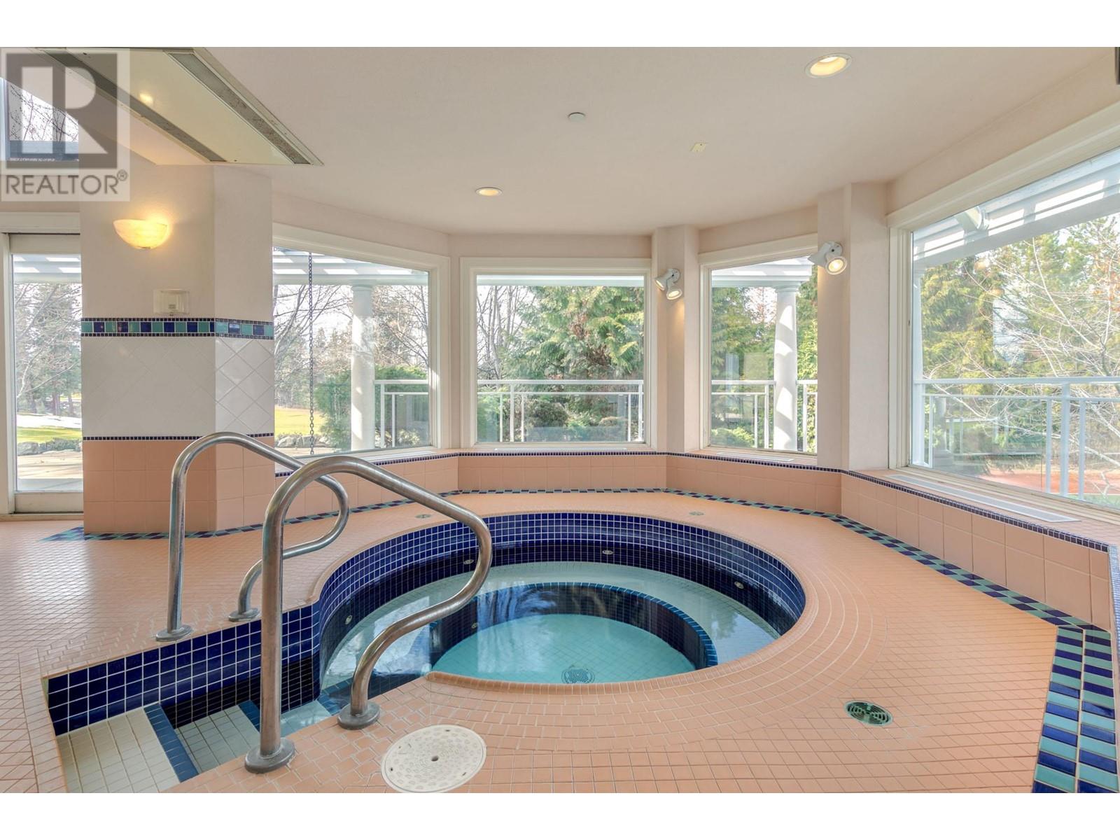
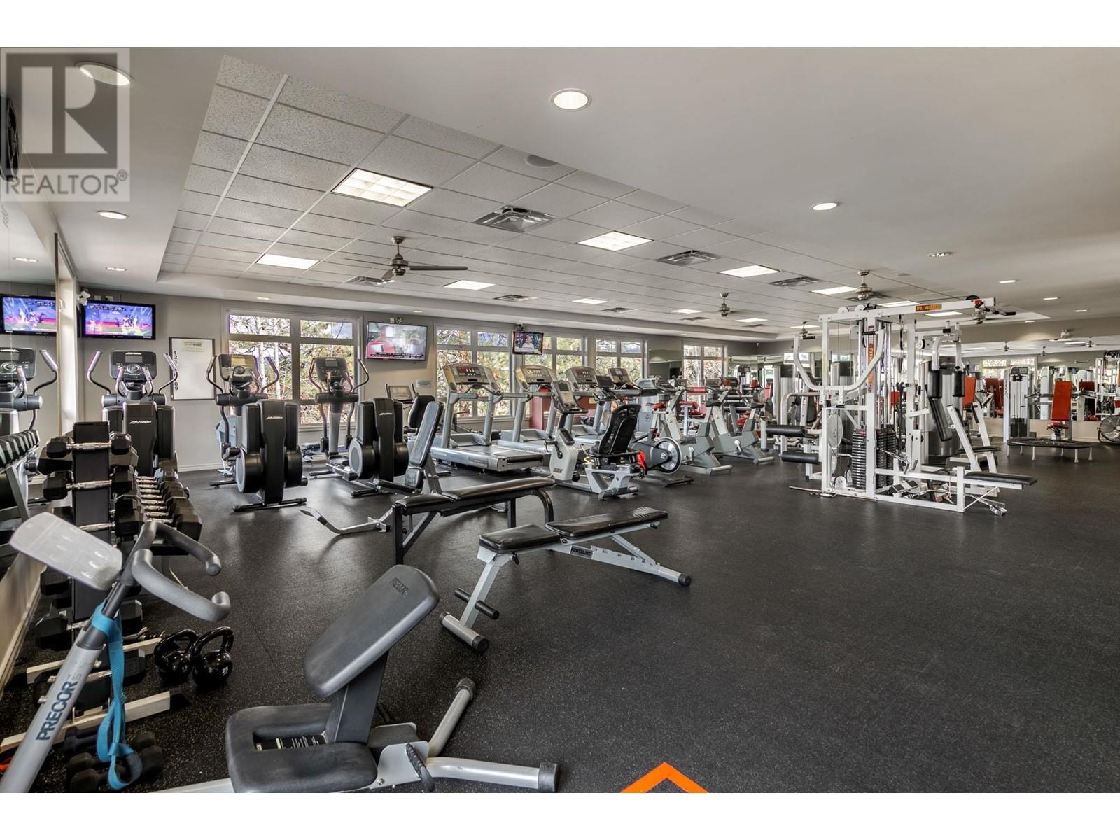
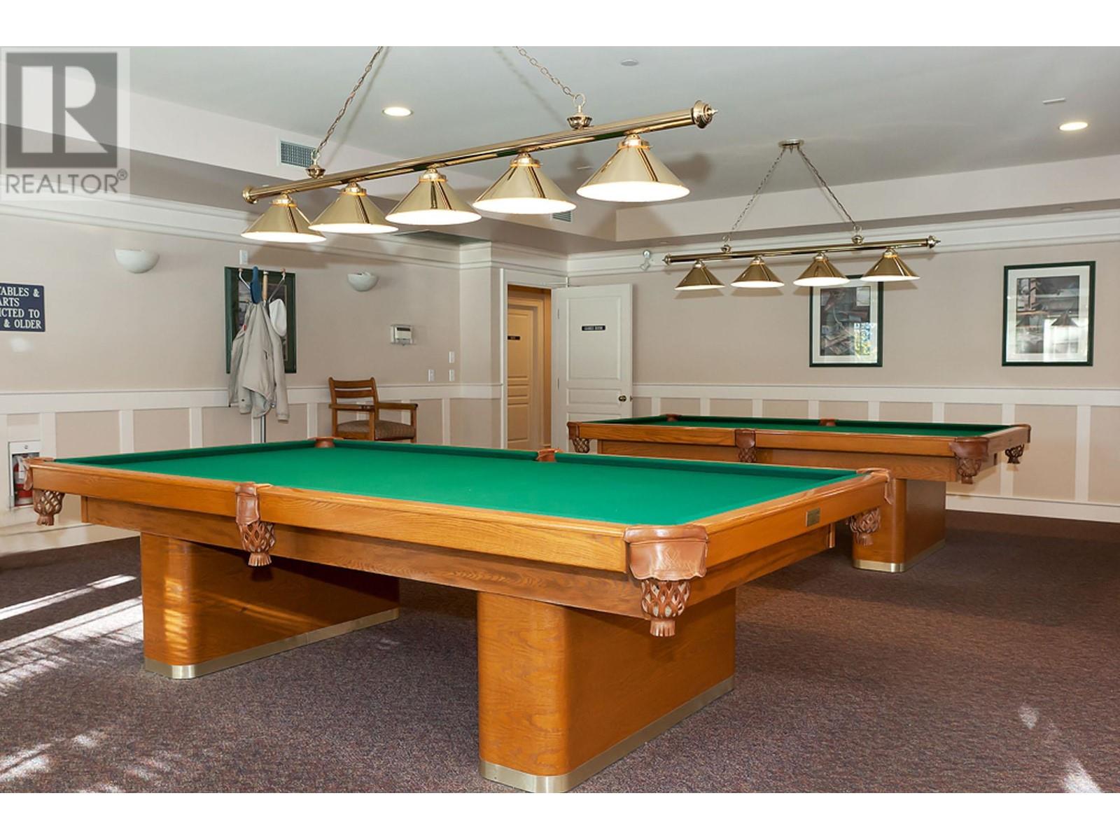
| Amenities | Clubhouse, Whirlpool |
| Constructed Date | 2014 |
| Construction Style Attachment | Detached |
| Cooling Type | Central Air Conditioning |
| Exterior Finish | Stone, Other |
| Fire Protection | Controlled Entry |
| Fireplace Fuel | Gas |
| Fireplace Present | Yes |
| Fireplace Type | Unknown |
| Flooring Type | Hardwood, Porcelain Tile |
| Half Bath Total | 1 |
| Heating Type | Forced Air, See Remarks |
| Roof Material | Tile |
| Roof Style | Unknown |
| Stories Total | 2 |
| Size Interior | 2101 Sqft |
| Type | House |
| Utility Water | Irrigation District |
| Attached Garage |
| Access Type | Easy Access |
| Acreage | No |
| Land Amenities | Golf Nearby, Public Transit, Airport, Park, Recreation |
| Landscape Features | Landscaped, Level, Underground Sprinkler |
| Sewer | Municipal Sewage System |
| Size Frontage | 62 Ft |
| Size Irregular | 0.15 |
| Size Total | 0.15 Ac|under 1 Acre |
| Size Total Text | 0.15 Ac|under 1 Acre |
| Zoning Type | Unknown |
| Level | Type | Length | Width | Dimensions |
|---|---|---|---|---|
| Second Level | Bedroom | 11'11'' x 11'11'' | ||
| Second Level | Full Bathroom | 6'8'' x 1' | ||
| Second Level | Bedroom | 11'7'' x 12'11'' | ||
| Main Level | Dining Room | 11'8'' x 11'11'' | ||
| Main Level | Kitchen | 12'2'' x 11'11'' | ||
| Main Level | Wine Cellar | 7'2'' x 4'11'' | ||
| Main Level | Living Room | 15'9'' x 14'6'' | ||
| Main Level | Full Ensuite Bathroom | 14'5'' x 7'7'' | ||
| Main Level | Primary Bedroom | 15'9'' x 12'11'' | ||
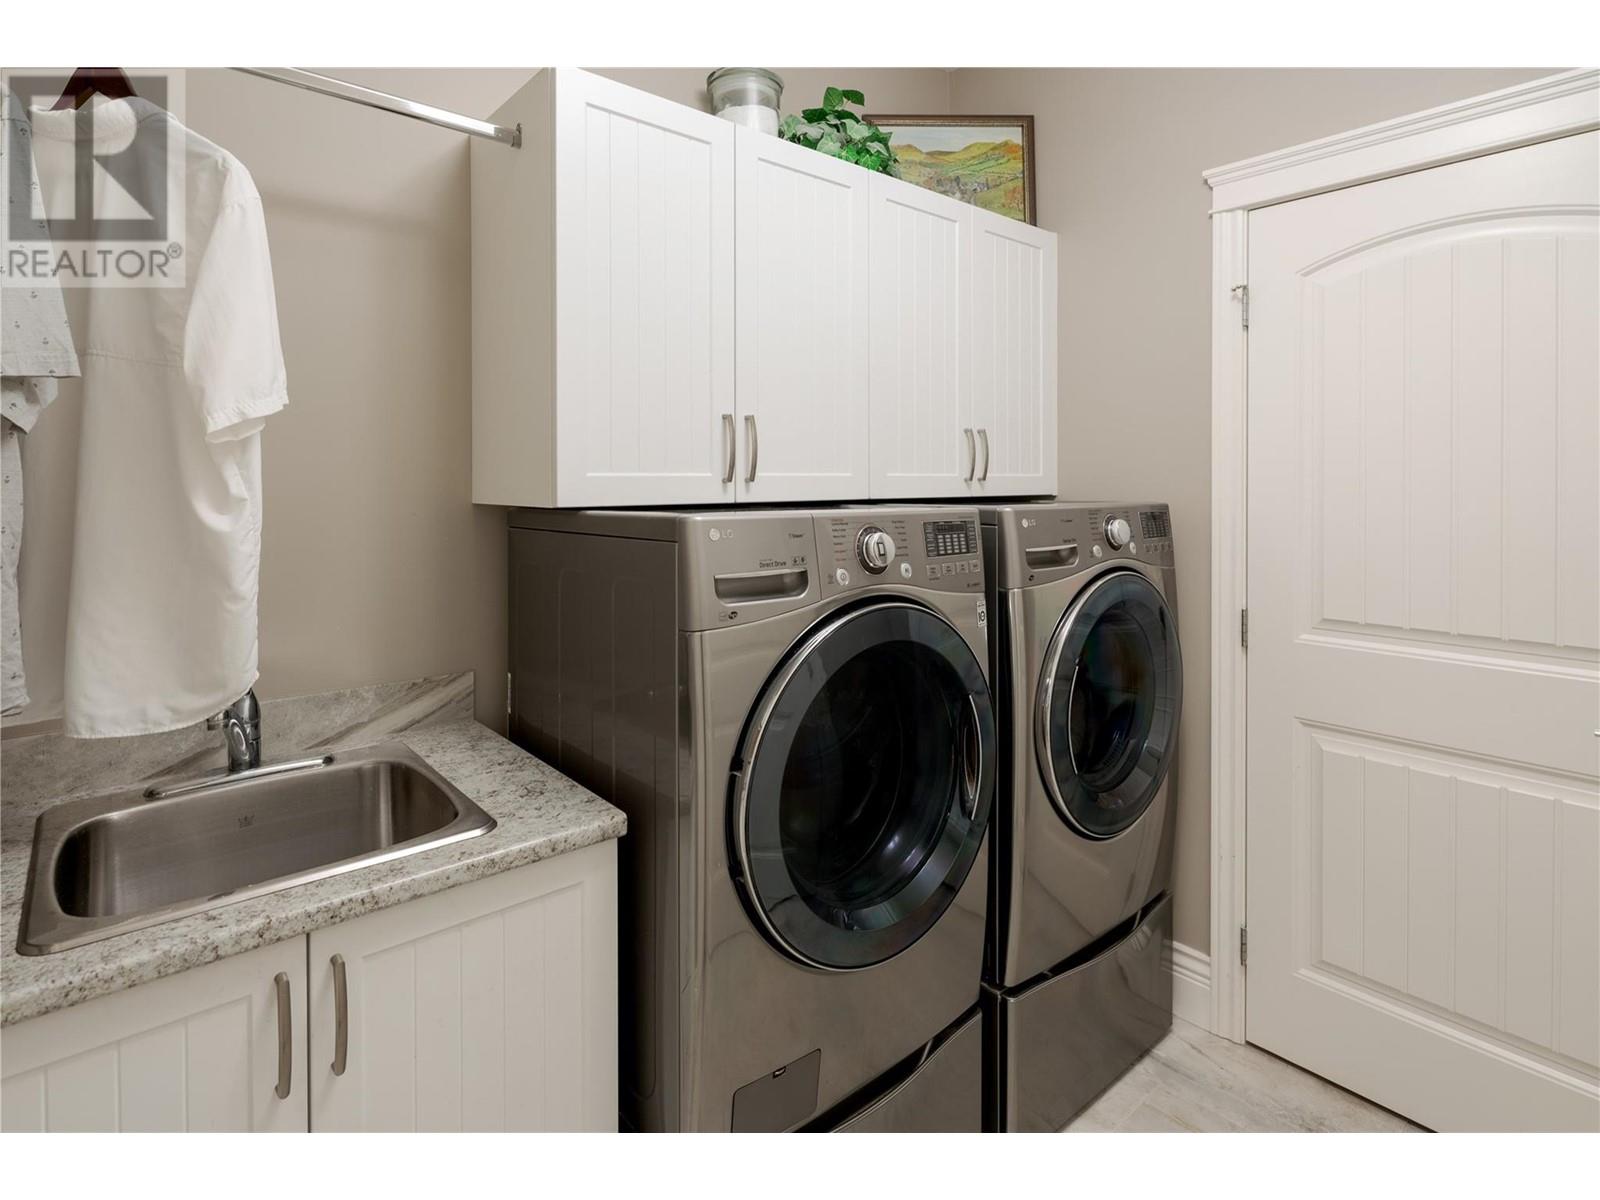
| Main Level | Laundry Room | 7'10'' x 6'5'' | ||
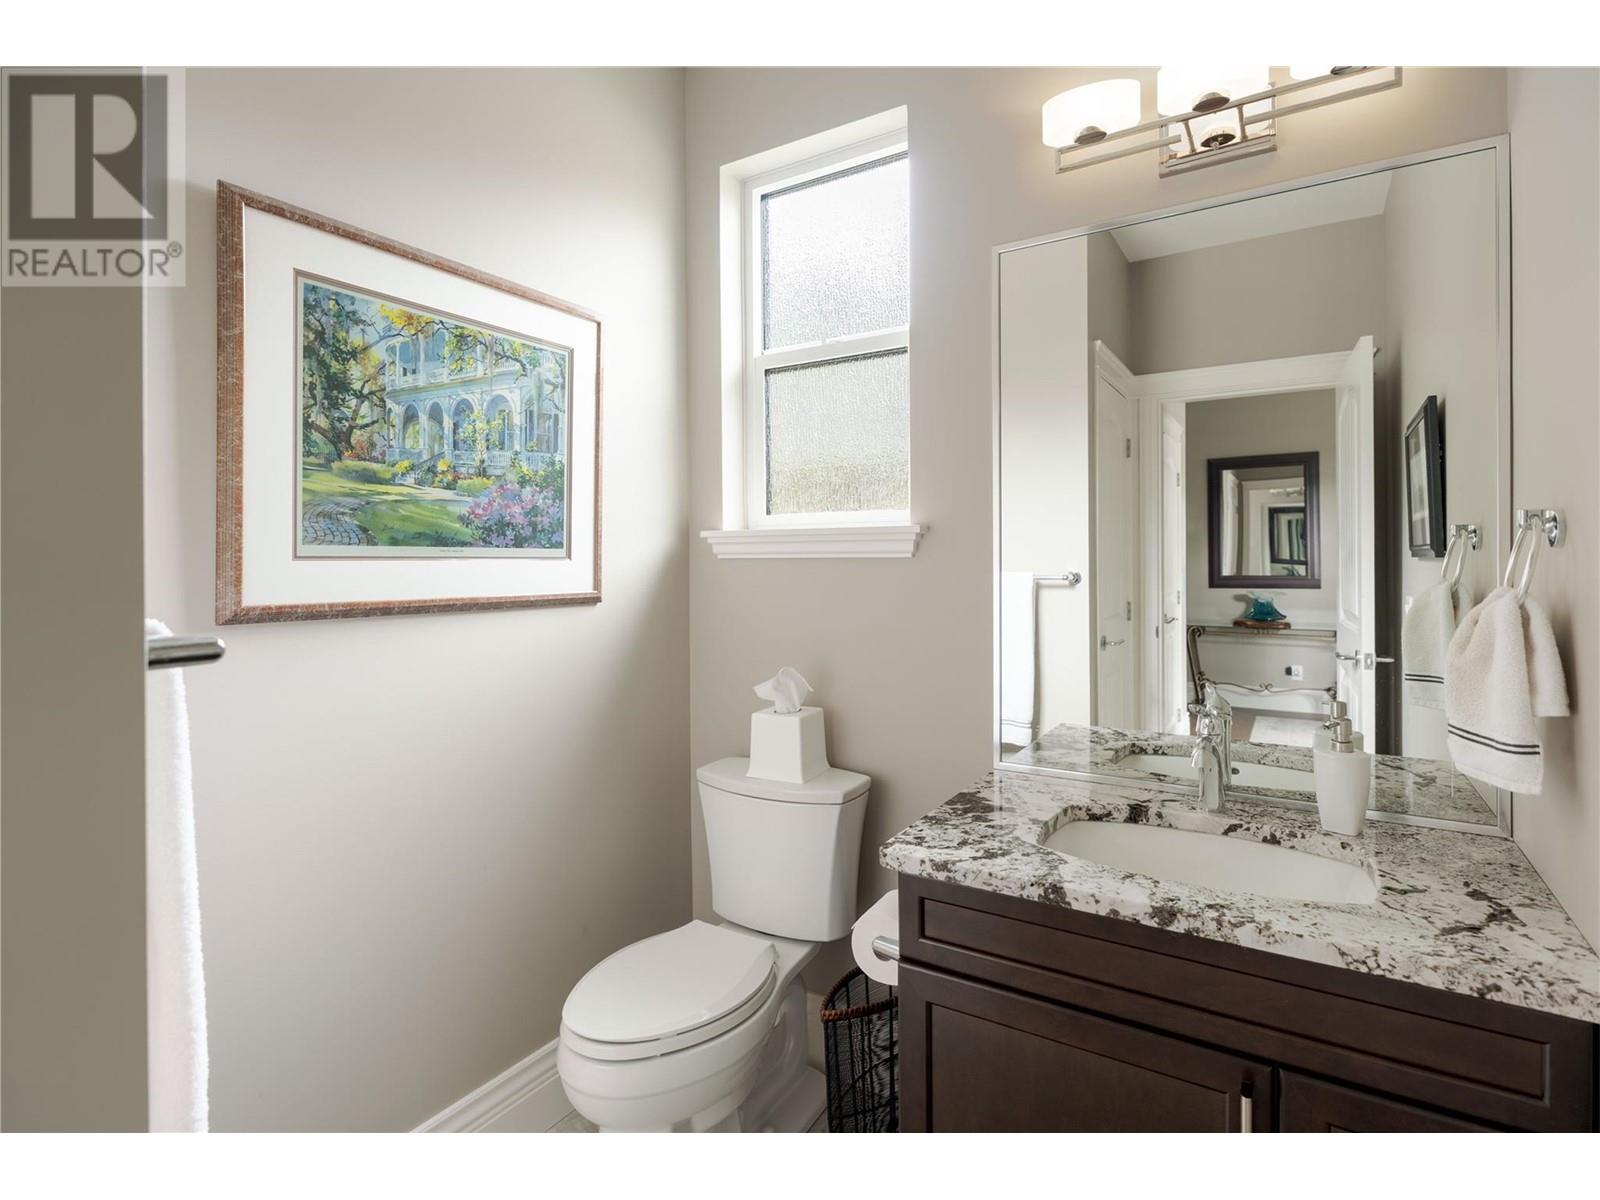
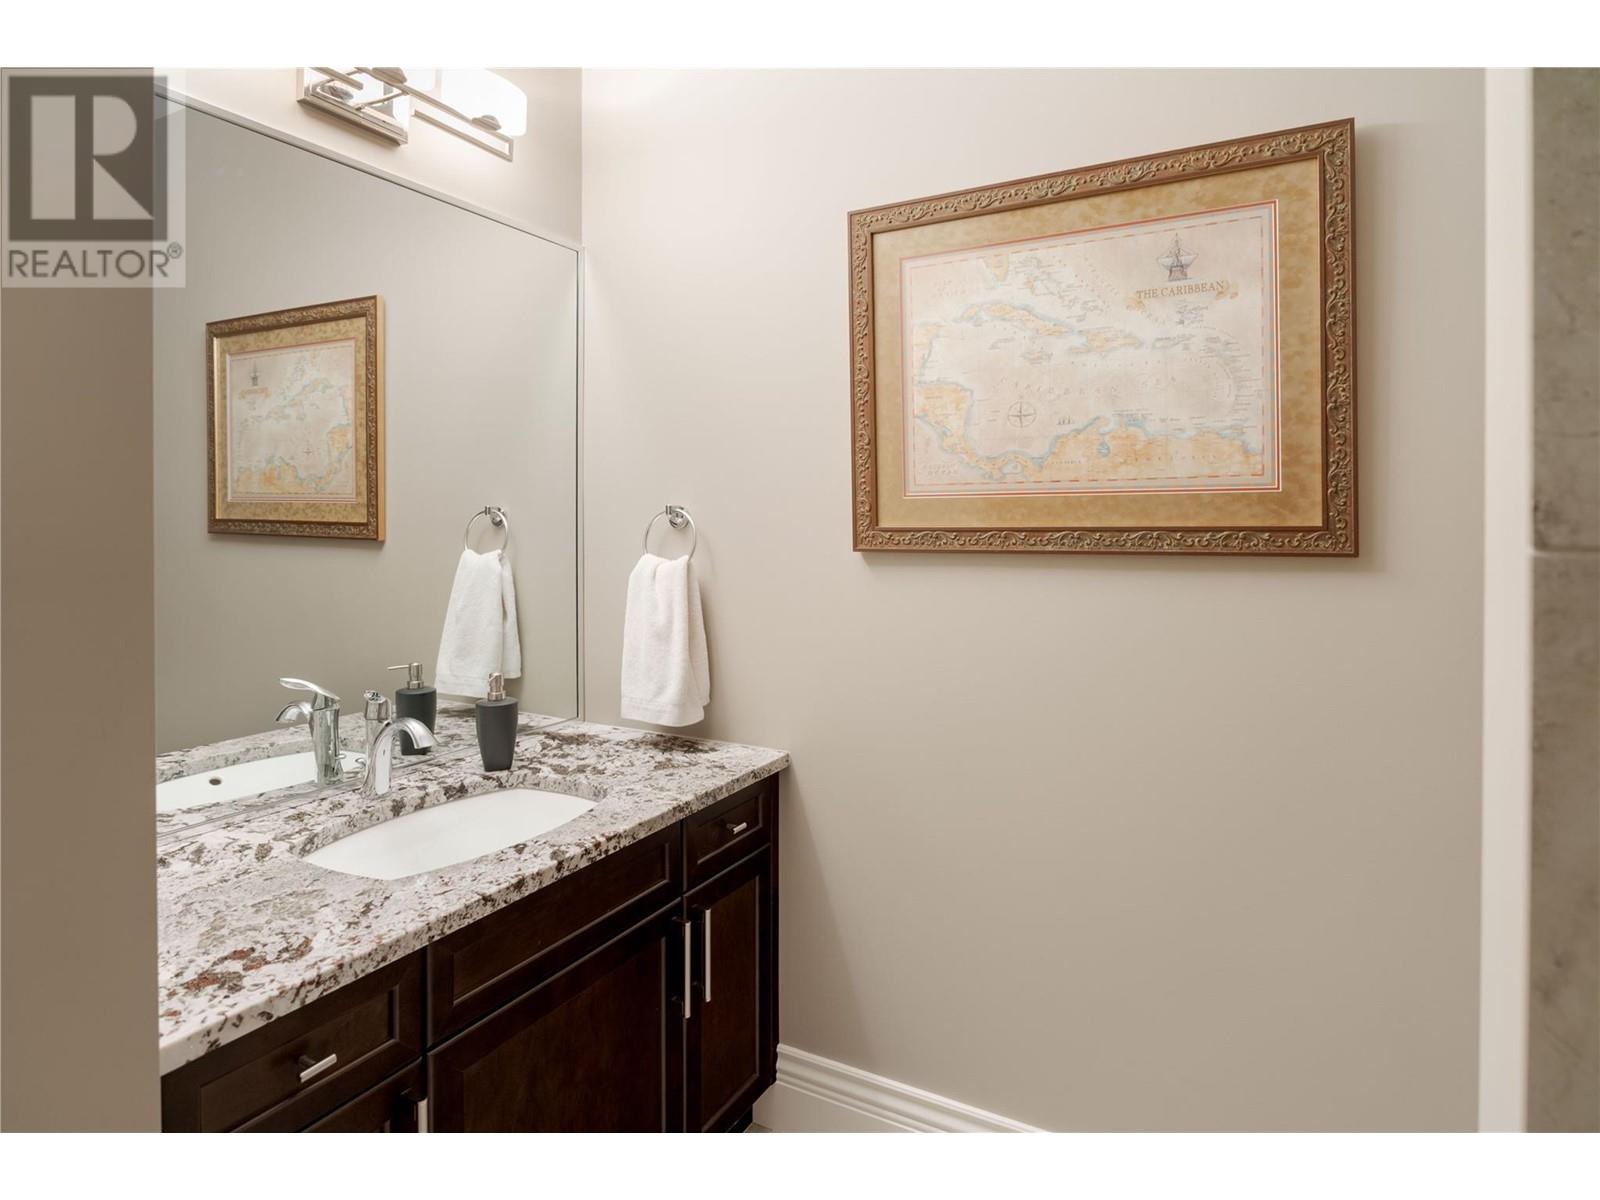
| Main Level | Partial Bathroom | 5'9'' x 7'9'' | ||
| Main Level | Den | 9'11'' x 12'11'' | ||
| Main Level | Foyer | 9'1'' x 11'3'' |
https://www.realtor.ca/real-estate/28441902/3994-gallaghers-circle-kelowna-south-east-kelowna
Contact us for more information

The trademarks REALTOR®, REALTORS®, and the REALTOR® logo are controlled by The Canadian Real Estate Association (CREA) and identify real estate professionals who are members of CREA. The trademarks MLS®, Multiple Listing Service® and the associated logos are owned by The Canadian Real Estate Association (CREA) and identify the quality of services provided by real estate professionals who are members of CREA. The trademark DDF® is owned by The Canadian Real Estate Association (CREA) and identifies CREA's Data Distribution Facility (DDF®)

A password will be e-mailed to you