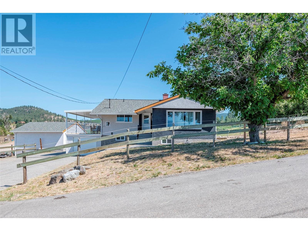
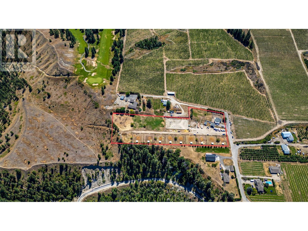
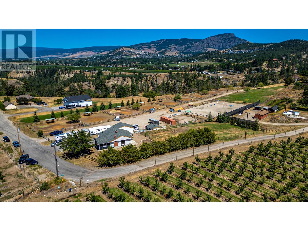
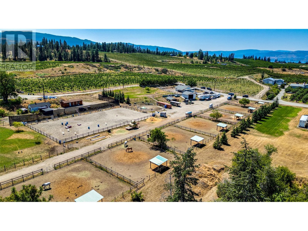
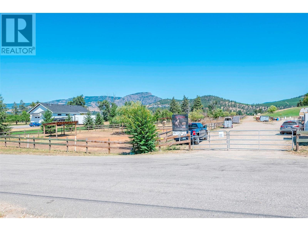
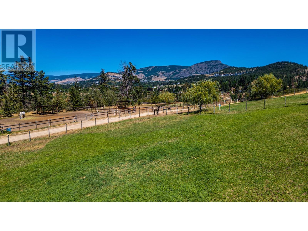
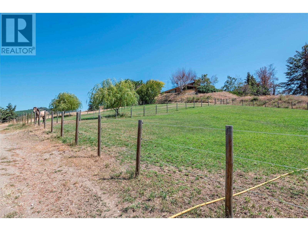
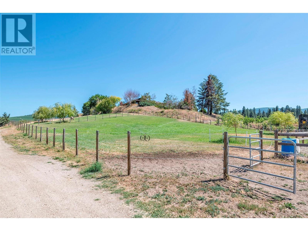
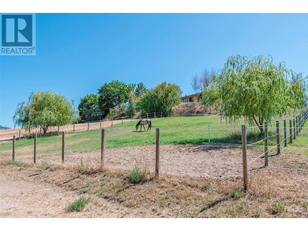
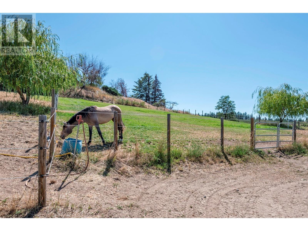
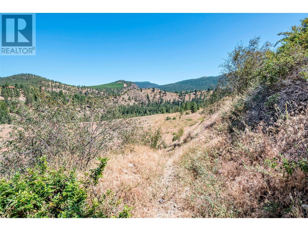
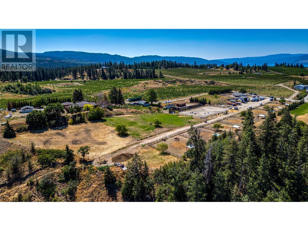
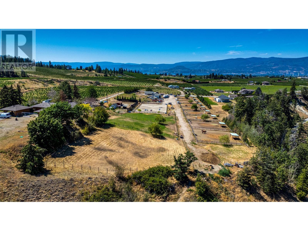
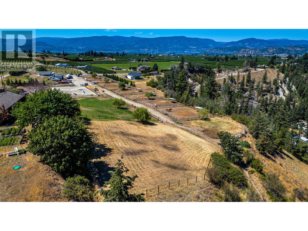
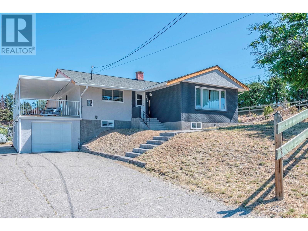
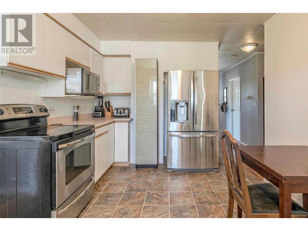
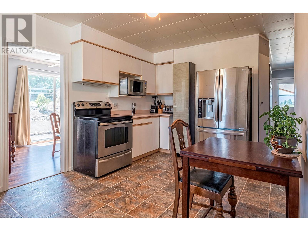
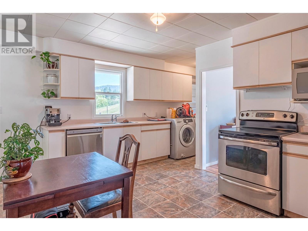
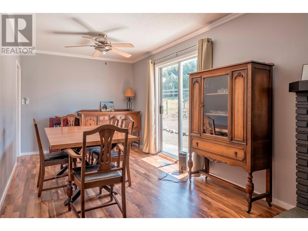
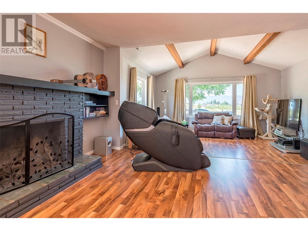
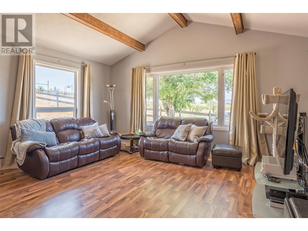
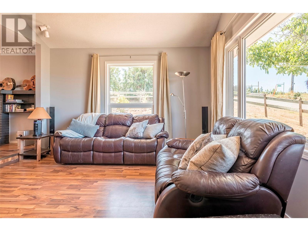
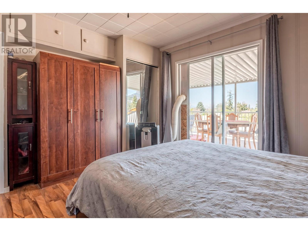
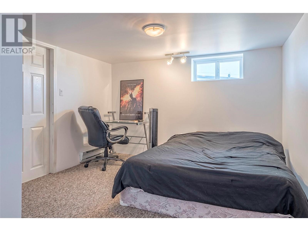
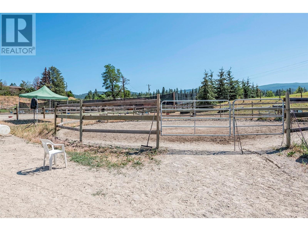
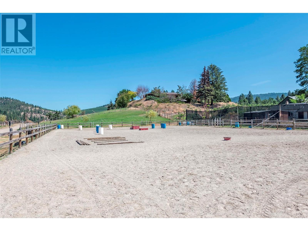
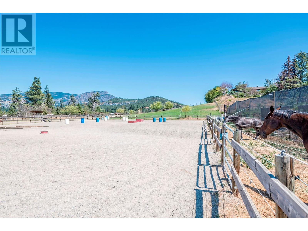
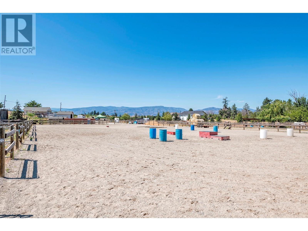
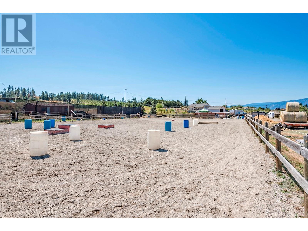
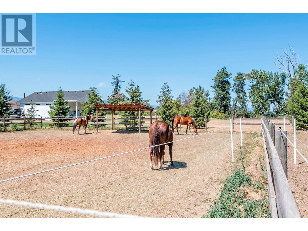
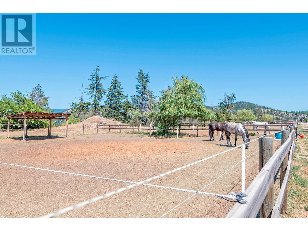
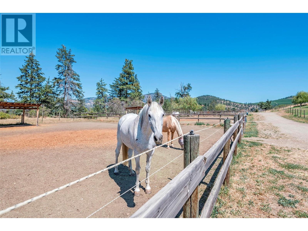
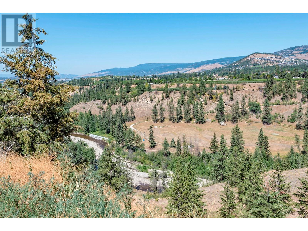
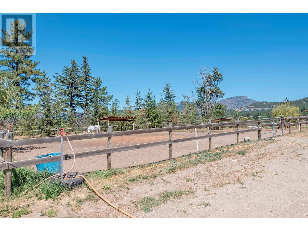
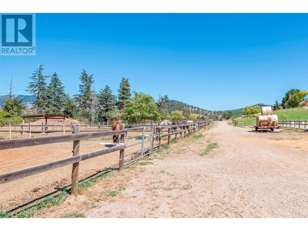
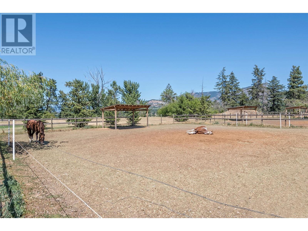
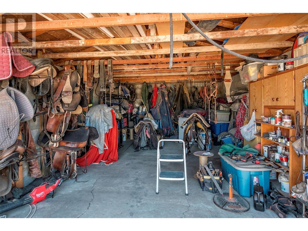
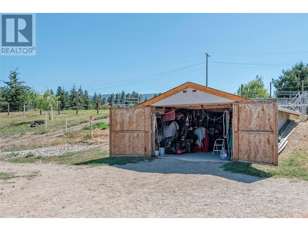
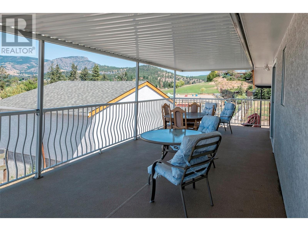
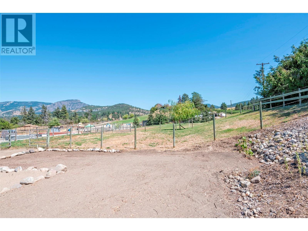
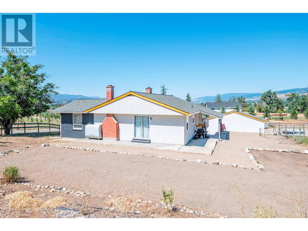
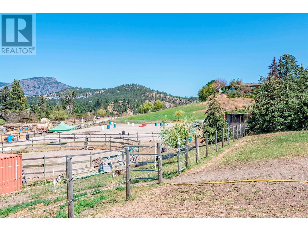
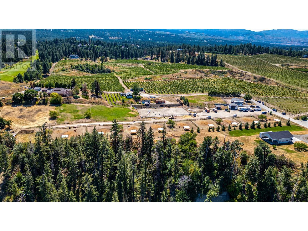
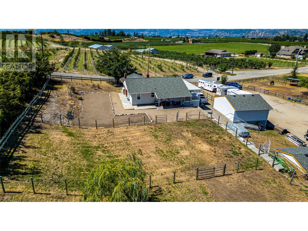
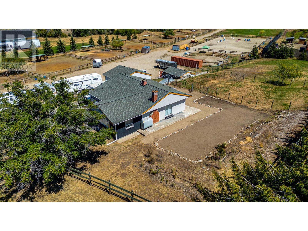
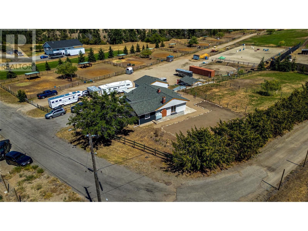
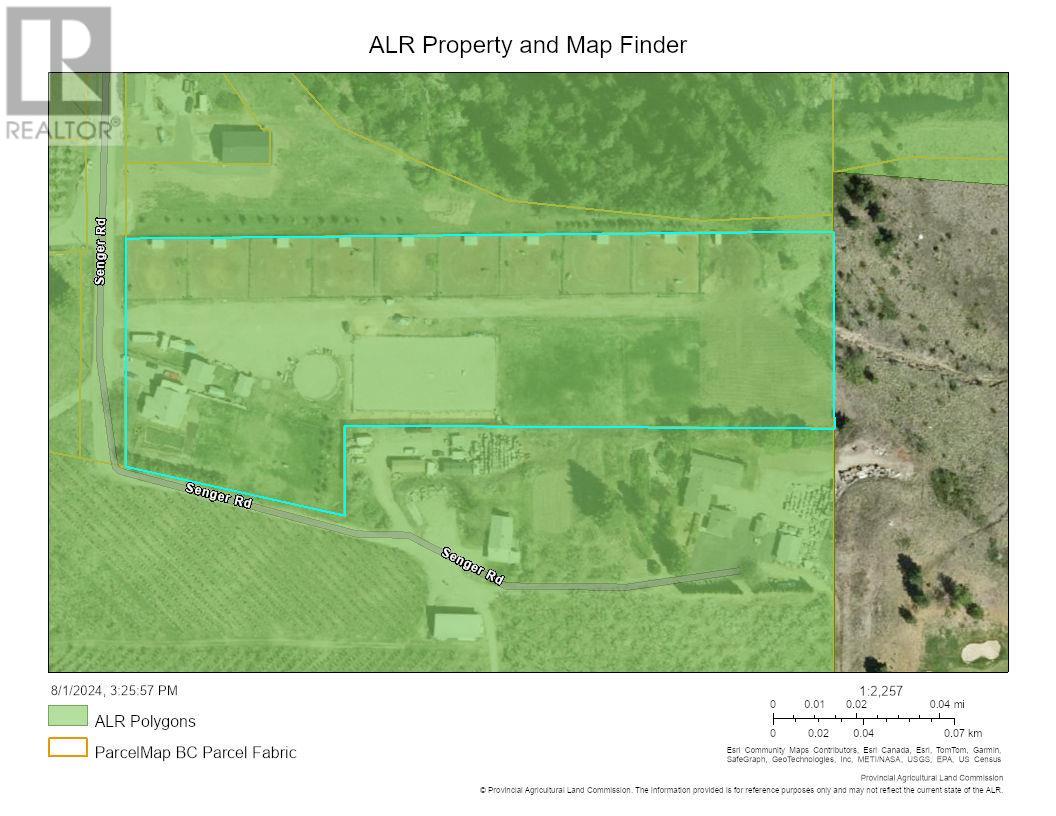
Enjoy mild winters & great sun exposure year round on this 5.51 Acre Horse property in SE Kelowna, BC boasting a recently upgraded 3 bed 2 bath house on city water, with garage & shop. Surrounded by orchards & vineyards at the end of a dead-end road, offering peace & quiet with beautiful views. Mission Creek Greenway & Gallagher Canyon access right off the back of the property for trail rides or hiking. Nicely laid out to maximize the use of the property & efficiency of maintenance. Excellent fire mitigation area. The property is completely fenced & cross-fenced. There are 9 double hot wired paddocks with shelters, shade trees & access to a hydrant for each. There are also 6 pastures, a round pen & an outdoor arena. Opportunity to build an indoor arena on the outdoor arena footprint. City water and irrigation front to back. The whole property is well drained. Ample space for parking & maneuvering horse trailers & the farmyard driveway is a good gravel surface. Well suited for a boarding or breeding operation, clinics, training or just enjoy your own private horse heaven! There is a huge tack room that is dry & safe with room for boarders. A large shop provides storage & a dry work area. No home plate which could allow the existing residence to stay and build a new residence at the back view spot. New paint inside & out on much of the house & a new fire rated roof. Fences could be easily pulled to create an orchard. All fields/paddocks were cultivated & rock picked. (id:51018)
| MLS® Number | 10335764 |
| Property Type | Agriculture |
| Neigbourhood | South East Kelowna |
| Amenities Near By | Golf Nearby, Park, Recreation |
| Community Features | Rural Setting |
| Farm Type | Unknown |
| Features | Level Lot, Private Setting, Irregular Lot Size |
| Parking Space Total | 10 |
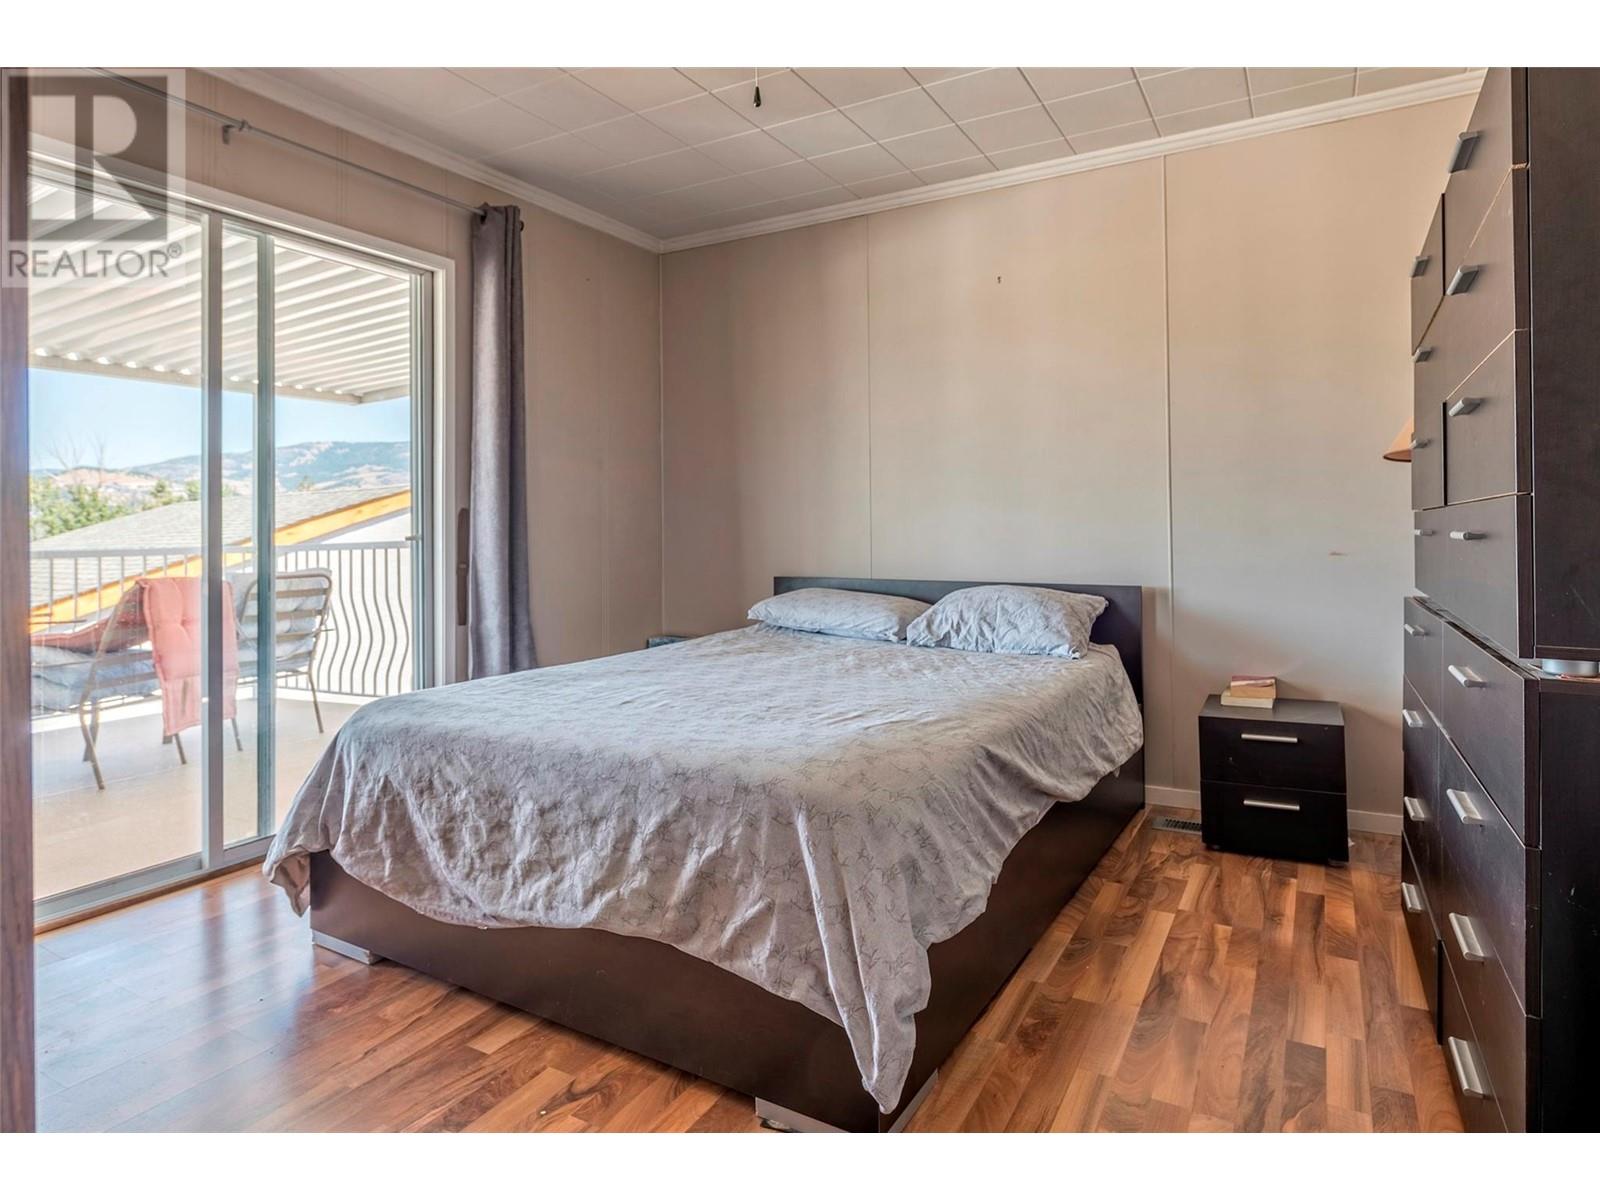
| View Type | Mountain View, Valley View, View (panoramic) |
| Bathroom Total | 2 |
| Bedrooms Total | 3 |
| Basement Type | Full |
| Constructed Date | 1946 |
| Exterior Finish | Stucco |
| Fire Protection | Smoke Detector Only |
| Fireplace Fuel | Wood |
| Fireplace Present | Yes |
| Fireplace Type | Conventional |
| Flooring Type | Carpeted, Laminate, Linoleum |
| Heating Type | Forced Air, See Remarks |
| Roof Material | Asphalt Shingle |
| Roof Style | Unknown |
| Stories Total | 2 |
| Size Interior | 1834 Sqft |
| Type | Other |
| Utility Water | Irrigation District |
| See Remarks | |
| Attached Garage | 2 |
| Detached Garage | 2 |
| Access Type | Easy Access |
| Acreage | Yes |
| Land Amenities | Golf Nearby, Park, Recreation |
| Landscape Features | Level |
| Sewer | Septic Tank |
| Size Frontage | 288 Ft |
| Size Irregular | 5.51 |
| Size Total | 5.51 Ac|5 - 10 Acres |
| Size Total Text | 5.51 Ac|5 - 10 Acres |
| Zoning Type | Unknown |
| Level | Type | Length | Width | Dimensions |
|---|---|---|---|---|
| Basement | Utility Room | 10'2'' x 14'9'' | ||
| Basement | Utility Room | 5'5'' x 12'11'' | ||
| Basement | Storage | 8'5'' x 5'5'' | ||
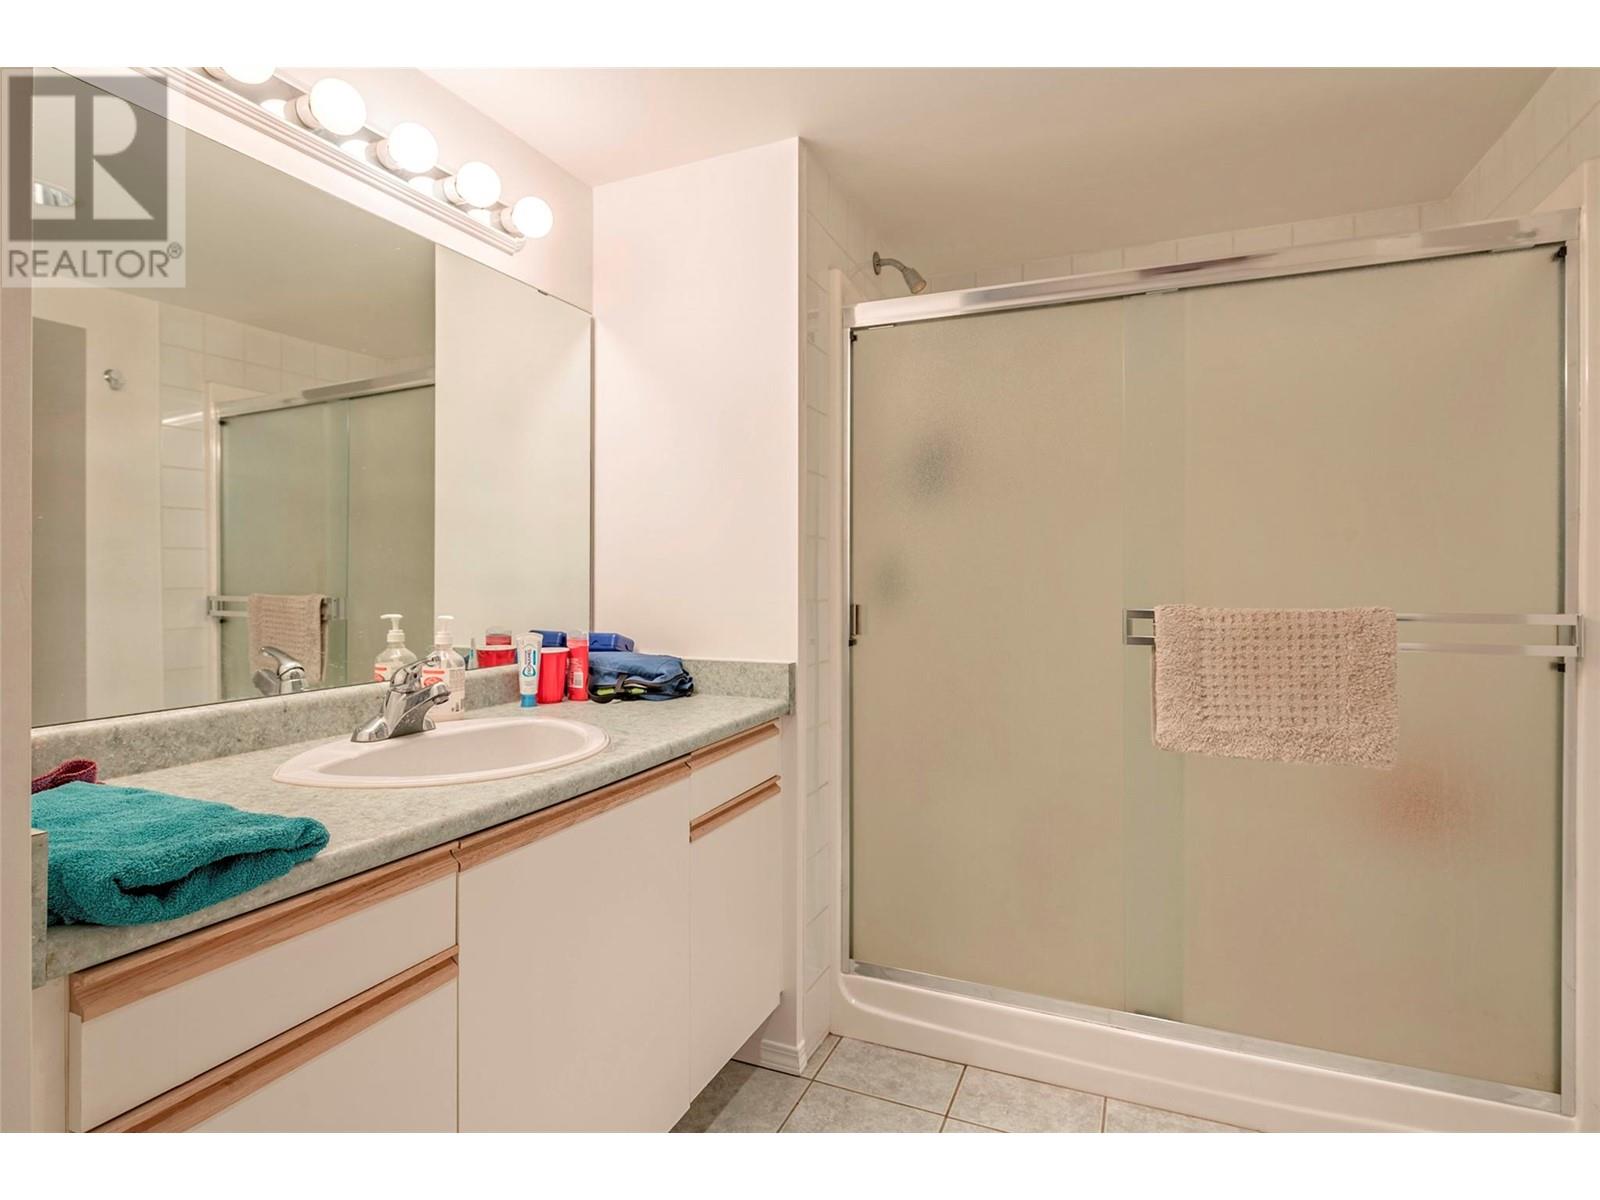
| Basement | 3pc Bathroom | 11'7'' x 11'8'' | ||
| Basement | Bedroom | 10'10'' x 12'8'' | ||
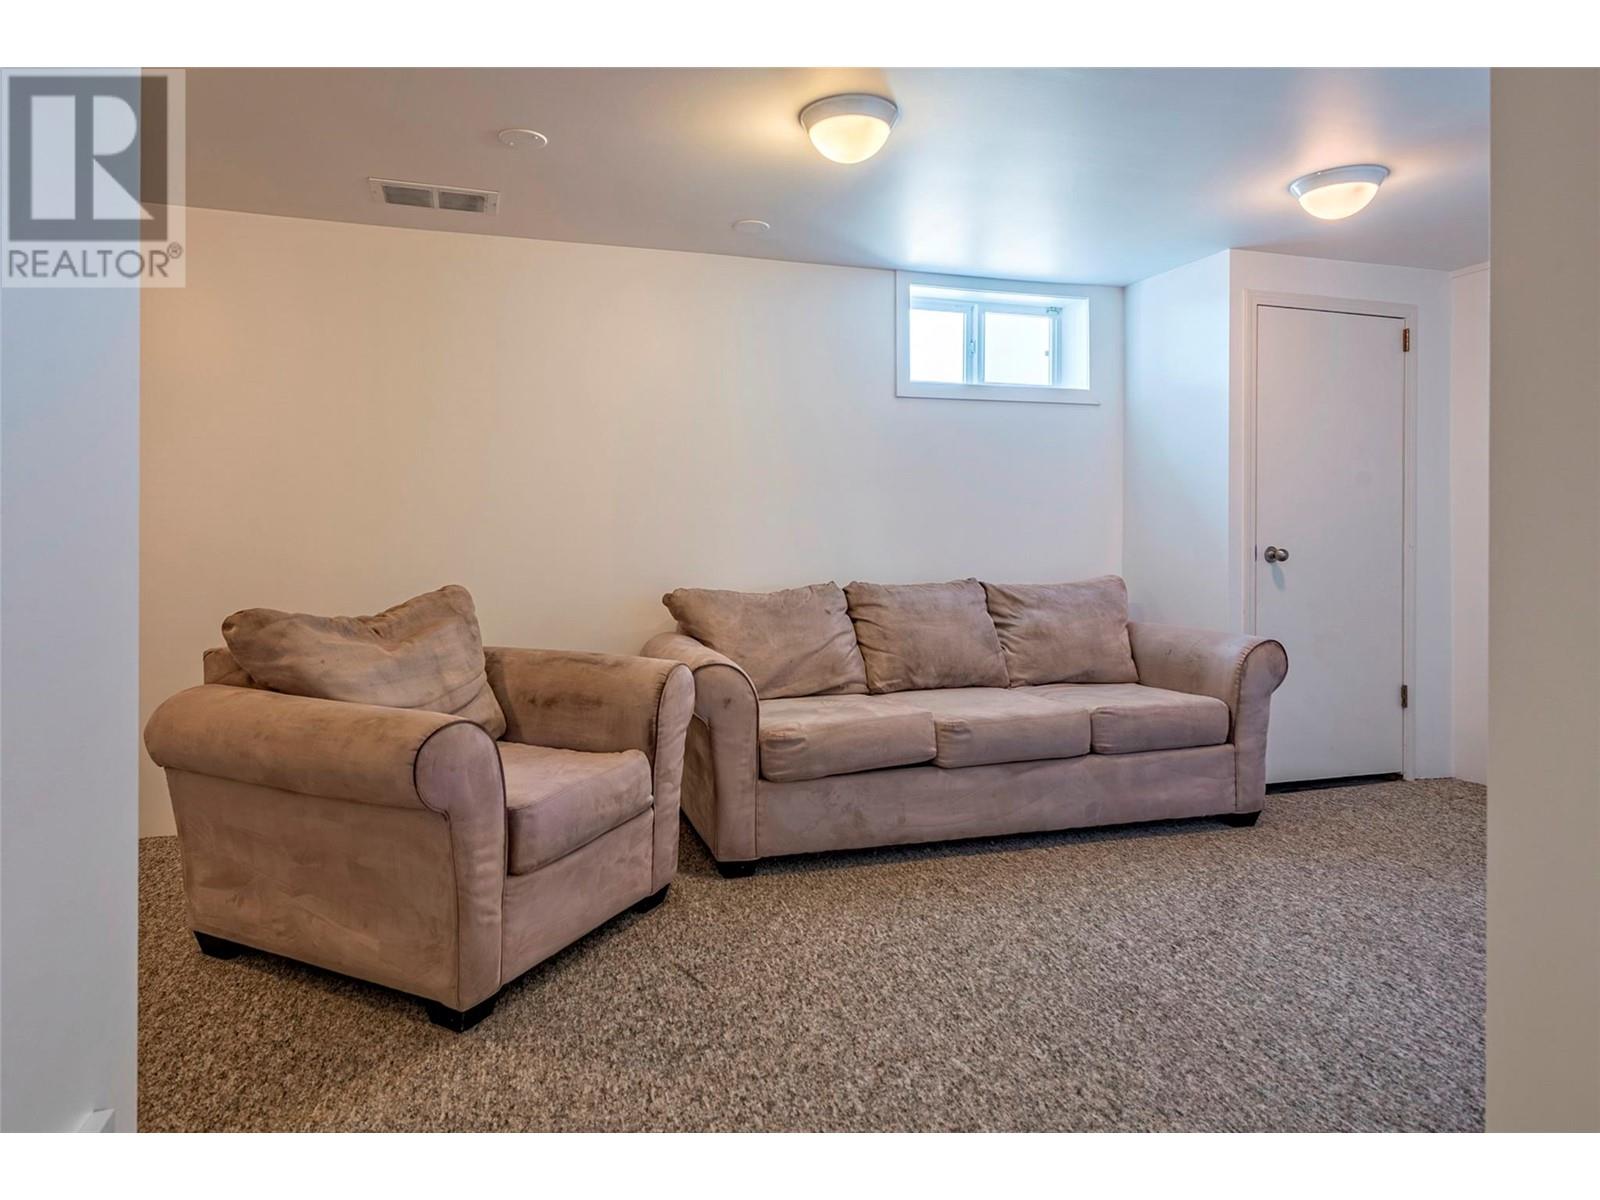
| Basement | Recreation Room | 24'6'' x 16'11'' | ||
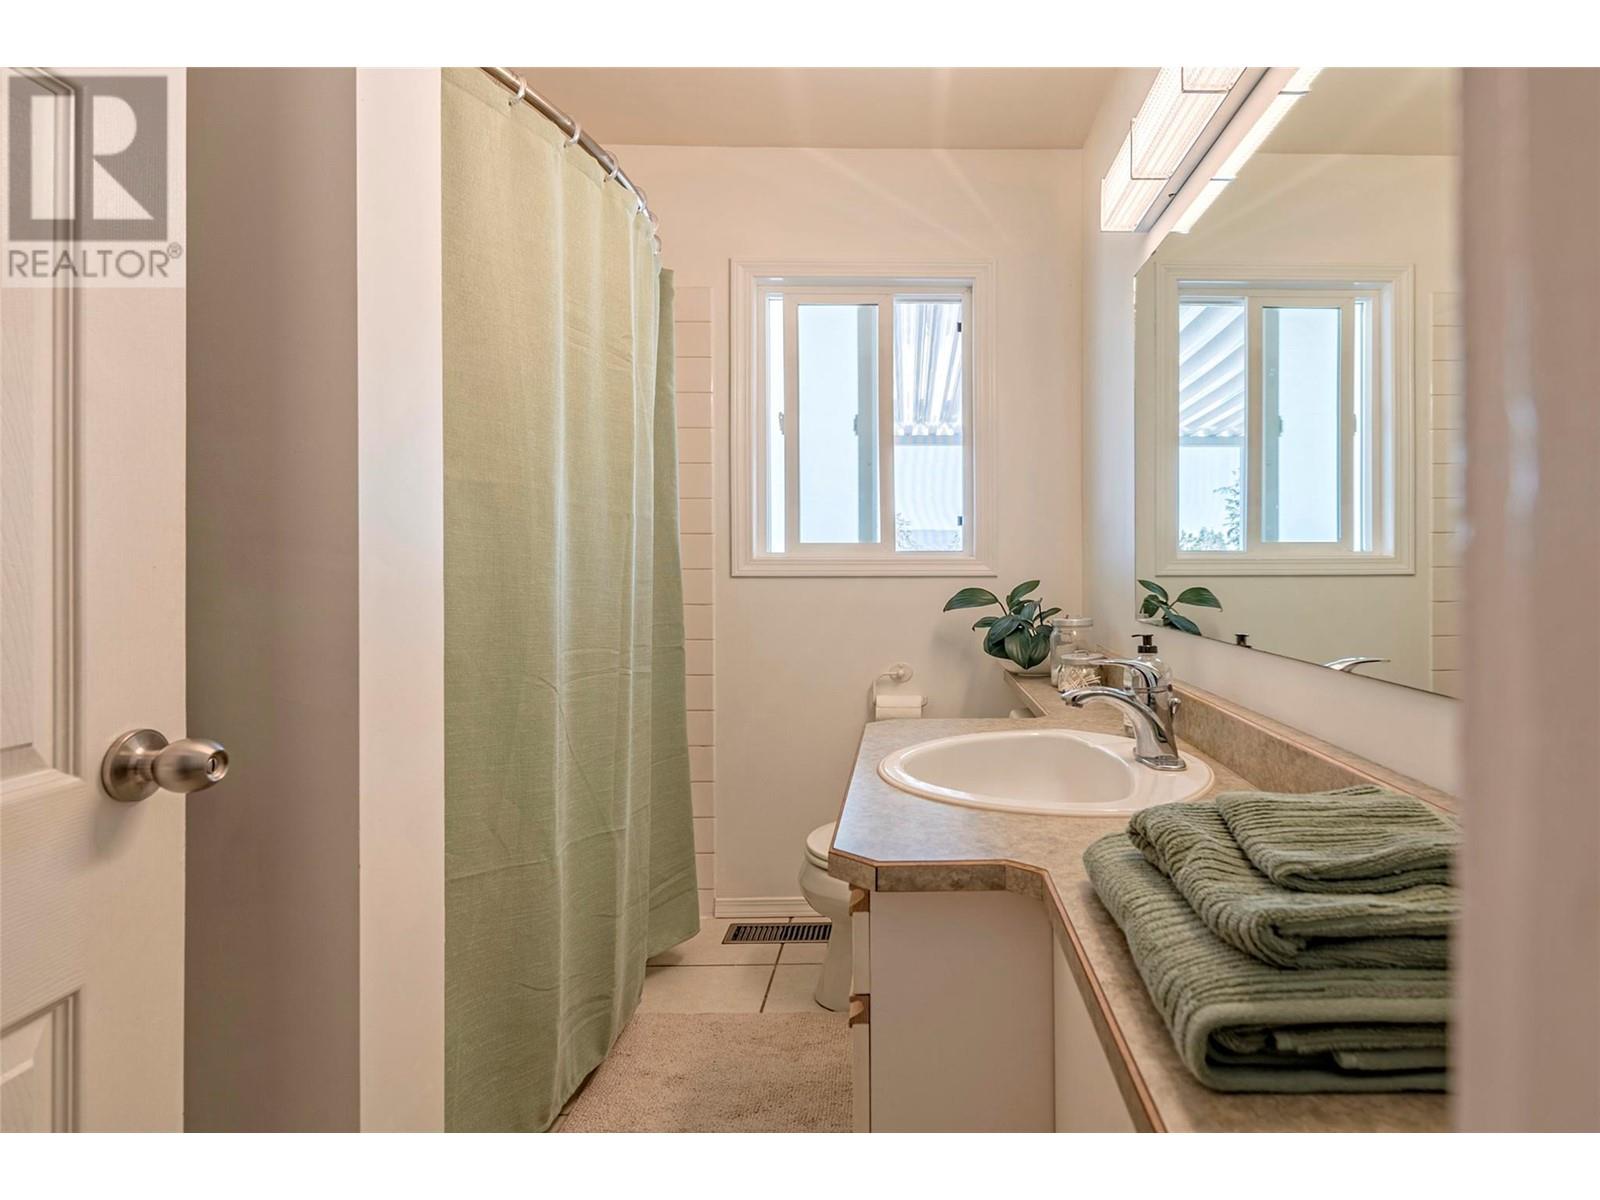
| Main Level | 4pc Bathroom | 8'3'' x 6'2'' | ||
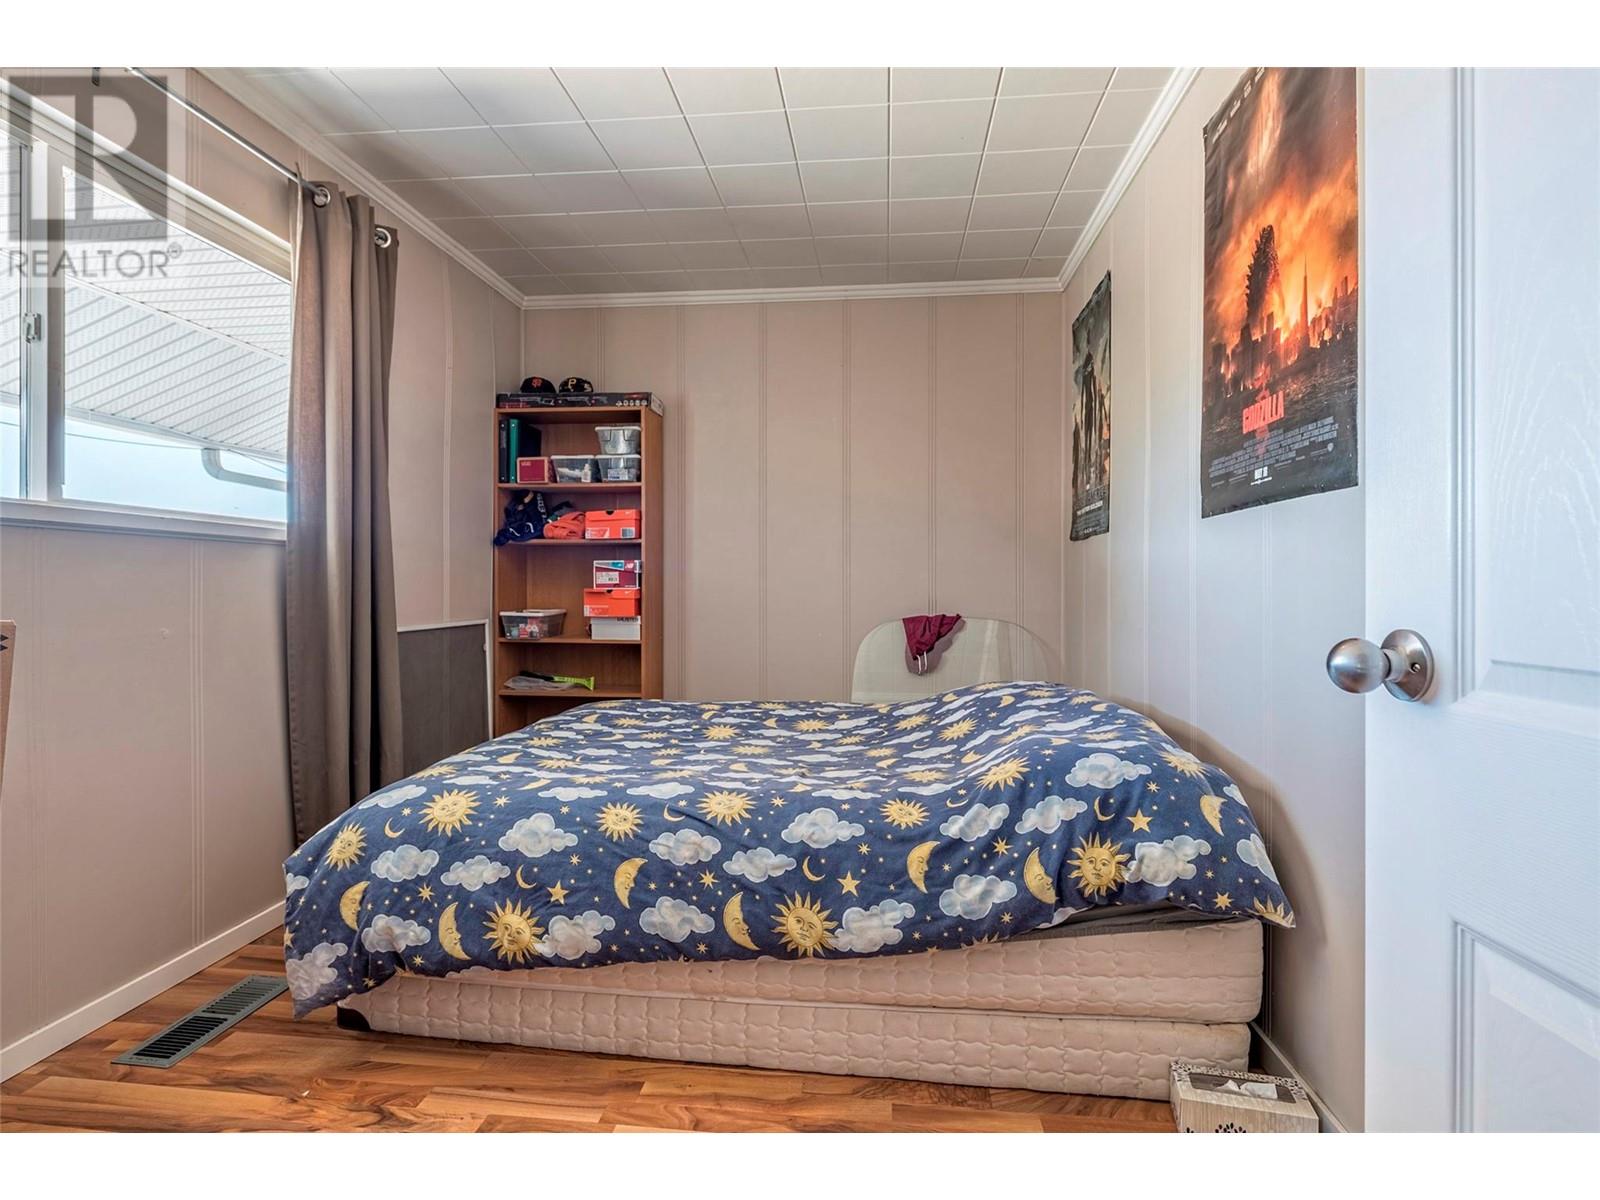
| Main Level | Bedroom | 12'6'' x 8'9'' | ||
| Main Level | Primary Bedroom | 11'6'' x 12'5'' | ||
| Main Level | Kitchen | 23'3'' x 16'0'' | ||
| Main Level | Dining Room | 9'3'' x 11'4'' | ||
| Main Level | Living Room | 17'2'' x 25'5'' |
https://www.realtor.ca/real-estate/27926131/3990-senger-road-kelowna-south-east-kelowna
Contact us for more information

The trademarks REALTOR®, REALTORS®, and the REALTOR® logo are controlled by The Canadian Real Estate Association (CREA) and identify real estate professionals who are members of CREA. The trademarks MLS®, Multiple Listing Service® and the associated logos are owned by The Canadian Real Estate Association (CREA) and identify the quality of services provided by real estate professionals who are members of CREA. The trademark DDF® is owned by The Canadian Real Estate Association (CREA) and identifies CREA's Data Distribution Facility (DDF®)

A password will be e-mailed to you