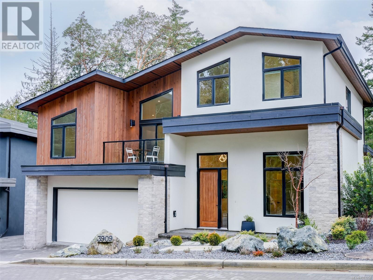
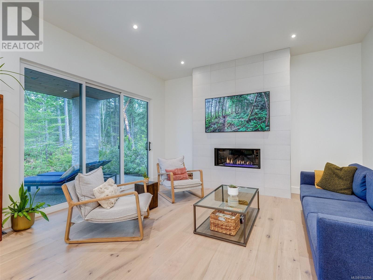
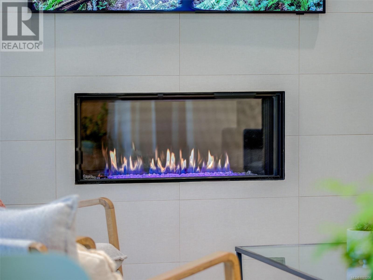
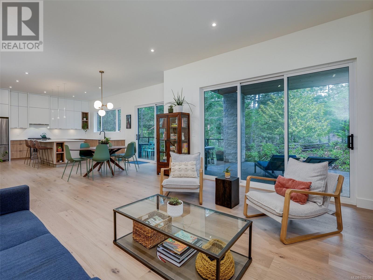
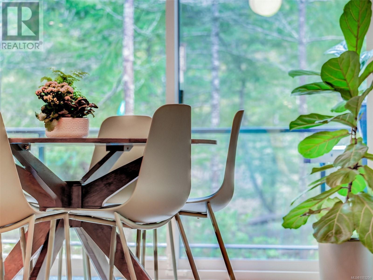
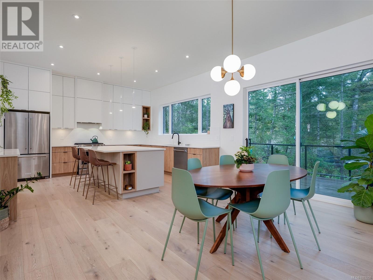
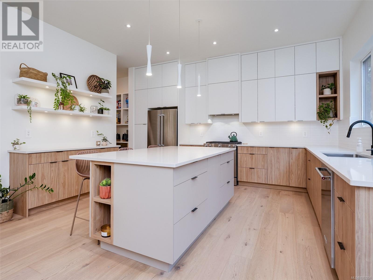
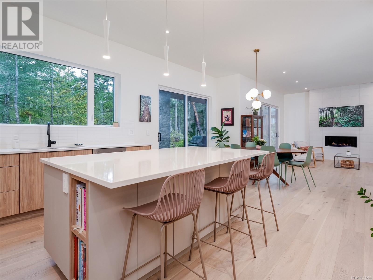
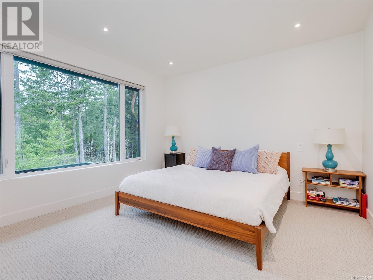
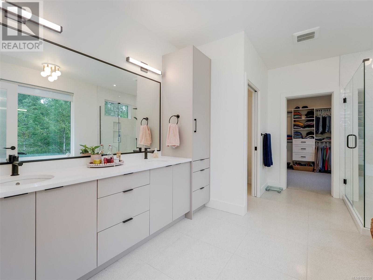
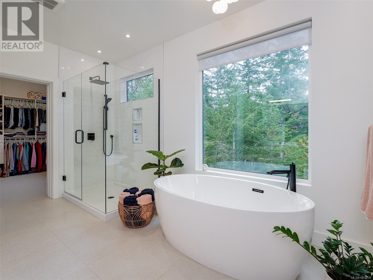
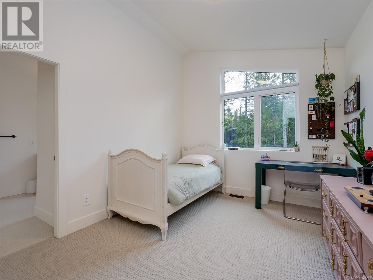
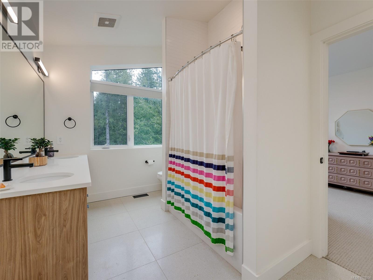
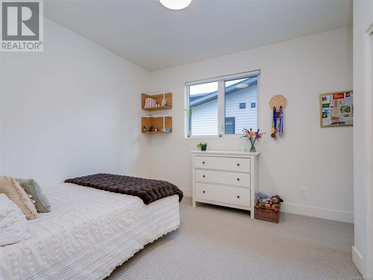
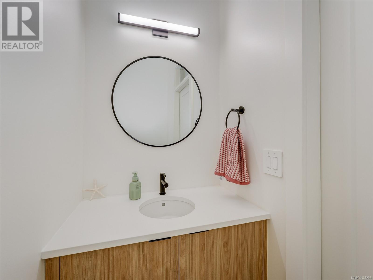
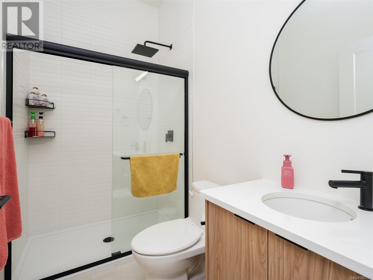
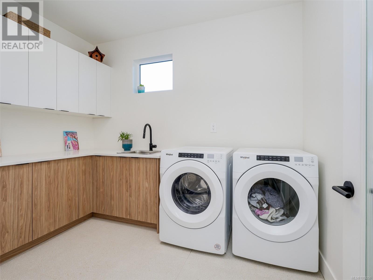
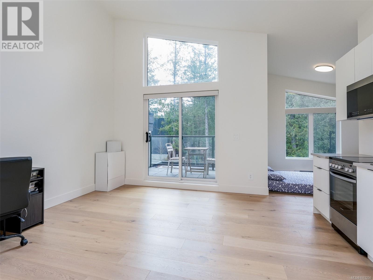
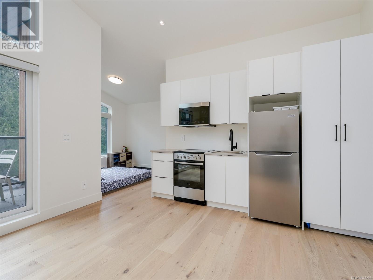
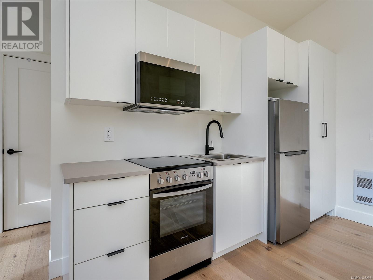
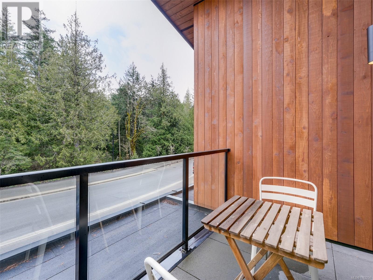
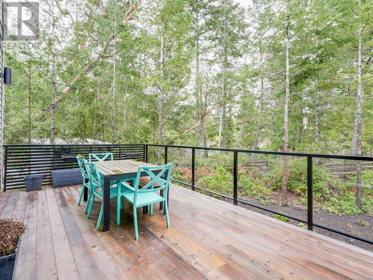
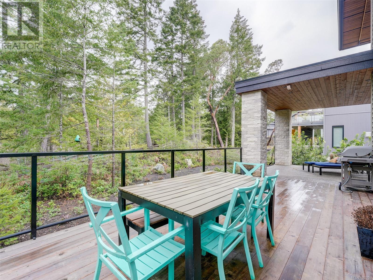
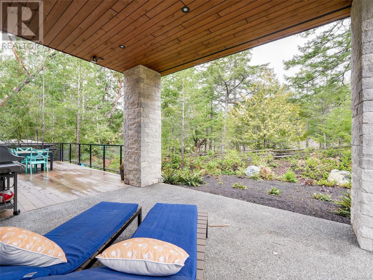
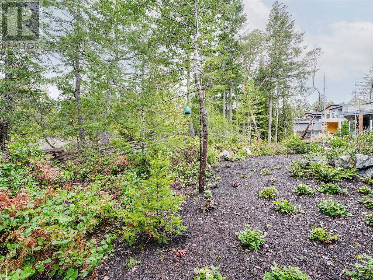
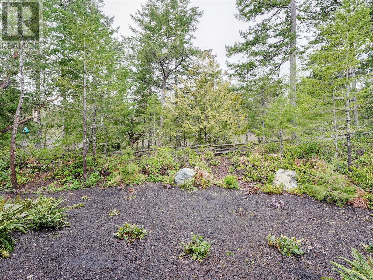
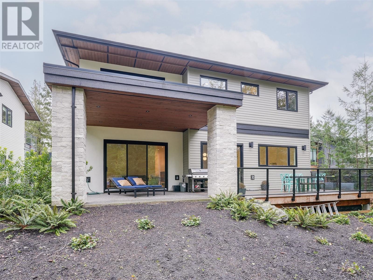
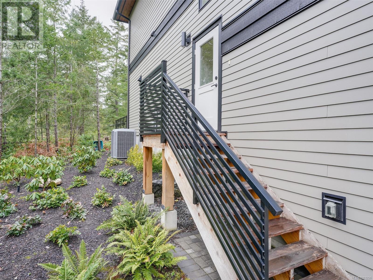
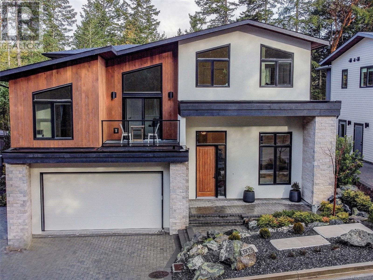
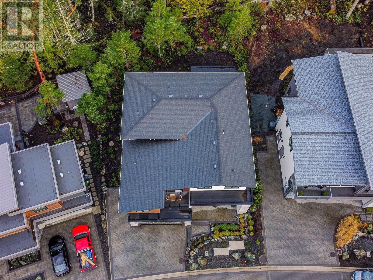
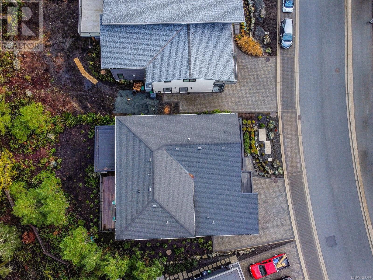
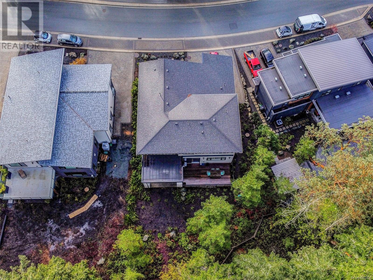
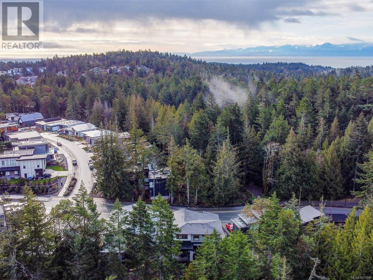

This stunning home, built in 2023 in the prestigious Olympic View area, is a true sanctuary, offering over 3,200 sqft of luxurious living space with 4 to 5 bedrooms and 5 bathrooms. Conveniently located near all amenities, it features a private backyard that backs onto greenspace. The main areas are adorned with engineered hardwood floors, while the carpeted bedrooms and tiled bathrooms provide a perfect blend of comfort and style. The spacious living room is highlighted by expansive southwest-facing windows and a large tile-faced gas fireplace. The kitchen showcases a gourmet design with a neutral palate, complete with an oversized island, premium stainless-steel appliances, and a large butler's pantry for added Storage. There is a traditional indoor dining area, or the sunny deck and covered patio is ideal for outdoor dining and entertaining. And conveniently situated off the foyer in a powder room and a guest room, den, or home office with a full private ensuite bath. The second level features a Jack-and-Jill bathroom connecting the 2 generous spare bedrooms, spacious laundry room, and a bright primary bedroom with a spacious walk-in closet. The spa-inspired ensuite boasts a freestanding soaker tub and separate walk-in shower. There is also an additional storage room or flex room. The self-contained studio suite above the garage, complete with a 4-piece bathroom and separate entrance, provides versatility and privacy for guests, family or tenants, making this home a perfect blend of luxury, comfort, and modern living. (id:51018)
| MLS® Number | 1003256 |
| Property Type | Single Family |
| Neigbourhood | Olympic View |
| Features | Park Setting, Private Setting, Wooded Area, Other |
| Parking Space Total | 3 |
| Plan | Epp101740 |
| Structure | Patio(s) |
| Bathroom Total | 5 |
| Bedrooms Total | 5 |
| Architectural Style | Contemporary |
| Constructed Date | 2023 |
| Cooling Type | Air Conditioned |
| Fireplace Present | Yes |
| Fireplace Total | 1 |
| Heating Type | Heat Pump |
| Size Interior | 3732 Sqft |
| Total Finished Area | 3251 Sqft |
| Type | House |
| Acreage | No |
| Size Irregular | 8932 |
| Size Total | 8932 Sqft |
| Size Total Text | 8932 Sqft |
| Zoning Type | Residential |
| Level | Type | Length | Width | Dimensions |
|---|---|---|---|---|
| Second Level | Balcony | 10'9 x 5'7 | ||
| Second Level | Storage | 6'7 x 5'5 | ||
| Second Level | Laundry Room | 10'6 x 7'11 | ||
| Second Level | Bathroom | 11'11 x 8'1 | ||
| Second Level | Bedroom | 10'10 x 10'9 | ||
| Second Level | Bedroom | 11'11 x 10'0 | ||
| Second Level | Ensuite | 14'10 x 11'5 | ||
| Second Level | Primary Bedroom | 14'7 x 12'11 | ||
| Main Level | Entrance | 8'6 x 7'5 | ||
| Main Level | Bedroom | 13'9 x 12'7 | ||
| Main Level | Ensuite | 8'4 x 4'11 | ||
| Main Level | Bathroom | 7'5 x 3'5 | ||
| Main Level | Patio | 16'0 x 14'6 | ||
| Main Level | Living Room | 17'7 x 15'0 | ||
| Main Level | Dining Room | 14'11 x 11'0 | ||
| Main Level | Pantry | 13'7 x 5'9 | ||
| Main Level | Kitchen | 15'1 x 12'10 | ||
| Main Level | Mud Room | 16'9 x 3'6 | ||
| Additional Accommodation | Bedroom | 10'0 x 10'0 | ||
| Additional Accommodation | Kitchen | 13'1 x 5'9 | ||
| Additional Accommodation | Living Room | 13'1 x 9'8 | ||
| Additional Accommodation | Bathroom | 8 ft | 5 ft | 8 ft x 5 ft |
https://www.realtor.ca/real-estate/28458259/3909-olympian-way-colwood-olympic-view
Contact us for more information

The trademarks REALTOR®, REALTORS®, and the REALTOR® logo are controlled by The Canadian Real Estate Association (CREA) and identify real estate professionals who are members of CREA. The trademarks MLS®, Multiple Listing Service® and the associated logos are owned by The Canadian Real Estate Association (CREA) and identify the quality of services provided by real estate professionals who are members of CREA. The trademark DDF® is owned by The Canadian Real Estate Association (CREA) and identifies CREA's Data Distribution Facility (DDF®)

A password will be e-mailed to you