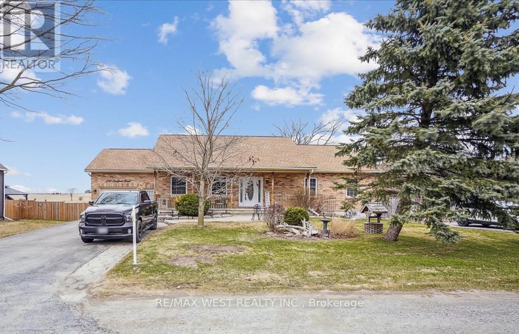
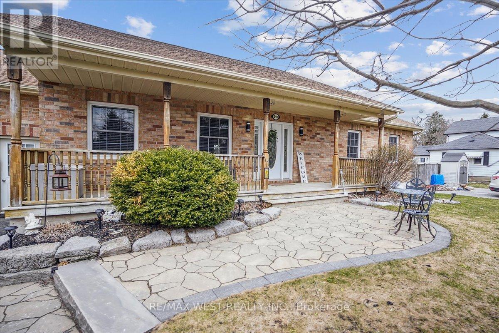
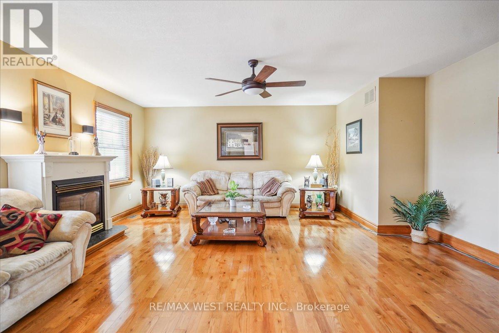
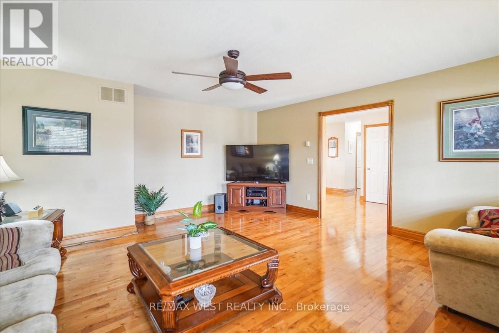
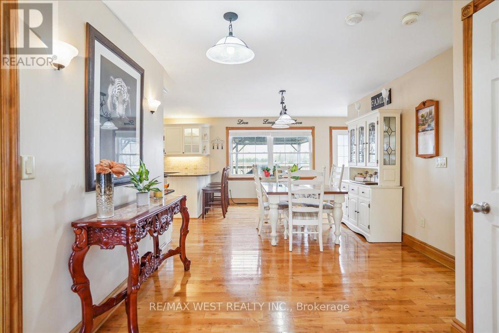
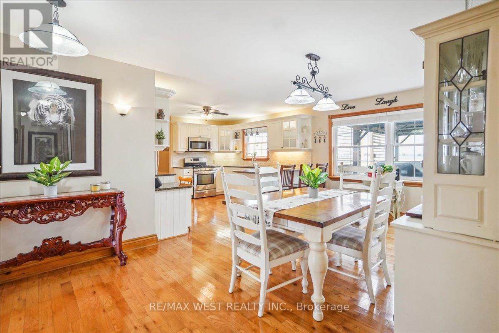
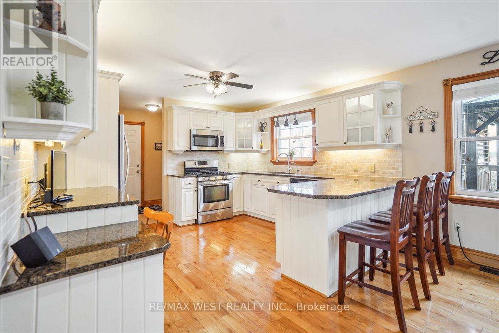
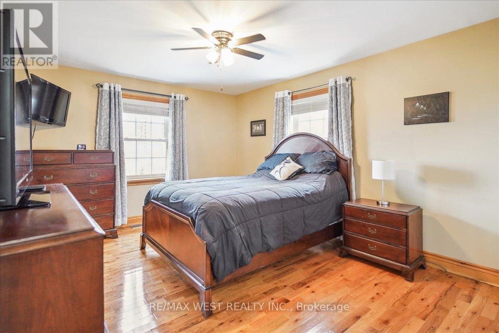
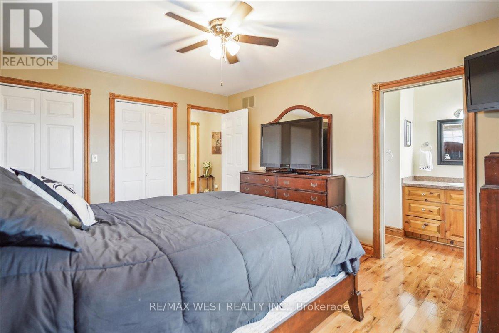
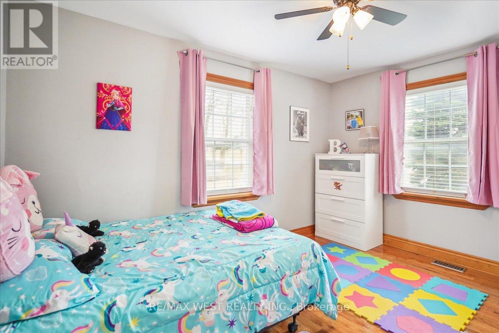
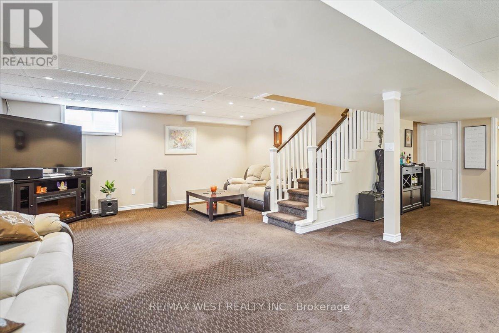
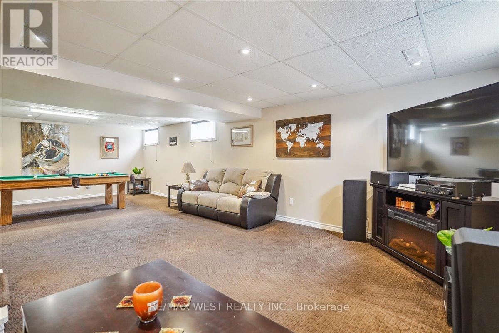
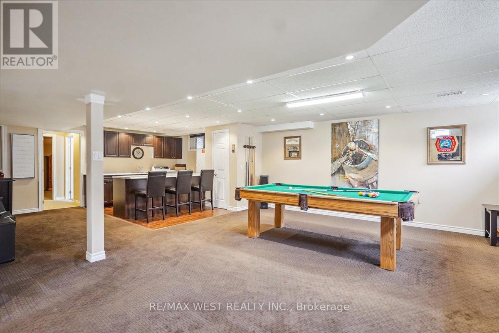
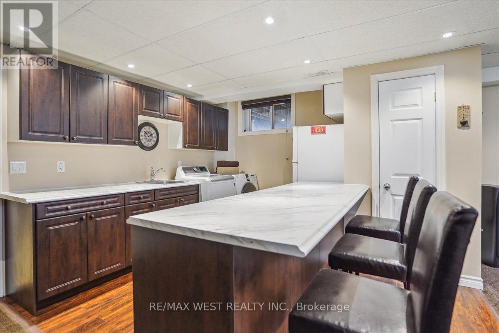
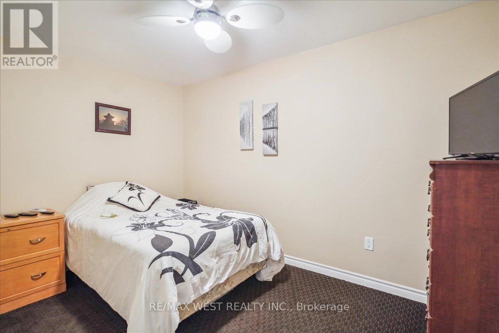
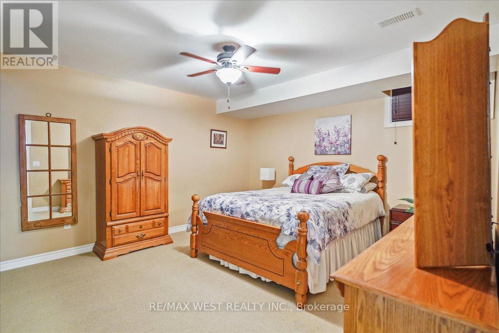
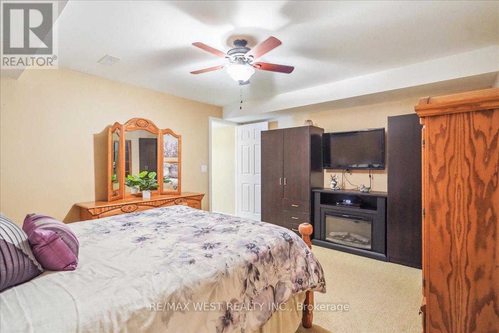
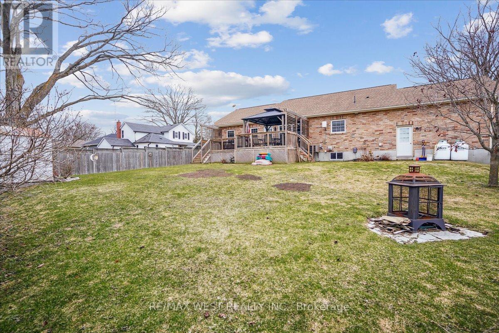
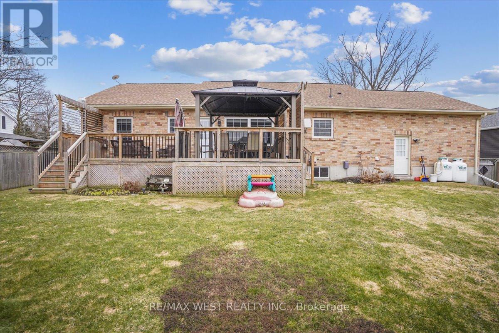
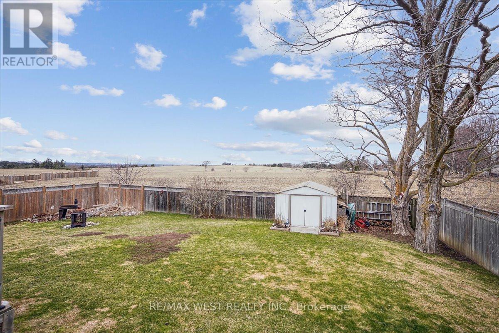
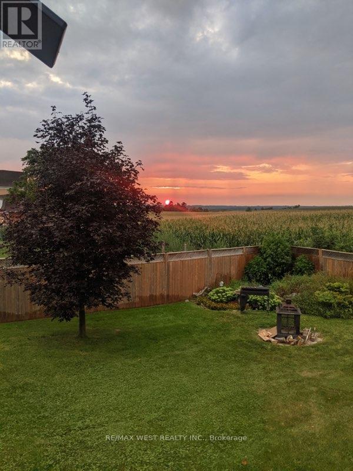
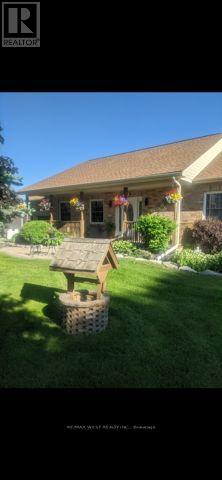
Welcome to Your Dream Brick Bungalow in the Charming Hamlet of Sandford. Pride of ownership shines throughout this beautifully updated and meticulously maintained home, perfectly situated on a generous lot surrounded by established perennial gardens and rolling countryside views. Chef-inspired kitchen, thoughtfully designed with a large peninsula with seating, a built-in workstation and coffee bar, state-of-the-art appliances including a propane stove, and both under- and over-cabinet lighting. With ample storage and an open layout, its the ideal space for cooking, entertaining, and everyday living. The spacious dining room opens directly to a newly built deck with a charming gazebo, where you can unwind and take in breathtaking western sunset views. Relax in the inviting living room, large enough for the whole family, complete with a cozy propane fireplace. The primary suite offers a double closet and a private 3-piece ensuite, creating a peaceful retreat at the end of the day. The open-concept lower level offers 8' Ceilings and has been recently updated and features a custom wet bar with a sit-up island, perfect for entertaining. An additional in-law suite with a fully renovated 3-piece bathroom provides flexible living arrangements for extended family or guests. A large storage room with built-in shelving adds practicality. The fully insulated 1.5-car garage is a dream come true for the handyman or hobbyist. This is more than just a house its a lifestyle. Don't miss your chance to call this warm and welcoming home your own! Natural Gas & Fibre optic recently available ! (id:51018)
| MLS® Number | N12072502 |
| Property Type | Single Family |
| Community Name | Rural Uxbridge |
| Amenities Near By | Schools, Park |
| Community Features | School Bus |
| Features | Rolling, Guest Suite, In-law Suite |
| Parking Space Total | 7 |
| Structure | Porch, Deck, Shed |
| View Type | View |
| Bathroom Total | 4 |
| Bedrooms Above Ground | 3 |
| Bedrooms Below Ground | 1 |
| Bedrooms Total | 4 |
| Amenities | Fireplace(s) |
| Appliances | Water Treatment, Water Heater, Dishwasher, Dryer, Microwave, Stove, Washer, Window Coverings, Refrigerator |
| Architectural Style | Bungalow |
| Basement Development | Finished |
| Basement Type | Full (finished) |
| Construction Style Attachment | Detached |
| Cooling Type | Central Air Conditioning |
| Exterior Finish | Brick |
| Fireplace Present | Yes |
| Flooring Type | Hardwood |
| Foundation Type | Poured Concrete |
| Half Bath Total | 1 |
| Heating Fuel | Propane |
| Heating Type | Forced Air |
| Stories Total | 1 |
| Size Interior | 1500 - 2000 Sqft |
| Type | House |
| Utility Water | Drilled Well |
| Attached Garage | |
| Garage |
| Acreage | No |
| Fence Type | Fenced Yard |
| Land Amenities | Schools, Park |
| Landscape Features | Landscaped |
| Sewer | Septic System |
| Size Depth | 134 Ft |
| Size Frontage | 83 Ft |
| Size Irregular | 83 X 134 Ft |
| Size Total Text | 83 X 134 Ft |
| Level | Type | Length | Width | Dimensions |
|---|---|---|---|---|
| Basement | Bathroom | 3.02 m | 1.56 m | 3.02 m x 1.56 m |
| Basement | Laundry Room | 5.52 m | 4.24 m | 5.52 m x 4.24 m |
| Basement | Bedroom 4 | 4.48 m | 3.84 m | 4.48 m x 3.84 m |
| Basement | Recreational, Games Room | 9.08 m | 5.27 m | 9.08 m x 5.27 m |
| Main Level | Kitchen | 3.66 m | 3.87 m | 3.66 m x 3.87 m |
| Main Level | Dining Room | 4.36 m | 3.08 m | 4.36 m x 3.08 m |
| Main Level | Living Room | 5.27 m | 5.15 m | 5.27 m x 5.15 m |
| Main Level | Primary Bedroom | 4.39 m | 3.56 m | 4.39 m x 3.56 m |
| Main Level | Bedroom 2 | 3.96 m | 2.77 m | 3.96 m x 2.77 m |
| Main Level | Bedroom 3 | 3.04 m | 2.65 m | 3.04 m x 2.65 m |
| Main Level | Bathroom | 1.02 m | 1.25 m | 1.02 m x 1.25 m |
| Main Level | Bathroom | 2.74 m | 2.47 m | 2.74 m x 2.47 m |
| Cable | Available |
| Electricity | Installed |
https://www.realtor.ca/real-estate/28144039/390-sandford-road-uxbridge-rural-uxbridge
Contact us for more information

The trademarks REALTOR®, REALTORS®, and the REALTOR® logo are controlled by The Canadian Real Estate Association (CREA) and identify real estate professionals who are members of CREA. The trademarks MLS®, Multiple Listing Service® and the associated logos are owned by The Canadian Real Estate Association (CREA) and identify the quality of services provided by real estate professionals who are members of CREA. The trademark DDF® is owned by The Canadian Real Estate Association (CREA) and identifies CREA's Data Distribution Facility (DDF®)

A password will be e-mailed to you