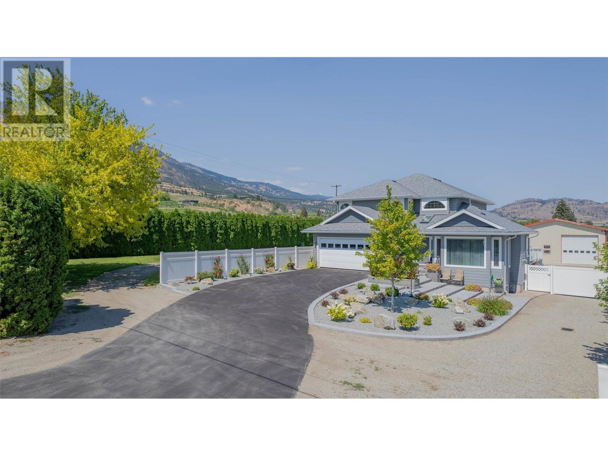
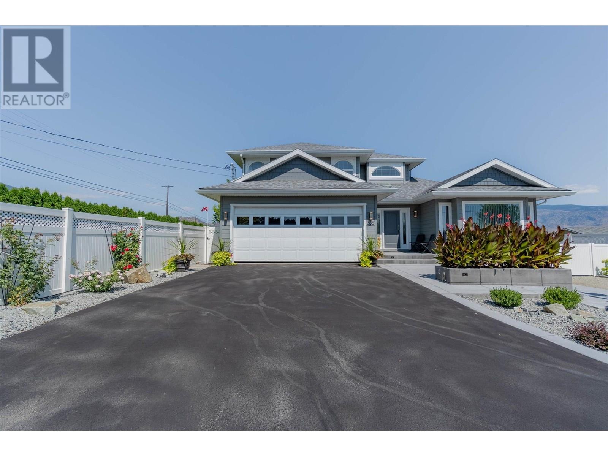
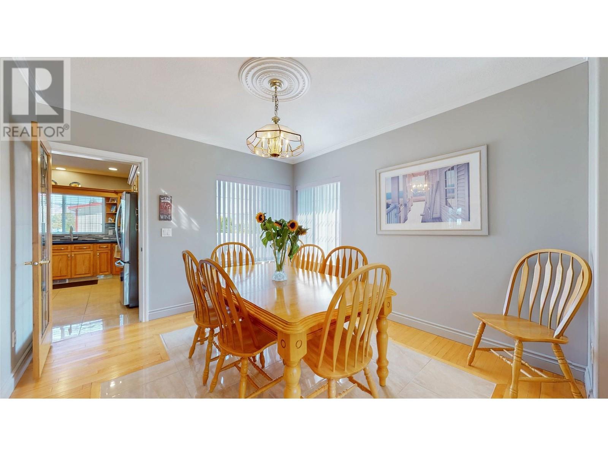
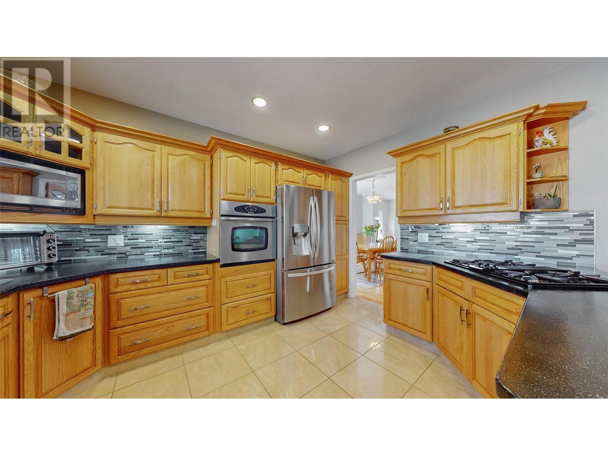
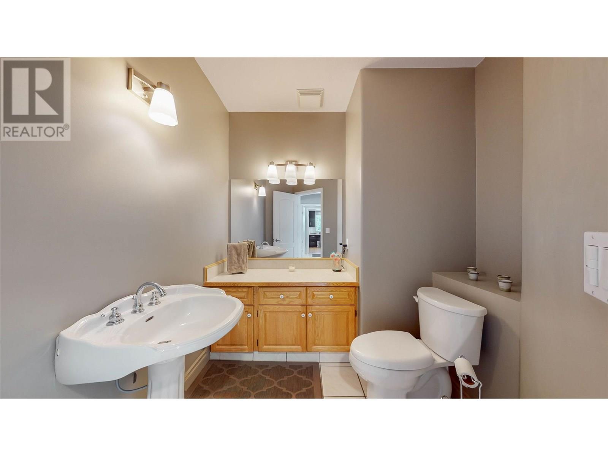
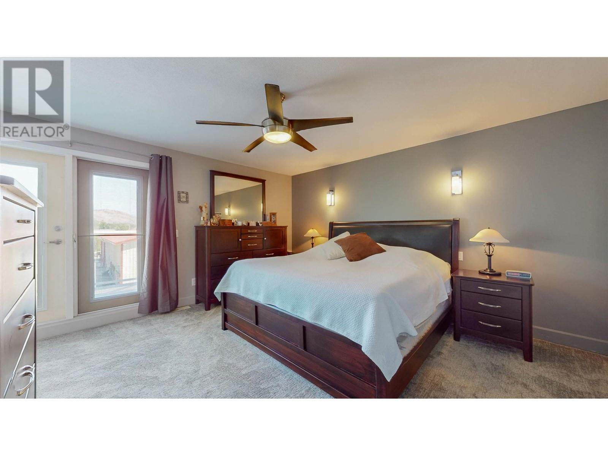
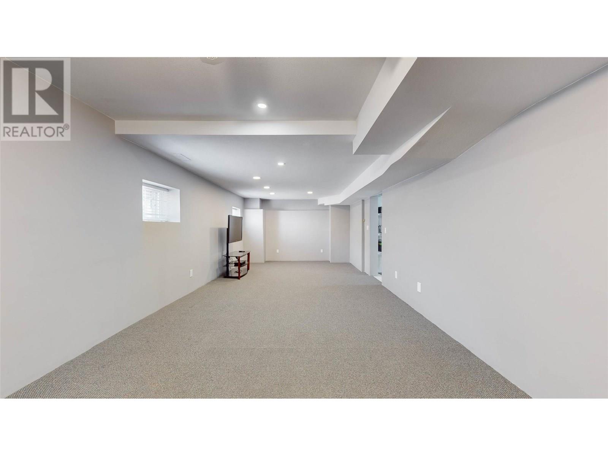
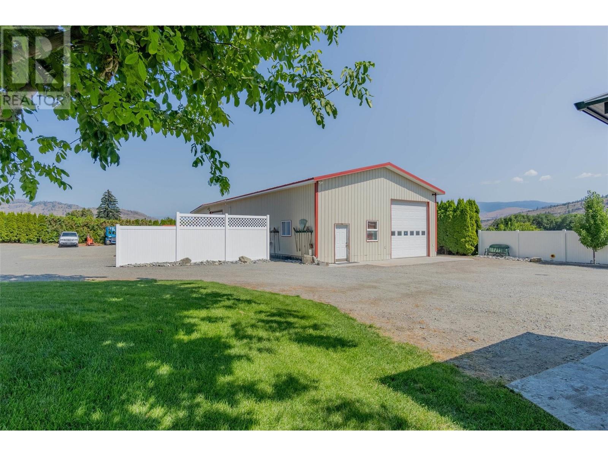
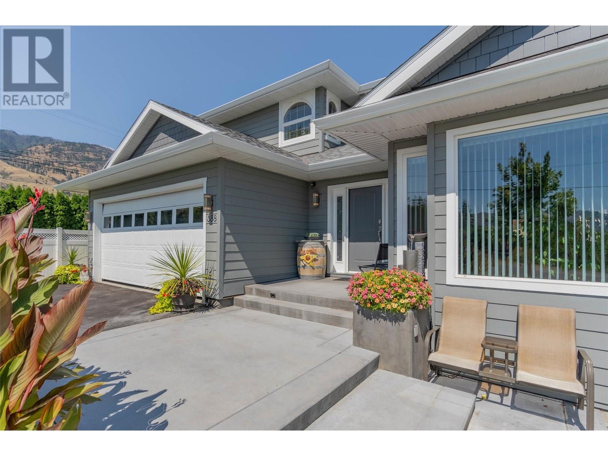
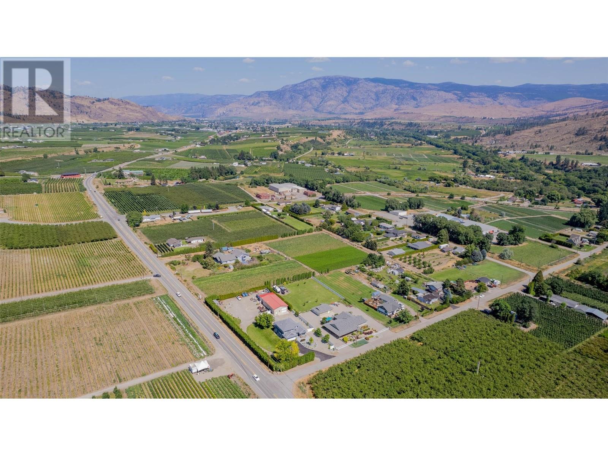
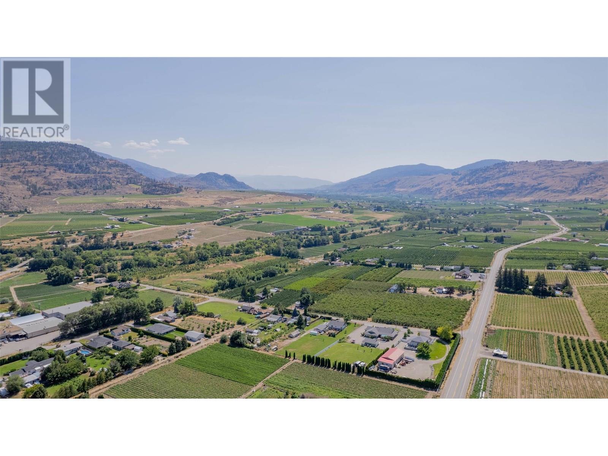
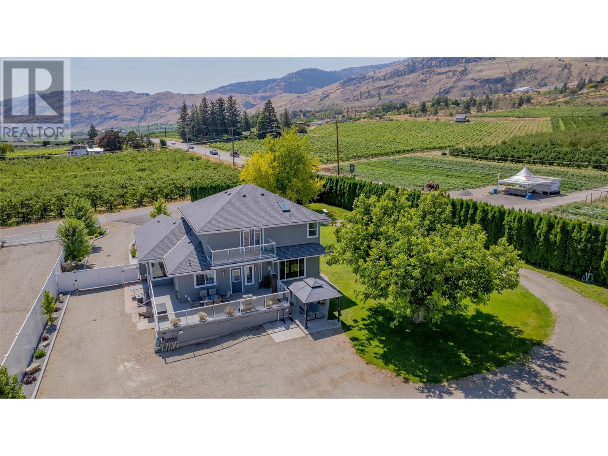
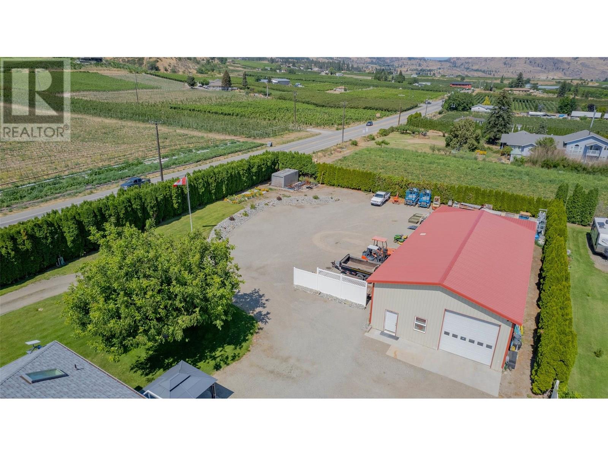
This is more than just a home—it's a lifestyle upgrade. Situated on a full acre of beautifully manicured property, this 4-bedroom, 3.5-bath home has been meticulously updated and thoughtfully designed for both comfort and function. The layout includes a versatile in-law suite, perfect for extended family, guests, or even rental income. Recent updates? Covered. A newer roof, siding, and complete plumbing overhaul mean you can move in with peace of mind. Inside, you’ll find a bright and spacious layout featuring modern LED lighting and hot water on demand. The primary suite is a true retreat with its own private balcony and a deep soaker tub—your end-of-day escape.The outdoor space shines just as brightly. Landscaped grounds, concrete stairs with built-in lighting, and a sunny deck set the stage for both entertaining and unwinding in style. Now let’s talk shop—literally. The crown jewel of this property is the massive 32’ x 76’ shop. Fully insulated and heated, this beast comes with a car lift and ample space for all your tools, toys, and big projects. Whether you're a car collector, contractor, hobbyist, or entrepreneur, this shop is ready to work as hard as you do. This property hits every mark: land, location, luxury, and a shop that’s a rare find. And there's still more to discover. (id:51018)
| MLS® Number | 10345436 |
| Property Type | Single Family |
| Neigbourhood | Oliver Rural |
| Community Features | Rural Setting |
| Features | Balcony, One Balcony |
| Parking Space Total | 2 |
| View Type | Mountain View, Valley View, View (panoramic) |
| Bathroom Total | 4 |
| Bedrooms Total | 4 |
| Appliances | Refrigerator, Dishwasher, Dryer, Cooktop - Gas, Microwave, Washer, Water Purifier, Water Softener, Oven - Built-in |
| Architectural Style | Split Level Entry |
| Basement Type | Full |
| Constructed Date | 1994 |
| Construction Style Attachment | Detached |
| Construction Style Split Level | Other |
| Cooling Type | Central Air Conditioning |
| Exterior Finish | Other |
| Fireplace Fuel | Gas |
| Fireplace Present | Yes |
| Fireplace Type | Unknown |
| Half Bath Total | 1 |
| Heating Type | Forced Air, See Remarks |
| Roof Material | Asphalt Shingle |
| Roof Style | Unknown |
| Stories Total | 3 |
| Size Interior | 3788 Sqft |
| Type | House |
| Utility Water | Municipal Water |
| See Remarks | |
| Other | |
| R V |
| Acreage | Yes |
| Fence Type | Fence |
| Landscape Features | Landscaped, Underground Sprinkler |
| Sewer | Septic Tank |
| Size Irregular | 1 |
| Size Total | 1 Ac|100+ Acres |
| Size Total Text | 1 Ac|100+ Acres |
| Zoning Type | Unknown |
| Level | Type | Length | Width | Dimensions |
|---|---|---|---|---|
| Second Level | Primary Bedroom | 18'3'' x 14'3'' | ||
| Second Level | Bedroom | 9'11'' x 11'6'' | ||
| Second Level | Bedroom | 9'9'' x 14'11'' | ||
| Second Level | 5pc Ensuite Bath | 15'5'' x 8'1'' | ||
| Basement | Utility Room | 10'2'' x 10'10'' | ||
| Basement | Dining Room | 10'11'' x 12'7'' | ||
| Basement | Living Room | 20'10'' x 12'7'' | ||
| Basement | Kitchen | 11'8'' x 13' | ||
| Basement | Other | 12'5'' x 12'6'' | ||
| Basement | Bedroom | 15'2'' x 12'6'' | ||
| Basement | Living Room | 20'1'' x 12'8'' | ||
| Basement | 4pc Bathroom | 9'9'' x 8'1'' | ||
| Basement | 4pc Bathroom | 8'10'' x 10' | ||
| Main Level | Foyer | 10'6'' x 8'4'' | ||
| Main Level | Office | 11'3'' x 10'5'' | ||
| Main Level | Laundry Room | 10'9'' x 10'6'' | ||
| Main Level | Kitchen | 12'4'' x 13' | ||
| Main Level | Dining Room | 13'2'' x 12'9'' | ||
| Main Level | Family Room | 15'11'' x 13'3'' | ||
| Main Level | Dining Nook | 15'7'' x 10'3'' | ||
| Main Level | 2pc Bathroom | 9' x 7'10'' |
https://www.realtor.ca/real-estate/28236273/388-road-10-oliver-oliver-rural
Contact us for more information

The trademarks REALTOR®, REALTORS®, and the REALTOR® logo are controlled by The Canadian Real Estate Association (CREA) and identify real estate professionals who are members of CREA. The trademarks MLS®, Multiple Listing Service® and the associated logos are owned by The Canadian Real Estate Association (CREA) and identify the quality of services provided by real estate professionals who are members of CREA. The trademark DDF® is owned by The Canadian Real Estate Association (CREA) and identifies CREA's Data Distribution Facility (DDF®)

A password will be e-mailed to you