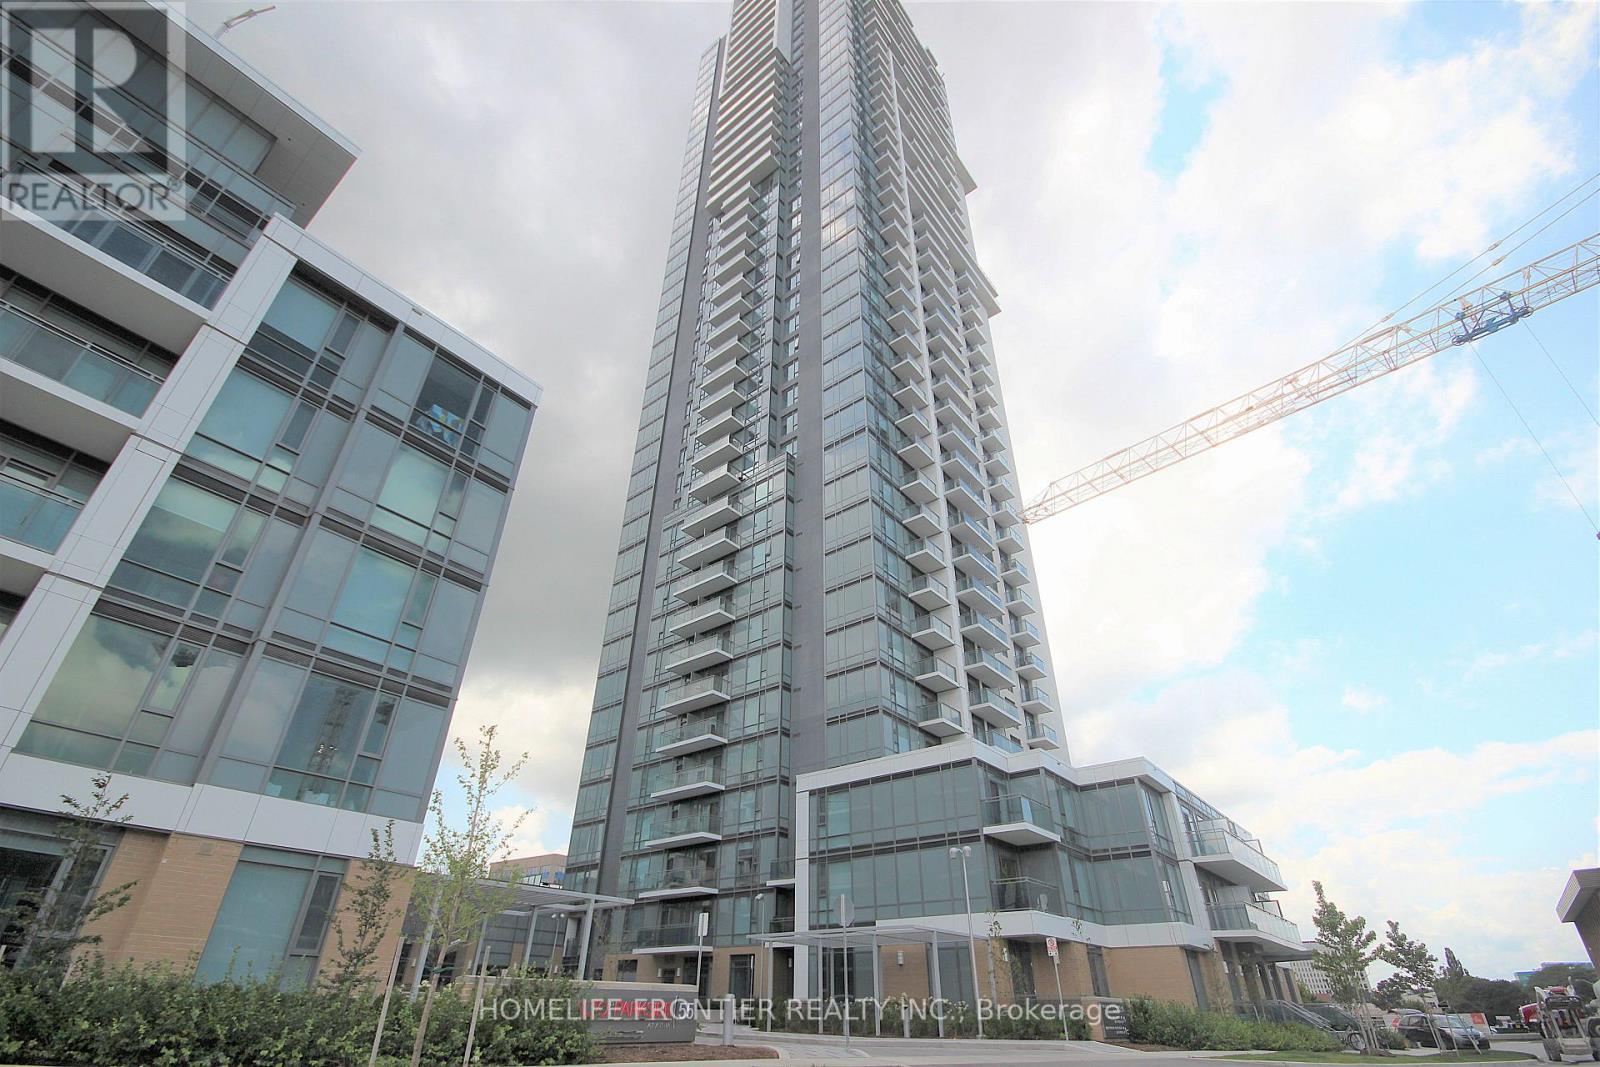
Tridel/Dorsay Master Planned Community, Alto By Atria. Stunning 9'Ceiling 2 Bdr+Den, Approx 752 Sqft Unit.Laminate Throughout. Stone Countertop & S/S Appliances. Spacious Master Bedroom W/Closet & Unobstructed Dt & Cn Tower Views & 4Pc Ensuite. 2nd Bdr With Closet & All Round Unobstructed Views. Clear Views Of Toronto Skyline & Lake. Park Like Setting. Just Minutes Away From Fairview Mall. "One Parking & One Locker" Included. Won't Last! Extras: S/S Fridge, Cooktop W/Oven, Dishwasher, Hood Fan, Washer/Dryer. Window Coverings. Mins To Don Mills Subway Stn,Ttc,Dvp,Hwy 404 & 401,24Hr Concierge, State Of The Art Fitness Studio, Spinning Bikes, Studio, Exercise Pool, Steam Rm Etc. Note: Photos Are Taken Prior Tenant Move-In. (id:51018)
| MLS® Number | C12220563 |
| Property Type | Single Family |
| Community Name | Henry Farm |
| Amenities Near By | Hospital, Park, Public Transit, Schools |
| Community Features | Pets Not Allowed |
| Features | Balcony |
| Parking Space Total | 1 |
| View Type | City View |
| Bathroom Total | 2 |
| Bedrooms Above Ground | 2 |
| Bedrooms Below Ground | 1 |
| Bedrooms Total | 3 |
| Amenities | Security/concierge, Exercise Centre, Party Room, Recreation Centre, Visitor Parking, Storage - Locker |
| Cooling Type | Central Air Conditioning |
| Exterior Finish | Concrete |
| Flooring Type | Laminate |
| Heating Fuel | Natural Gas |
| Heating Type | Forced Air |
| Size Interior | 700 - 799 Sqft |
| Type | Apartment |
| Underground | |
| Garage |
| Acreage | No |
| Land Amenities | Hospital, Park, Public Transit, Schools |
| Level | Type | Length | Width | Dimensions |
|---|---|---|---|---|
| Main Level | Living Room | 6.1 m | 3.05 m | 6.1 m x 3.05 m |
| Main Level | Dining Room | 6.1 m | 3.05 m | 6.1 m x 3.05 m |
| Main Level | Kitchen | 2.32 m | 3.05 m | 2.32 m x 3.05 m |
| Main Level | Primary Bedroom | 3.05 m | 3.05 m | 3.05 m x 3.05 m |
| Main Level | Bedroom 2 | 2.75 m | 2.75 m | 2.75 m x 2.75 m |
| Main Level | Den | 2.44 m | 1.8 m | 2.44 m x 1.8 m |
https://www.realtor.ca/real-estate/28468552/3805-55-ann-oreilly-road-toronto-henry-farm-henry-farm
Contact us for more information

The trademarks REALTOR®, REALTORS®, and the REALTOR® logo are controlled by The Canadian Real Estate Association (CREA) and identify real estate professionals who are members of CREA. The trademarks MLS®, Multiple Listing Service® and the associated logos are owned by The Canadian Real Estate Association (CREA) and identify the quality of services provided by real estate professionals who are members of CREA. The trademark DDF® is owned by The Canadian Real Estate Association (CREA) and identifies CREA's Data Distribution Facility (DDF®)

A password will be e-mailed to you