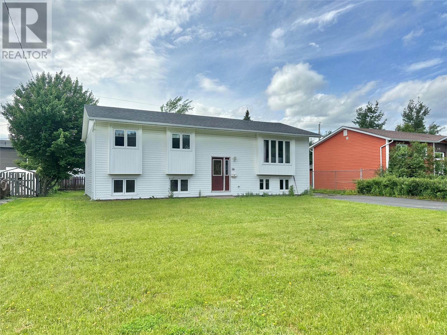
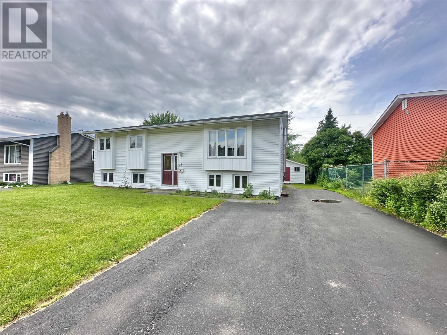
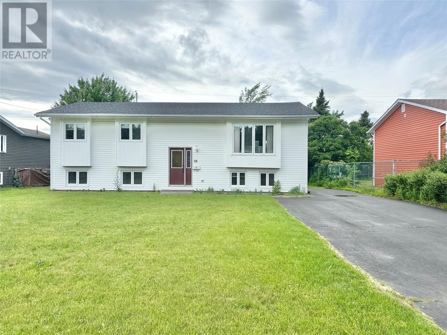
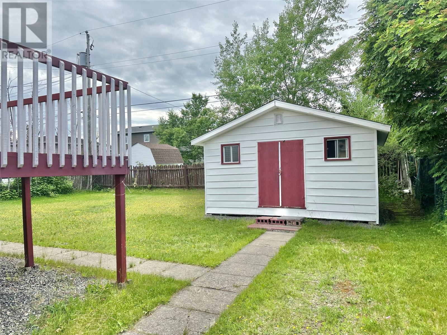
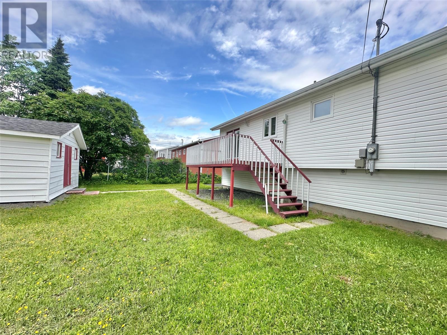
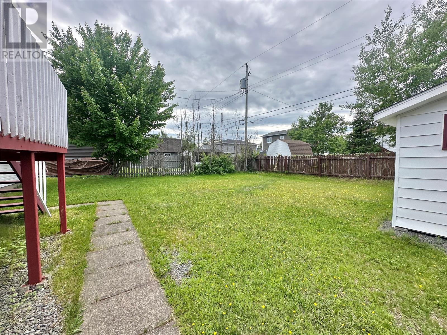
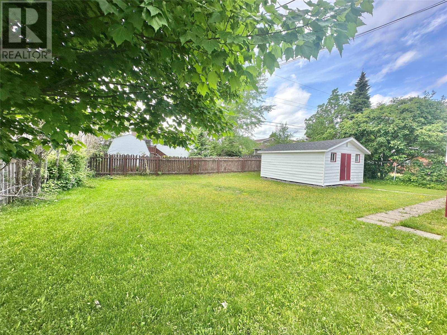
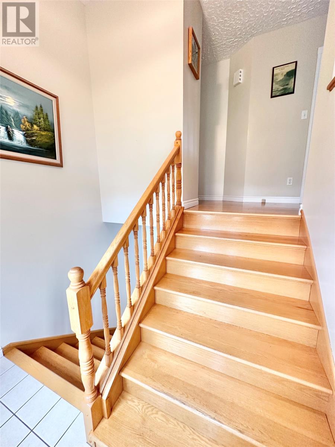
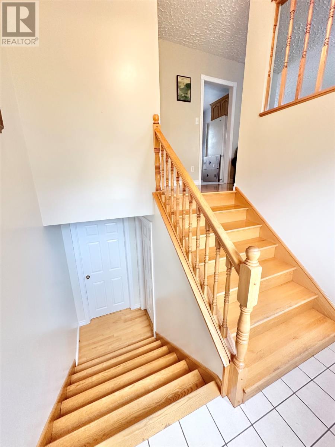
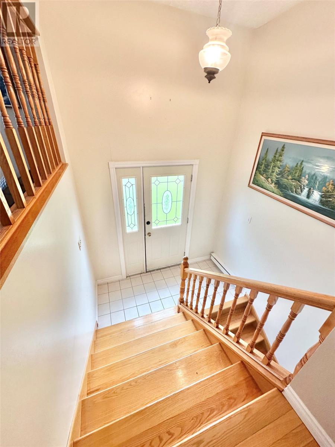
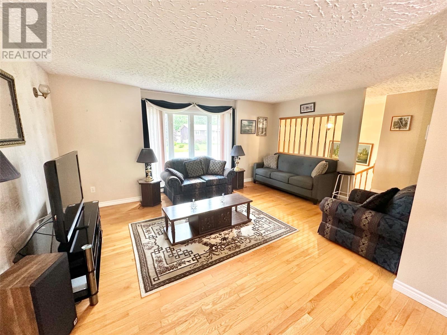
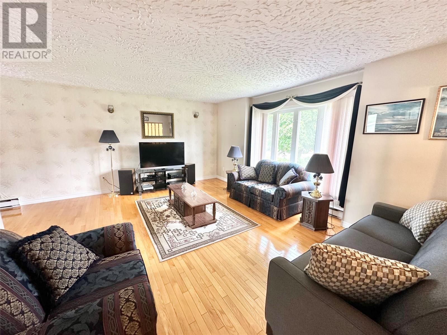
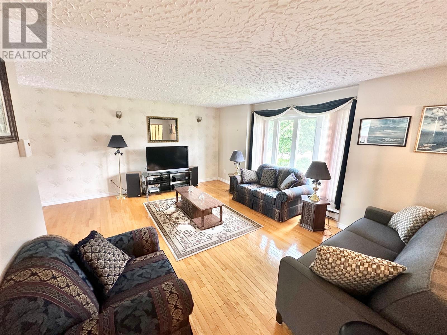
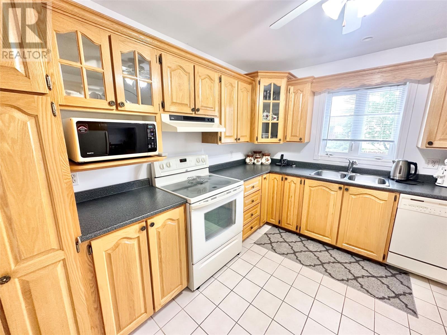
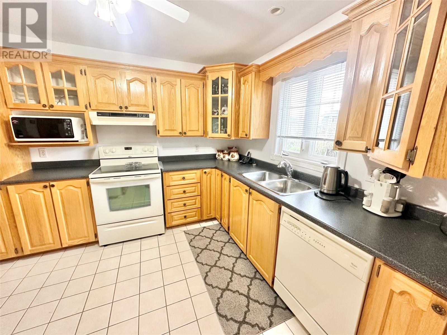
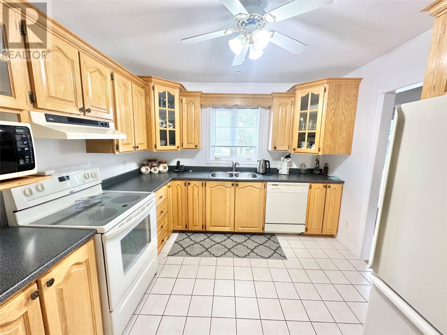
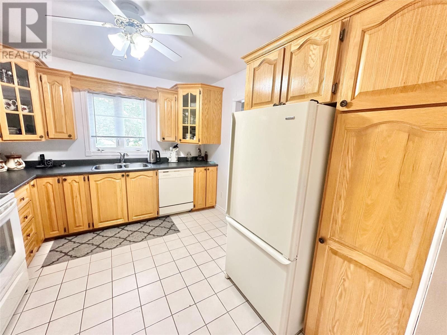
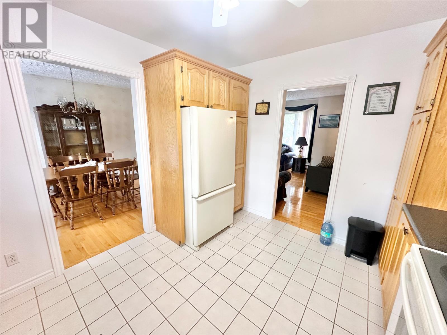
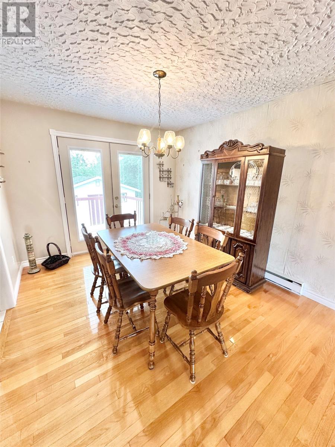
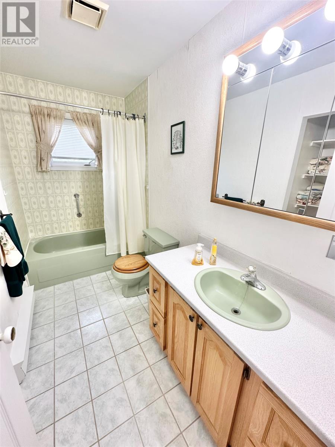
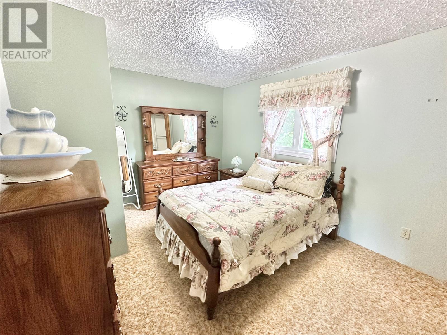
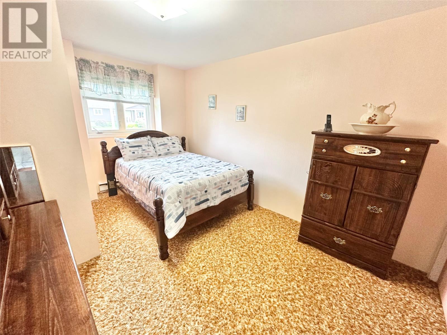
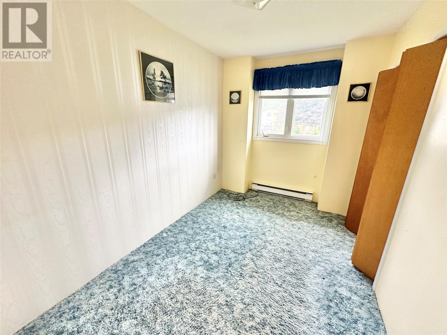
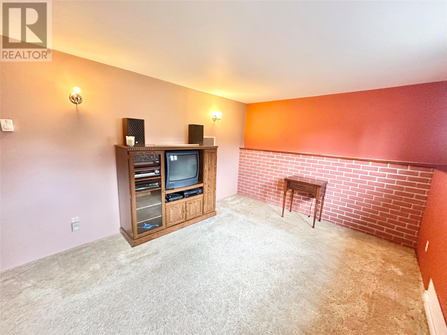
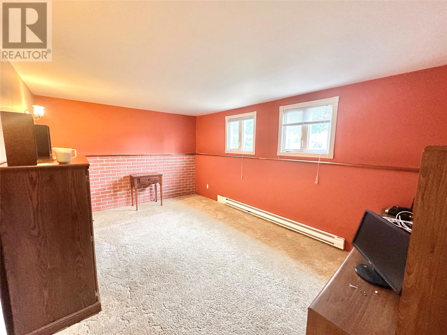
GREAT HOME GREAT LOCATION! Just listed is this well maintained home situated in a quiet neighborhood centrally located in Grand Falls-Windsor. The exterior is completed with vinyl siding, fully landscaped lot, partially fenced lot and a great storage shed. The interior features a large front living room, dining room with doors leading to the rear deck, kitchen with oak cupboards, three bedrooms with closets, and a main 3pc bathroom. There is hardwood flooring in the main areas that is in great condition. The basement offers a family room, and a large undeveloped portion that hold endless potential for the future. Heated by electric baseboard. This house is a great place to call HOME! (id:51018)
| MLS® Number | 1287245 |
| Property Type | Single Family |
| Bathroom Total | 1 |
| Bedrooms Above Ground | 3 |
| Bedrooms Total | 3 |
| Appliances | Dishwasher, Refrigerator, Stove |
| Constructed Date | 1983 |
| Construction Style Attachment | Detached |
| Construction Style Split Level | Split Level |
| Exterior Finish | Vinyl Siding |
| Flooring Type | Carpeted, Ceramic Tile, Hardwood |
| Foundation Type | Concrete |
| Heating Fuel | Electric |
| Stories Total | 1 |
| Size Interior | 1056 Sqft |
| Type | House |
| Utility Water | Municipal Water |
| Acreage | No |
| Sewer | Municipal Sewage System |
| Size Irregular | Tbd |
| Size Total Text | Tbd|under 1/2 Acre |
| Zoning Description | Res |
| Level | Type | Length | Width | Dimensions |
|---|---|---|---|---|
| Lower Level | Recreation Room | 17.7x11.5 | ||
| Main Level | Bedroom | 13.10x10.5 | ||
| Main Level | Bedroom | 10.2x13.6 | ||
| Main Level | Bedroom | 10.11x7.6 | ||
| Main Level | Bath (# Pieces 1-6) | 8.4x4.11 | ||
| Main Level | Living Room | 12.6x17.3 | ||
| Main Level | Dining Room | 12.2x10.6 | ||
| Main Level | Kitchen | 10.3x11.6 |
https://www.realtor.ca/real-estate/28545888/38-southcott-drive-grand-falls-windsor
Contact us for more information

The trademarks REALTOR®, REALTORS®, and the REALTOR® logo are controlled by The Canadian Real Estate Association (CREA) and identify real estate professionals who are members of CREA. The trademarks MLS®, Multiple Listing Service® and the associated logos are owned by The Canadian Real Estate Association (CREA) and identify the quality of services provided by real estate professionals who are members of CREA. The trademark DDF® is owned by The Canadian Real Estate Association (CREA) and identifies CREA's Data Distribution Facility (DDF®)

A password will be e-mailed to you