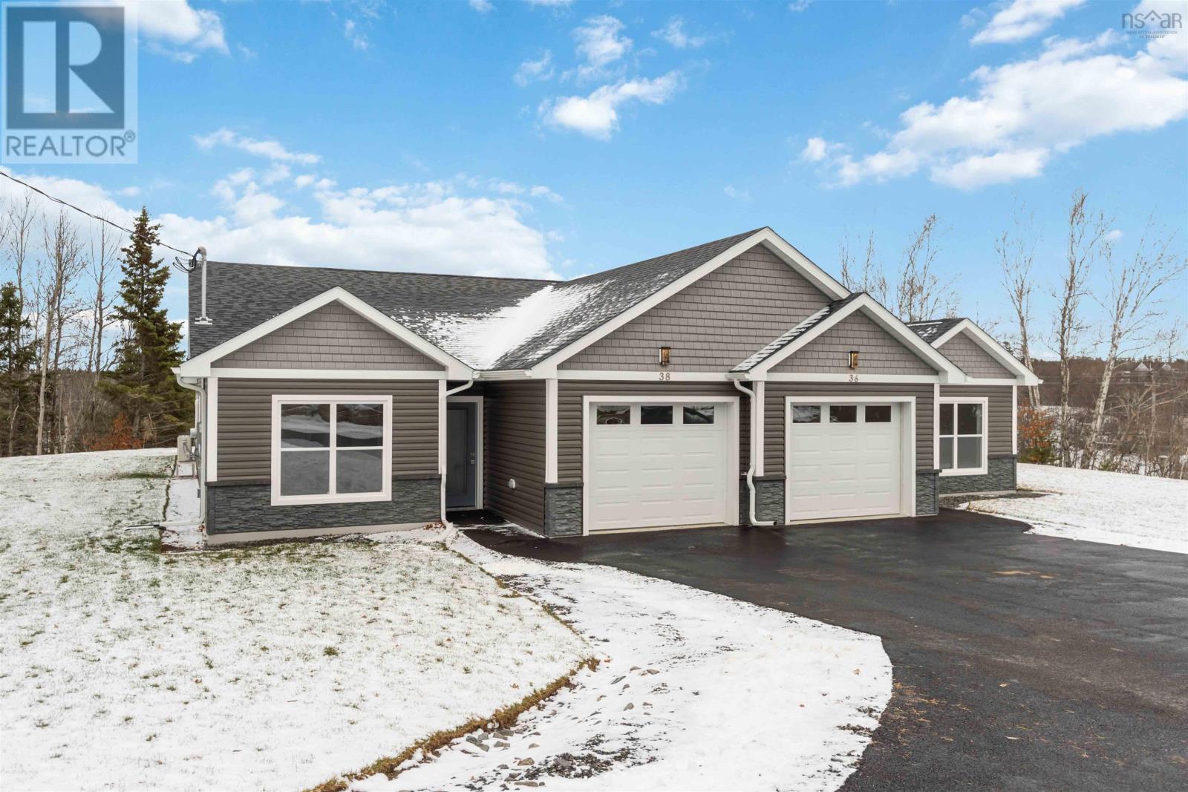
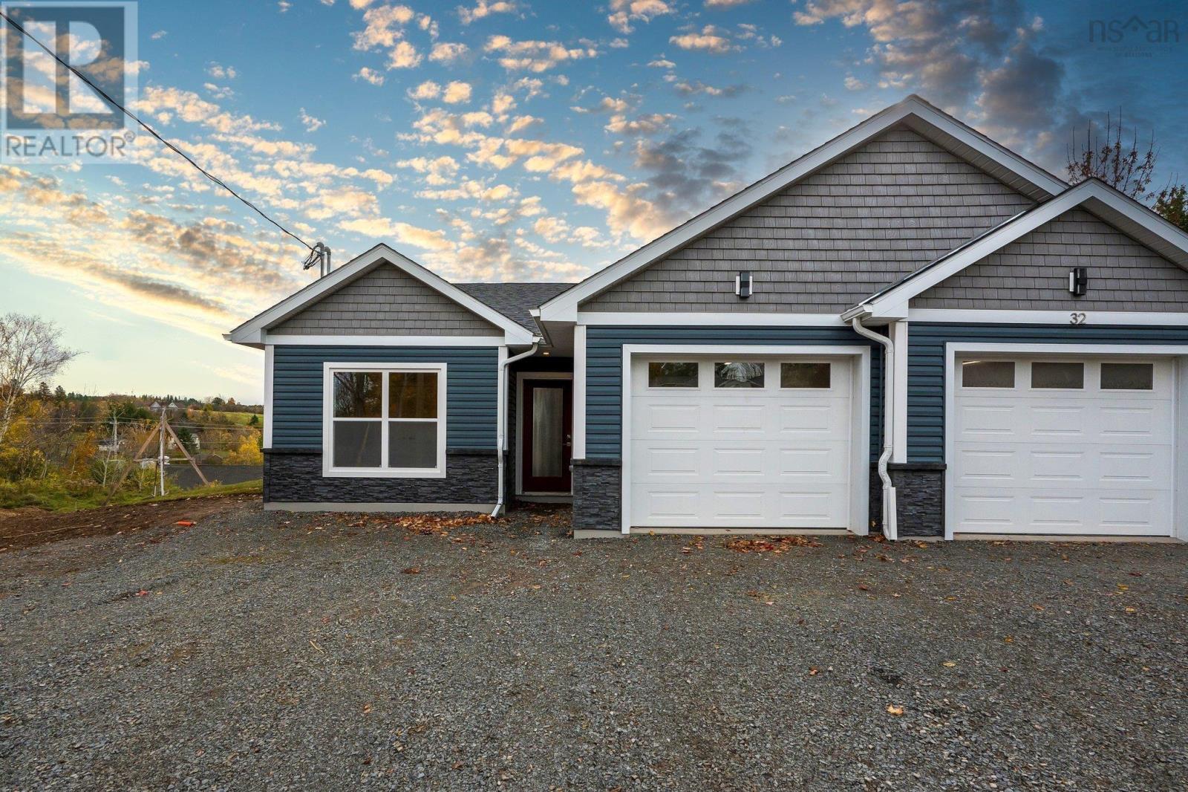
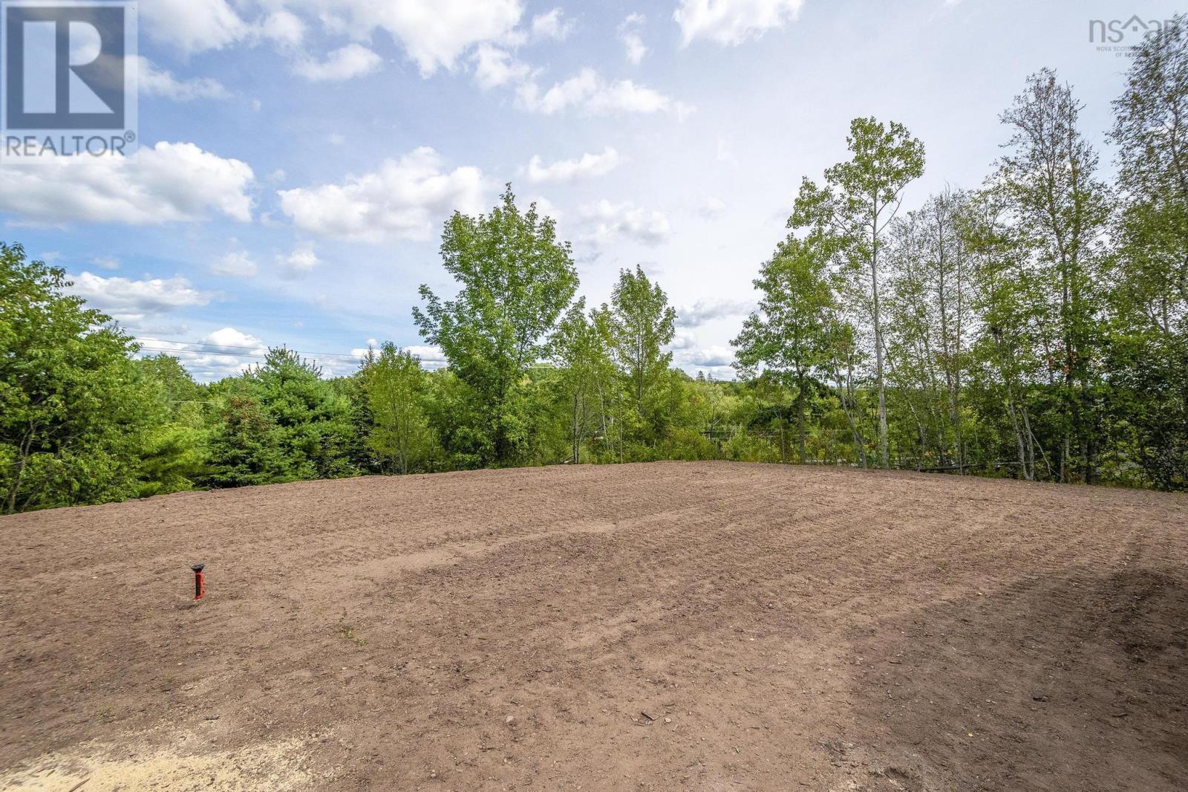
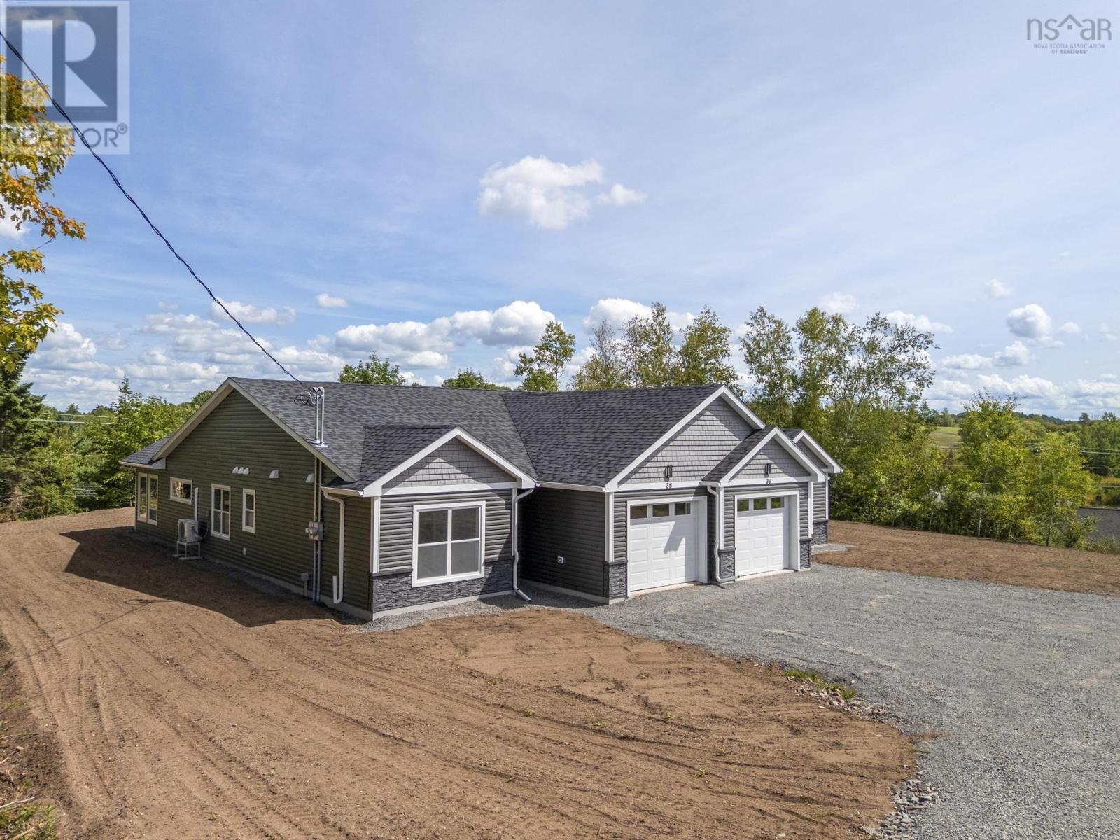
Welcome to Pemberton Avenue where this semi-detached home is currently under construction - offering top quality finishes, 2 bedrooms, 2 baths and perfectly situated at the end of a private cul-de-sac. This single-level home boasts elegant vinyl plank flooring throughout and an open-concept design highlighted by stunning corian countertops in the kitchen. The spacious sunroom provides the perfect spot to relax, with direct access to the back deck featuring a privacy wallideal for outdoor gatherings or peaceful mornings. With a heat pump for year-round comfort and convenience, this home truly offers it all. Dont miss out on the opportunity to enjoy serene living in this thoughtfully designed space! (id:51018)
| MLS® Number | 202507728 |
| Property Type | Single Family |
| Community Name | Garlands Crossing |
| Amenities Near By | Golf Course, Playground, Shopping, Place Of Worship |
| Community Features | Recreational Facilities, School Bus |
| Bathroom Total | 2 |
| Bedrooms Above Ground | 2 |
| Bedrooms Total | 2 |
| Appliances | Gas Stove(s), Dishwasher, Dryer, Washer, Microwave, Refrigerator |
| Architectural Style | Bungalow |
| Basement Type | None |
| Construction Style Attachment | Semi-detached |
| Cooling Type | Heat Pump |
| Exterior Finish | Vinyl |
| Flooring Type | Vinyl Plank |
| Foundation Type | Poured Concrete, Concrete Slab |
| Stories Total | 1 |
| Size Interior | 1250 Sqft |
| Total Finished Area | 1250 Sqft |
| Type | House |
| Utility Water | Municipal Water |
| Garage | |
| Attached Garage | |
| Gravel |
| Acreage | No |
| Land Amenities | Golf Course, Playground, Shopping, Place Of Worship |
| Sewer | Municipal Sewage System |
| Size Irregular | 0.1837 |
| Size Total | 0.1837 Ac |
| Size Total Text | 0.1837 Ac |
| Level | Type | Length | Width | Dimensions |
|---|---|---|---|---|
| Main Level | Living Room | /dining 21.9 x 13.5 | ||
| Main Level | Kitchen | 10.10 x 13.5 | ||
| Main Level | Bedroom | 11 x 13.9 - 6.4 x 2.4 | ||
| Main Level | Bath (# Pieces 1-6) | 6 x 7.1 | ||
| Main Level | Primary Bedroom | 13.4 x 14.6 | ||
| Main Level | Ensuite (# Pieces 2-6) | 9.7 x 6 | ||
| Main Level | Sunroom | 12.11 x 9.5 | ||
| Main Level | Utility Room | 3 x 8.11 |
https://www.realtor.ca/real-estate/28162881/38-pemberton-avenue-garlands-crossing-garlands-crossing
Contact us for more information

The trademarks REALTOR®, REALTORS®, and the REALTOR® logo are controlled by The Canadian Real Estate Association (CREA) and identify real estate professionals who are members of CREA. The trademarks MLS®, Multiple Listing Service® and the associated logos are owned by The Canadian Real Estate Association (CREA) and identify the quality of services provided by real estate professionals who are members of CREA. The trademark DDF® is owned by The Canadian Real Estate Association (CREA) and identifies CREA's Data Distribution Facility (DDF®)

A password will be e-mailed to you