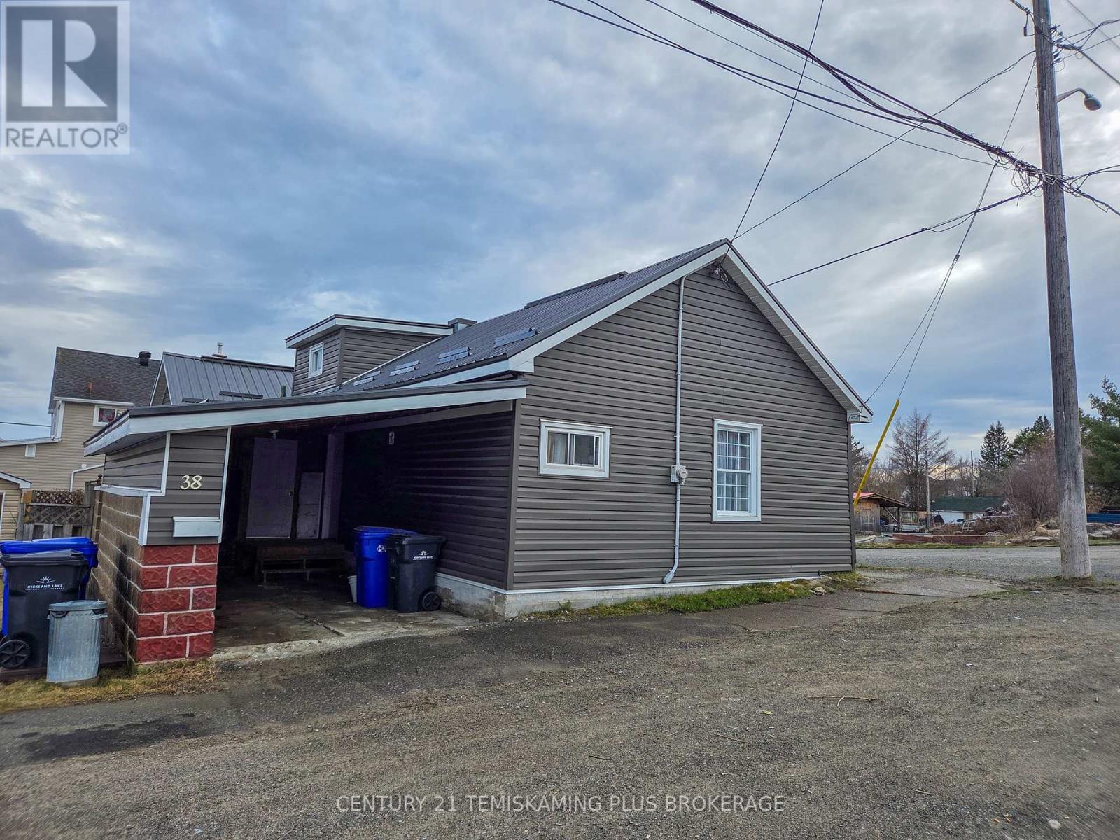
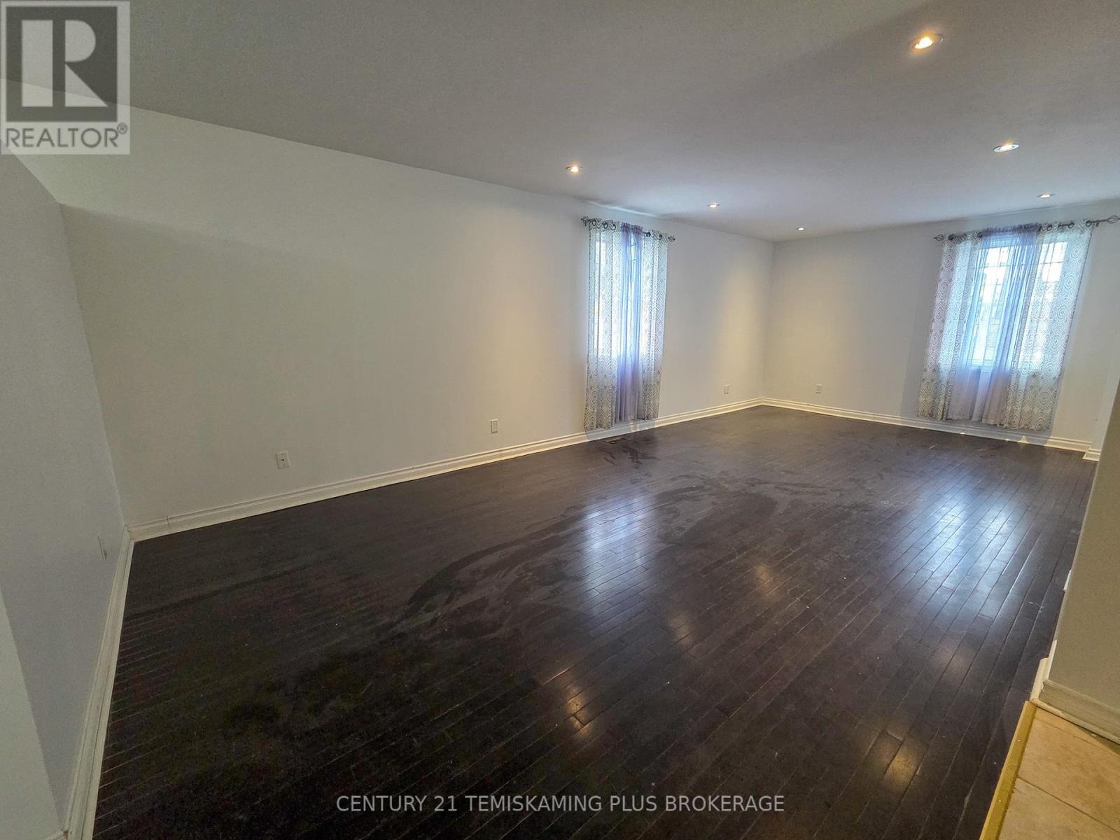
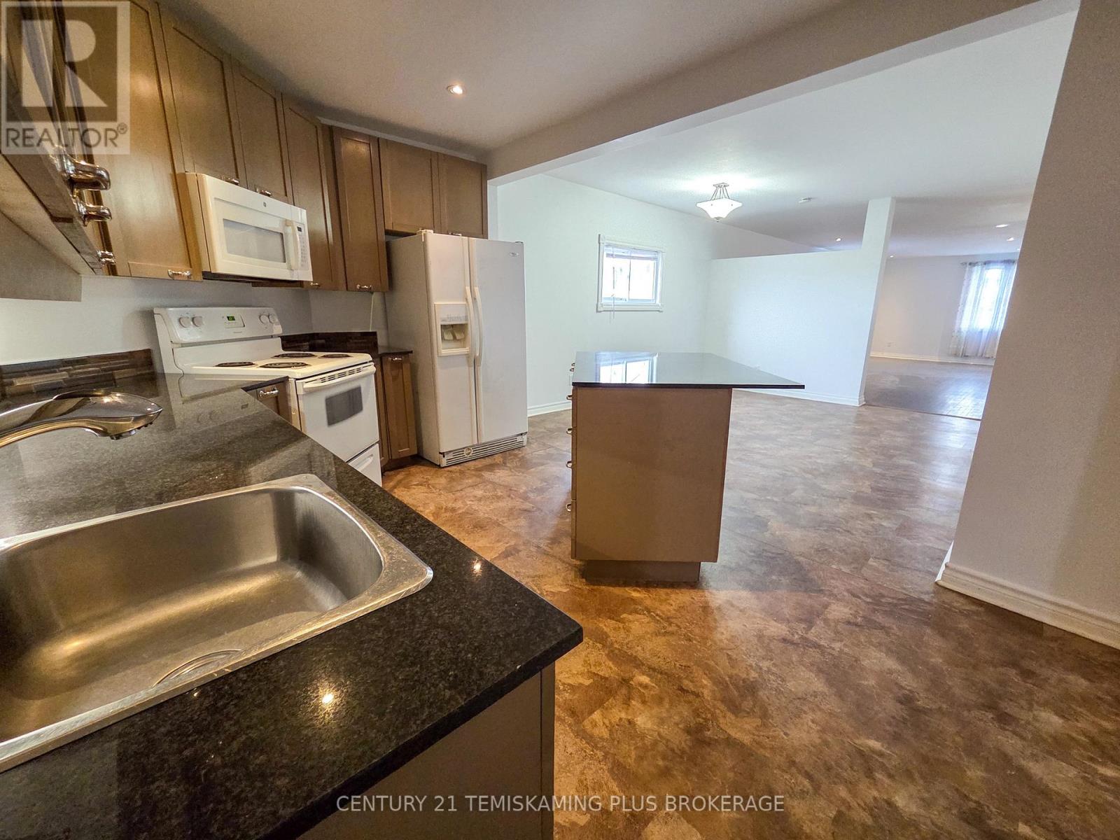
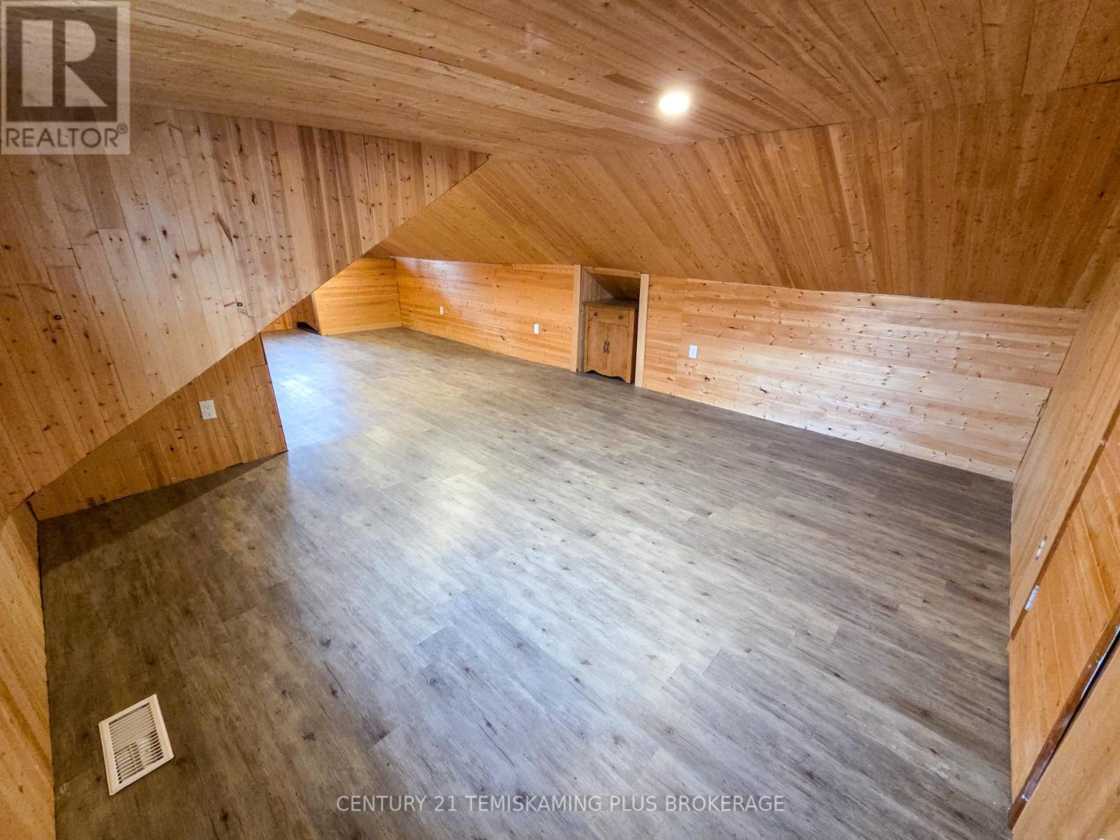
This charming 3-bedroom home in Kirkland Lake offers comfort, space, and thoughtful updates throughout. The exterior features newer vinyl siding, a durable steel roof, and a convenient carport to protect your vehicle year-round. Inside, you'll find a spacious entryway with ample storage, a bright and oversized living room with updated windows, and a large kitchen with modern cabinets and an eat-in dining area. The main floor includes two generously sized bedrooms, two updated 3-piece bathrooms, and main floor laundry. Upstairs, a large third bedroom provides extra space for a growing family or guests. The unfinished basement offers excellent storage potential. This is a wonderful opportunity for families or first-time buyers! (id:51018)
| MLS® Number | T12133835 |
| Property Type | Single Family |
| Community Name | KL & Area |
| Parking Space Total | 2 |
| Bathroom Total | 2 |
| Bedrooms Above Ground | 3 |
| Bedrooms Total | 3 |
| Appliances | Water Heater, Dishwasher, Dryer, Microwave, Stove, Washer, Window Coverings, Refrigerator |
| Basement Development | Unfinished |
| Basement Type | N/a (unfinished) |
| Construction Style Attachment | Detached |
| Exterior Finish | Vinyl Siding |
| Foundation Type | Unknown |
| Heating Fuel | Natural Gas |
| Heating Type | Forced Air |
| Stories Total | 2 |
| Size Interior | 1100 - 1500 Sqft |
| Type | House |
| Utility Water | Municipal Water |
| Carport | |
| Garage |
| Acreage | No |
| Sewer | Sanitary Sewer |
| Size Depth | 60 Ft |
| Size Frontage | 40 Ft |
| Size Irregular | 40 X 60 Ft ; 40' X 60' |
| Size Total Text | 40 X 60 Ft ; 40' X 60'|under 1/2 Acre |
| Zoning Description | Residential |
| Level | Type | Length | Width | Dimensions |
|---|---|---|---|---|
| Second Level | Bedroom 3 | 8.469 m | 2.97 m | 8.469 m x 2.97 m |
| Basement | Utility Room | 6.37 m | 15.759 m | 6.37 m x 15.759 m |
| Main Level | Living Room | 3.673 m | 7.472 m | 3.673 m x 7.472 m |
| Main Level | Bedroom | 3.892 m | 4.682 m | 3.892 m x 4.682 m |
| Main Level | Kitchen | 6.997 m | 3.665 m | 6.997 m x 3.665 m |
| Main Level | Bathroom | 2.7 m | 1.152 m | 2.7 m x 1.152 m |
| Main Level | Bedroom 2 | 2.695 m | 3.54 m | 2.695 m x 3.54 m |
| Main Level | Bathroom | 2.681 m | 3.349 m | 2.681 m x 3.349 m |
| Electricity | Installed |
| Sewer | Installed |
https://www.realtor.ca/real-estate/28280791/38-mccamus-avenue-kirkland-lake-kl-area-kl-area
Contact us for more information

The trademarks REALTOR®, REALTORS®, and the REALTOR® logo are controlled by The Canadian Real Estate Association (CREA) and identify real estate professionals who are members of CREA. The trademarks MLS®, Multiple Listing Service® and the associated logos are owned by The Canadian Real Estate Association (CREA) and identify the quality of services provided by real estate professionals who are members of CREA. The trademark DDF® is owned by The Canadian Real Estate Association (CREA) and identifies CREA's Data Distribution Facility (DDF®)

A password will be e-mailed to you