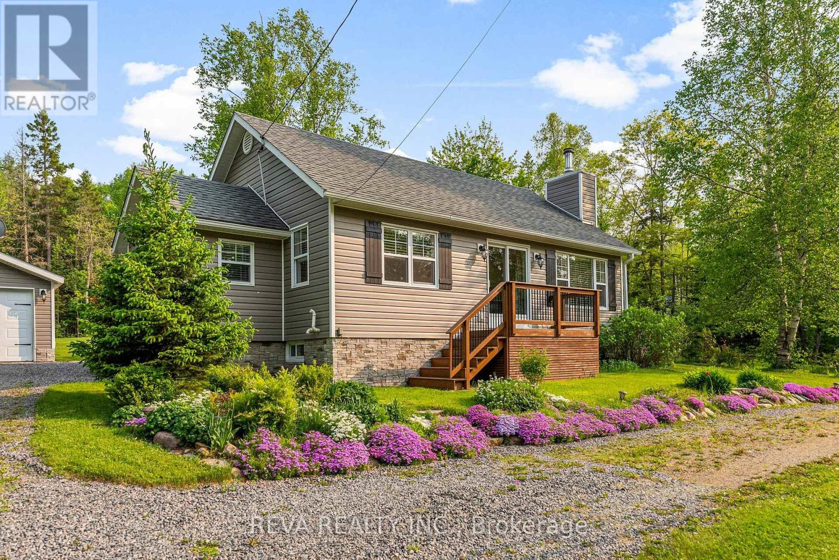
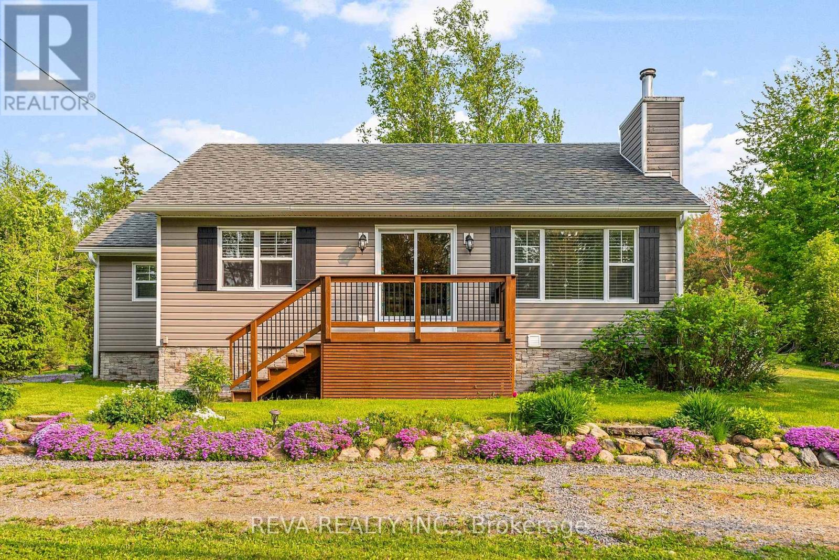
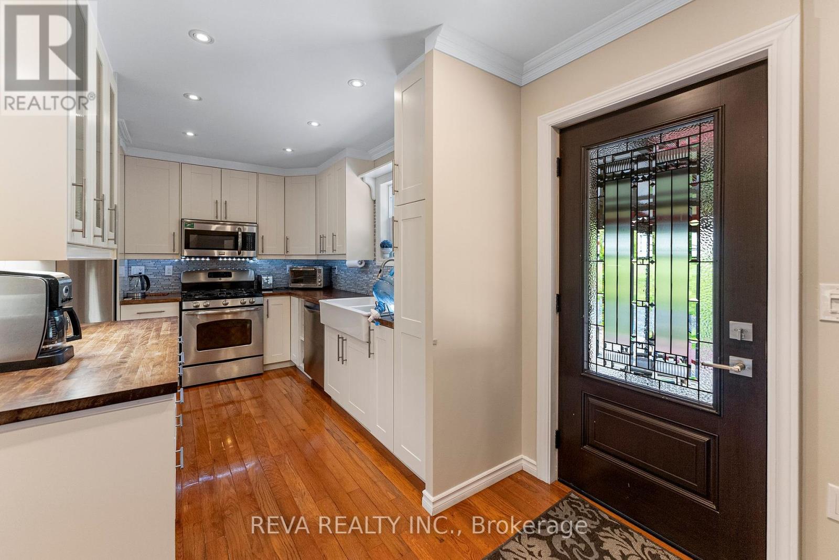
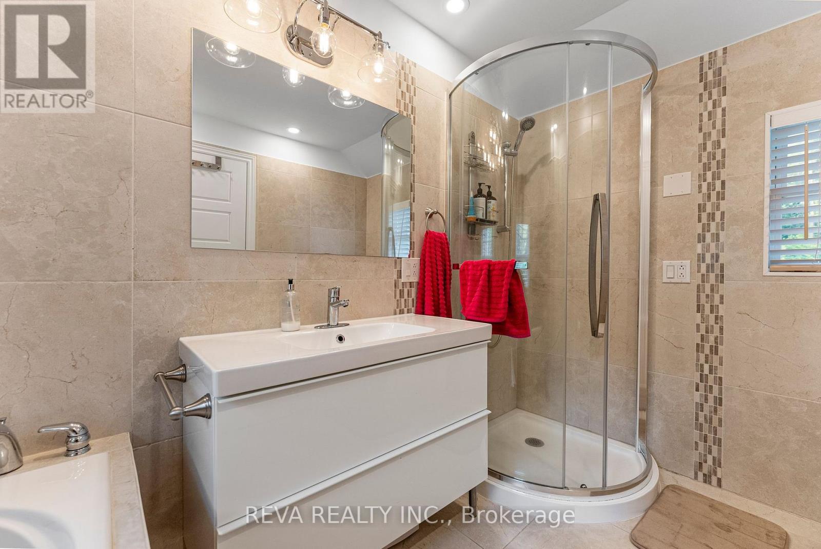
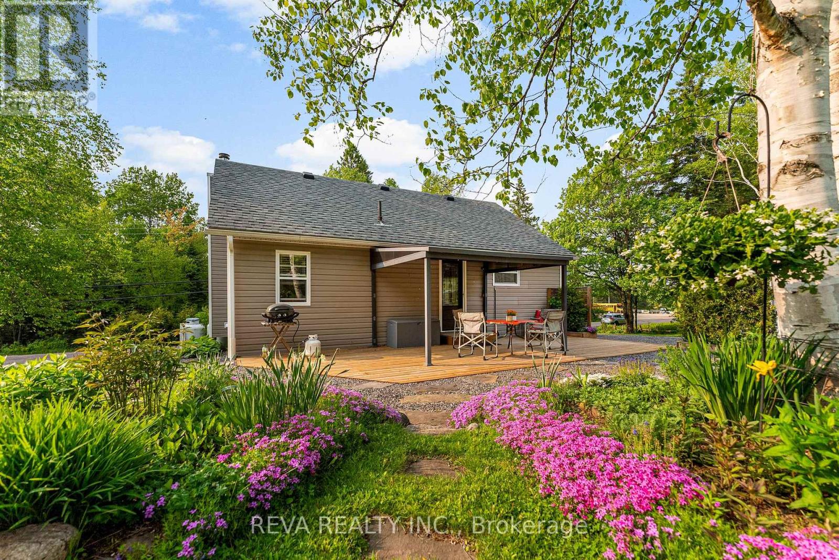
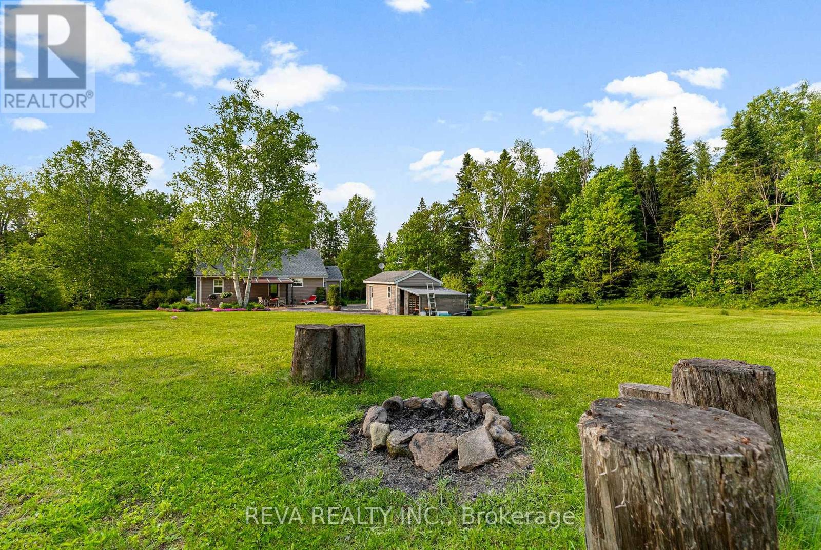
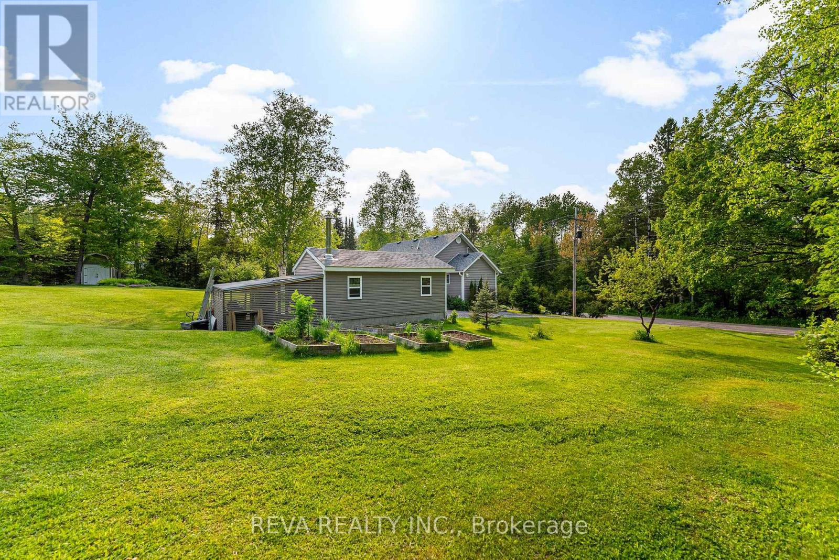
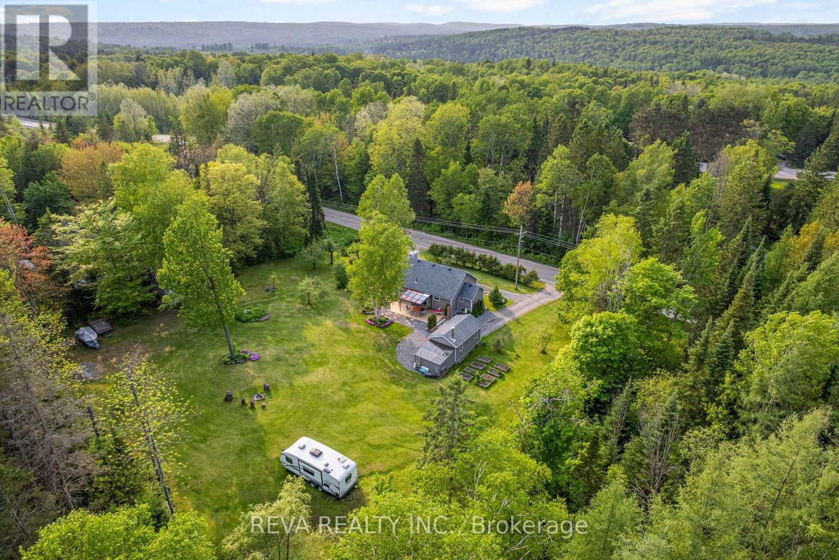
Maynooth - A short walk from the library, coffee shops, art galleries and local patio is this private, exceptionally maintained and updated bungalow. On the main level, hardwood floors, a large primary bedroom, updated bathroom and a picture perfect kitchen is around the corner from the open concept dining and living room. Features include a fireplace, large modern windows, light and entrances from the east and west. Downstairs, you will find a recently modelled bedroom, bathroom and laundry area in addition to tonnes of storage or rec-room potential. A separate garage, outbuildings, perennial gardens and absolutely private, park-like backyard will impress anyone with a love for the outdoors. Check out the video, the open house, the floor plans...this is small town life at its best! (id:51018)
| MLS® Number | X12201102 |
| Property Type | Single Family |
| Community Name | Monteagle Ward |
| Amenities Near By | Place Of Worship |
| Community Features | Community Centre, School Bus |
| Easement | Unknown |
| Features | Level Lot, Level, Carpet Free |
| Parking Space Total | 6 |
| Bathroom Total | 2 |
| Bedrooms Above Ground | 1 |
| Bedrooms Below Ground | 1 |
| Bedrooms Total | 2 |
| Age | 51 To 99 Years |
| Architectural Style | Bungalow |
| Basement Type | Full |
| Construction Style Attachment | Detached |
| Exterior Finish | Vinyl Siding |
| Foundation Type | Block |
| Half Bath Total | 1 |
| Heating Fuel | Propane |
| Heating Type | Forced Air |
| Stories Total | 1 |
| Size Interior | 700 - 1100 Sqft |
| Type | House |
| Utility Water | Dug Well |
| Detached Garage | |
| Garage |
| Access Type | Year-round Access |
| Acreage | No |
| Land Amenities | Place Of Worship |
| Sewer | Septic System |
| Size Depth | 210 Ft |
| Size Frontage | 210 Ft |
| Size Irregular | 210 X 210 Ft ; 1.01 Acres |
| Size Total Text | 210 X 210 Ft ; 1.01 Acres|1/2 - 1.99 Acres |
| Zoning Description | R2 |
| Level | Type | Length | Width | Dimensions |
|---|---|---|---|---|
| Basement | Bedroom | 3.71 m | 3.27 m | 3.71 m x 3.27 m |
| Basement | Bathroom | 1.97 m | 1.22 m | 1.97 m x 1.22 m |
| Basement | Recreational, Games Room | 9.36 m | 6.64 m | 9.36 m x 6.64 m |
| Main Level | Living Room | 5.97 m | 3.43 m | 5.97 m x 3.43 m |
| Main Level | Dining Room | 3.89 m | 3.97 m | 3.89 m x 3.97 m |
| Main Level | Primary Bedroom | 3.94 m | 3.43 m | 3.94 m x 3.43 m |
| Main Level | Kitchen | 3.49 m | 3.01 m | 3.49 m x 3.01 m |
| Main Level | Bathroom | 2.04 m | 2.99 m | 2.04 m x 2.99 m |
| Main Level | Foyer | 1.84 m | 3.52 m | 1.84 m x 3.52 m |
| Electricity | Installed |
| Wireless | Available |
| Electricity Connected | Connected |
Contact us for more information

The trademarks REALTOR®, REALTORS®, and the REALTOR® logo are controlled by The Canadian Real Estate Association (CREA) and identify real estate professionals who are members of CREA. The trademarks MLS®, Multiple Listing Service® and the associated logos are owned by The Canadian Real Estate Association (CREA) and identify the quality of services provided by real estate professionals who are members of CREA. The trademark DDF® is owned by The Canadian Real Estate Association (CREA) and identifies CREA's Data Distribution Facility (DDF®)

A password will be e-mailed to you