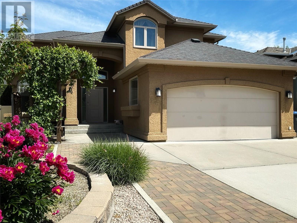
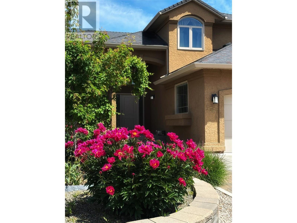
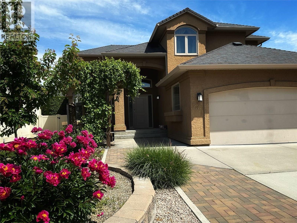
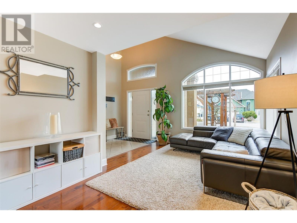
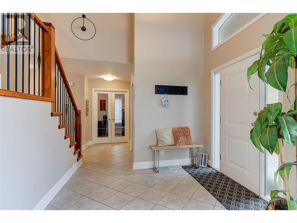
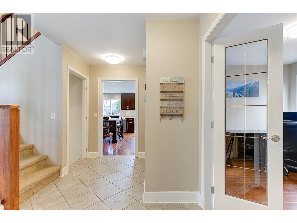
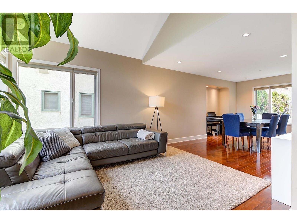
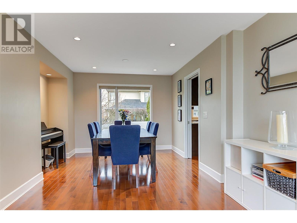
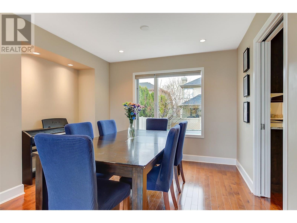
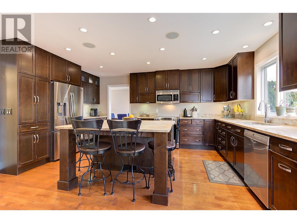
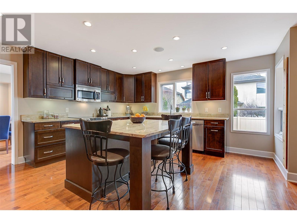
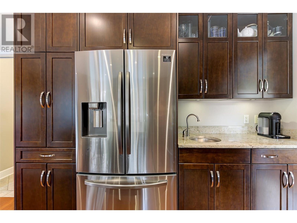
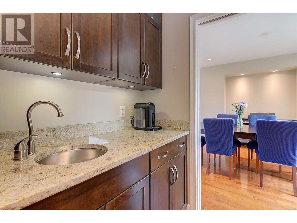
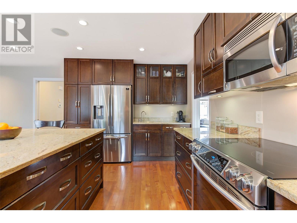
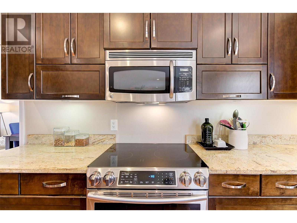
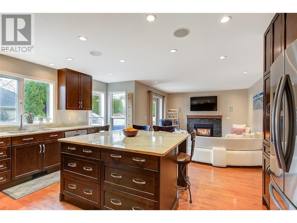
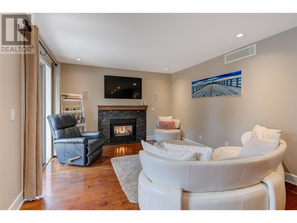
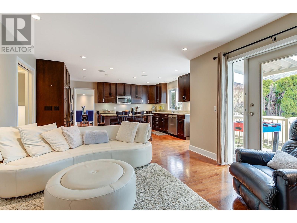
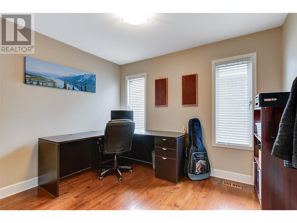
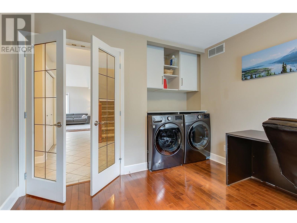
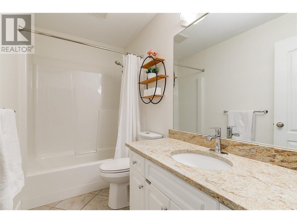
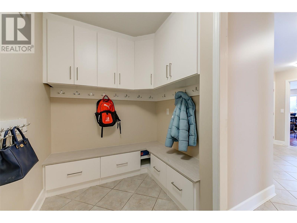

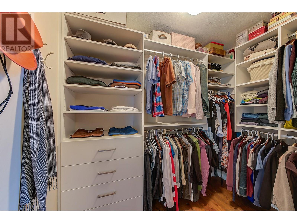
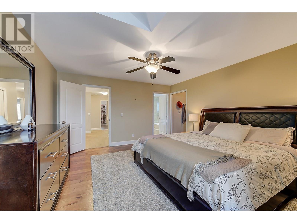
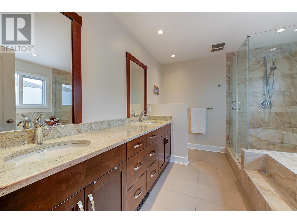
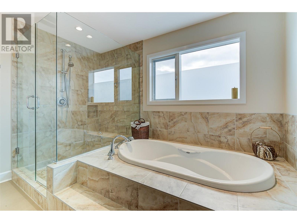
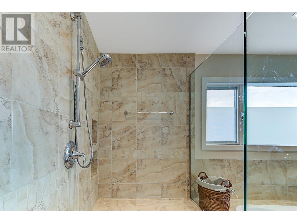
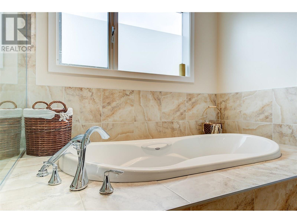
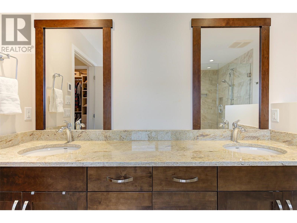

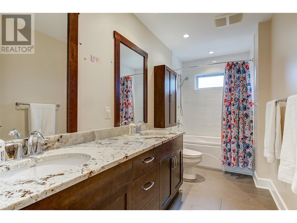
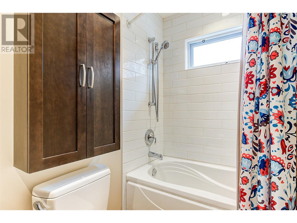
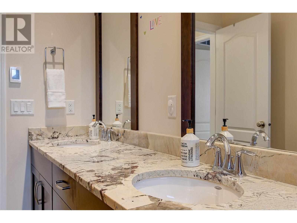
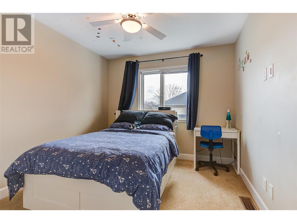
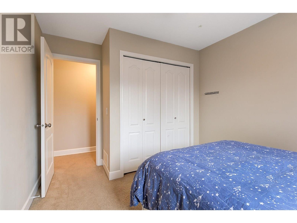
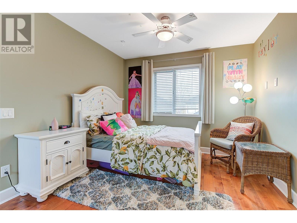
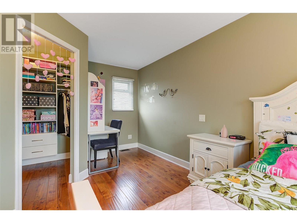
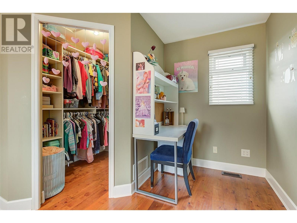
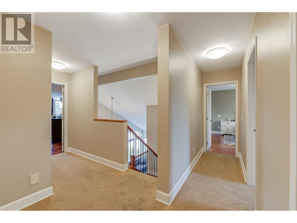
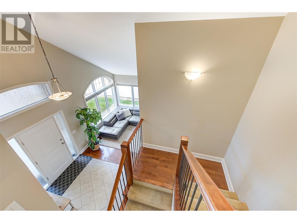
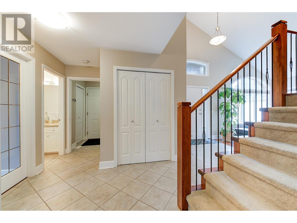
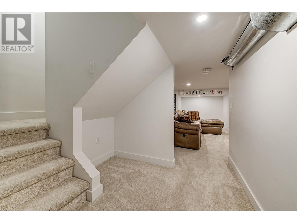
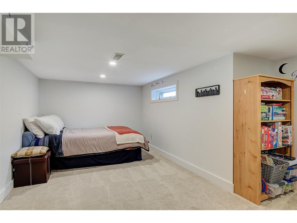
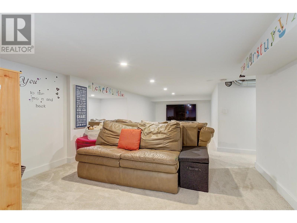
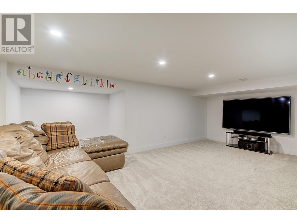
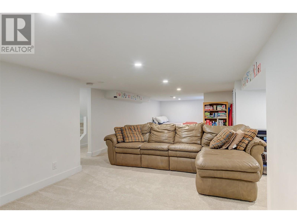
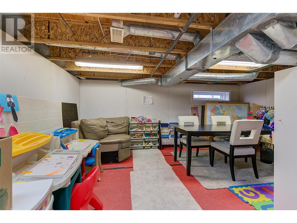
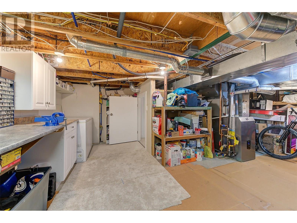
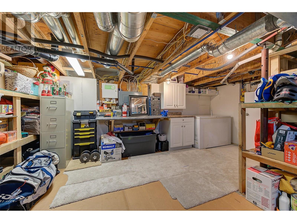
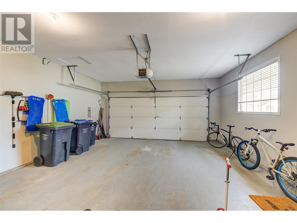
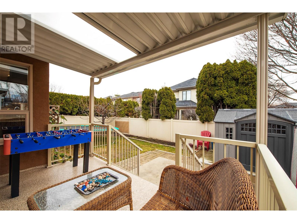
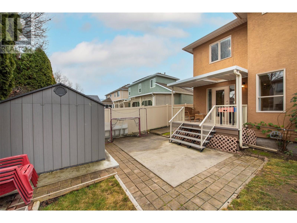
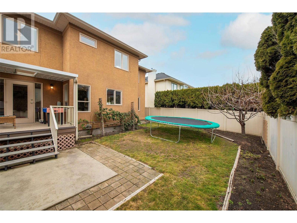
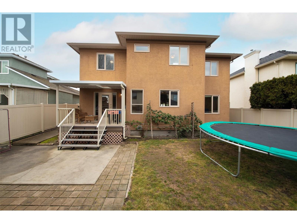
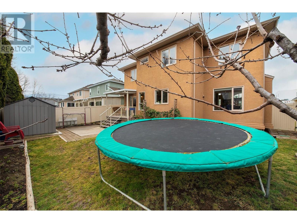
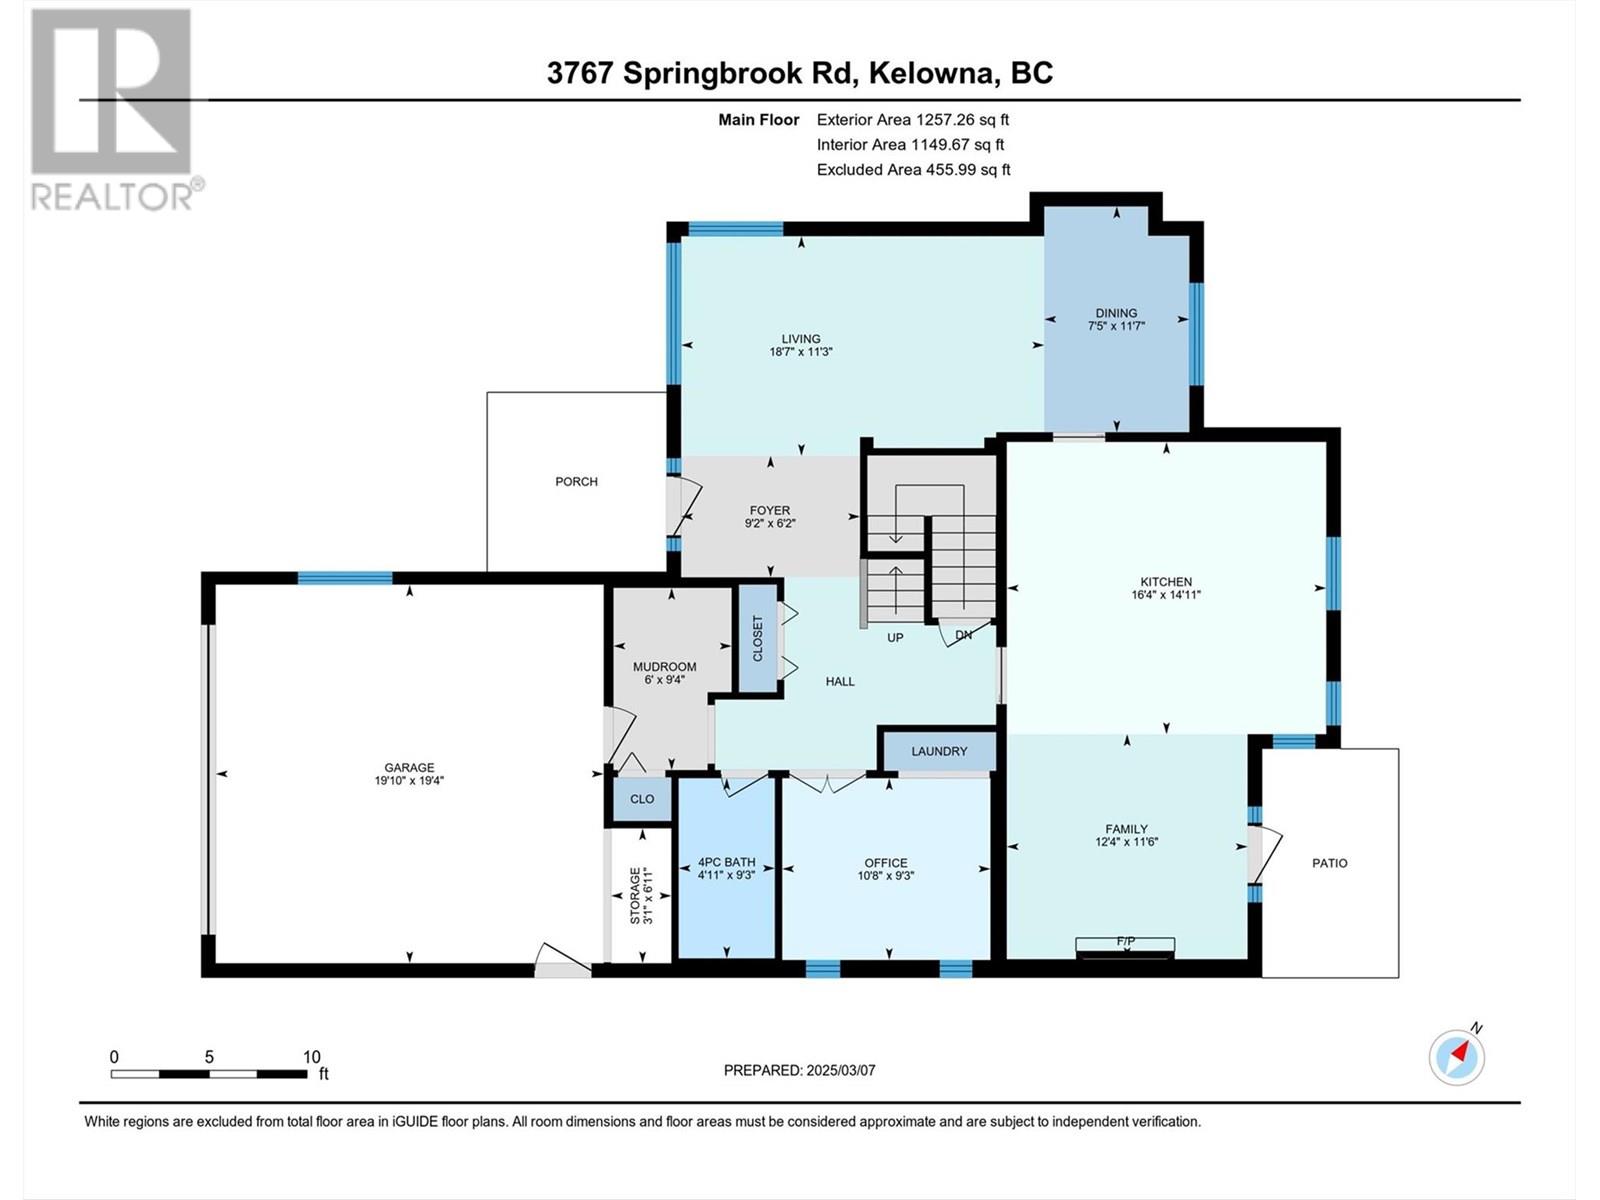
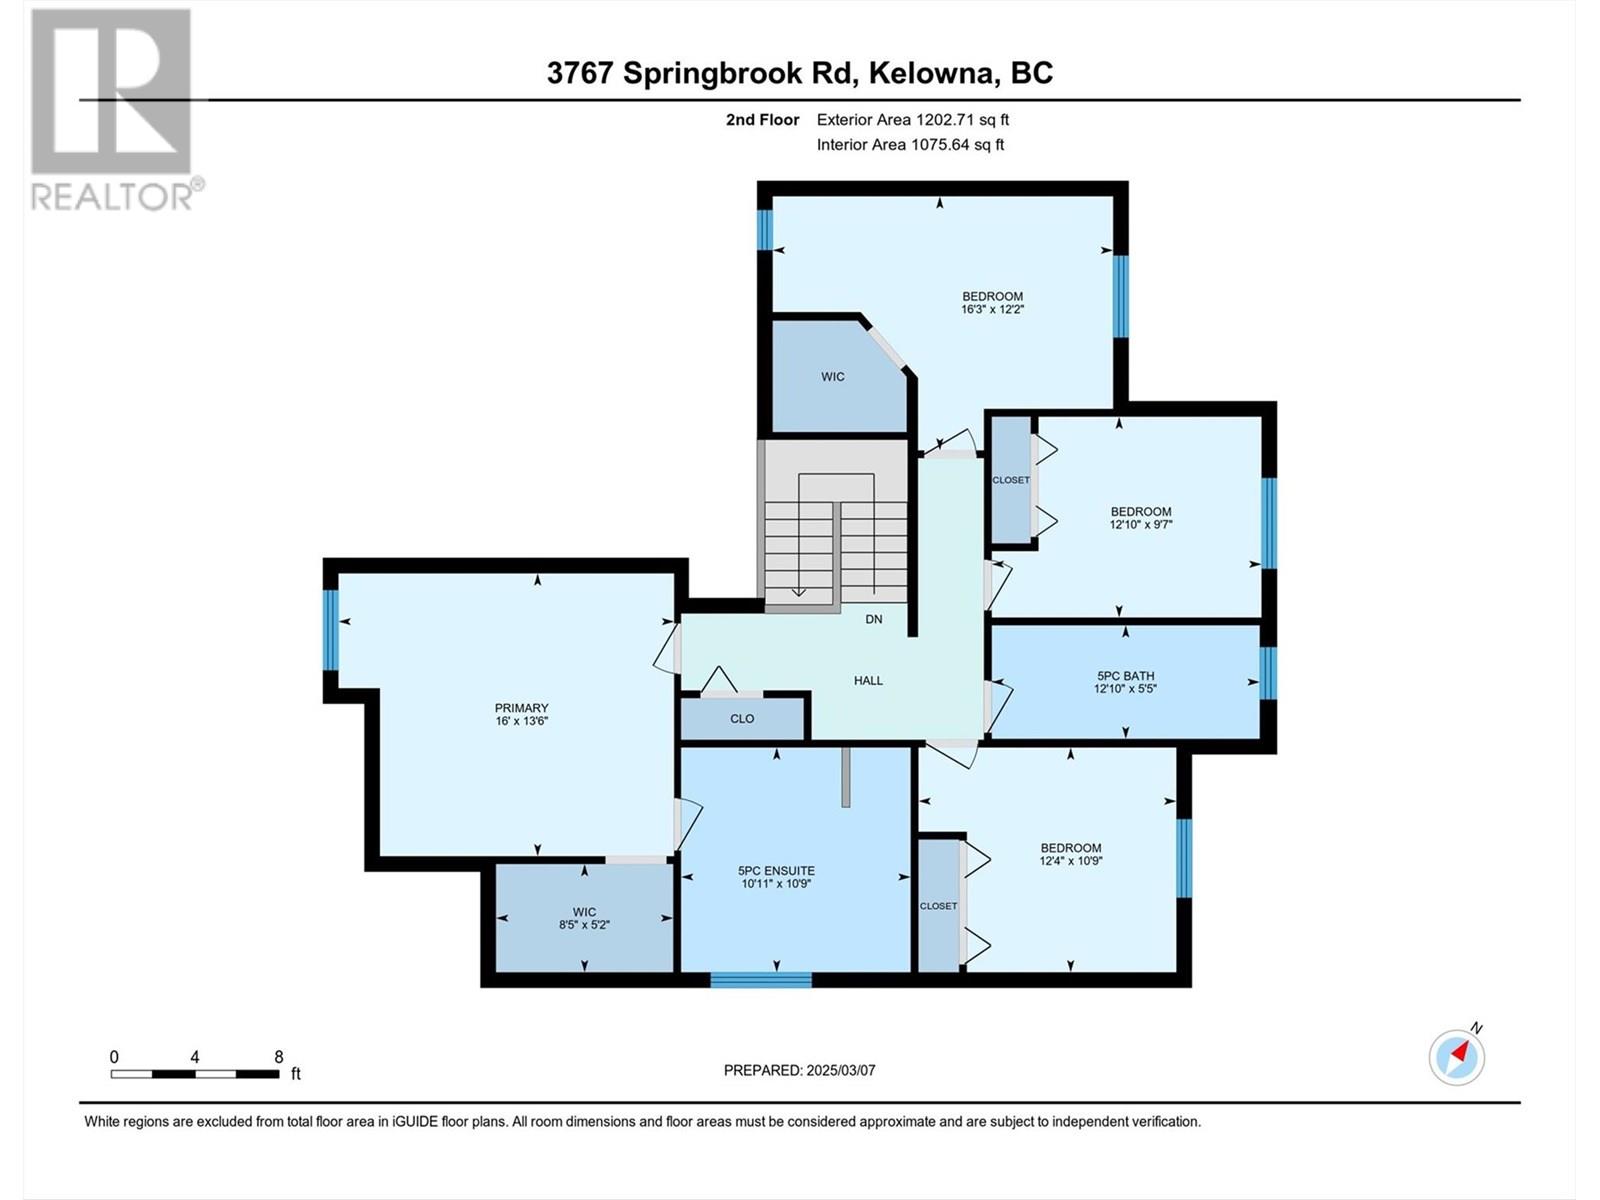
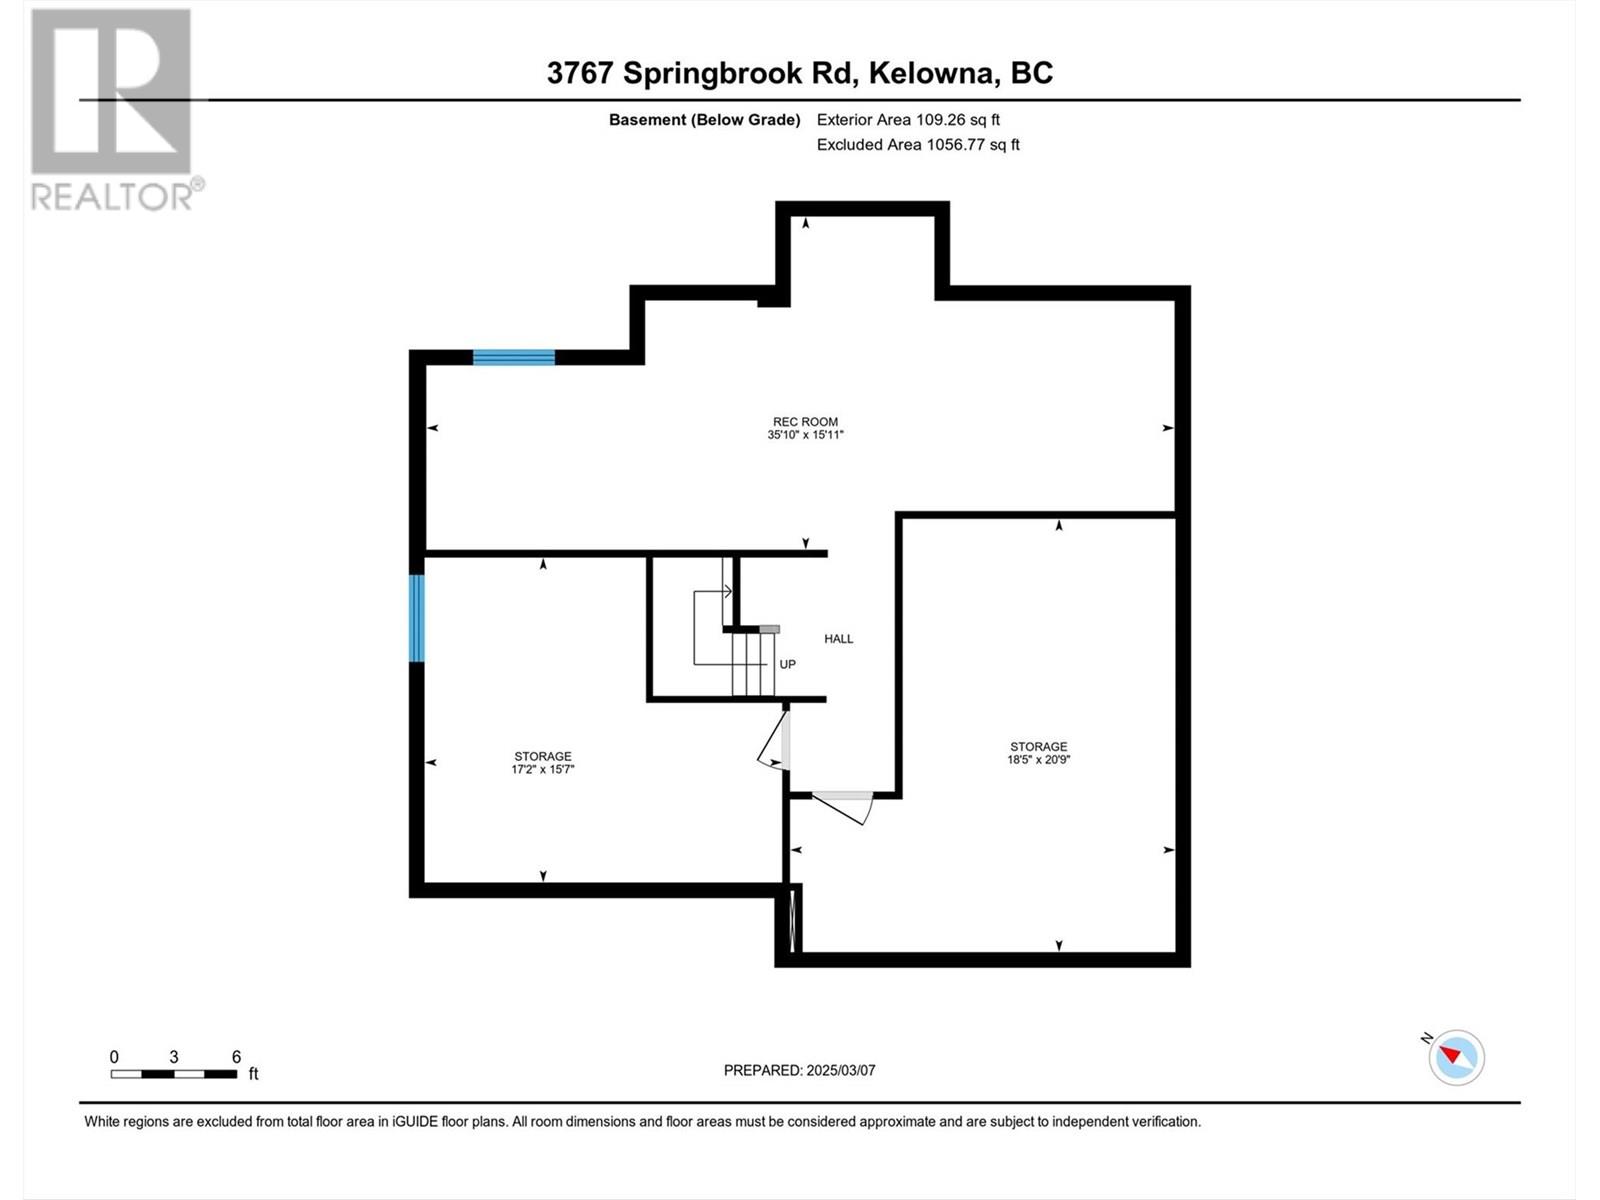
OPEN HOUSE Sat. June 21st 10-12 & Sun. June 22nd 11-1. Tucked on a quiet no-thru street in Kelowna’s sought-after Lower Mission, this fully renovated home blends timeless design with modern function. A vaulted, light-filled foyer opens to spacious formal living and dining areas, framed by large windows and a sense of openness throughout. The layout flows naturally into the chef’s kitchen and casual family room, creating an ideal space for entertaining or everyday living. A versatile den (or 5th bedroom) and a custom-designed mudroom add flexibility and function. Upstairs, find four spacious bedrooms including a serene primary suite with a walk-in closet & a spa-inspired ensuite. The finished basement—rare in this neighbourhood—adds recreation space, a hobby/work area, and storage. Finished areas have lower ceiling height; the utility/storage room is full height. Thoughtful upgrades include custom-built-ins, dual-energy heating, on-demand hot water, PEX plumbing, and more. Private fenced yard, extra-large double garage, RV parking, wide driveway. Walk to top schools, two blocks to the beach, H2O Pool/Rec Centre/sports fields, and new DeHart Park with waterpark, pickleball, walking loops & winter outdoor skating. Book your private viewing today. (id:51018)
10:00 am
Ends at:12:00 pm
11:00 am
Ends at:1:00 pm
| MLS® Number | 10352849 |
| Property Type | Single Family |
| Neigbourhood | Lower Mission |
| Features | Central Island |
| Parking Space Total | 7 |
| Bathroom Total | 3 |
| Bedrooms Total | 4 |
| Appliances | Refrigerator, Dishwasher, Dryer, Oven - Electric, Microwave, See Remarks, Washer |
| Constructed Date | 1993 |
| Construction Style Attachment | Detached |
| Cooling Type | Central Air Conditioning, Heat Pump |
| Exterior Finish | Stucco |
| Fireplace Fuel | Gas |
| Fireplace Present | Yes |
| Fireplace Type | Unknown |
| Flooring Type | Carpeted, Hardwood, Tile |
| Heating Type | Forced Air, Heat Pump |
| Roof Material | Asphalt Shingle |
| Roof Style | Unknown |
| Stories Total | 1 |
| Size Interior | 3101 Sqft |
| Type | House |
| Utility Water | Municipal Water |
| See Remarks | |
| Attached Garage | 2 |
| Oversize |
| Acreage | No |
| Fence Type | Fence |
| Sewer | Municipal Sewage System |
| Size Irregular | 0.12 |
| Size Total | 0.12 Ac|under 1 Acre |
| Size Total Text | 0.12 Ac|under 1 Acre |
| Zoning Type | Unknown |
| Level | Type | Length | Width | Dimensions |
|---|---|---|---|---|
| Second Level | Other | 8'5'' x 5'2'' | ||
| Second Level | Bedroom | 16'3'' x 13'6'' | ||
| Second Level | Bedroom | 12'4'' x 10'9'' | ||
| Second Level | Bedroom | 12'10'' x 9'7'' | ||
| Second Level | 4pc Bathroom | 12'4'' x 5'5'' | ||
| Second Level | 5pc Ensuite Bath | 10'11'' x 10'9'' | ||
| Second Level | Primary Bedroom | 16'3'' x 13'6'' | ||
| Basement | Storage | 18'5'' x 20'9'' | ||
| Basement | Hobby Room | 17'2'' x 15'7'' | ||
| Basement | Recreation Room | 35'10'' x 15'10'' | ||
| Main Level | Storage | 6'11'' x 3'1'' | ||
| Main Level | Mud Room | 9'4'' x 6'0'' | ||
| Main Level | Family Room | 12'4'' x 11'6'' | ||
| Main Level | Dining Room | 11'7'' x 11'5'' | ||
| Main Level | Foyer | 9'2'' x 6'2'' | ||
| Main Level | 4pc Bathroom | Measurements not available | ||
| Main Level | Den | 10'8'' x 9'3'' | ||
| Main Level | Kitchen | 16'4'' x 14'11'' | ||
| Main Level | Living Room | 18'7'' x 11'3'' |
https://www.realtor.ca/real-estate/28496305/3767-springbrook-road-kelowna-lower-mission
Contact us for more information

The trademarks REALTOR®, REALTORS®, and the REALTOR® logo are controlled by The Canadian Real Estate Association (CREA) and identify real estate professionals who are members of CREA. The trademarks MLS®, Multiple Listing Service® and the associated logos are owned by The Canadian Real Estate Association (CREA) and identify the quality of services provided by real estate professionals who are members of CREA. The trademark DDF® is owned by The Canadian Real Estate Association (CREA) and identifies CREA's Data Distribution Facility (DDF®)

A password will be e-mailed to you