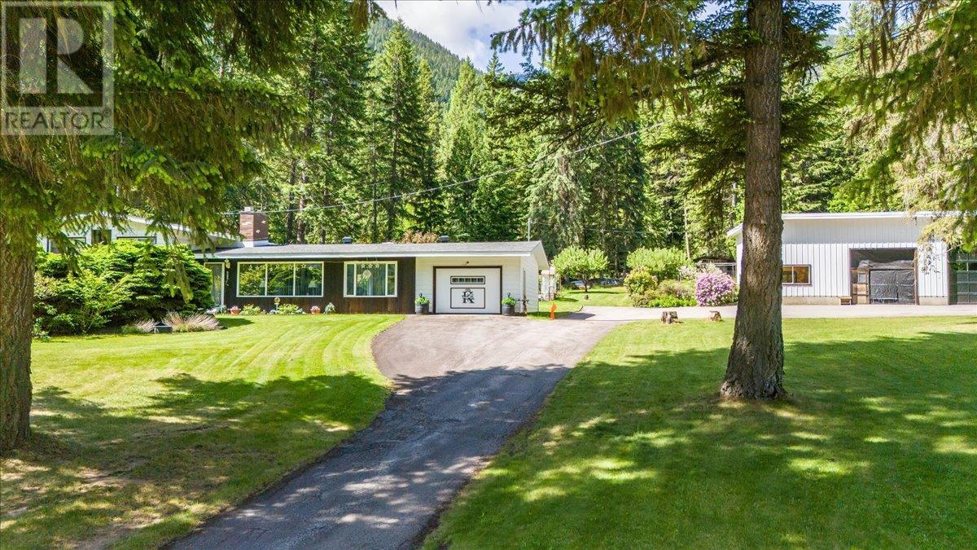
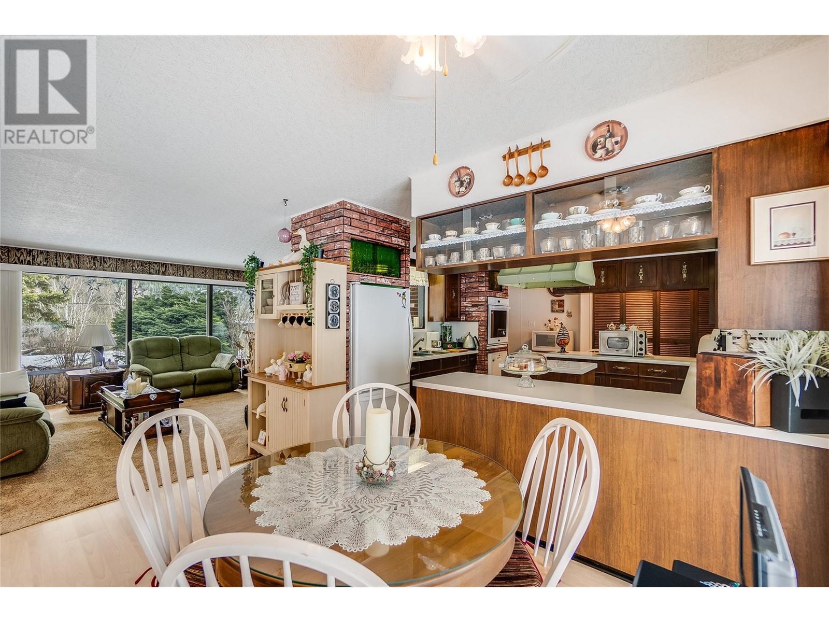
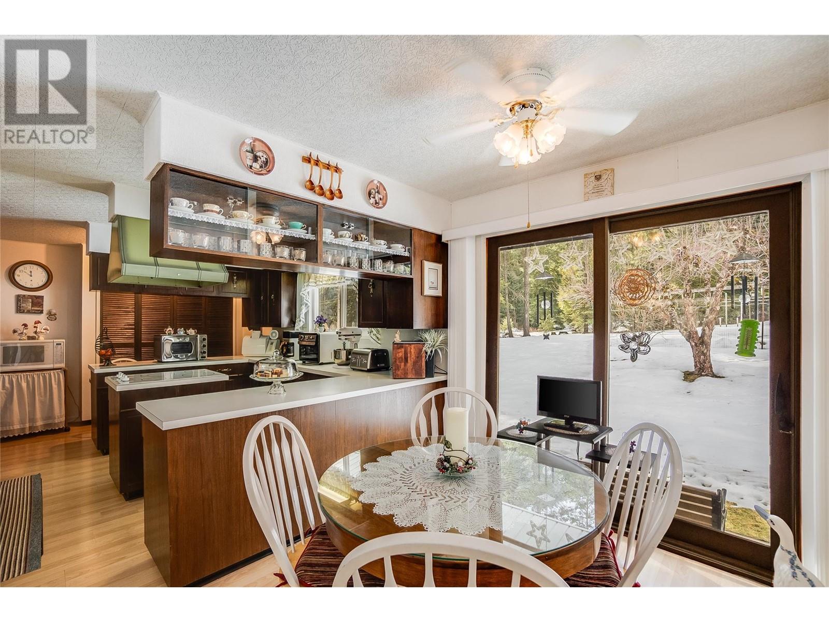
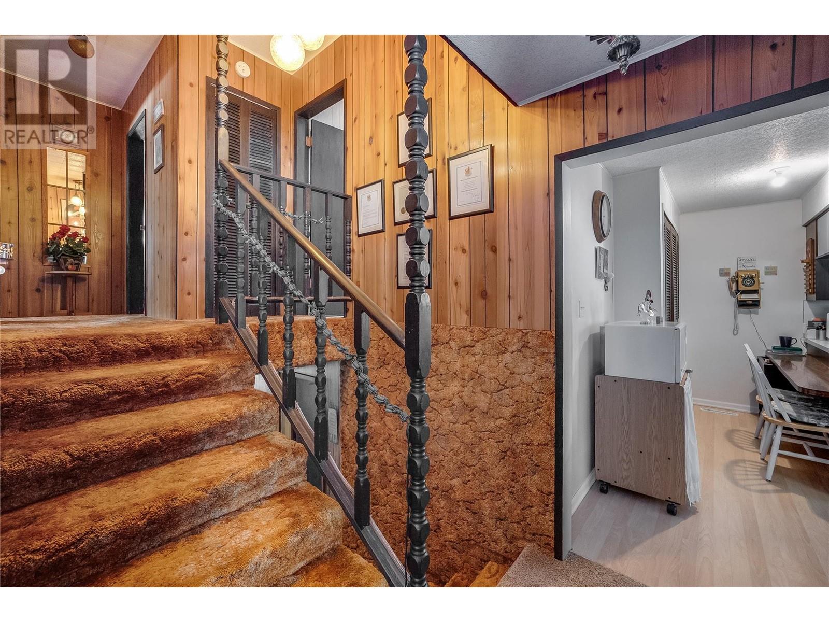
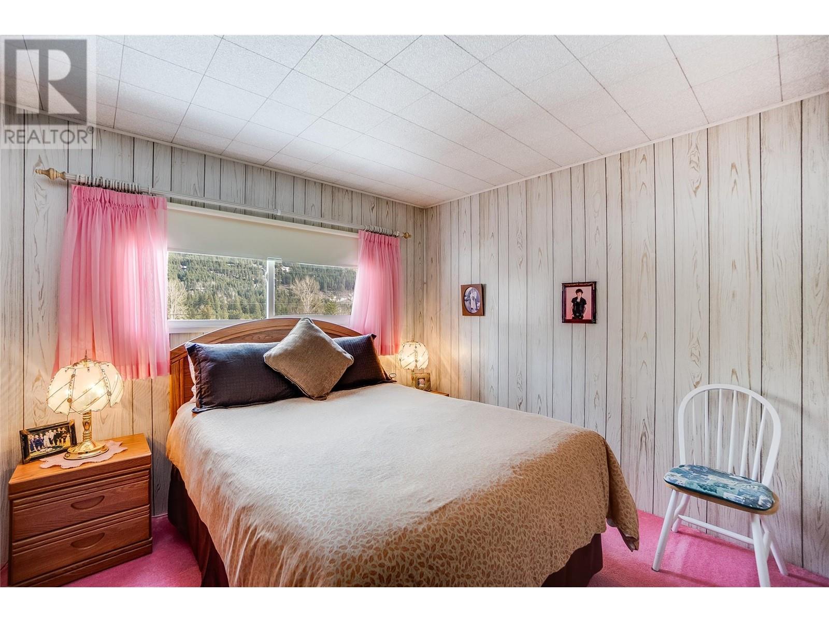
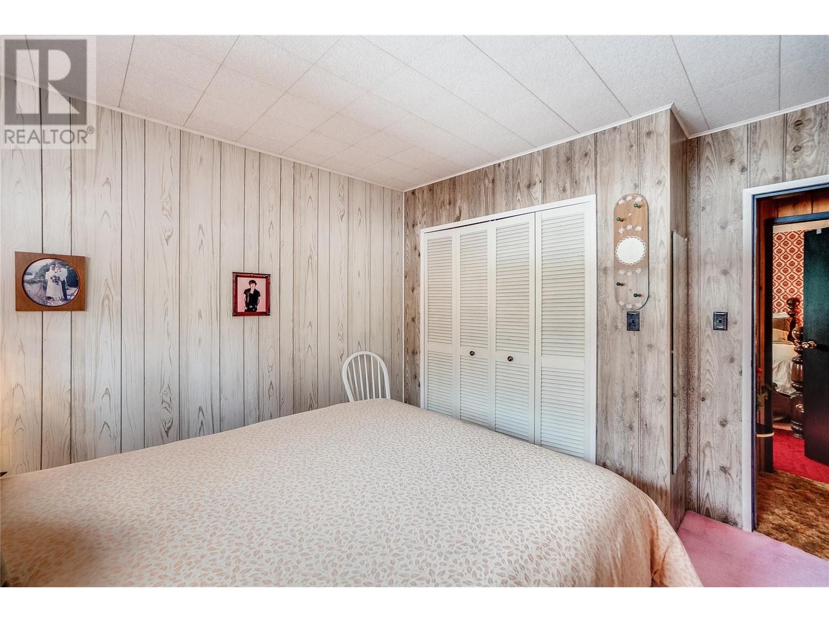
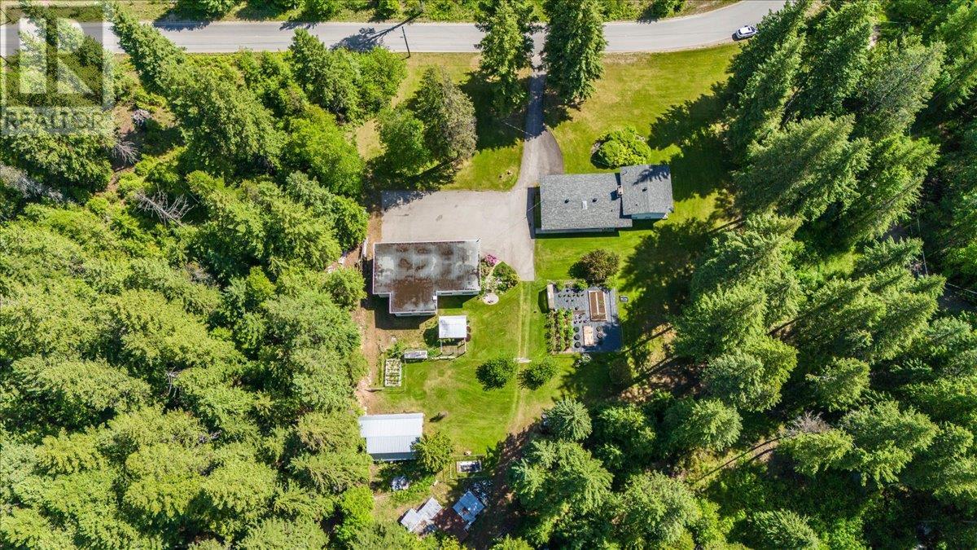
This meticulously maintained, single-owner 4 story, split-level home sits on 6.28 acres, just feet from the Little Slocan River. The home has 3 bedrooms, 2 bathrooms, and exterior entrances on three levels, it offers suite potential as well as plenty of living space on the upper floors. Recent updates include a new 40-year roof (May last year), numerous new windows, and efficient heating/cooling with an electric forced-air furnace and heat pump. The property includes a 2,000 sqft garage with three bays, a separate workshop/home business space, plus a barn, chicken coop, and large fenced garden area. Water sources include a private well and seasonal Cowie Creek with water rights. With 3.9 acres of unzoned land and possible subdivision potential, this is a rare opportunity. (id:51018)
| MLS® Number | 10337079 |
| Property Type | Single Family |
| Neigbourhood | South Slocan to Passmore |
| Parking Space Total | 10 |
| View Type | River View, Mountain View, View (panoramic) |
| Bathroom Total | 2 |
| Bedrooms Total | 3 |
| Architectural Style | Split Level Entry |
| Basement Type | Full |
| Constructed Date | 1971 |
| Construction Style Attachment | Detached |
| Construction Style Split Level | Other |
| Cooling Type | Heat Pump |
| Exterior Finish | Other |
| Flooring Type | Mixed Flooring |
| Heating Fuel | Electric |
| Heating Type | Baseboard Heaters, Forced Air, Heat Pump |
| Roof Material | Asphalt Shingle |
| Roof Style | Unknown |
| Stories Total | 4 |
| Size Interior | 2675 Sqft |
| Type | House |
| Utility Water | Creek/stream, Well |
| See Remarks | |
| Detached Garage | 10 |
| Oversize |
| Acreage | Yes |
| Sewer | Septic Tank |
| Size Irregular | 6.28 |
| Size Total | 6.28 Ac|5 - 10 Acres |
| Size Total Text | 6.28 Ac|5 - 10 Acres |
| Surface Water | Creeks |
| Zoning Type | Unknown |
| Level | Type | Length | Width | Dimensions |
|---|---|---|---|---|
| Second Level | Full Bathroom | Measurements not available | ||
| Second Level | Bedroom | 10'3'' x 9'4'' | ||
| Second Level | Bedroom | 11'5'' x 10'1'' | ||
| Second Level | Primary Bedroom | 13'9'' x 11'6'' | ||
| Lower Level | Living Room | 21'3'' x 14'3'' | ||
| Lower Level | Full Bathroom | Measurements not available | ||
| Lower Level | Office | 7'6'' x 6'6'' | ||
| Lower Level | Laundry Room | 9'0'' x 7'2'' | ||
| Main Level | Other | 15'0'' x 28'0'' | ||
| Main Level | Kitchen | 15'8'' x 12'0'' | ||
| Main Level | Living Room | 18'0'' x 14'6'' | ||
| Main Level | Dining Room | 9'6'' x 8'0'' | ||
| Main Level | Dining Room | 14'5'' x 12'3'' |
Contact us for more information

The trademarks REALTOR®, REALTORS®, and the REALTOR® logo are controlled by The Canadian Real Estate Association (CREA) and identify real estate professionals who are members of CREA. The trademarks MLS®, Multiple Listing Service® and the associated logos are owned by The Canadian Real Estate Association (CREA) and identify the quality of services provided by real estate professionals who are members of CREA. The trademark DDF® is owned by The Canadian Real Estate Association (CREA) and identifies CREA's Data Distribution Facility (DDF®)

A password will be e-mailed to you