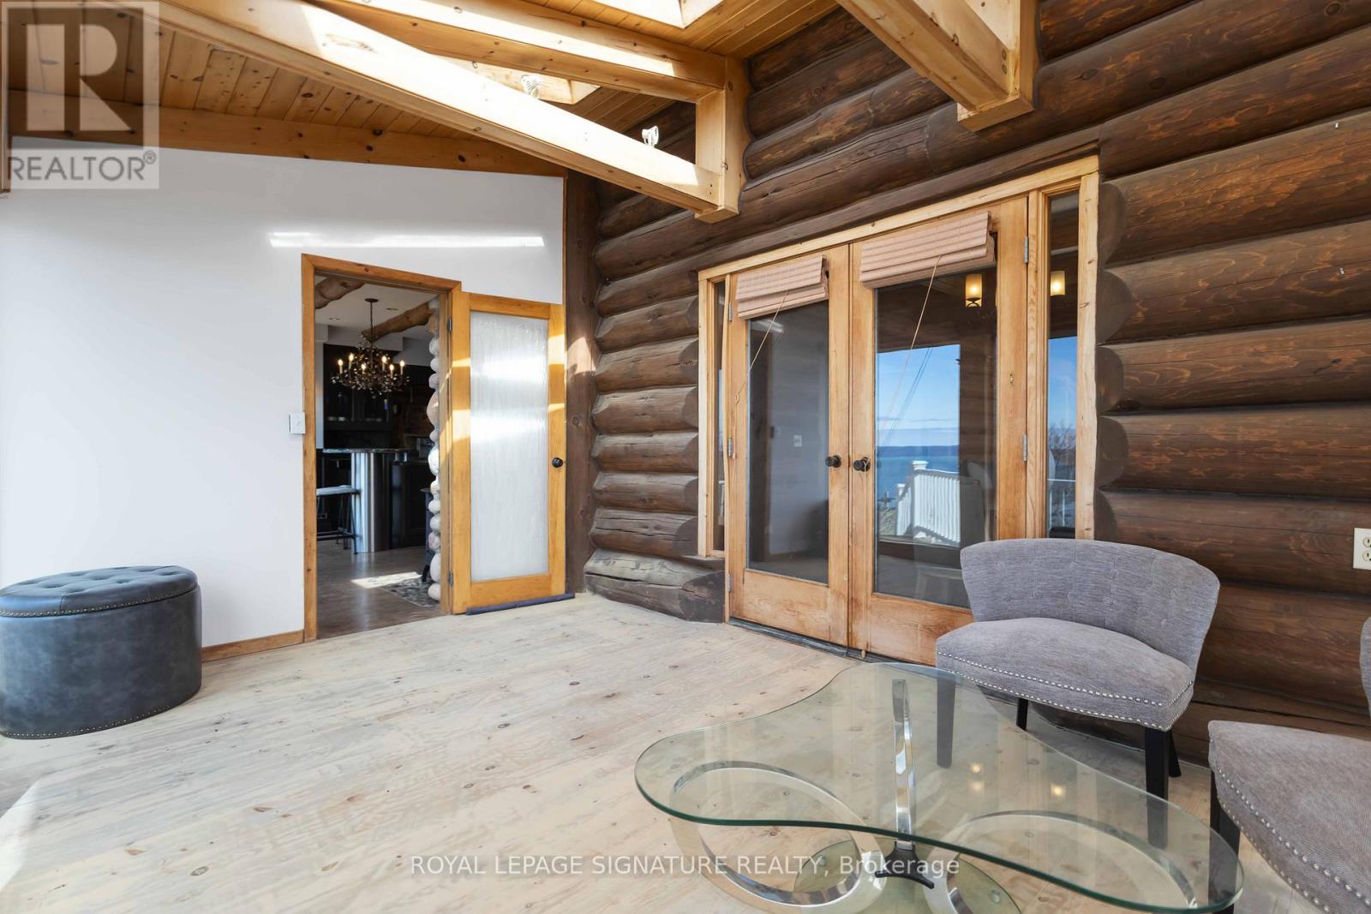
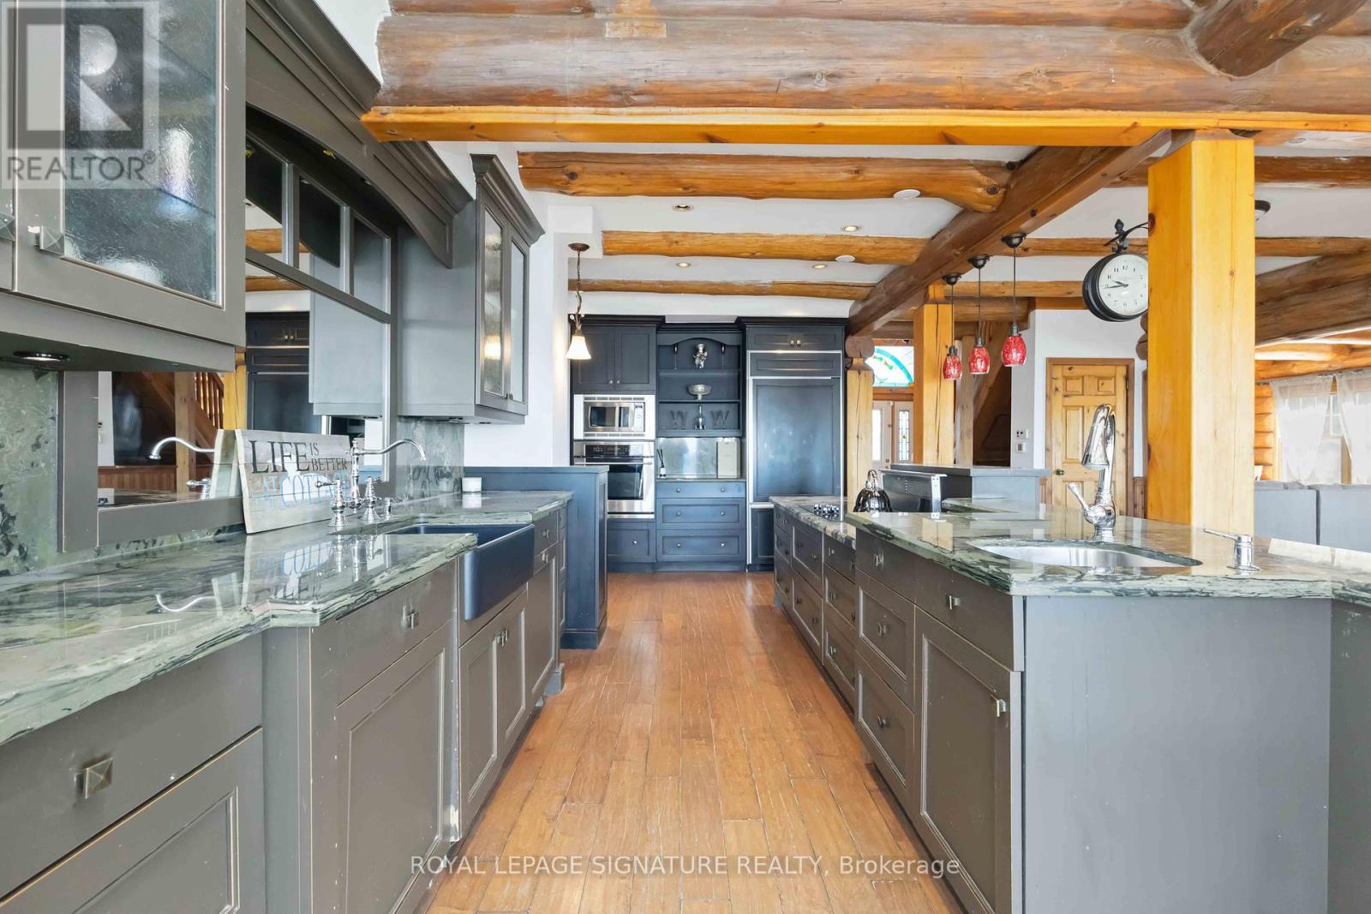
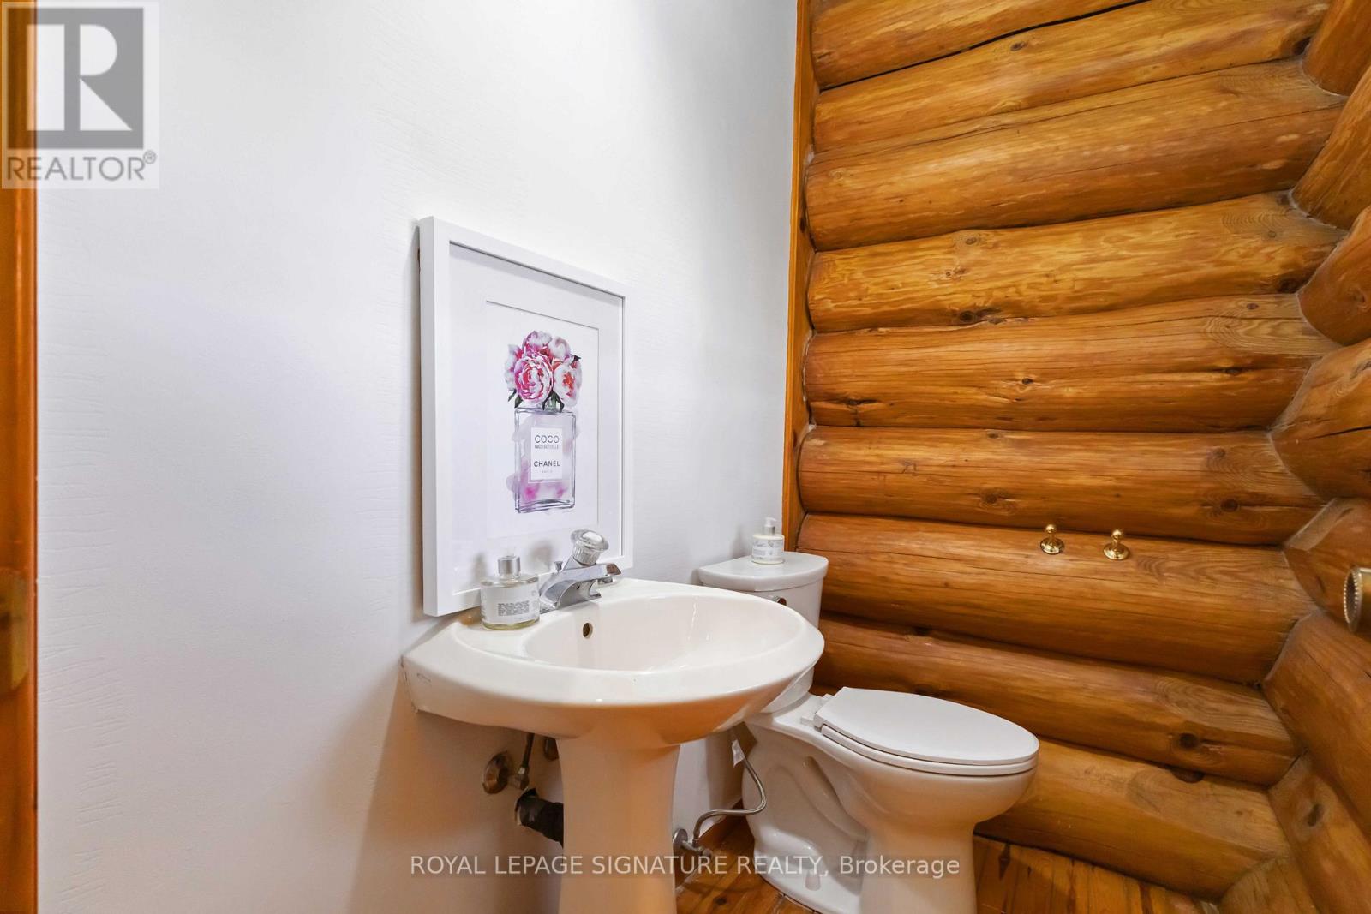
Lakefront living at Its best! Welcome to your waterfront dream in the sought-after Bond Head community of Port of Newcastle! This captivating log home beautifully blends rustic charm with modern comforts, offering a lifestyle that's all about relaxation, connection, and natural beauty. Inside, you'll find 4 spacious bedrooms, 2.5 bathrooms, and a warm, inviting family room with a wood-burning fireplace perfect for cozy nights in. Pine floors and exposed beams add to the authentic charm, while stunning water views throughout the home remind you that you're living somewhere truly special.The eat-in kitchen and walkout dining room make entertaining a breeze, and the unfinished basement with a separate entrance offers offers a blank palette to create a space for guests, a home office, or even a theatre room. Plus, a 3-car garage with a second-floor loft gives you the perfect space for a workshop, studio, or bonus storage.Whether you're sipping your morning coffee admiring the lake views or hosting unforgettable sunset dinners, this home offers the ultimate lakefront lifestylepeaceful, picturesque, and endlessly inviting.Come experience the magic of life by the water. Welcome to your forever escape! (id:51018)
| MLS® Number | E12130307 |
| Property Type | Single Family |
| Community Name | Newcastle |
| Easement | Unknown, None |
| Features | Irregular Lot Size |
| Parking Space Total | 13 |
| View Type | View, Unobstructed Water View |
| Water Front Name | Lake Ontario |
| Water Front Type | Waterfront |
| Bathroom Total | 3 |
| Bedrooms Above Ground | 4 |
| Bedrooms Total | 4 |
| Age | 31 To 50 Years |
| Appliances | Dryer, Washer, Window Coverings |
| Basement Development | Unfinished |
| Basement Type | N/a (unfinished) |
| Construction Style Attachment | Detached |
| Cooling Type | Wall Unit |
| Exterior Finish | Log |
| Fireplace Present | Yes |
| Flooring Type | Hardwood, Carpeted |
| Foundation Type | Unknown |
| Half Bath Total | 1 |
| Heating Fuel | Propane |
| Heating Type | Forced Air |
| Stories Total | 3 |
| Size Interior | 3500 - 5000 Sqft |
| Type | House |
| Utility Water | Drilled Well |
| Garage |
| Access Type | Public Road |
| Acreage | No |
| Sewer | Septic System |
| Size Depth | 382 Ft ,9 In |
| Size Frontage | 406 Ft |
| Size Irregular | 406 X 382.8 Ft |
| Size Total Text | 406 X 382.8 Ft |
| Level | Type | Length | Width | Dimensions |
|---|---|---|---|---|
| Second Level | Primary Bedroom | 6.36 m | 4.36 m | 6.36 m x 4.36 m |
| Second Level | Bedroom | 3.92 m | 4.5 m | 3.92 m x 4.5 m |
| Second Level | Bedroom 3 | 3.49 m | 4.5 m | 3.49 m x 4.5 m |
| Third Level | Playroom | 4.62 m | 11 m | 4.62 m x 11 m |
| Main Level | Kitchen | 7.17 m | 5.89 m | 7.17 m x 5.89 m |
| Main Level | Living Room | 9.8 m | 4.2 m | 9.8 m x 4.2 m |
| Main Level | Dining Room | 9.8 m | 4.2 m | 9.8 m x 4.2 m |
| Main Level | Office | 4.02 m | 3.44 m | 4.02 m x 3.44 m |
https://www.realtor.ca/real-estate/28273232/3741-lakeshore-road-e-clarington-newcastle-newcastle
Contact us for more information

The trademarks REALTOR®, REALTORS®, and the REALTOR® logo are controlled by The Canadian Real Estate Association (CREA) and identify real estate professionals who are members of CREA. The trademarks MLS®, Multiple Listing Service® and the associated logos are owned by The Canadian Real Estate Association (CREA) and identify the quality of services provided by real estate professionals who are members of CREA. The trademark DDF® is owned by The Canadian Real Estate Association (CREA) and identifies CREA's Data Distribution Facility (DDF®)

A password will be e-mailed to you