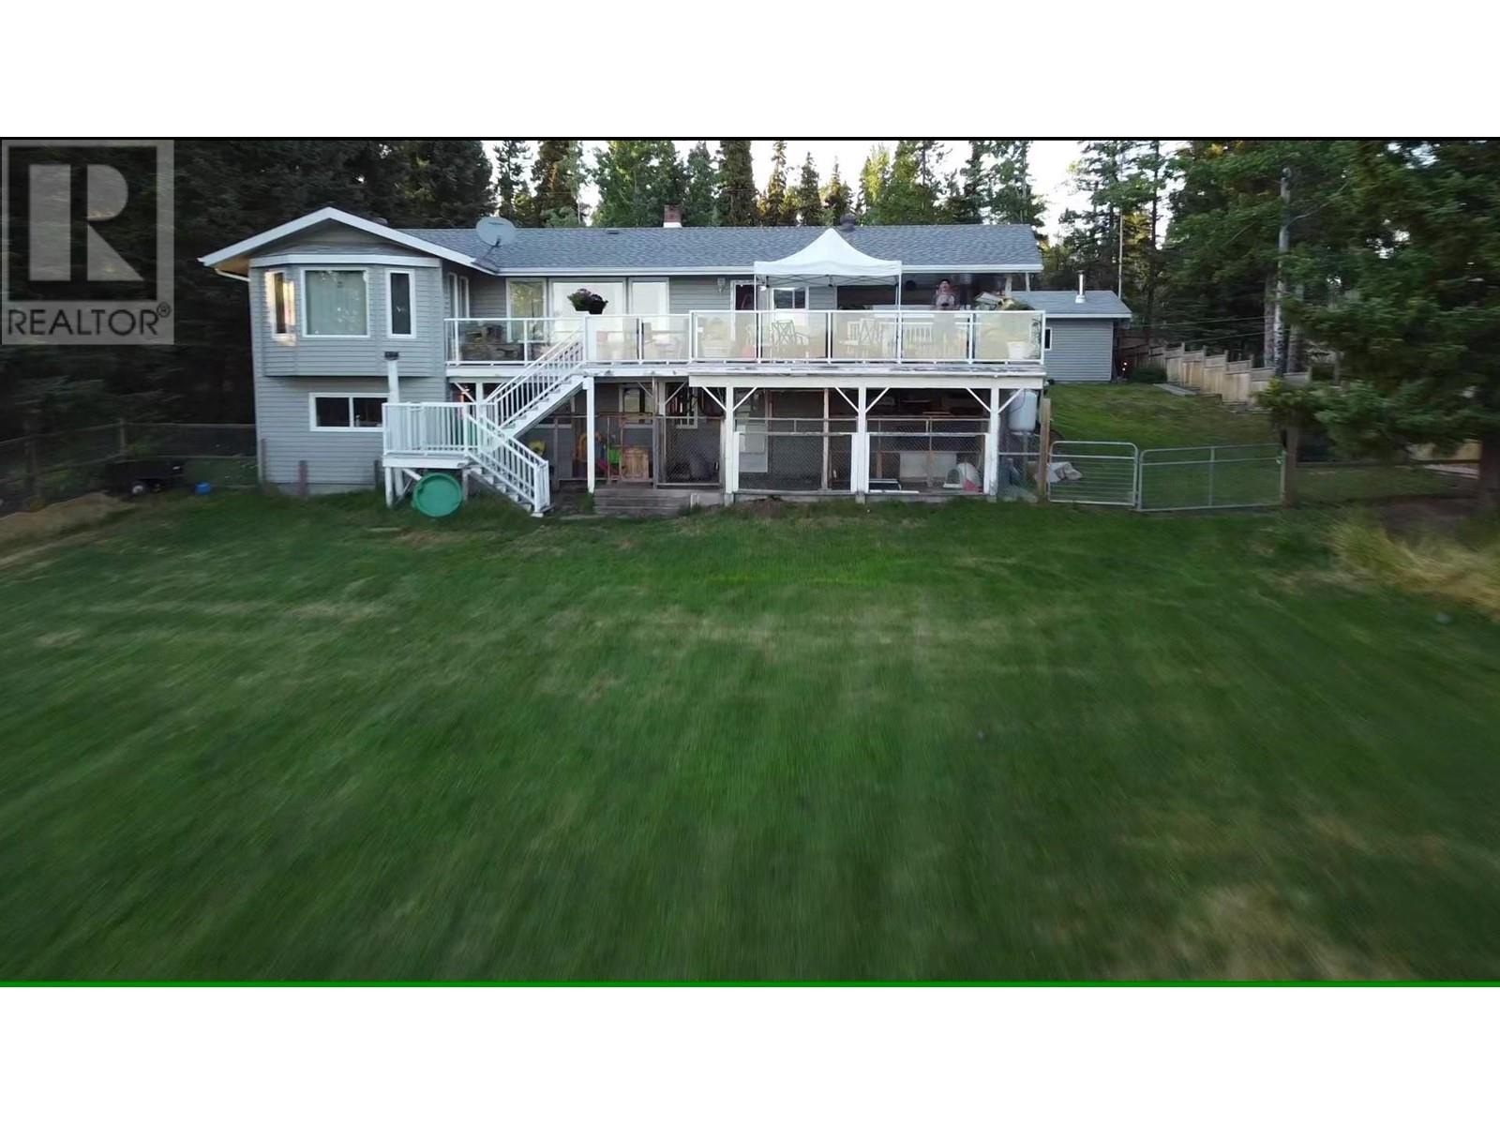
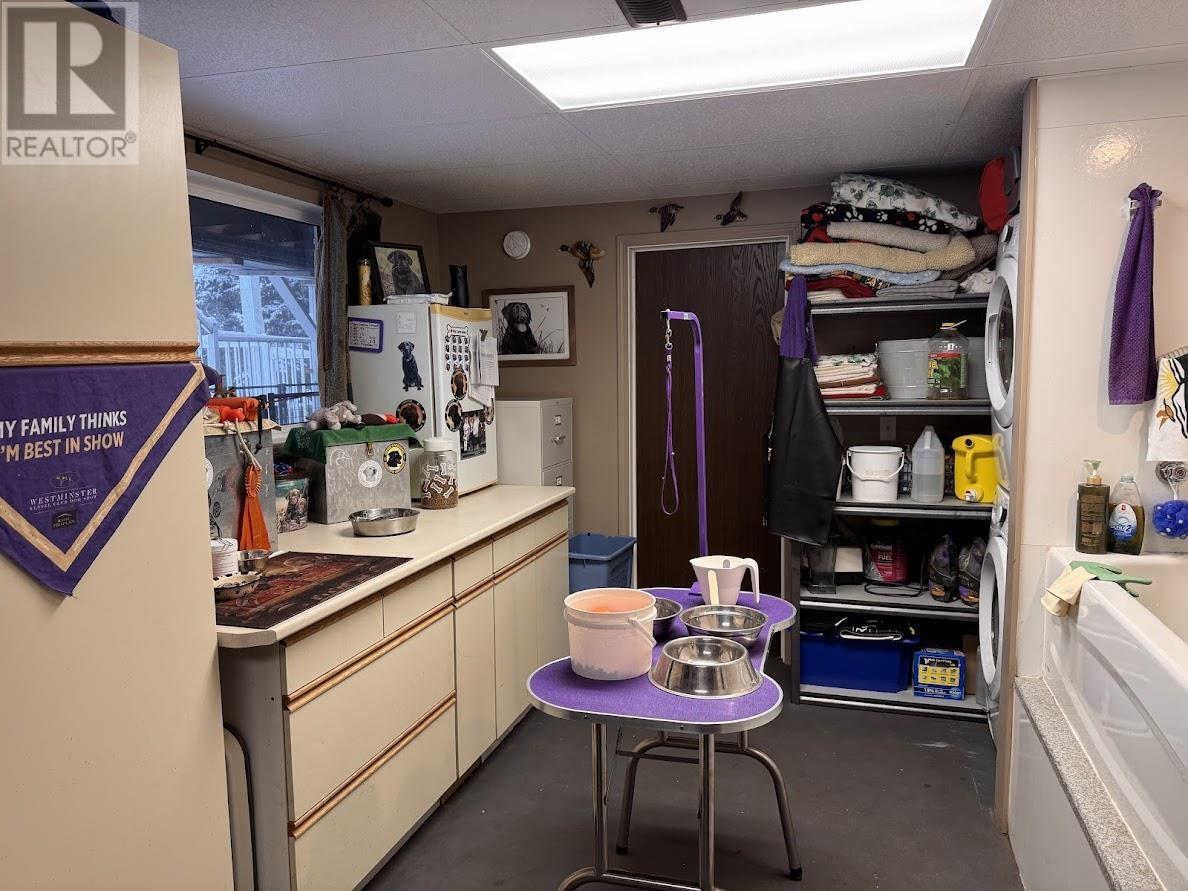
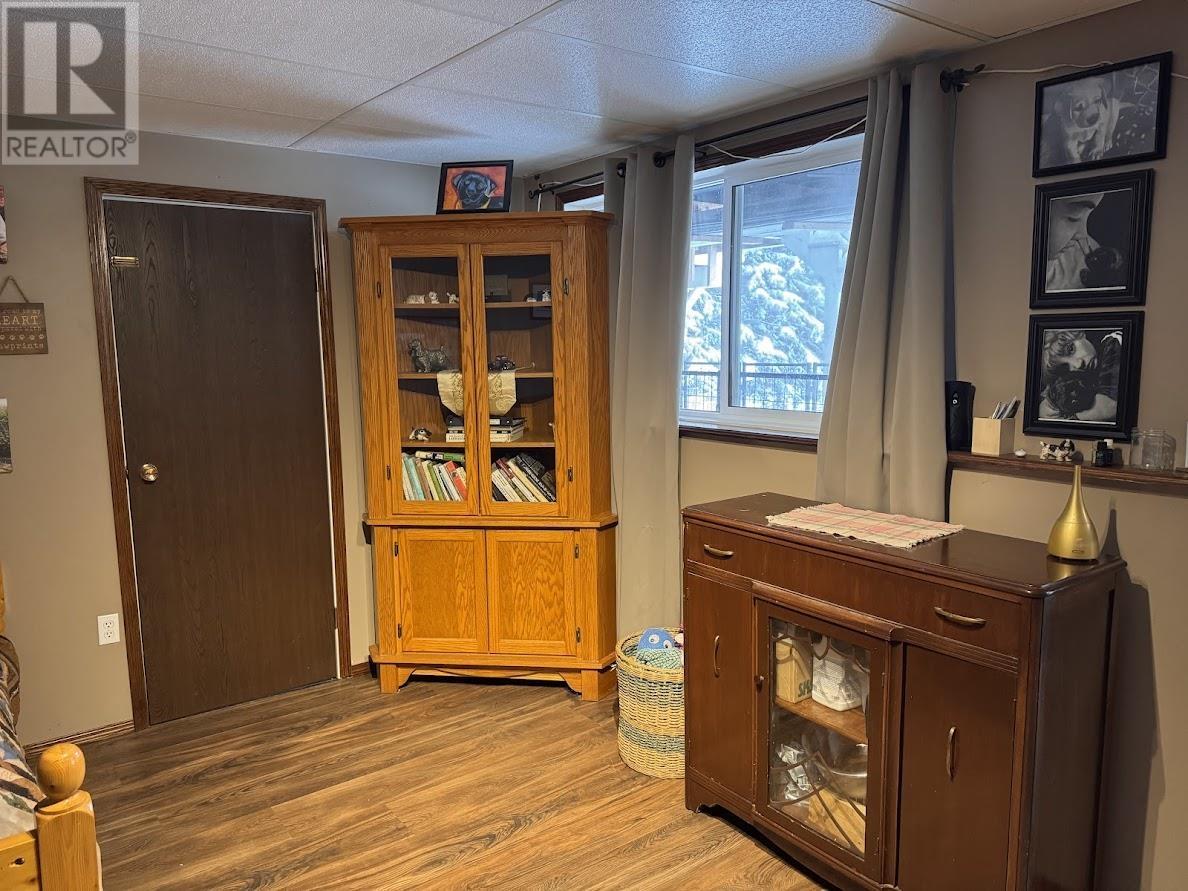
Stunning Lakeshore Home on Tchesinkut Lake. Escape to your own slice of paradise with this beautiful 4-bedroom, 3-bath home nestled on 1 acre of pristine lakeshore. This property offers breathtaking views and a serene environment perfect for relaxation and outdoor activities. 4 bedrooms providing ample space for family and guests with a large master with amazing views and ensuite. 3 baths for your convenience. A dedicated 20x29 shop with electric door and woodstove for all your projects and hobbies. A 35x25 x14'3H Pole Barn Perfect for additional storage or as a workspace. Enjoy direct access to the lake, ideal for swimming, fishing, or boating. The entire property is fully fenced, ensuring privacy and security. (id:51018)
| MLS® Number | R2995554 |
| Property Type | Single Family |
| Water Front Type | Waterfront |
| Bathroom Total | 3 |
| Bedrooms Total | 4 |
| Basement Development | Partially Finished |
| Basement Type | Full (partially Finished) |
| Constructed Date | 1978 |
| Construction Style Attachment | Detached |
| Exterior Finish | Vinyl Siding |
| Foundation Type | Concrete Perimeter |
| Heating Fuel | Electric, Natural Gas |
| Heating Type | Baseboard Heaters |
| Roof Material | Asphalt Shingle |
| Roof Style | Conventional |
| Stories Total | 2 |
| Size Interior | 2675 Sqft |
| Type | House |
| Carport | |
| R V |
| Acreage | Yes |
| Size Irregular | 1.06 |
| Size Total | 1.06 Ac |
| Size Total Text | 1.06 Ac |
| Level | Type | Length | Width | Dimensions |
|---|---|---|---|---|
| Basement | Bedroom 5 | 12 ft ,3 in | 9 ft ,4 in | 12 ft ,3 in x 9 ft ,4 in |
| Basement | Other | 13 ft ,1 in | 11 ft ,3 in | 13 ft ,1 in x 11 ft ,3 in |
| Basement | Storage | 8 ft ,9 in | 11 ft ,9 in | 8 ft ,9 in x 11 ft ,9 in |
| Basement | Hobby Room | 7 ft ,4 in | 13 ft ,3 in | 7 ft ,4 in x 13 ft ,3 in |
| Basement | Other | 7 ft ,6 in | 13 ft ,1 in | 7 ft ,6 in x 13 ft ,1 in |
| Basement | Storage | 19 ft | 12 ft ,2 in | 19 ft x 12 ft ,2 in |
| Basement | Storage | 22 ft ,8 in | 7 ft ,1 in | 22 ft ,8 in x 7 ft ,1 in |
| Main Level | Kitchen | 12 ft ,1 in | 13 ft ,1 in | 12 ft ,1 in x 13 ft ,1 in |
| Main Level | Dining Room | 13 ft ,1 in | 11 ft ,2 in | 13 ft ,1 in x 11 ft ,2 in |
| Main Level | Living Room | 15 ft ,9 in | 15 ft ,9 in | 15 ft ,9 in x 15 ft ,9 in |
| Main Level | Bedroom 2 | 8 ft ,8 in | 11 ft ,8 in | 8 ft ,8 in x 11 ft ,8 in |
| Main Level | Bedroom 3 | 8 ft ,8 in | 11 ft ,8 in | 8 ft ,8 in x 11 ft ,8 in |
| Main Level | Bedroom 4 | 21 ft ,1 in | 11 ft ,2 in | 21 ft ,1 in x 11 ft ,2 in |
https://www.realtor.ca/real-estate/28229247/3705-e-tchesinkut-lake-road-burns-lake
Contact us for more information

The trademarks REALTOR®, REALTORS®, and the REALTOR® logo are controlled by The Canadian Real Estate Association (CREA) and identify real estate professionals who are members of CREA. The trademarks MLS®, Multiple Listing Service® and the associated logos are owned by The Canadian Real Estate Association (CREA) and identify the quality of services provided by real estate professionals who are members of CREA. The trademark DDF® is owned by The Canadian Real Estate Association (CREA) and identifies CREA's Data Distribution Facility (DDF®)

A password will be e-mailed to you