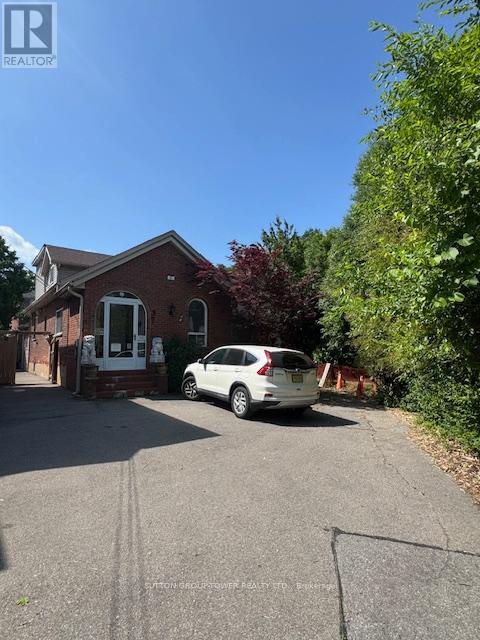
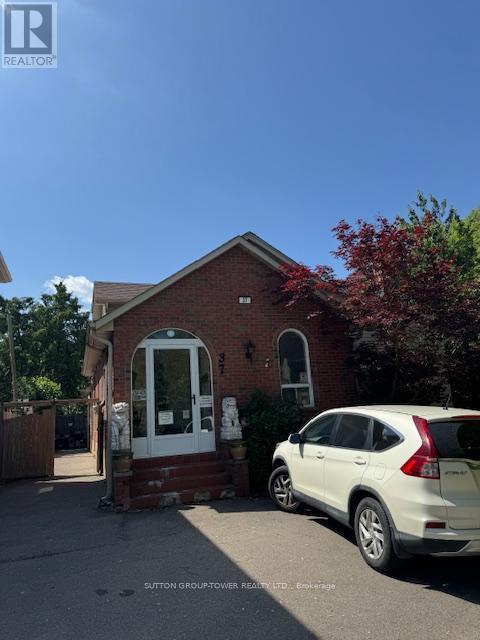
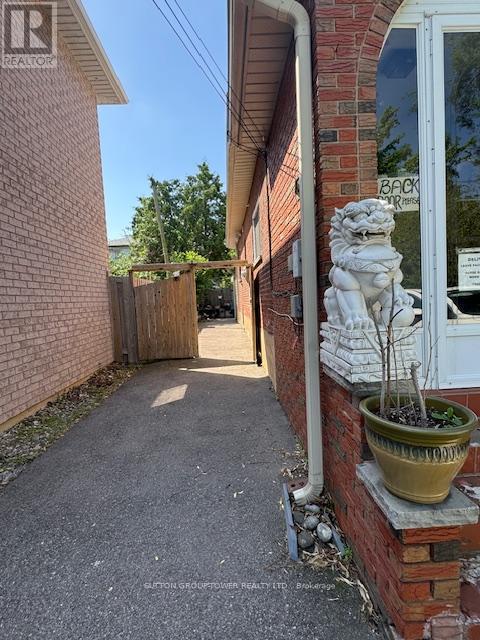
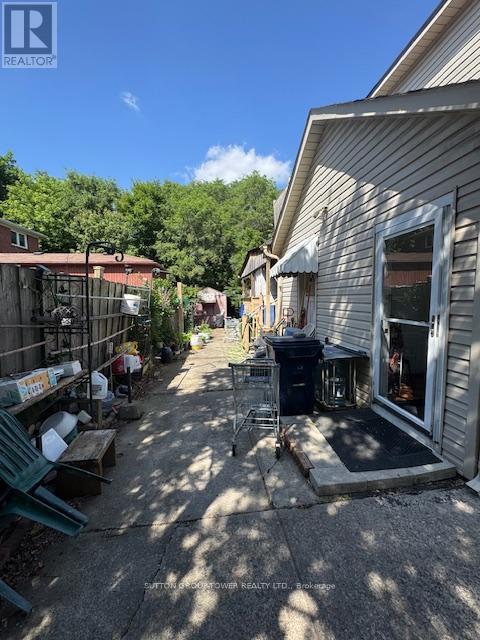
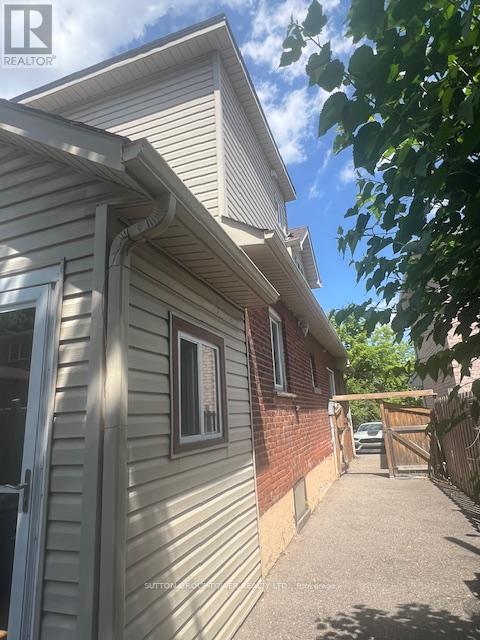
Country Side Living, Private Fenced Side Yard Backs On To Ravine. Lots Of Potential For Various Residential Uses. Minutes To Hiway 401 And Shopping Plaza Within Walking Distance. (id:51018)
| MLS® Number | W12247350 |
| Property Type | Single Family |
| Community Name | Humberlea-Pelmo Park W4 |
| Amenities Near By | Public Transit |
| Features | Cul-de-sac, Irregular Lot Size, Ravine |
| Parking Space Total | 4 |
| Bathroom Total | 4 |
| Bedrooms Above Ground | 3 |
| Bedrooms Total | 3 |
| Appliances | Water Heater |
| Basement Development | Finished |
| Basement Type | N/a (finished) |
| Construction Style Attachment | Detached |
| Cooling Type | Wall Unit |
| Exterior Finish | Aluminum Siding, Brick |
| Fireplace Present | Yes |
| Flooring Type | Hardwood, Ceramic, Laminate |
| Foundation Type | Unknown |
| Half Bath Total | 2 |
| Heating Fuel | Electric |
| Heating Type | Baseboard Heaters |
| Stories Total | 2 |
| Size Interior | 1500 - 2000 Sqft |
| Type | House |
| Utility Water | Municipal Water |
| No Garage |
| Acreage | No |
| Fence Type | Fenced Yard |
| Land Amenities | Public Transit |
| Sewer | Sanitary Sewer |
| Size Depth | 84 Ft ,2 In |
| Size Frontage | 76 Ft ,3 In |
| Size Irregular | 76.3 X 84.2 Ft |
| Size Total Text | 76.3 X 84.2 Ft |
| Level | Type | Length | Width | Dimensions |
|---|---|---|---|---|
| Second Level | Bedroom | 2.39 m | 4.82 m | 2.39 m x 4.82 m |
| Second Level | Bedroom | 1.96 m | 2.93 m | 1.96 m x 2.93 m |
| Basement | Recreational, Games Room | 1.9 m | 6.19 m | 1.9 m x 6.19 m |
| Main Level | Living Room | 2.3 m | 5.25 m | 2.3 m x 5.25 m |
| Main Level | Dining Room | 2.3 m | 3.25 m | 2.3 m x 3.25 m |
| Main Level | Kitchen | 2.3 m | 6.53 m | 2.3 m x 6.53 m |
| Main Level | Sunroom | 2.48 m | 5.57 m | 2.48 m x 5.57 m |
| Main Level | Bedroom | 2.3 m | 3.15 m | 2.3 m x 3.15 m |
Contact us for more information

The trademarks REALTOR®, REALTORS®, and the REALTOR® logo are controlled by The Canadian Real Estate Association (CREA) and identify real estate professionals who are members of CREA. The trademarks MLS®, Multiple Listing Service® and the associated logos are owned by The Canadian Real Estate Association (CREA) and identify the quality of services provided by real estate professionals who are members of CREA. The trademark DDF® is owned by The Canadian Real Estate Association (CREA) and identifies CREA's Data Distribution Facility (DDF®)

A password will be e-mailed to you