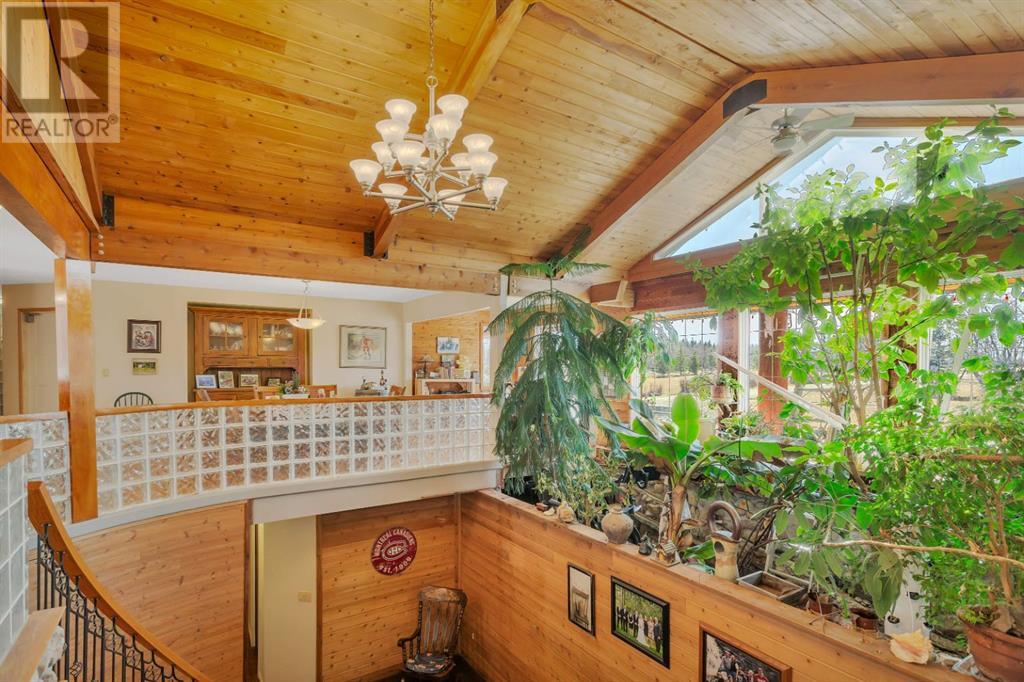
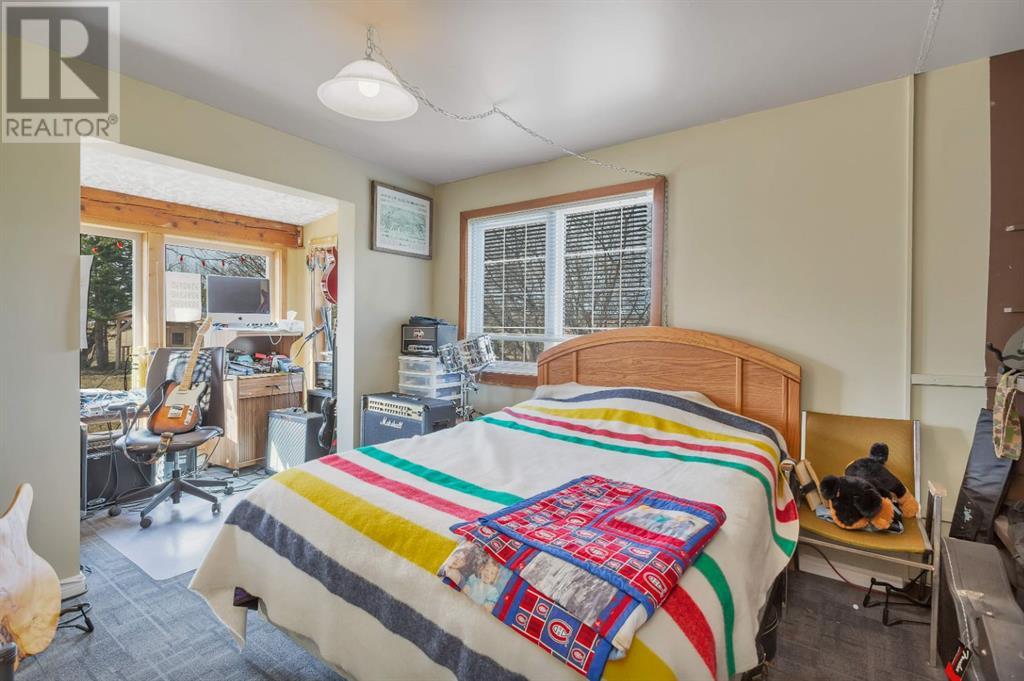
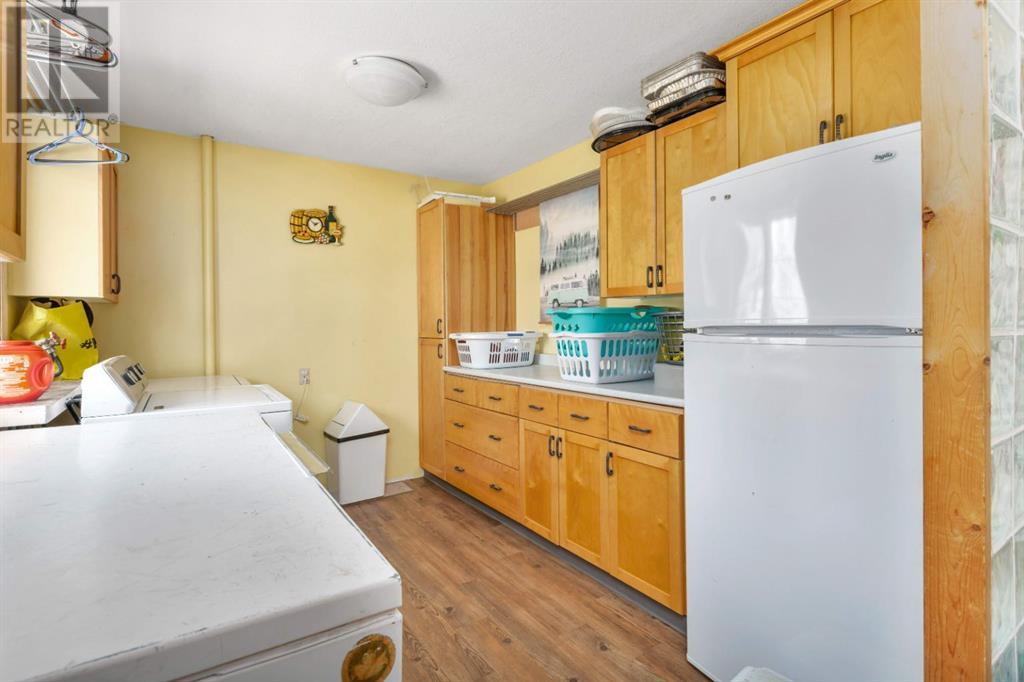
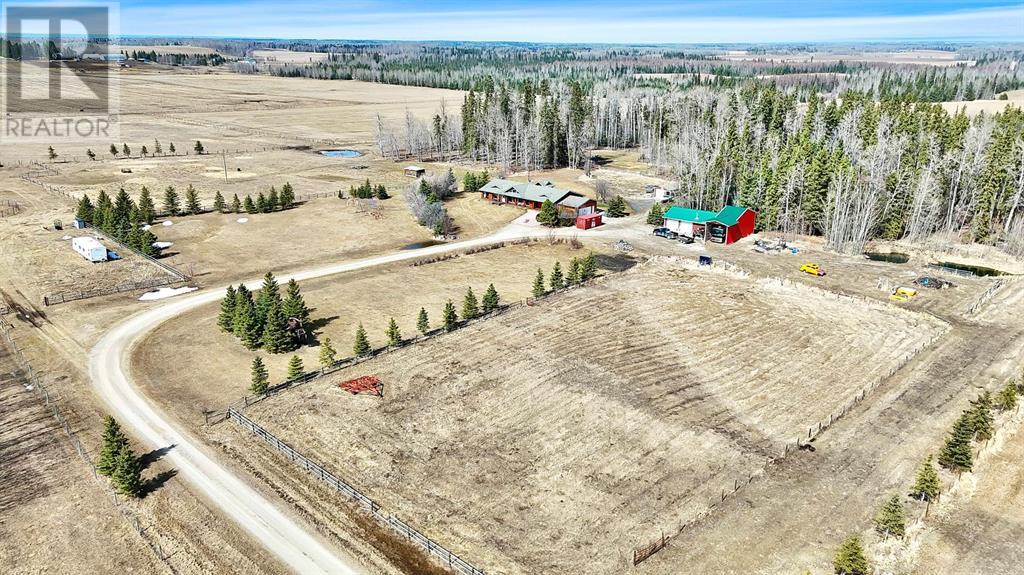
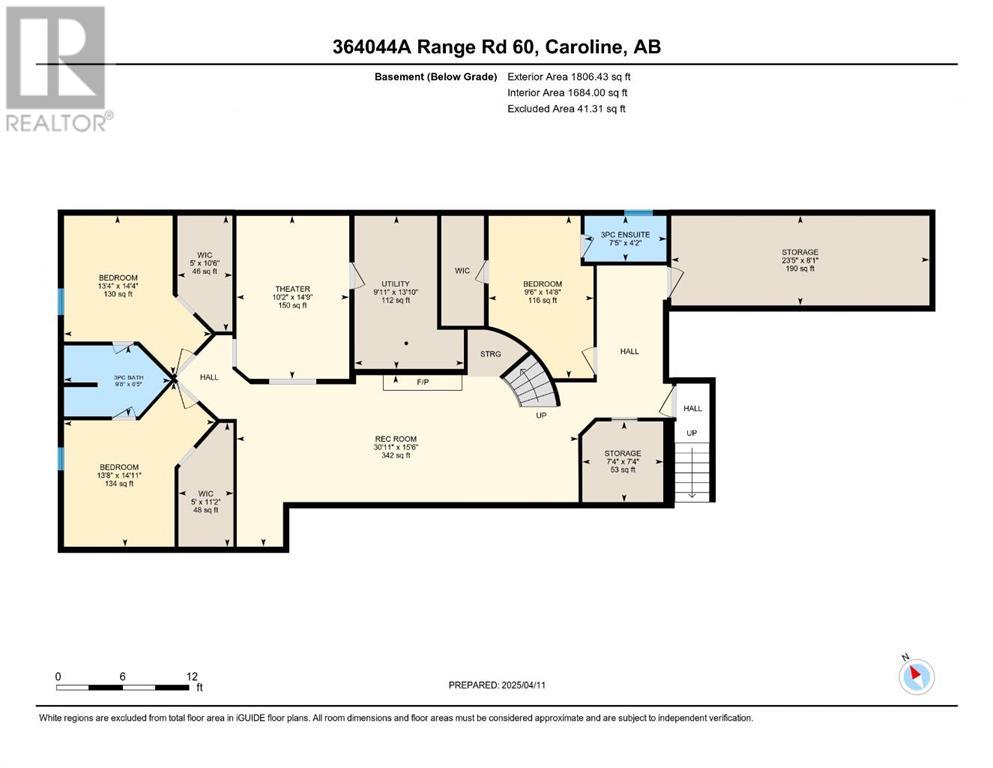
Tucked away at the end of a quiet dead-end road, this private acreage is just 2km off pavement and offers the perfect blend of comfort, space, and functionality. The home welcomes you with an open-concept layout and unique two-storey vaulted ceilings flowing into a spacious rec room and atrium below. The large kitchen is a chef’s dream—featuring a central island, lots of cabinets and countertops, pantry, and adjoining dining space, with a cozy den just steps away for relaxing after meals. From the kitchen you can step outside to the concrete patio with a gazebo and hot tub—ideal for entertaining or unwinding. The main floor also includes a roomy primary bedroom with walk-in closet and access to a 4-piece bathroom with jetted tub, two additional bedrooms, a convenient office, and well-appointed laundry/mudroom with 2-piece bath. Downstairs, enjoy a fully finished basement with a large rec room complete with a wood burning stone faced fireplace, theatre room, and 3 more bedrooms—including two with walk-in closets and a Jack & Jill bath, plus the third with its own ensuite. Need storage or workspace? This property delivers: 24x43’ heated attached garage, room for the man cave plus your vehicles! 38x24’ heated detached garage with 2 overhead doors (could be 3) and an attached 15x45’ RV bay. 48x32’ heated quonset/shop with mezzanine, 220 power, and 12’ overhead door. The 6.99 acres offers a beautifully landscaped yard with mature trees, room for a big garden and a few animals. Here's a rare opportunity for those seeking privacy, space, a unique home and serious shop/garage options! (id:51018)
| MLS® Number | A2211073 |
| Property Type | Single Family |
| Features | Other |
| Plan | 1621894 |
| Structure | Workshop, Shed, Deck |
| Bathroom Total | 4 |
| Bedrooms Above Ground | 3 |
| Bedrooms Below Ground | 3 |
| Bedrooms Total | 6 |
| Appliances | Refrigerator, Dishwasher, Stove, Microwave, Washer & Dryer |
| Architectural Style | Bungalow |
| Basement Development | Finished |
| Basement Type | Full (finished) |
| Constructed Date | 1977 |
| Construction Material | Wood Frame |
| Construction Style Attachment | Detached |
| Cooling Type | None |
| Fireplace Present | Yes |
| Fireplace Total | 1 |
| Flooring Type | Carpeted, Hardwood, Laminate, Tile |
| Foundation Type | Poured Concrete |
| Half Bath Total | 1 |
| Heating Type | Forced Air |
| Stories Total | 1 |
| Size Interior | 1921 Sqft |
| Total Finished Area | 1921 Sqft |
| Type | House |
| Utility Water | Well, Private Utility |
| Detached Garage | 2 |
| Garage | |
| Heated Garage | |
| Oversize | |
| Garage | |
| Attached Garage | |
| R V | |
| R V |
| Acreage | Yes |
| Fence Type | Partially Fenced |
| Landscape Features | Landscaped, Lawn |
| Sewer | Facultative Lagoon |
| Size Irregular | 6.99 |
| Size Total | 6.99 Ac|5 - 9.99 Acres |
| Size Total Text | 6.99 Ac|5 - 9.99 Acres |
| Zoning Description | Cra |
| Level | Type | Length | Width | Dimensions |
|---|---|---|---|---|
| Basement | Recreational, Games Room | 15.50 Ft x 30.92 Ft | ||
| Basement | Media | 14.75 Ft x 10.17 Ft | ||
| Basement | Bedroom | 14.67 Ft x 9.50 Ft | ||
| Basement | Bedroom | 14.33 Ft x 13.33 Ft | ||
| Basement | Bedroom | 14.92 Ft x 13.67 Ft | ||
| Basement | 3pc Bathroom | Measurements not available | ||
| Basement | 3pc Bathroom | Measurements not available | ||
| Basement | Storage | 8.08 Ft x 23.42 Ft | ||
| Basement | Storage | 7.33 Ft x 7.33 Ft | ||
| Main Level | Kitchen | 14.75 Ft x 25.75 Ft | ||
| Main Level | Dining Room | 14.17 Ft x 15.08 Ft | ||
| Main Level | Den | 7.42 Ft x 10.17 Ft | ||
| Main Level | Office | 10.92 Ft x 7.08 Ft | ||
| Main Level | Primary Bedroom | 15.42 Ft x 17.33 Ft | ||
| Main Level | Bedroom | 12.33 Ft x 12.00 Ft | ||
| Main Level | Bedroom | 12.17 Ft x 8.92 Ft | ||
| Main Level | Laundry Room | 9.42 Ft x 14.17 Ft | ||
| Main Level | 2pc Bathroom | Measurements not available | ||
| Main Level | 4pc Bathroom | Measurements not available |
https://www.realtor.ca/real-estate/28168745/364044a-range-road-6-0-rural-clearwater-county
Contact us for more information

The trademarks REALTOR®, REALTORS®, and the REALTOR® logo are controlled by The Canadian Real Estate Association (CREA) and identify real estate professionals who are members of CREA. The trademarks MLS®, Multiple Listing Service® and the associated logos are owned by The Canadian Real Estate Association (CREA) and identify the quality of services provided by real estate professionals who are members of CREA. The trademark DDF® is owned by The Canadian Real Estate Association (CREA) and identifies CREA's Data Distribution Facility (DDF®)

A password will be e-mailed to you