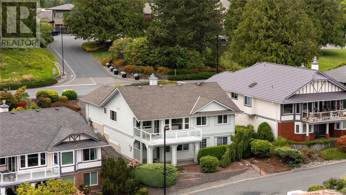
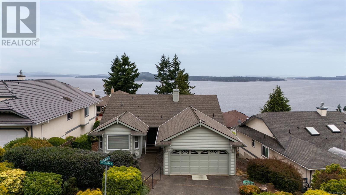
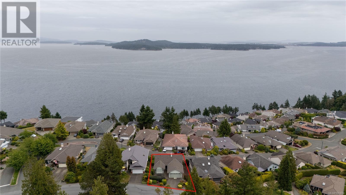
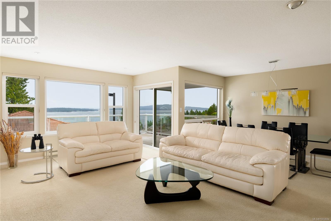
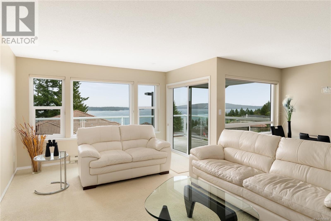
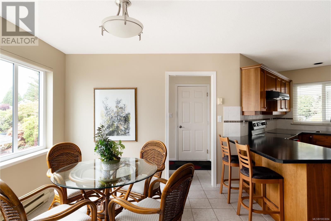
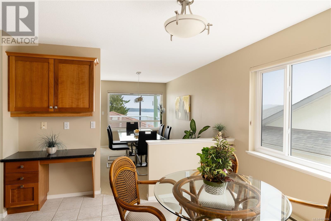
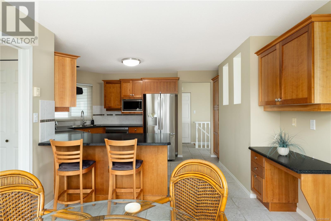
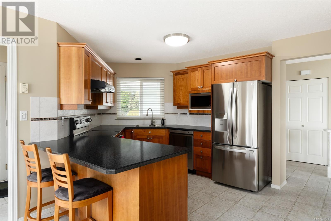
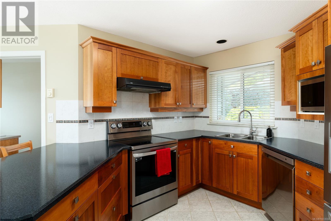
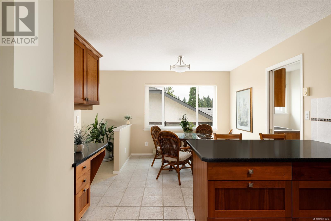
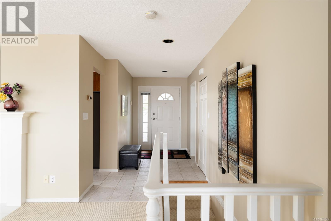
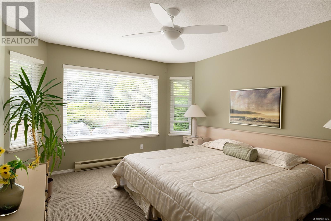
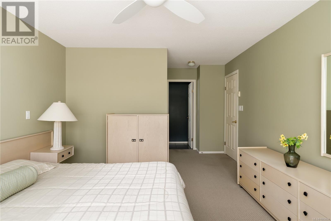
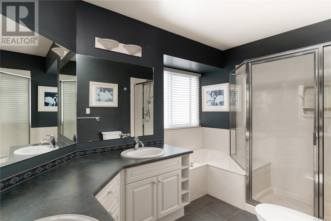
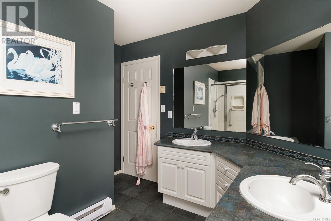
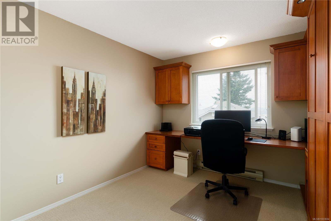
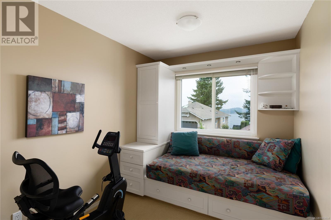
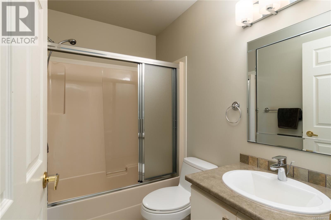
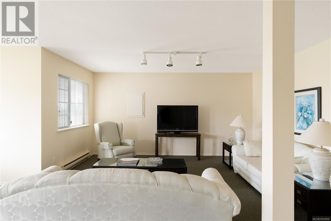
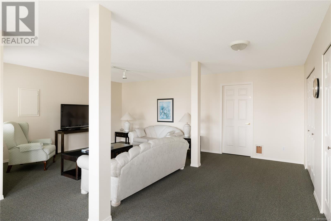
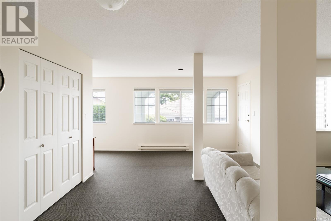
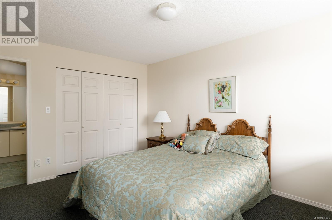
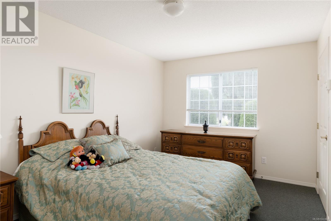
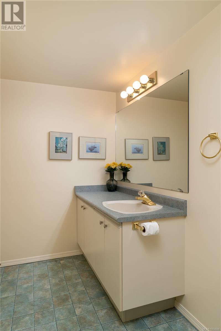
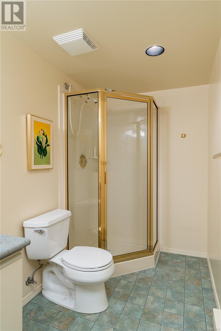
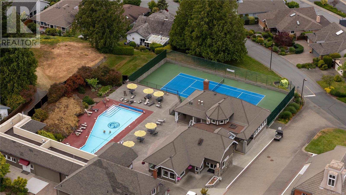
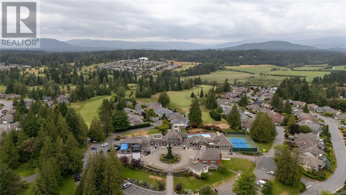
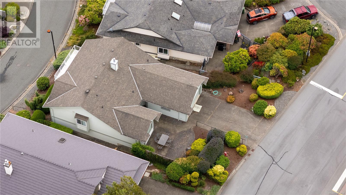
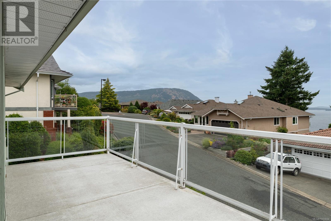
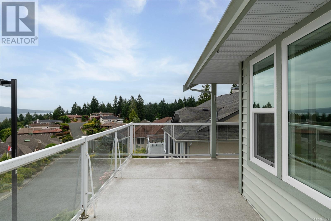
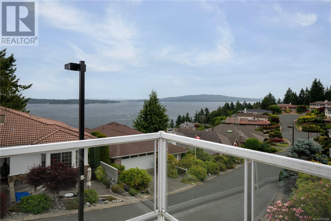
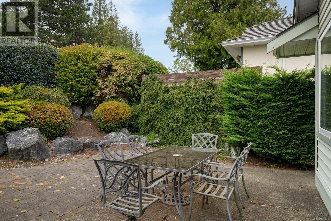
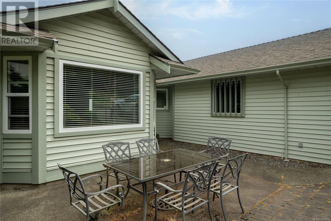
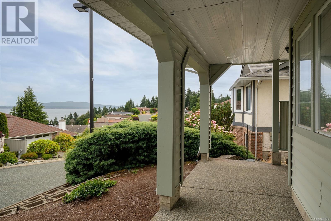
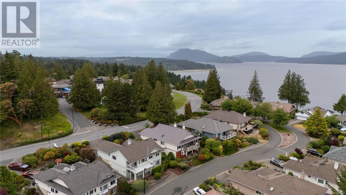
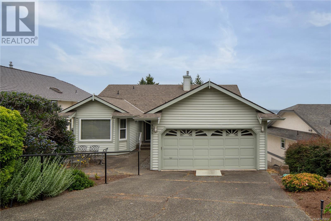
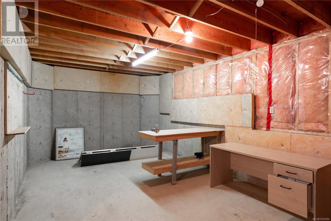
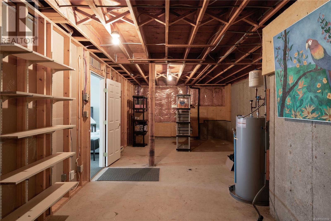
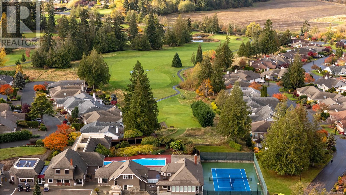
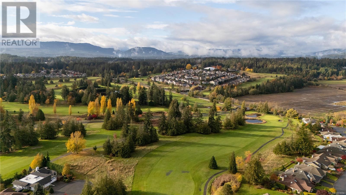
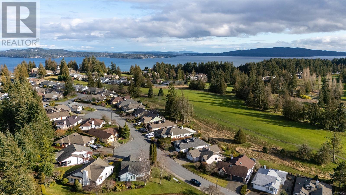
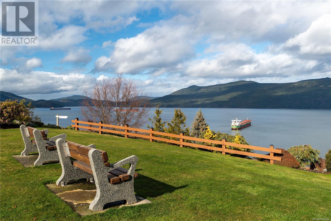
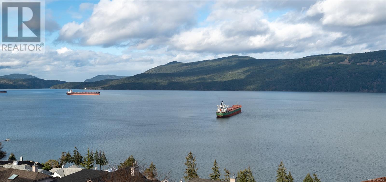
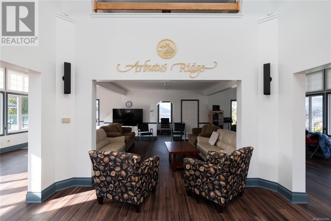
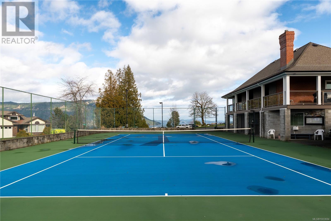
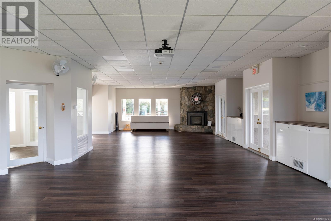
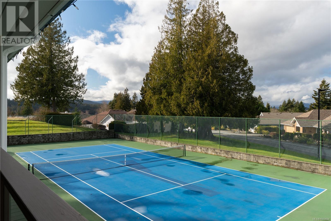
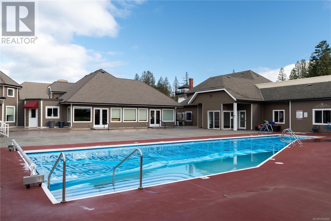
Perched in the sought-after 55+ gated community of Arbutus Ridge, this meticulously maintained 3-bedroom + den home offers panoramic ocean views and a flexible layout ideal for full-time living or a lock-and-leave lifestyle. The main level features a bright, open-concept living space with a gas fireplace, brand-new kitchen appliances, and a custom primary ensuite. Enjoy the convenience of one-level living with two bedrooms and a den on the main, while the lower level offers a spacious rec room, third bedroom with ensuite, and ample storage. Just a short stroll from the oceanside 18-hole golf course and a wealth of amenities—including tennis courts, gym, pool, activity centre, wood shop, marina access, RV parking, and more—this vibrant, secure community offers the ultimate West Coast lifestyle. With 24/7 security and endless opportunities for recreation and connection, Arbutus Ridge is perfect for travelers, snowbirds, or second-home owners seeking peace of mind and natural beauty. (id:51018)
| MLS® Number | 1003694 |
| Property Type | Single Family |
| Neigbourhood | Cobble Hill |
| Community Features | Pets Allowed With Restrictions, Age Restrictions |
| Features | Central Location, Southern Exposure, Other, Golf Course/parkland, Marine Oriented, Gated Community |
| Parking Space Total | 2 |
| Plan | Vis1601 |
| View Type | Ocean View |
| Bathroom Total | 3 |
| Bedrooms Total | 3 |
| Constructed Date | 1990 |
| Cooling Type | None |
| Fireplace Present | Yes |
| Fireplace Total | 1 |
| Heating Fuel | Electric, Natural Gas |
| Heating Type | Baseboard Heaters |
| Size Interior | 2734 Sqft |
| Total Finished Area | 2048 Sqft |
| Type | House |
| Access Type | Road Access |
| Acreage | No |
| Size Irregular | 5227 |
| Size Total | 5227 Sqft |
| Size Total Text | 5227 Sqft |
| Zoning Type | Residential |
| Level | Type | Length | Width | Dimensions |
|---|---|---|---|---|
| Second Level | Bedroom | 11'1 x 11'1 | ||
| Lower Level | Entrance | 21'2 x 7'5 | ||
| Lower Level | Ensuite | 3-Piece | ||
| Lower Level | Family Room | 20'6 x 15'6 | ||
| Lower Level | Bedroom | 9'10 x 14'9 | ||
| Main Level | Living Room | 12'3 x 19'7 | ||
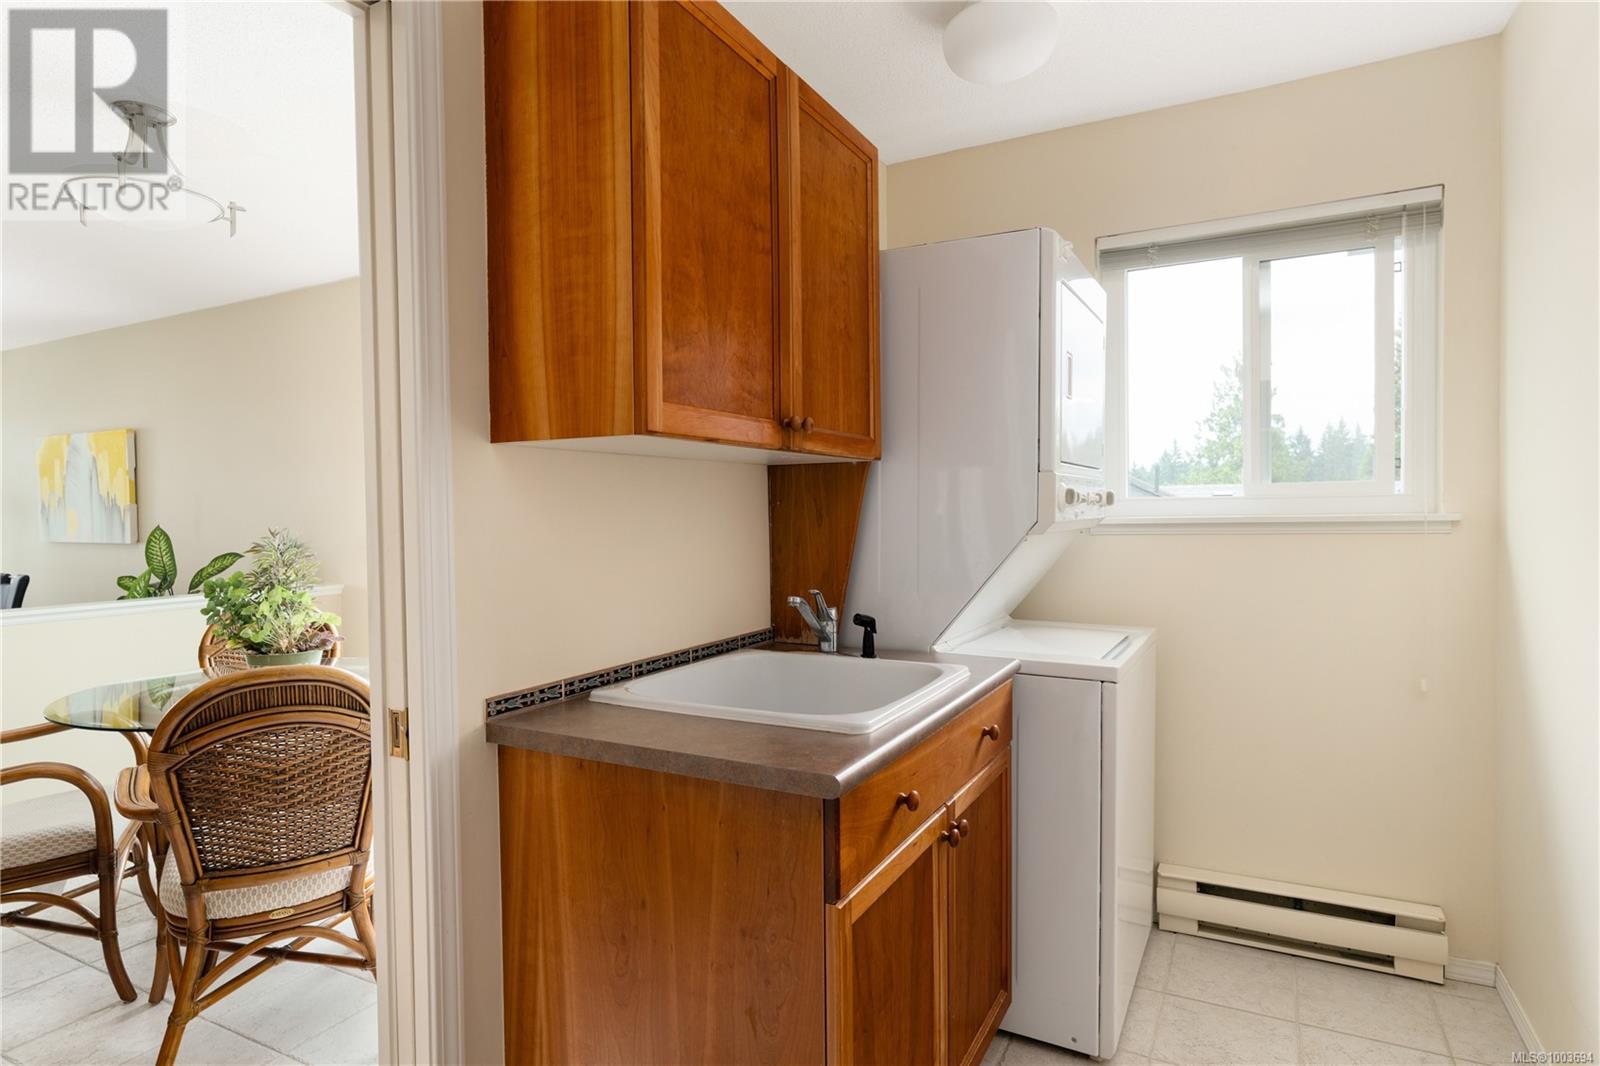
| Main Level | Laundry Room | 10'3 x 5'6 | ||
| Main Level | Kitchen | 10'5 x 16'1 | ||
| Main Level | Ensuite | 5-Piece | ||
| Main Level | Dining Nook | 9'8 x 9'8 | ||
| Main Level | Dining Room | 8'1 x 13'7 | ||
| Main Level | Den | 8 ft | 8 ft x Measurements not available | |
| Main Level | Primary Bedroom | 13'10 x 12'6 | ||
| Main Level | Bathroom | 4-Piece |
https://www.realtor.ca/real-estate/28482192/3635-arbutus-dr-n-cobble-hill-cobble-hill
Contact us for more information

The trademarks REALTOR®, REALTORS®, and the REALTOR® logo are controlled by The Canadian Real Estate Association (CREA) and identify real estate professionals who are members of CREA. The trademarks MLS®, Multiple Listing Service® and the associated logos are owned by The Canadian Real Estate Association (CREA) and identify the quality of services provided by real estate professionals who are members of CREA. The trademark DDF® is owned by The Canadian Real Estate Association (CREA) and identifies CREA's Data Distribution Facility (DDF®)

A password will be e-mailed to you