Maintenance,
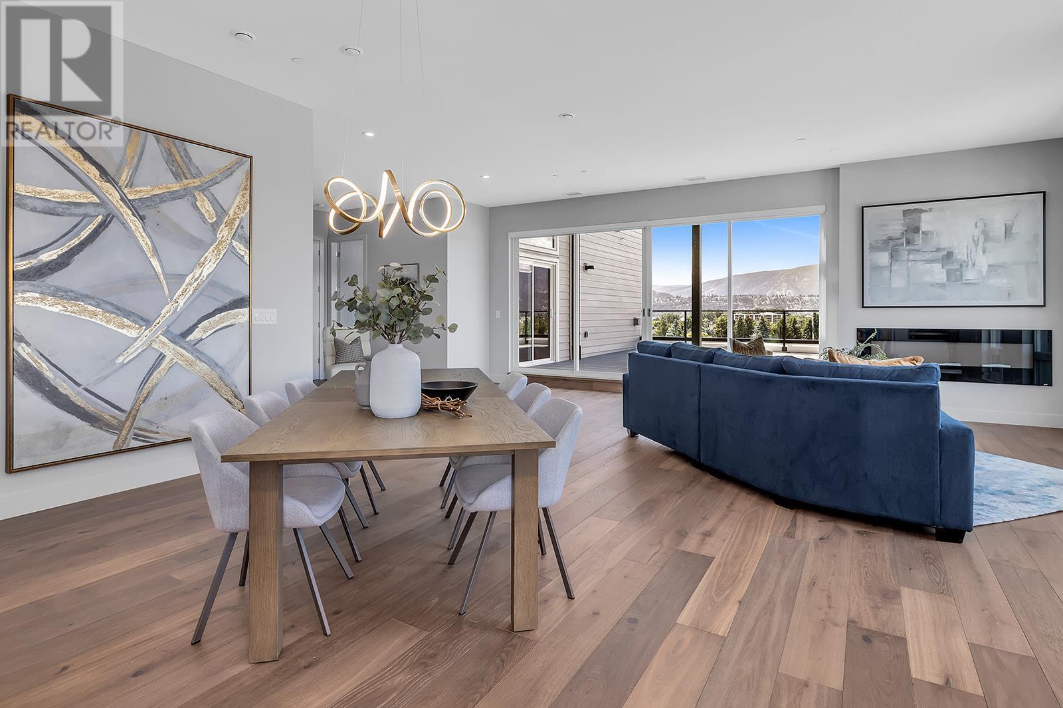
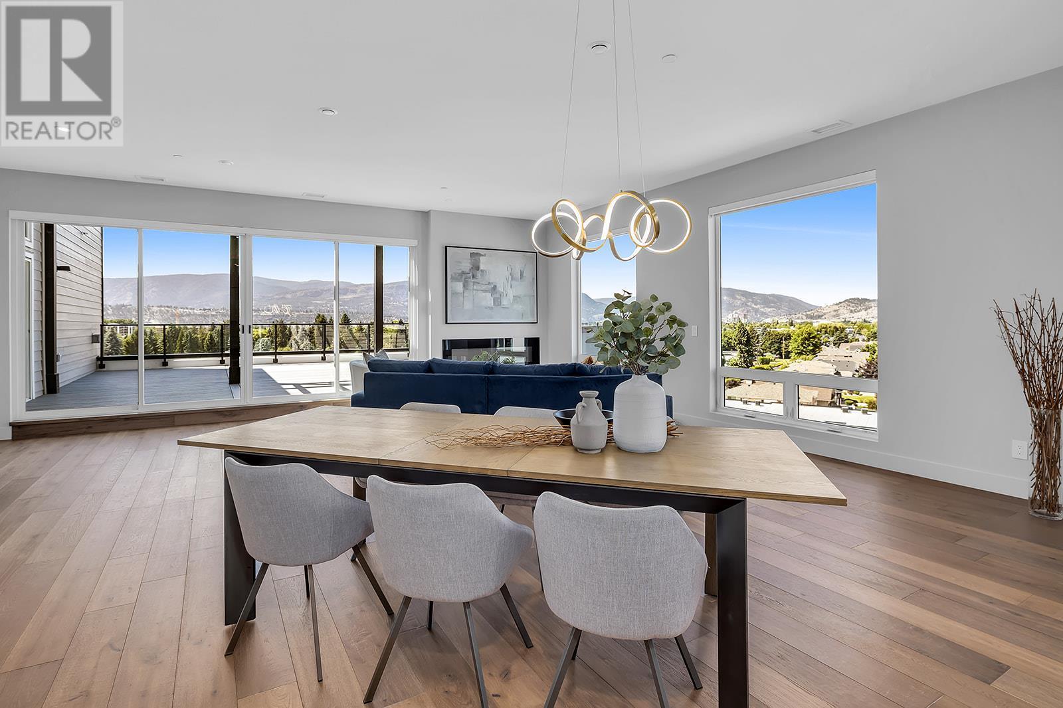
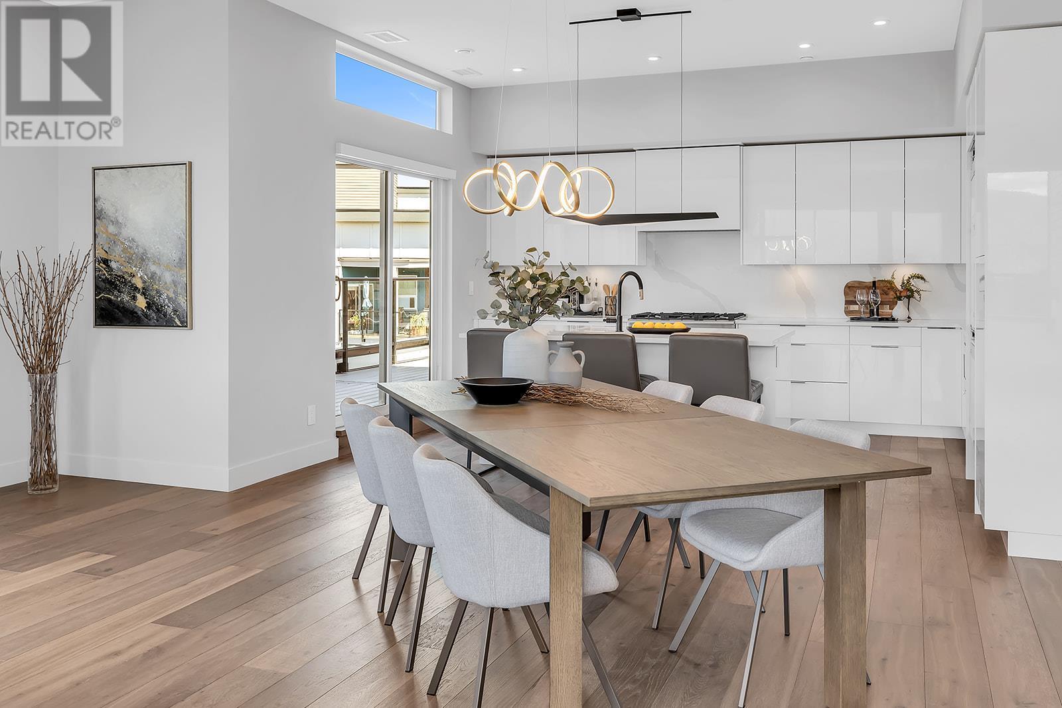
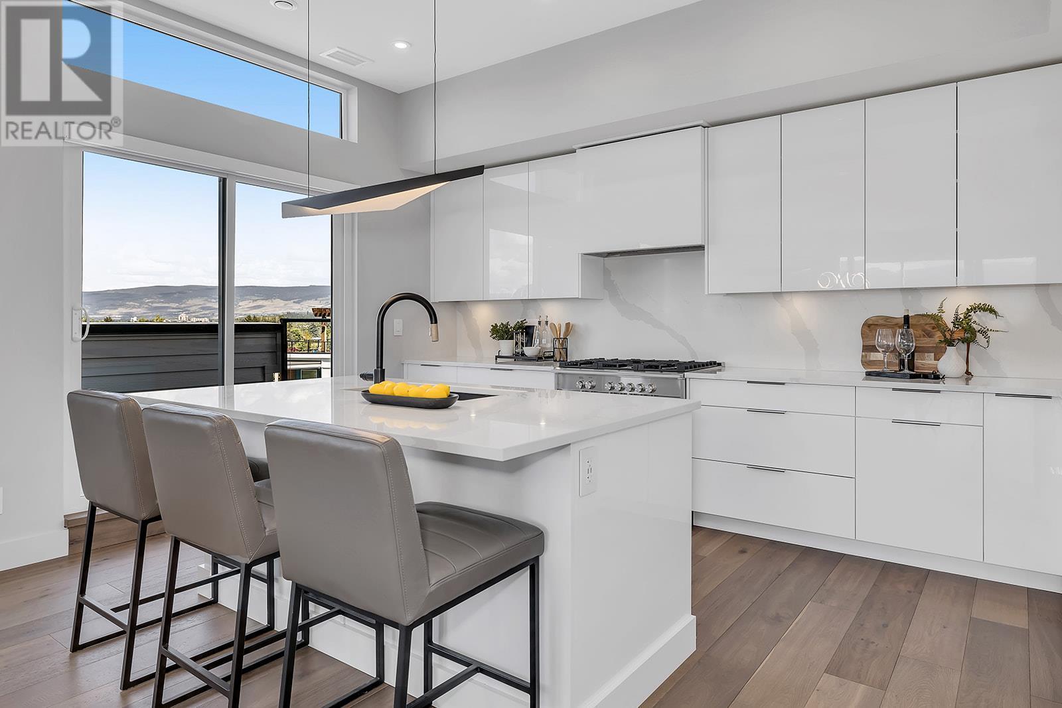
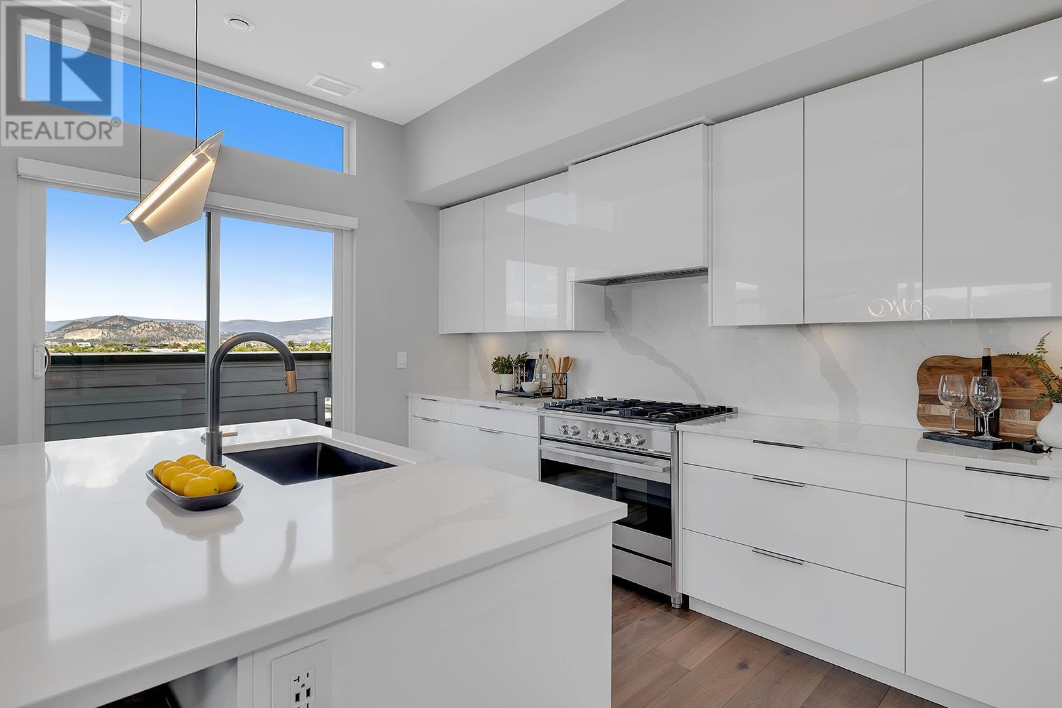





$715.99 Monthly**DEVELOPER PROMO-NO STRATA FEES FOR 5 YEARS*!!** Nestled in the heart of the Lower Mission lies the vibrant Green Square Vert community. This luxury penthouse unit boasts 3 bedrooms & 2 bathrooms, offering a comfortable & spacious living experience. With 1777 sq.ft. of indoor living space, plus an additional 900 sq.ft. of outdoor living area, including a hot tub and breathtaking views of Okanagan Lake & the mountains, this residence is truly remarkable. This penthouse features exquisite custom cabinetry, marble-inspired quartz countertops, engineered hardwood flooring, and top-of-the-line Fisher Paykel appliances. The attention to detail extends to the custom closets, and timeless finishes throughout. Additionally, this unit offers two parking stalls and a large in-unit storage room. Green Square goes beyond just a residence, providing an array of amenities for your convenience & enjoyment. Take advantage of the Modo car share program, community garden plots, fitness facility, rooftop patio, hassle-free dog wash station & bike storage. Everything you need is right at your fingertips with wineries, restaurants, a nearby park, and shopping opportunities just minutes away. For those seeking relaxation, Gyro beach is a mere two blocks away, offering a tranquil retreat by the water. Schedule a viewing today. GST applicable. (id:51018)
| MLS® Number | 10325609 |
| Property Type | Single Family |
| Neigbourhood | Lower Mission |
| Community Name | Green Square Vert |
| Amenities Near By | Park, Recreation, Schools, Shopping |
| Features | See Remarks, Central Island |
| Parking Space Total | 2 |
| Storage Type | Storage, Locker |
| View Type | City View, Lake View, Mountain View |
| Water Front Type | Other |
| Bathroom Total | 2 |
| Bedrooms Total | 3 |
| Appliances | Refrigerator, Dishwasher, Dryer, Range - Gas, Microwave, Washer |
| Constructed Date | 2023 |
| Cooling Type | Central Air Conditioning |
| Exterior Finish | Other |
| Fireplace Present | Yes |
| Fireplace Type | Insert |
| Flooring Type | Hardwood |
| Heating Fuel | Electric |
| Heating Type | Forced Air |
| Roof Material | Asphalt Shingle |
| Roof Style | Unknown |
| Stories Total | 1 |
| Size Interior | 1777 Sqft |
| Type | Apartment |
| Utility Water | Municipal Water |
| Parkade |
| Access Type | Easy Access |
| Acreage | No |
| Land Amenities | Park, Recreation, Schools, Shopping |
| Landscape Features | Landscaped |
| Sewer | Municipal Sewage System |
| Size Total Text | Under 1 Acre |
| Zoning Type | Unknown |
| Level | Type | Length | Width | Dimensions |
|---|---|---|---|---|
| Main Level | Foyer | 11'5'' x 9'6'' | ||
| Main Level | Laundry Room | 6'9'' x 5'6'' | ||
| Main Level | Kitchen | 13' x 15'7'' | ||
| Main Level | Dining Room | 7'5'' x 19'11'' | ||
| Main Level | Living Room | 14'11'' x 24'2'' | ||
| Main Level | Full Ensuite Bathroom | 9' x 9'8'' | ||
| Main Level | 4pc Bathroom | 9' x 5'6'' | ||
| Main Level | Bedroom | 12' x 9'8'' | ||
| Main Level | Bedroom | 13'10'' x 11'9'' | ||

| Main Level | Primary Bedroom | 13'1'' x 11'0'' |
Contact us for more information

The trademarks REALTOR®, REALTORS®, and the REALTOR® logo are controlled by The Canadian Real Estate Association (CREA) and identify real estate professionals who are members of CREA. The trademarks MLS®, Multiple Listing Service® and the associated logos are owned by The Canadian Real Estate Association (CREA) and identify the quality of services provided by real estate professionals who are members of CREA. The trademark DDF® is owned by The Canadian Real Estate Association (CREA) and identifies CREA's Data Distribution Facility (DDF®)

A password will be e-mailed to you