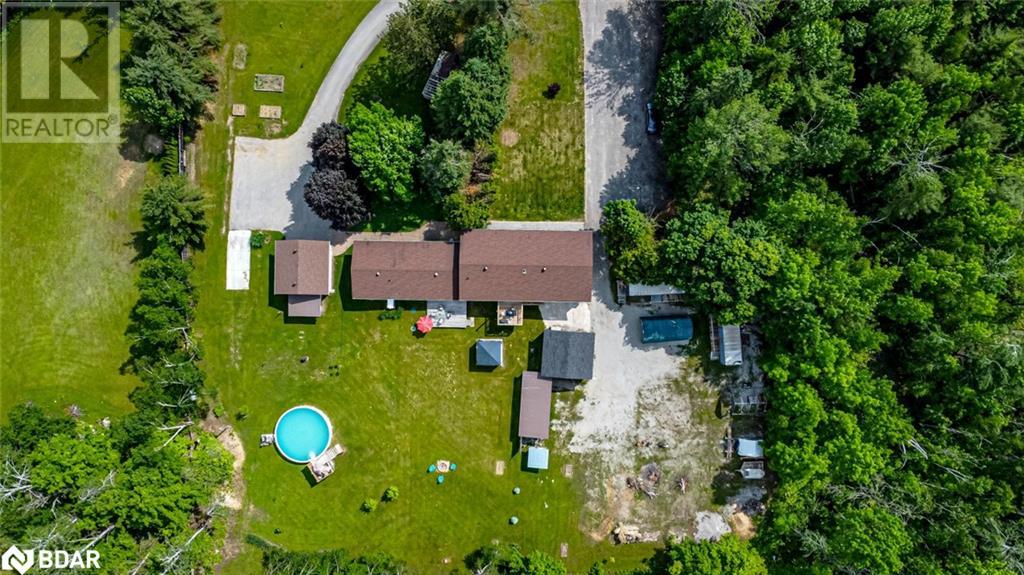
OVER 5,400 SQ FT OF VERSATILE LIVING ON 3.38 ACRES WITH 3 UPDATED LIVING QUARTERS, SEPARATE OFFICE SPACE, DETACHED GARAGE & SHOP JUST MINUTES FROM ORILLIA! Enjoy the perfect balance of privacy and convenience in this one-of-a-kind multi-unit property, set in a peaceful rural setting just minutes from Orillia’s shopping, dining, marinas, healthcare, and sandy beaches along Lake Couchiching & Lake Simcoe. Quick access to Highways 11 & 12 makes commuting to Barrie, Muskoka & the GTA easy. This expansive property offers over 5,400 sq ft of finished space across three fully self-contained living quarters, ideal for multi-generational families or separate household needs. Each unit provides stylish updates, private entrances, and functional layouts. Enjoy quartz countertops, walk-in pantries, modern kitchens, updated baths, and multiple walkouts. The spacious 3.38-acre lot features a detached, oversized double garage with a loft, a heated 21’ x 21’ workshop with a bay door, multiple outbuildings, and trailers equipped with power and car hookups. Relax in your above-ground pool, entertain on the patio, or unwind surrounded by mature trees. Ample parking for 50+ vehicles, a dedicated RV pad with 30 amp service, separate office space, and separate hydro meters add incredible flexibility. Complete with a drilled well & water treatment system, this property is perfect for families, hobbyists, investors, or anyone craving space, flexibility & potential close to town! (id:51018)
| MLS® Number | 40740901 |
| Property Type | Single Family |
| Amenities Near By | Beach |
| Community Features | School Bus |
| Features | Country Residential |
| Parking Space Total | 52 |
| Pool Type | Above Ground Pool |
| Structure | Workshop, Shed |
| Bathroom Total | 4 |
| Bedrooms Above Ground | 6 |
| Bedrooms Below Ground | 2 |
| Bedrooms Total | 8 |
| Appliances | Window Coverings |
| Architectural Style | 2 Level |
| Basement Development | Finished |
| Basement Type | Full (finished) |
| Constructed Date | 1982 |
| Construction Style Attachment | Detached |
| Cooling Type | Central Air Conditioning |
| Exterior Finish | Brick, Vinyl Siding |
| Fire Protection | Smoke Detectors |
| Heating Fuel | Oil |
| Heating Type | Forced Air |
| Stories Total | 2 |
| Size Interior | 5678 Sqft |
| Type | House |
| Utility Water | Drilled Well |
| Detached Garage |
| Access Type | Road Access |
| Acreage | Yes |
| Land Amenities | Beach |
| Sewer | Septic System |
| Size Depth | 492 Ft |
| Size Frontage | 300 Ft |
| Size Irregular | 3.38 |
| Size Total | 3.38 Ac|2 - 4.99 Acres |
| Size Total Text | 3.38 Ac|2 - 4.99 Acres |
| Zoning Description | Ru-2 |
| Level | Type | Length | Width | Dimensions |
|---|---|---|---|---|
| Second Level | Storage | 7'2'' x 4'11'' | ||
| Second Level | 3pc Bathroom | Measurements not available | ||
| Second Level | Bedroom | 17'3'' x 12'0'' | ||
| Second Level | Office | 10'1'' x 11'11'' | ||
| Second Level | Bedroom | 11'3'' x 15'8'' | ||
| Second Level | Den | 10'1'' x 11'11'' | ||
| Second Level | Family Room | 28'11'' x 25'4'' | ||
| Second Level | Kitchen | 13'4'' x 13'11'' | ||
| Basement | 3pc Bathroom | Measurements not available | ||
| Basement | Bedroom | 10'7'' x 15'1'' | ||
| Basement | Bedroom | 10'4'' x 14'0'' | ||
| Basement | Recreation Room | 10'1'' x 18'5'' | ||
| Main Level | 3pc Bathroom | Measurements not available | ||
| Main Level | Bedroom | 13'6'' x 12'7'' | ||
| Main Level | Bedroom | 13'8'' x 12'7'' | ||
| Main Level | Living Room | 13'7'' x 31'7'' | ||
| Main Level | Kitchen | 18'10'' x 10'0'' | ||
| Main Level | Foyer | 14'0'' x 5'8'' | ||
| Main Level | 4pc Bathroom | Measurements not available | ||
| Main Level | Bedroom | 9'1'' x 10'11'' | ||
| Main Level | Primary Bedroom | 9'6'' x 16'9'' | ||
| Main Level | Living Room | 10'11'' x 26'2'' | ||
| Main Level | Dining Room | 11'7'' x 16'11'' | ||
| Main Level | Kitchen | 16'1'' x 16'6'' | ||
| Main Level | Office | 11'3'' x 17'6'' |
| Cable | Available |
| Telephone | Available |
https://www.realtor.ca/real-estate/28467369/3632-telford-line-severn
Contact us for more information

The trademarks REALTOR®, REALTORS®, and the REALTOR® logo are controlled by The Canadian Real Estate Association (CREA) and identify real estate professionals who are members of CREA. The trademarks MLS®, Multiple Listing Service® and the associated logos are owned by The Canadian Real Estate Association (CREA) and identify the quality of services provided by real estate professionals who are members of CREA. The trademark DDF® is owned by The Canadian Real Estate Association (CREA) and identifies CREA's Data Distribution Facility (DDF®)

A password will be e-mailed to you