


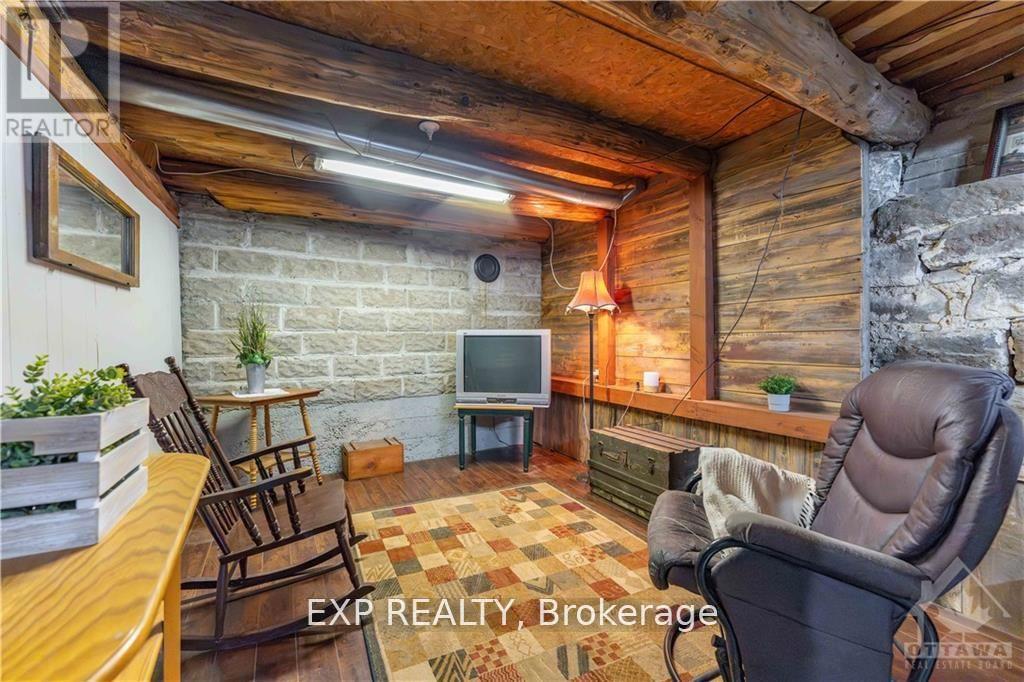

OPEN HOUSE SUNDAY MAY 25 2-4 PM! Discover your dream home on this picturesque 4.6-acre waterfront property! This charming 4-bedroom (plus den), 2-bath bungalow features 450 feet of waterfront w/ private beach and dock access along the Ottawa River. The bright, open-concept layout is perfect for entertaining, w/ gourmet kitchen boasting stainless steel appliances that overlooks the spacious living and dining areas. Relax in the family room w/ breathtaking river views or enjoy the serenity from the screened-in porch. The primary bedroom offers a walk-in closet, private deck, and plenty of natural light. A 2nd spacious bedroom completes the main level, while the fully finished basement includes two additional bedrooms (one w/ large walk-in), full bathroom + cozy sitting & rec rooms. This property also features a secondary home, ideal for rental or a B&B opportunity. W/ ample parking and an oversized 2-car attached garage, this idyllic retreat combines comfort and investment potential. (id:51018)
2:00 pm
Ends at:4:00 pm
| MLS® Number | X11988509 |
| Property Type | Single Family |
| Community Name | 610 - Alfred and Plantagenet Twp |
| Amenities Near By | Park |
| Features | Carpet Free |
| Parking Space Total | 20 |
| Structure | Deck |
| View Type | River View |
| Water Front Name | Baie Des Chenier |
| Water Front Type | Waterfront |
| Bathroom Total | 2 |
| Bedrooms Above Ground | 2 |
| Bedrooms Below Ground | 2 |
| Bedrooms Total | 4 |
| Appliances | Dishwasher, Dryer, Hood Fan, Stove, Washer, Refrigerator |
| Architectural Style | Bungalow |
| Basement Development | Finished |
| Basement Type | Full (finished) |
| Construction Style Attachment | Detached |
| Cooling Type | Central Air Conditioning |
| Exterior Finish | Brick |
| Fireplace Present | Yes |
| Fireplace Total | 1 |
| Foundation Type | Concrete |
| Heating Fuel | Wood |
| Heating Type | Forced Air |
| Stories Total | 1 |
| Size Interior | 1500 - 2000 Sqft |
| Type | House |
| Utility Water | Drilled Well |
| Attached Garage | |
| Garage |
| Access Type | Private Docking |
| Acreage | No |
| Land Amenities | Park |
| Sewer | Septic System |
| Size Frontage | 489 Ft ,9 In |
| Size Irregular | 489.8 Ft ; 1 |
| Size Total Text | 489.8 Ft ; 1 |
| Zoning Description | Ru1wf |
| Level | Type | Length | Width | Dimensions |
|---|---|---|---|---|
| Basement | Bedroom | 4.16 m | 3.86 m | 4.16 m x 3.86 m |
| Basement | Recreational, Games Room | 4.14 m | 7.11 m | 4.14 m x 7.11 m |
| Basement | Sitting Room | 7.62 m | 3.22 m | 7.62 m x 3.22 m |
| Basement | Bedroom | 3.07 m | 3.78 m | 3.07 m x 3.78 m |
| Main Level | Living Room | 6.14 m | 3.53 m | 6.14 m x 3.53 m |
| Main Level | Dining Room | 5.66 m | 4.08 m | 5.66 m x 4.08 m |
| Main Level | Kitchen | 3.81 m | 4.67 m | 3.81 m x 4.67 m |
| Main Level | Pantry | 3.7 m | 2.84 m | 3.7 m x 2.84 m |
| Main Level | Sitting Room | 4.49 m | 5.66 m | 4.49 m x 5.66 m |
| Main Level | Family Room | 9.67 m | 3.6 m | 9.67 m x 3.6 m |
| Main Level | Primary Bedroom | 4.92 m | 4.95 m | 4.92 m x 4.95 m |
| Main Level | Bedroom | 4.95 m | 4.67 m | 4.95 m x 4.67 m |
Contact us for more information

The trademarks REALTOR®, REALTORS®, and the REALTOR® logo are controlled by The Canadian Real Estate Association (CREA) and identify real estate professionals who are members of CREA. The trademarks MLS®, Multiple Listing Service® and the associated logos are owned by The Canadian Real Estate Association (CREA) and identify the quality of services provided by real estate professionals who are members of CREA. The trademark DDF® is owned by The Canadian Real Estate Association (CREA) and identifies CREA's Data Distribution Facility (DDF®)

A password will be e-mailed to you