Maintenance,
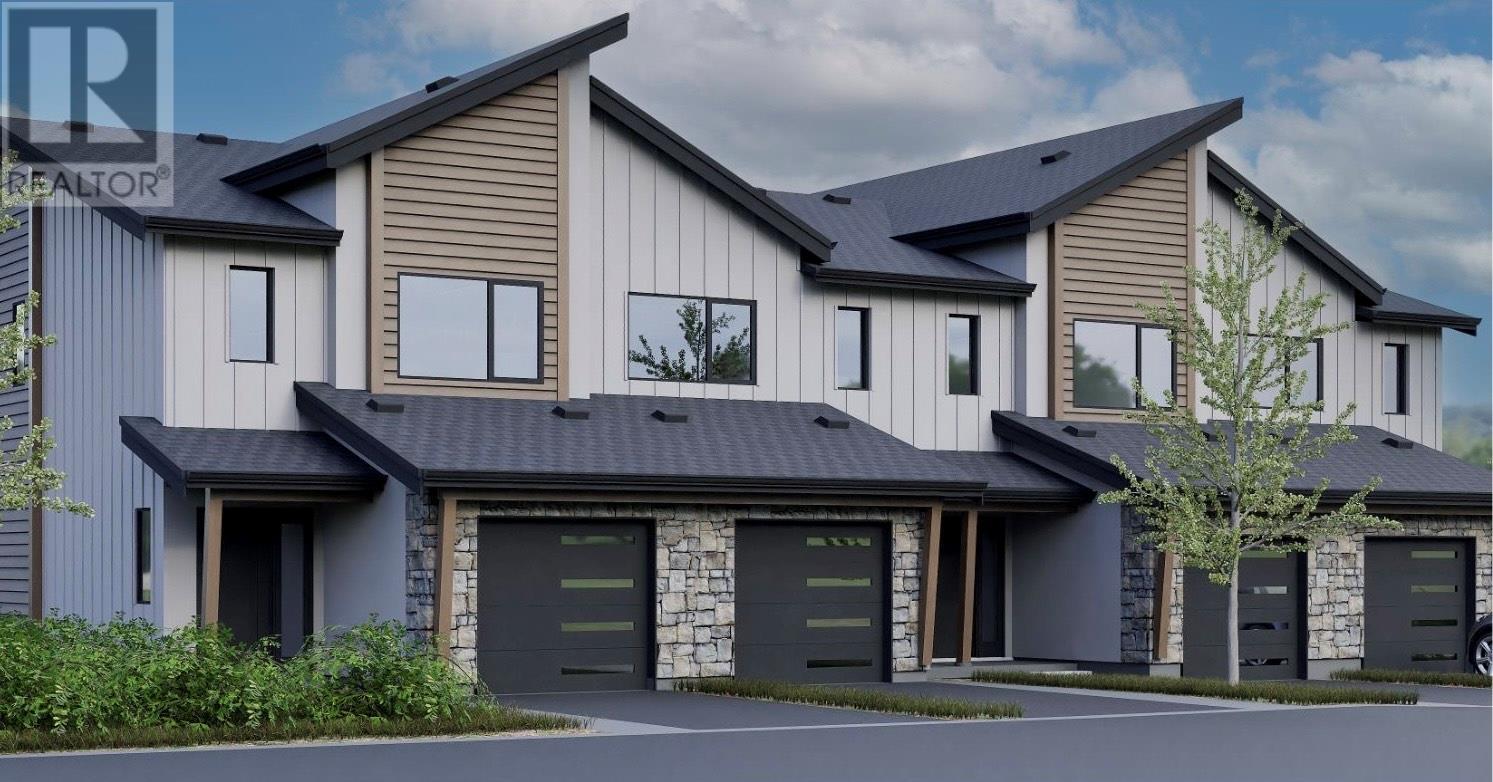
$277.88 MonthlyModern design. This will look amazing with sloped roof lines and neutral warm exterior colour to enhance the look of Orchards Walk. This beautifully designed 4 bedroom, 4 bathroom corner home in Somerset at Orchards Walk offers incredible value and space for the whole family. With a fully finished basement, this home is turn-key and packed with functionality—whether you need extra living space, a home office, or guest suite, it’s all here!All appliances and blinds. Enjoy the benefits of a 2-storey layout, landscaped yard, and the added value of a corner lot. Plus, as a homeowner in Orchards Walk, you’ll have access to a gorgeous community centre—an exclusive perk for residents. Call now for more info or come visit me at our open house!All measurements apron to be verified by the Buyer. (id:51018)
| MLS® Number | 10342992 |
| Property Type | Single Family |
| Neigbourhood | Valleyview |
| Community Name | Somerset |
| Amenities Near By | Recreation, Shopping |
| Features | Level Lot |
| Parking Space Total | 1 |
| Bathroom Total | 4 |
| Bedrooms Total | 4 |
| Appliances | Range, Refrigerator, Dishwasher, Washer & Dryer |
| Constructed Date | 2025 |
| Construction Style Attachment | Attached |
| Cooling Type | Central Air Conditioning |
| Exterior Finish | Other |
| Half Bath Total | 1 |
| Heating Type | Forced Air, See Remarks |
| Roof Material | Asphalt Shingle |
| Roof Style | Unknown |
| Stories Total | 3 |
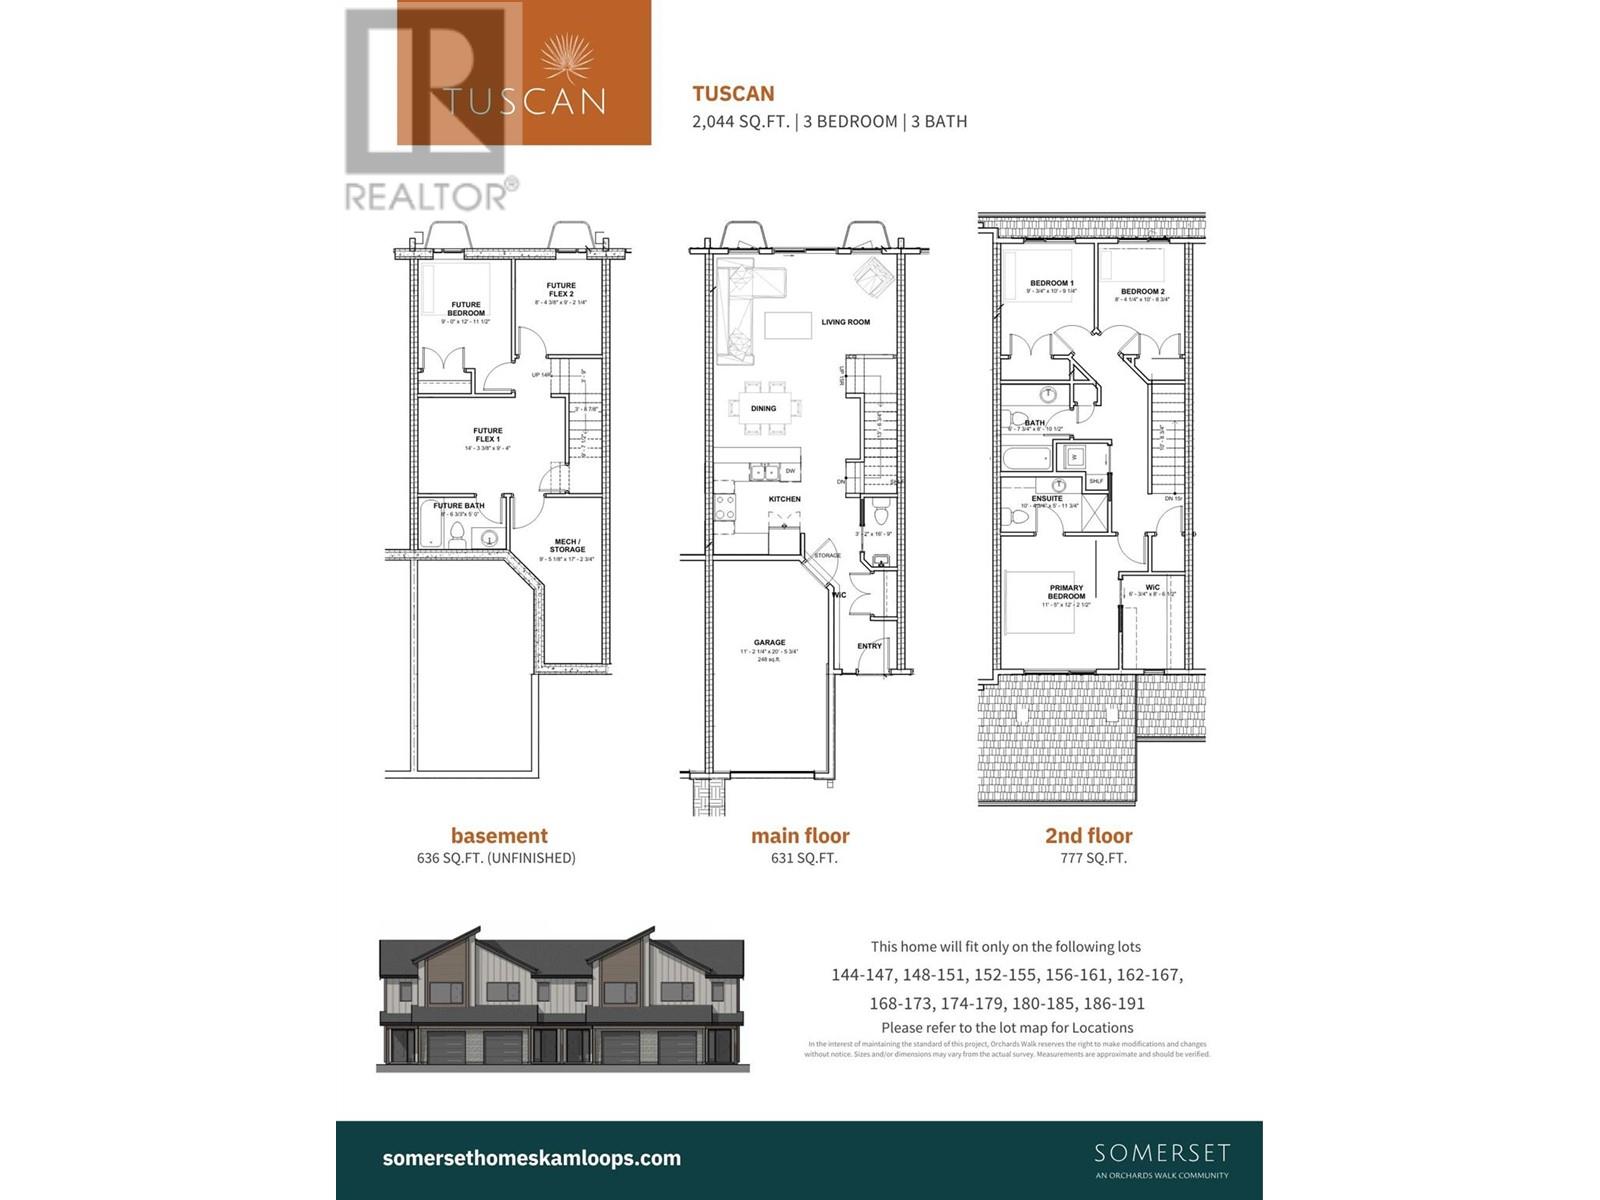
| Size Interior | 2044 Sqft |
| Type | Row / Townhouse |
| Utility Water | Municipal Water |
| Attached Garage | 1 |
| Acreage | No |
| Land Amenities | Recreation, Shopping |
| Landscape Features | Landscaped, Level |
| Sewer | Municipal Sewage System |
| Size Irregular | 0.05 |
| Size Total | 0.05 Ac|under 1 Acre |
| Size Total Text | 0.05 Ac|under 1 Acre |
| Zoning Type | Unknown |
| Level | Type | Length | Width | Dimensions |
|---|---|---|---|---|
| Second Level | Bedroom | 10'8'' x 8'4'' | ||
| Second Level | Bedroom | 10'9'' x 9' | ||
| Second Level | 4pc Bathroom | Measurements not available | ||
| Second Level | 3pc Ensuite Bath | Measurements not available | ||
| Second Level | Primary Bedroom | 12'2'' x 11'5'' | ||
| Basement | Family Room | 14' x 15' | ||
| Basement | Bedroom | 13' x 10' | ||
| Basement | Full Bathroom | Measurements not available | ||
| Basement | Utility Room | 17'2'' x 9'5'' | ||
| Main Level | Foyer | 6'2'' x 4'6'' | ||
| Main Level | 2pc Bathroom | Measurements not available | ||
| Main Level | Dining Room | 9'9'' x 7'9'' | ||
| Main Level | Living Room | 17'9'' x 11'8'' | ||
| Main Level | Kitchen | 9'9'' x 11'8'' |
https://www.realtor.ca/real-estate/28189795/3580-valleyview-drive-unit-155-kamloops-valleyview
Contact us for more information

The trademarks REALTOR®, REALTORS®, and the REALTOR® logo are controlled by The Canadian Real Estate Association (CREA) and identify real estate professionals who are members of CREA. The trademarks MLS®, Multiple Listing Service® and the associated logos are owned by The Canadian Real Estate Association (CREA) and identify the quality of services provided by real estate professionals who are members of CREA. The trademark DDF® is owned by The Canadian Real Estate Association (CREA) and identifies CREA's Data Distribution Facility (DDF®)

A password will be e-mailed to you