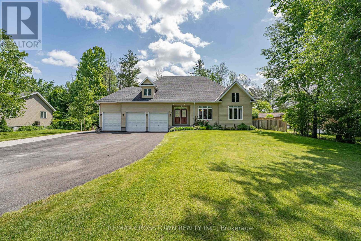
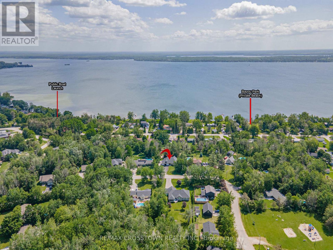
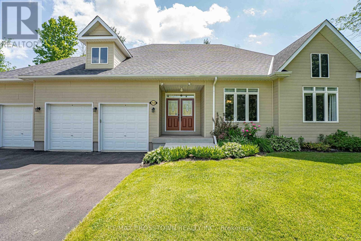
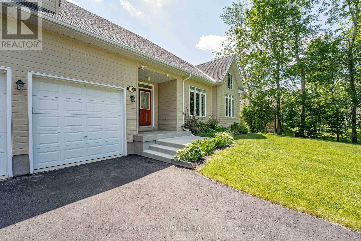
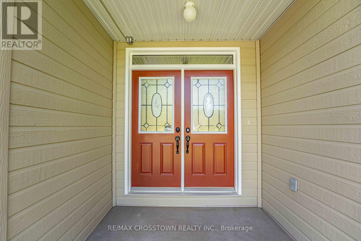
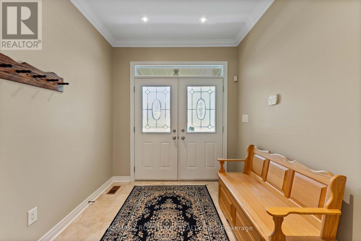
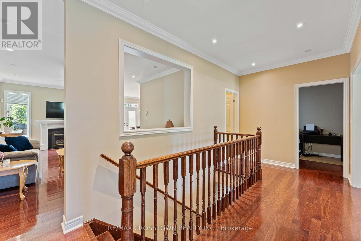
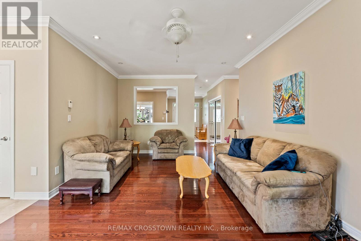
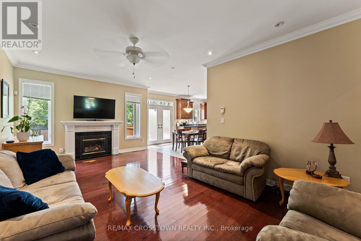
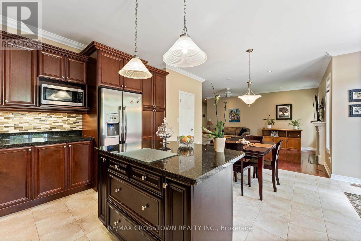
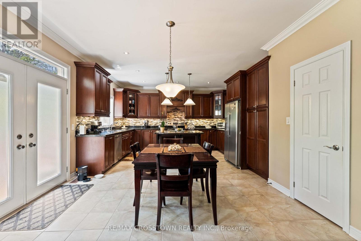
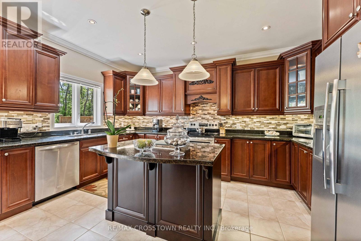
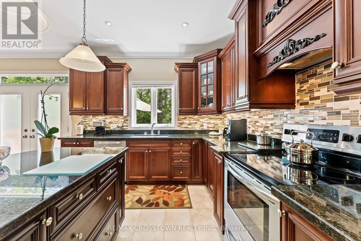
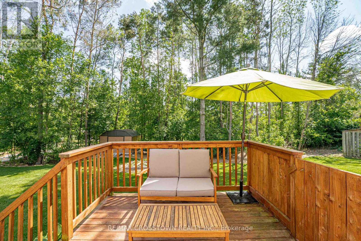
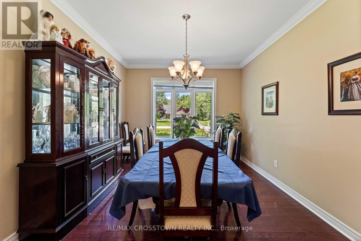
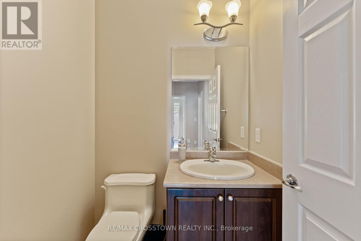

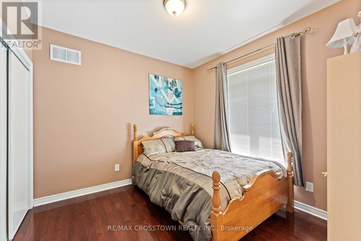
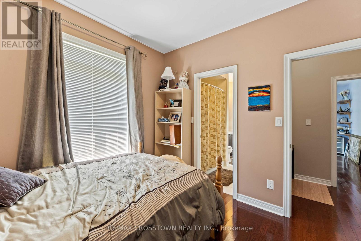
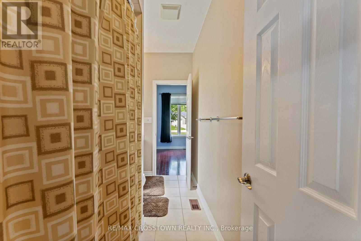
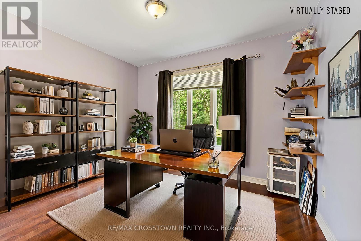
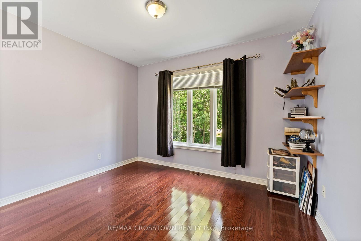
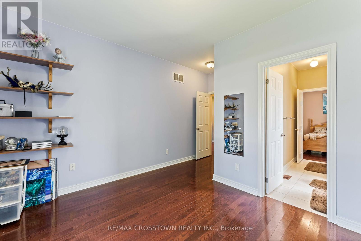
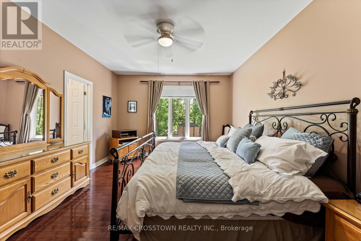
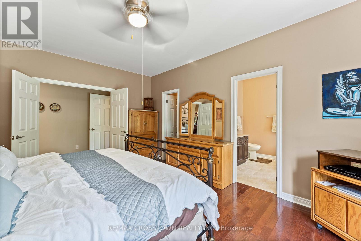
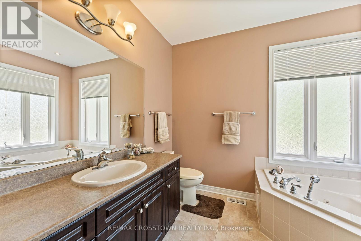
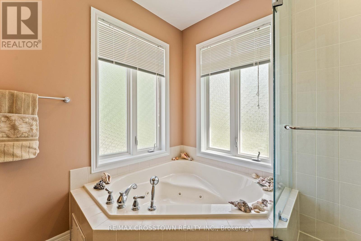
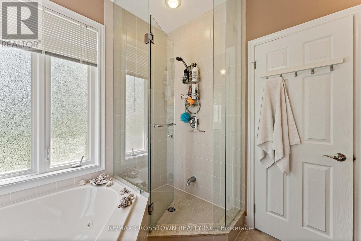
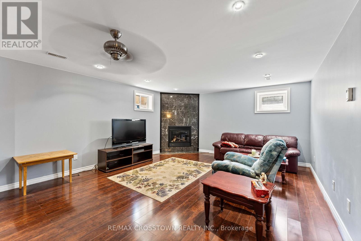
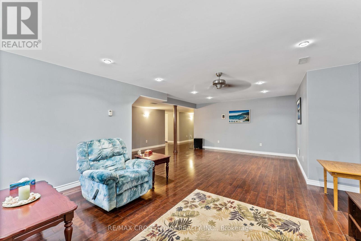
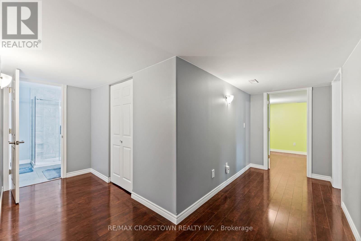
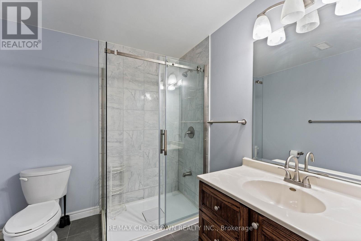
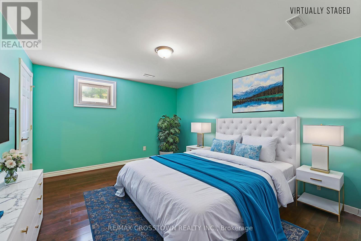
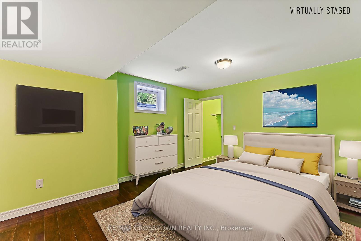
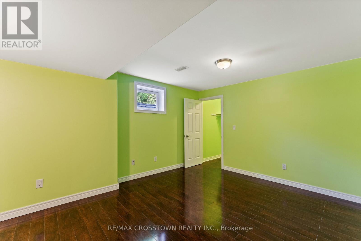
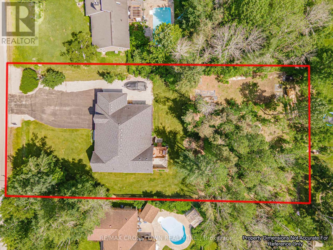

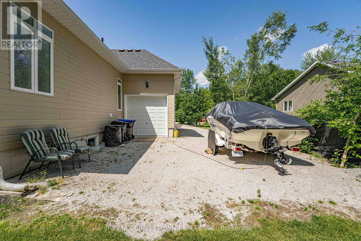
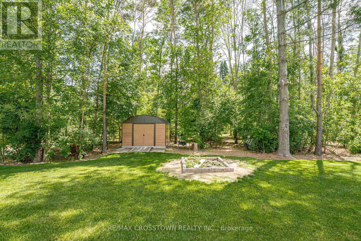
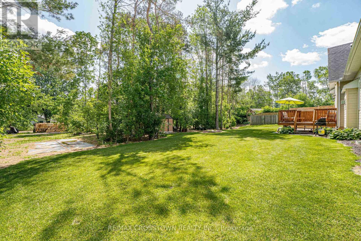
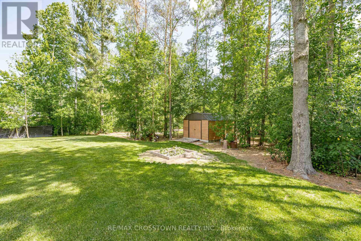
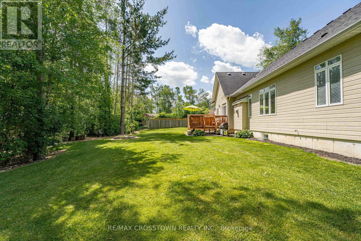
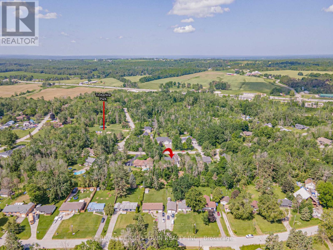
Welcome to this upscale and spacious bungalow just steps from Lake Couchiching! This beautifully maintained home exudes pride of ownership inside and out. Offering 3 generous bedrooms on the main level and 2 additional bedrooms in the finished basement, there's room for the whole family. The main floor features a convenient Jack & Jill bathroom, and with a total of 3.5 bathrooms, everyone's covered. At the heart of the home is a stunning kitchen - complete with granite countertops, a centre island, and stainless steel appliances - perfect for cooking and entertaining. The basement features a finished rec room, ideal for teens, a games room, or casual hangouts. Enjoy hardwood floors, two cozy gas fireplaces, and a drive-through garage to the backyard - ideal for easy toy storage. The spacious yard is beautifully landscaped and includes a hot tub hookup - ready for your future oasis! Residents of this sought-after community enjoy private beach and boat launch access on Lake Couchiching, a renowned spot for fishing and outdoor fun. Extras include a cold room and thoughtful finishes throughout. This is a true turn-key opportunity you won't want to miss! (id:51018)
1:00 pm
Ends at:3:00 pm
| MLS® Number | S12241883 |
| Property Type | Single Family |
| Community Name | West Shore |
| Equipment Type | None |
| Features | Carpet Free |
| Parking Space Total | 15 |
| Rental Equipment Type | None |
| Structure | Deck, Shed |
| Bathroom Total | 4 |
| Bedrooms Above Ground | 5 |
| Bedrooms Total | 5 |
| Amenities | Fireplace(s) |
| Appliances | Central Vacuum, Water Heater, Garage Door Opener Remote(s), Dishwasher, Dryer, Garage Door Opener, Stove, Washer, Window Coverings, Refrigerator |
| Architectural Style | Bungalow |
| Basement Development | Finished |
| Basement Type | N/a (finished) |
| Construction Style Attachment | Detached |
| Cooling Type | Central Air Conditioning |
| Fireplace Present | Yes |
| Fireplace Total | 2 |
| Foundation Type | Poured Concrete |
| Half Bath Total | 1 |
| Heating Fuel | Natural Gas |
| Heating Type | Forced Air |
| Stories Total | 1 |
| Size Interior | 1500 - 2000 Sqft |
| Type | House |
| Utility Water | Municipal Water |
| Attached Garage | |
| Garage |
| Acreage | No |
| Landscape Features | Landscaped |
| Sewer | Sanitary Sewer |
| Size Depth | 250 Ft |
| Size Frontage | 109 Ft ,10 In |
| Size Irregular | 109.9 X 250 Ft |
| Size Total Text | 109.9 X 250 Ft |
| Zoning Description | Residential |
| Level | Type | Length | Width | Dimensions |
|---|---|---|---|---|
| Basement | Recreational, Games Room | 8.8 m | 6.85 m | 8.8 m x 6.85 m |
| Basement | Bedroom | 4.38 m | 3.38 m | 4.38 m x 3.38 m |
| Basement | Bedroom 2 | 4.3 m | 3.56 m | 4.3 m x 3.56 m |
| Basement | Bathroom | 2.16 m | 2.31 m | 2.16 m x 2.31 m |
| Main Level | Foyer | 2.89 m | 2.16 m | 2.89 m x 2.16 m |
| Main Level | Kitchen | 4.29 m | 2.77 m | 4.29 m x 2.77 m |
| Main Level | Eating Area | 4.26 m | 2.8 m | 4.26 m x 2.8 m |
| Main Level | Dining Room | 4.6 m | 3.47 m | 4.6 m x 3.47 m |
| Main Level | Bedroom | 3.74 m | 4.6 m | 3.74 m x 4.6 m |
| Main Level | Bedroom 2 | 3.13 m | 2.92 m | 3.13 m x 2.92 m |
| Main Level | Primary Bedroom | 6.06 m | 3.68 m | 6.06 m x 3.68 m |
| Main Level | Bathroom | 3.26 m | 1.58 m | 3.26 m x 1.58 m |
| Main Level | Bathroom | 1.88 m | 1.73 m | 1.88 m x 1.73 m |
| Main Level | Bathroom | 2.89 m | 2.49 m | 2.89 m x 2.49 m |
| Main Level | Laundry Room | 3.38 m | 1.55 m | 3.38 m x 1.55 m |
| Main Level | Living Room | 6.88 m | 3.38 m | 6.88 m x 3.38 m |
https://www.realtor.ca/real-estate/28513448/3545-timberline-avenue-severn-west-shore-west-shore
Contact us for more information

The trademarks REALTOR®, REALTORS®, and the REALTOR® logo are controlled by The Canadian Real Estate Association (CREA) and identify real estate professionals who are members of CREA. The trademarks MLS®, Multiple Listing Service® and the associated logos are owned by The Canadian Real Estate Association (CREA) and identify the quality of services provided by real estate professionals who are members of CREA. The trademark DDF® is owned by The Canadian Real Estate Association (CREA) and identifies CREA's Data Distribution Facility (DDF®)

A password will be e-mailed to you