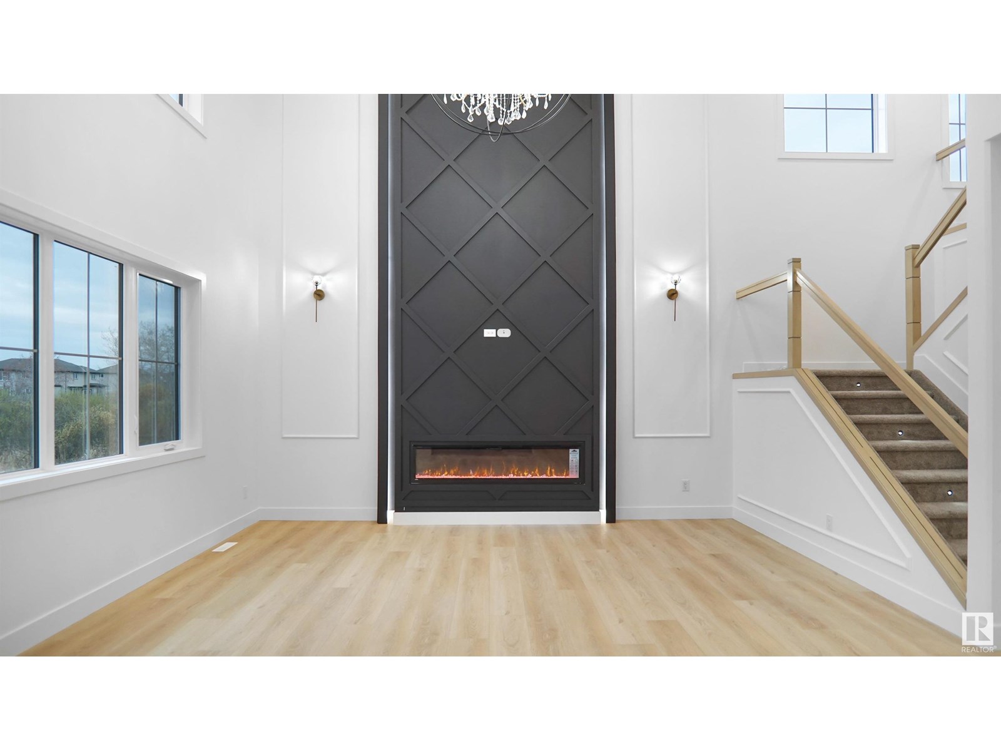
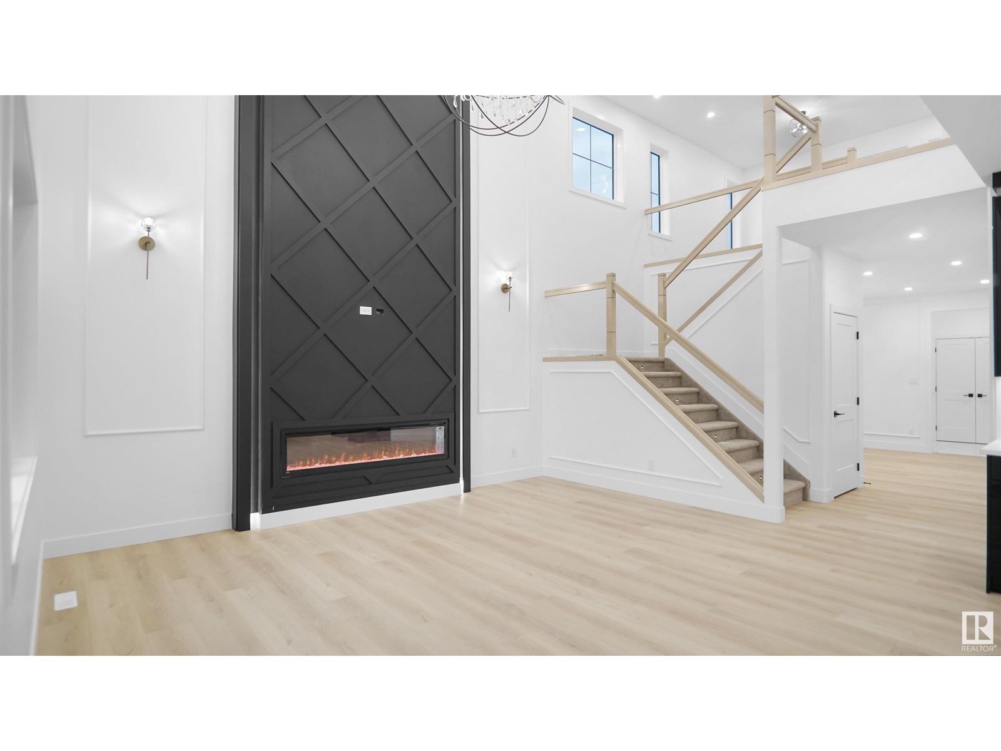
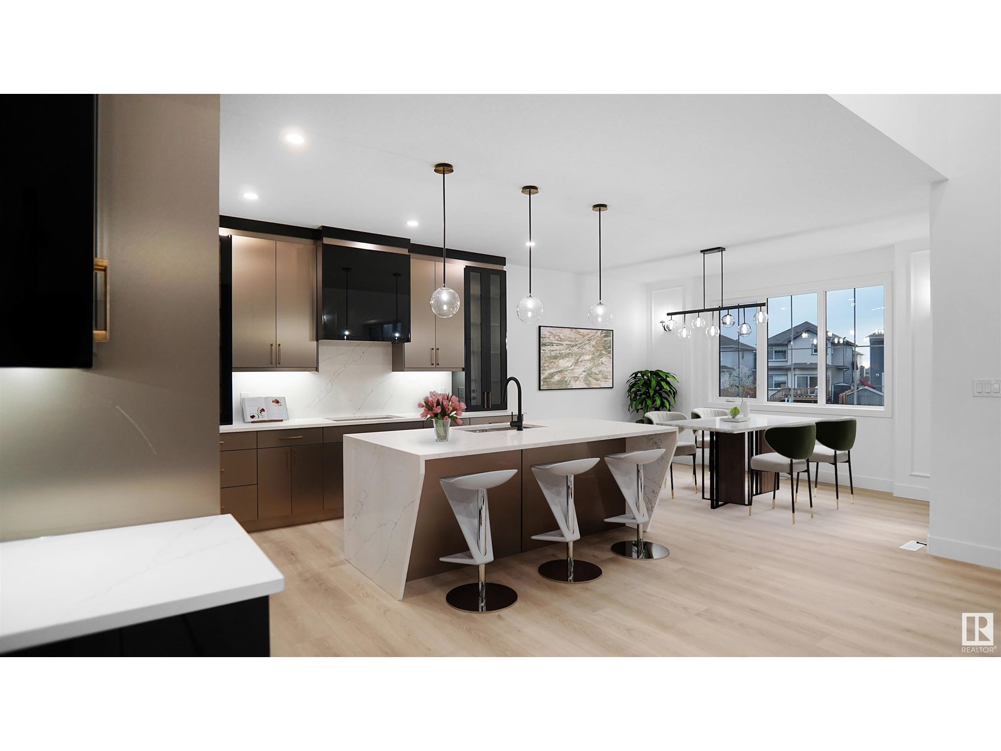
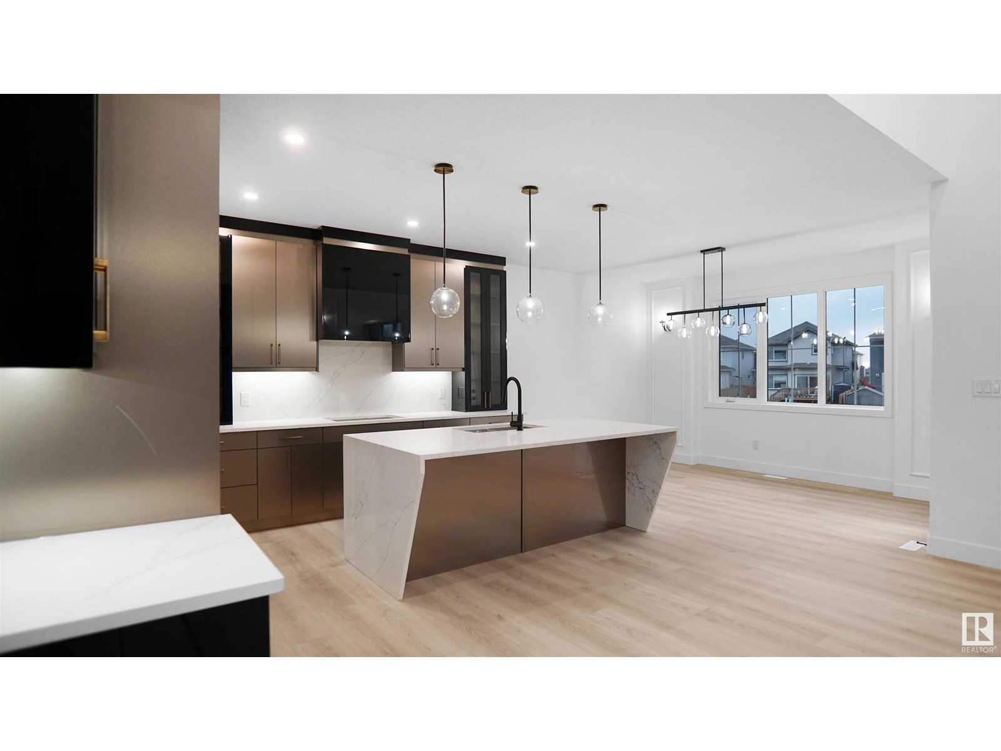
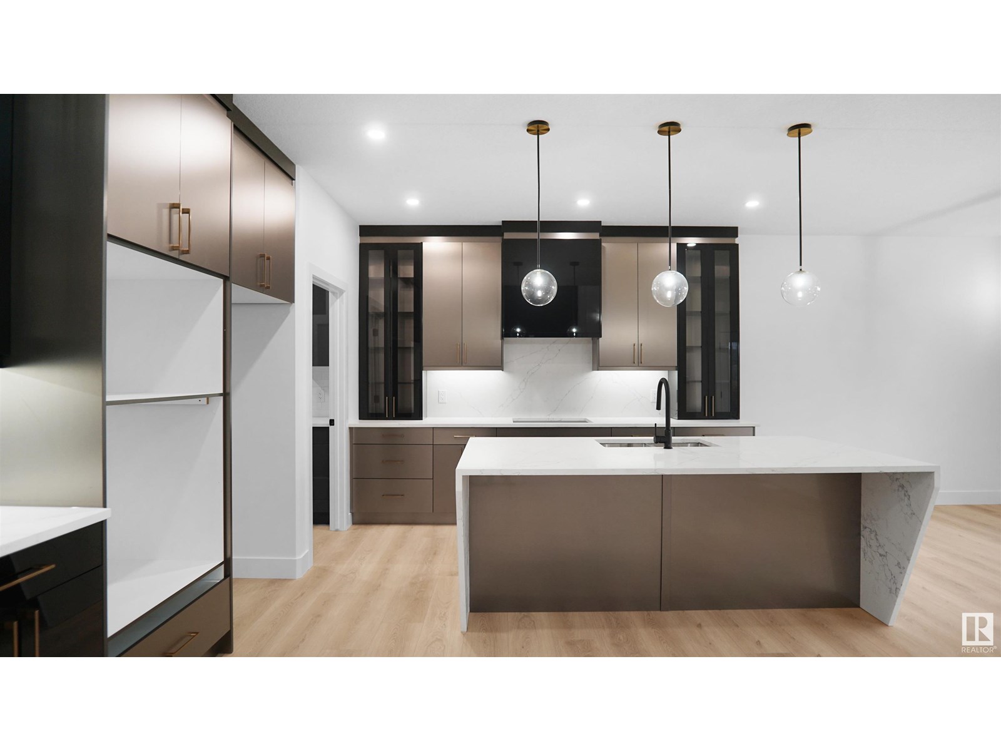
Welcome to your dream luxury home! This stunning 2900 sqft East facing Home offers 5 bedrooms and 4 full baths, featuring an elegant spice kitchen perfect for all your cooking needs. The main floor boasts two spacious living areas, along with a full bedroom and full bath for convenience. Upstairs, discover 4 additional bedrooms, including 2 master suites, each designed for comfort and sophistication. A versatile bonus room and a spacious laundry room to complete the upper floor. Upgraded finishing includes; upgraded lighting package, coffered ceilings, custom glass cabinets, stained railing, custom millwork, matte black fixtures throughout. The master ensuite comes with a free standing soaker tub, along side the standing glass shower. This home also had a separate entry to the basement, providing endless possibilities. Backing onto a trail, this property has an enormous backyard spanning over 90 ft in length. Enjoy additional privacy as to the right of the home, you have no neighbours, only green space. (id:51018)
| MLS® Number | E4445278 |
| Property Type | Single Family |
| Neigbourhood | Maple Crest |
| Amenities Near By | Airport, Park, Playground, Public Transit, Schools, Shopping |
| Features | Flat Site, Park/reserve, Closet Organizers |
| Bathroom Total | 4 |
| Bedrooms Total | 5 |
| Amenities | Ceiling - 9ft |
| Appliances | Garage Door Opener |
| Basement Development | Unfinished |
| Basement Type | Full (unfinished) |
| Ceiling Type | Vaulted |
| Constructed Date | 2025 |
| Construction Style Attachment | Detached |
| Fire Protection | Smoke Detectors |
| Fireplace Fuel | Electric |
| Fireplace Present | Yes |
| Fireplace Type | Unknown |
| Heating Type | Forced Air |
| Stories Total | 2 |
| Size Interior | 2906 Sqft |
| Type | House |
| Attached Garage |
| Acreage | No |
| Land Amenities | Airport, Park, Playground, Public Transit, Schools, Shopping |
| Size Irregular | 654.91 |
| Size Total | 654.91 M2 |
| Size Total Text | 654.91 M2 |
| Level | Type | Length | Width | Dimensions |
|---|---|---|---|---|
| Main Level | Living Room | 5.32 m | 4.47 m | 5.32 m x 4.47 m |
| Main Level | Dining Room | 2.88 m | 4.17 m | 2.88 m x 4.17 m |
| Main Level | Kitchen | 4.21 m | 4.16 m | 4.21 m x 4.16 m |
| Main Level | Bedroom 5 | 3.97 m | 3.69 m | 3.97 m x 3.69 m |
| Main Level | Mud Room | 3.19 m | 1.5 m | 3.19 m x 1.5 m |
| Upper Level | Primary Bedroom | 7.07 m | 4.16 m | 7.07 m x 4.16 m |
| Upper Level | Bedroom 2 | 3.99 m | 2.95 m | 3.99 m x 2.95 m |
| Upper Level | Bedroom 3 | 3.31 m | 3.12 m | 3.31 m x 3.12 m |
| Upper Level | Bedroom 4 | 3.1 m | 4.16 m | 3.1 m x 4.16 m |
| Upper Level | Bonus Room | 3.44 m | 4.08 m | 3.44 m x 4.08 m |
| Upper Level | Laundry Room | 1.77 m | 2.39 m | 1.77 m x 2.39 m |
https://www.realtor.ca/real-estate/28544462/3540-6-st-nw-edmonton-maple-crest
Contact us for more information

The trademarks REALTOR®, REALTORS®, and the REALTOR® logo are controlled by The Canadian Real Estate Association (CREA) and identify real estate professionals who are members of CREA. The trademarks MLS®, Multiple Listing Service® and the associated logos are owned by The Canadian Real Estate Association (CREA) and identify the quality of services provided by real estate professionals who are members of CREA. The trademark DDF® is owned by The Canadian Real Estate Association (CREA) and identifies CREA's Data Distribution Facility (DDF®)

A password will be e-mailed to you