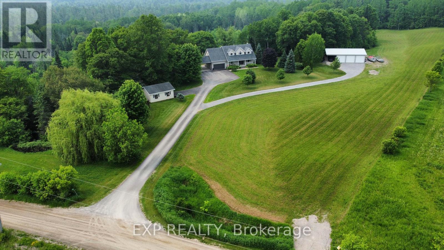
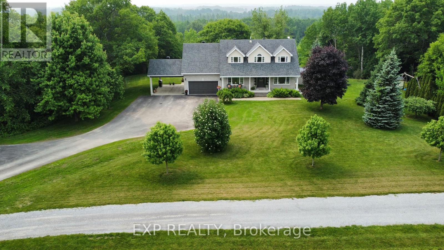
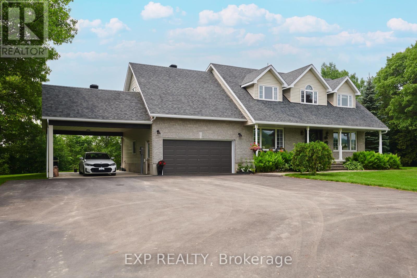
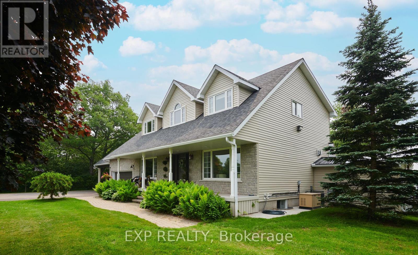
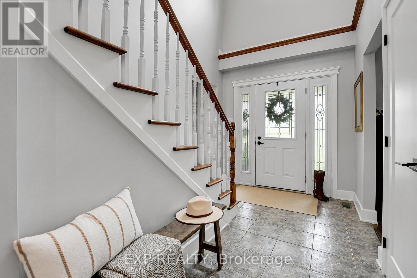
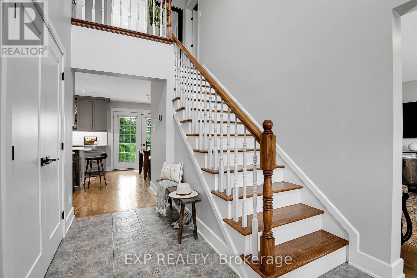
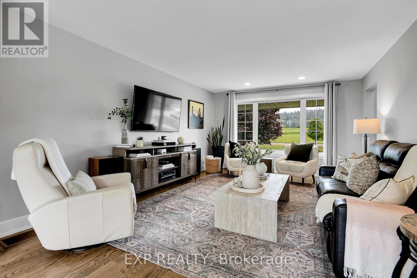
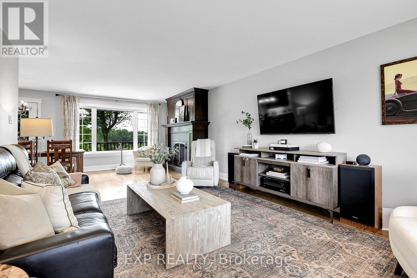
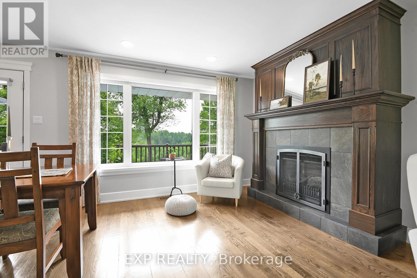
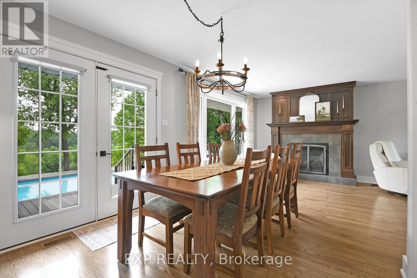
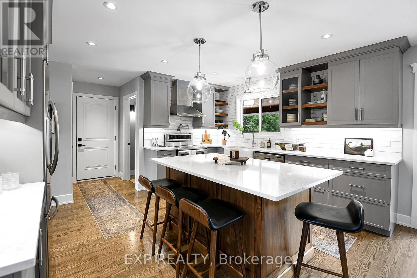
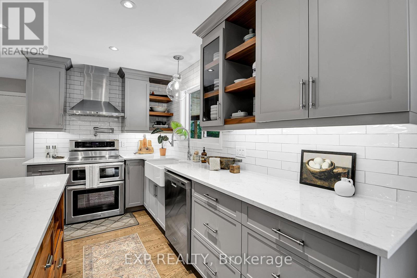
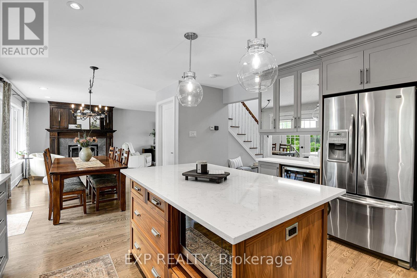
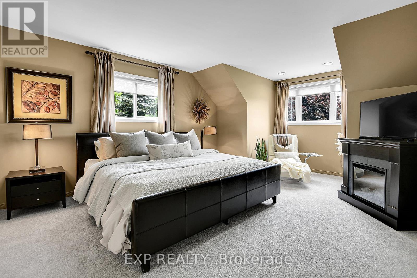
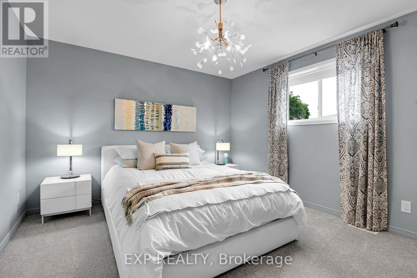
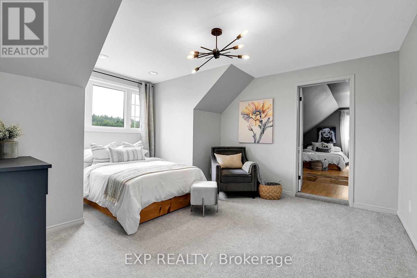
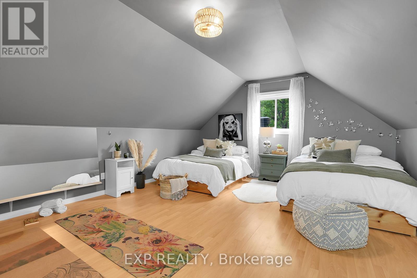
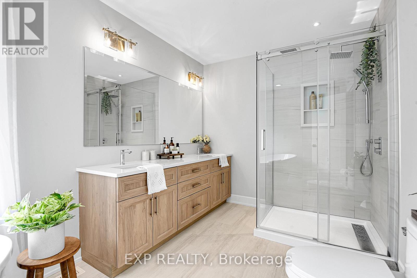
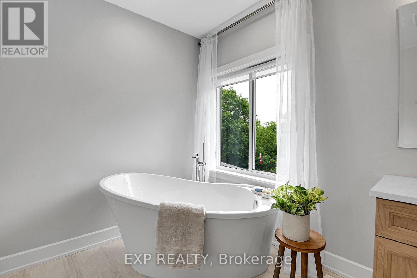
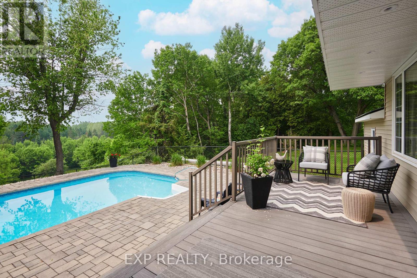
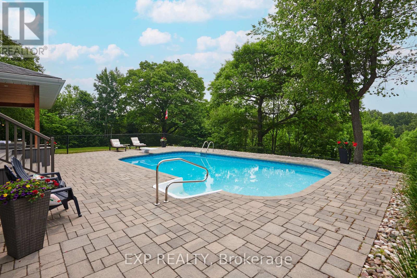
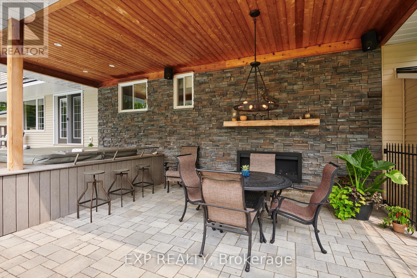
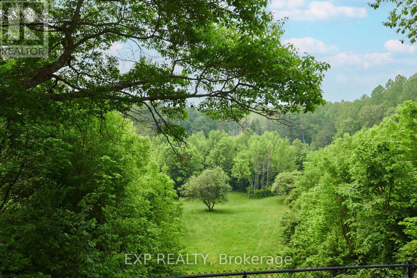
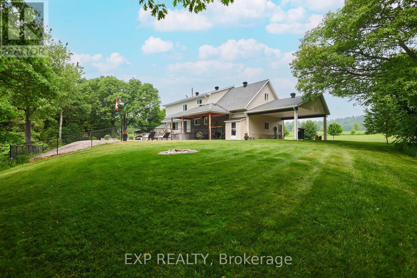
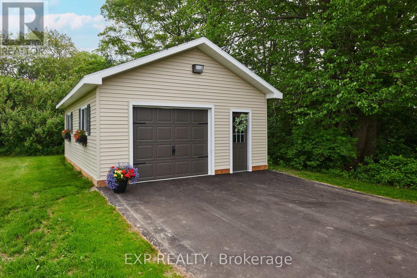
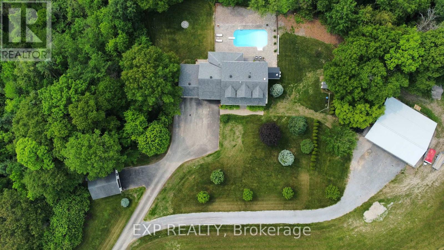
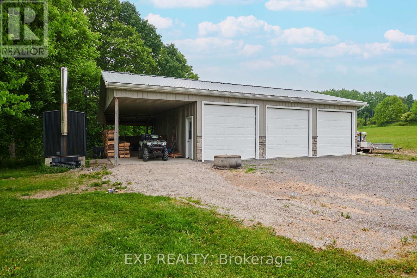
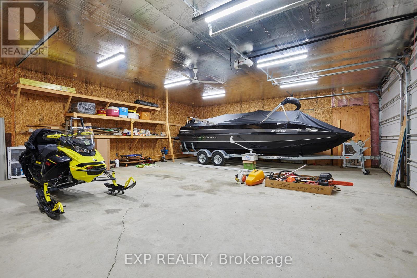
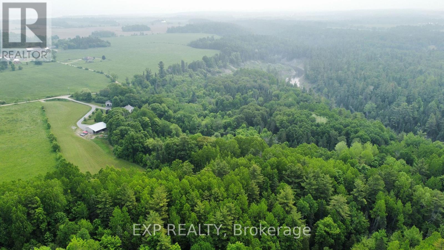
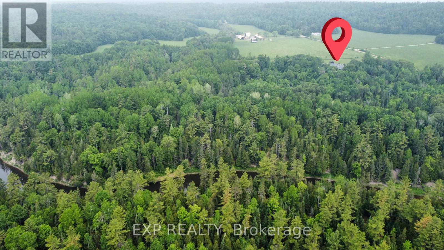
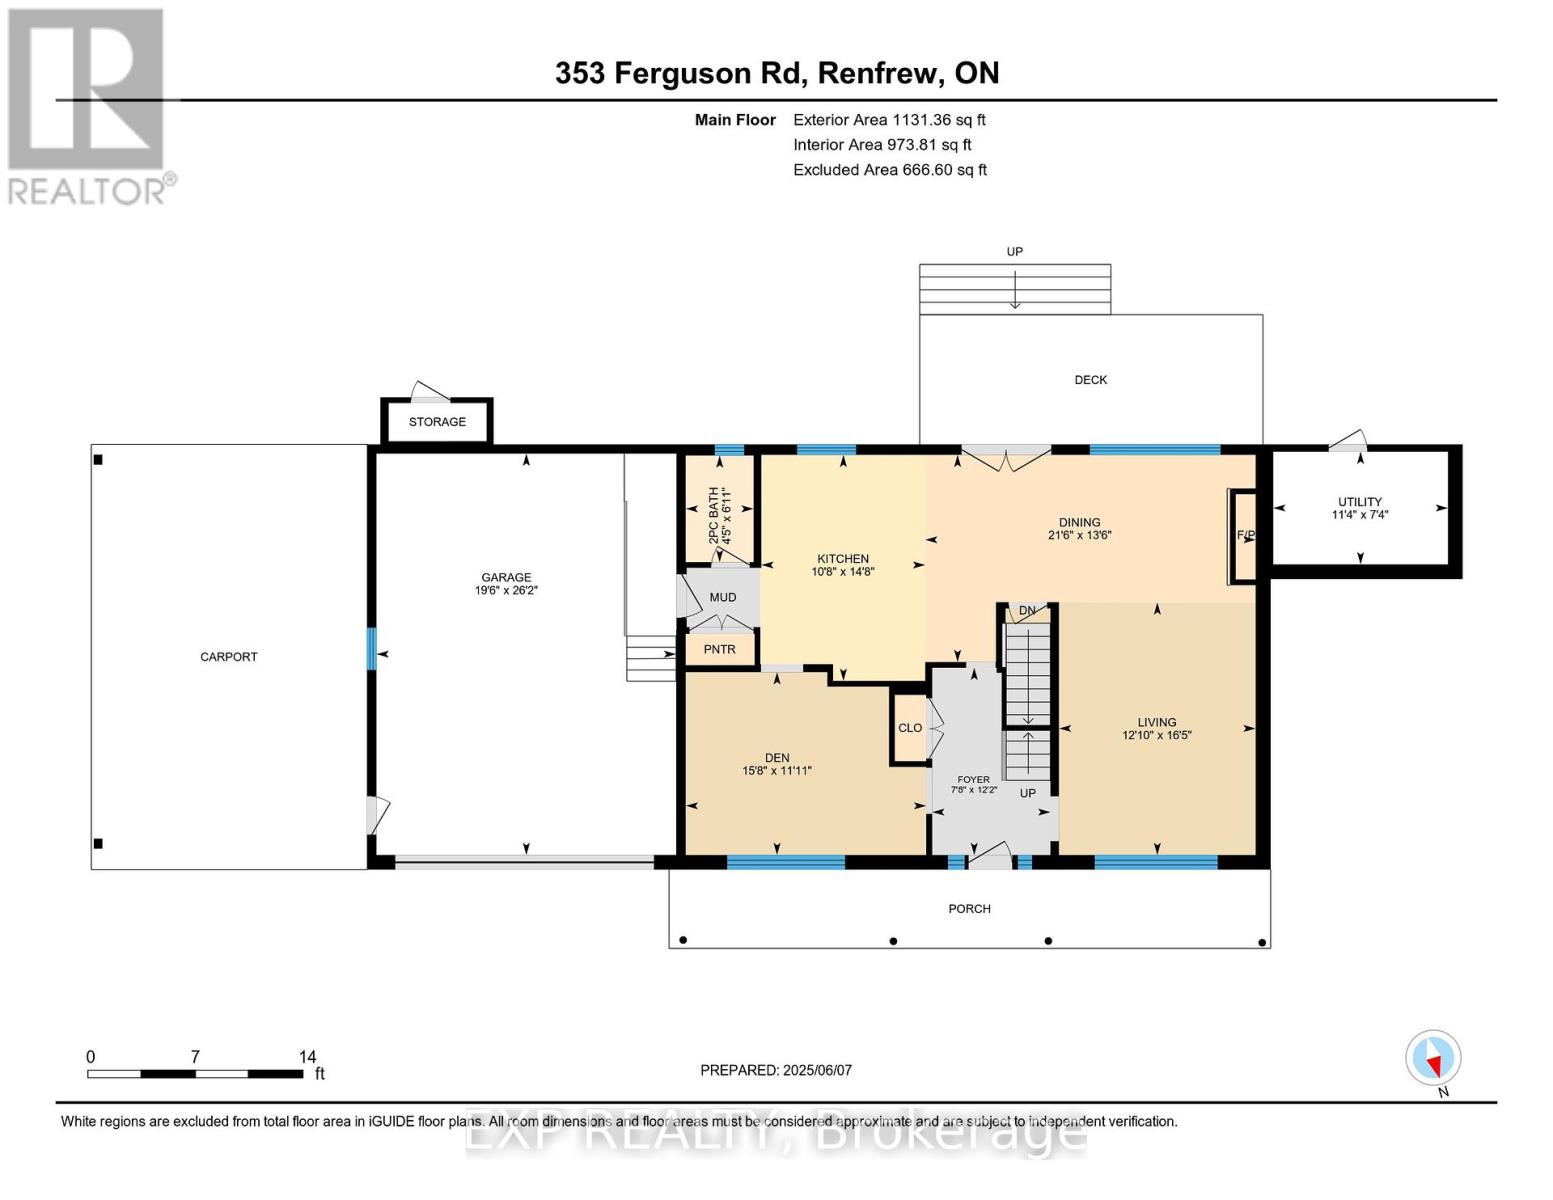
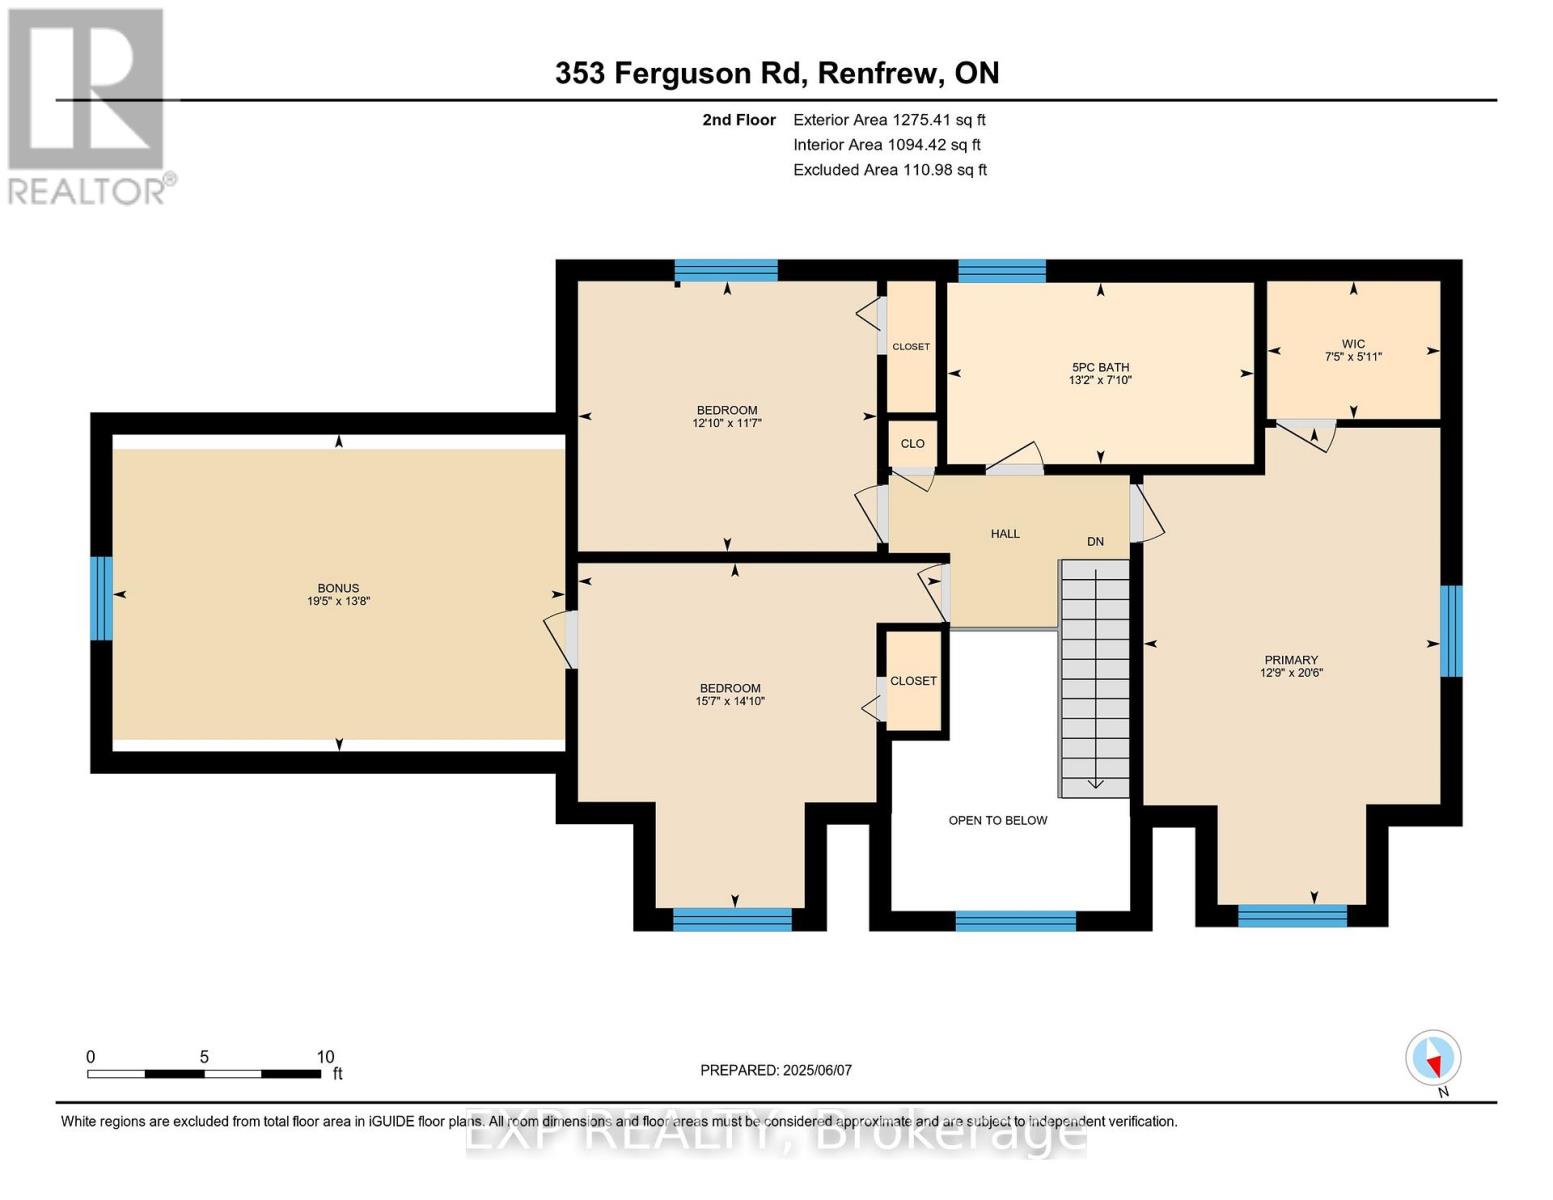
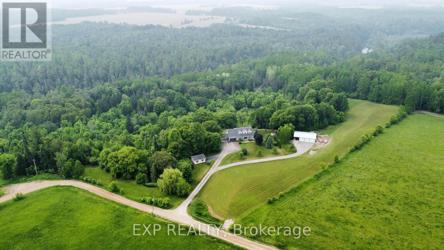
Located at the very end of Ferguson Road, this private 27-acre property offers direct access to the Bonnechere River and a beautifully updated 3-bedroom, 2-bath home. Inside, you'll find a custom kitchen, a striking floor-to-ceiling fireplace, and a spa-like 5-piece bathroom. The backyard is built for entertaining with an in-ground pool, hot tub, deck and dining patio, surrounded by open sky and nature. The riverfront is perfect for canoeing, kayaking, and outdoor adventure, with 6 cleared acres and the rest in natural forest, ideal for hiking, snowshoeing, or hunting. For those who need more than just living space, there's an attached garage, a detached single garage, and a 30x36 insulated and heated 3-bay shop, perfect for tools, toys, trades, or a home-based business. Built in 1996 and cared for by the original owners, this property offers privacy, space, and lifestyle, just 8 minutes to Renfrew and 45 minutes to Kanata. Properties like this are rare! Don't miss your chance to make it yours. Book your showing today! (id:51018)
| MLS® Number | X12208088 |
| Property Type | Single Family |
| Easement | Unknown, None |
| Features | Cul-de-sac, Wooded Area, Irregular Lot Size, Ravine, Rolling, Partially Cleared, Lighting, Country Residential, Gazebo |
| Parking Space Total | 10 |
| Pool Type | Inground Pool |
| Structure | Deck, Patio(s), Porch, Drive Shed, Outbuilding, Workshop |
| View Type | Valley View |
| Water Front Name | Bonnechere River |
| Water Front Type | Waterfront |
| Bathroom Total | 2 |
| Bedrooms Above Ground | 3 |
| Bedrooms Total | 3 |
| Age | 16 To 30 Years |
| Amenities | Fireplace(s) |
| Appliances | Hot Tub, Garage Door Opener Remote(s), Water Heater, Water Treatment, Dishwasher, Dryer, Garage Door Opener, Stove, Washer, Wine Fridge, Refrigerator |
| Basement Development | Finished |
| Basement Type | N/a (finished) |
| Cooling Type | Central Air Conditioning |
| Exterior Finish | Brick, Vinyl Siding |
| Fire Protection | Smoke Detectors |
| Fireplace Present | Yes |
| Flooring Type | Tile |
| Foundation Type | Poured Concrete |
| Half Bath Total | 1 |
| Heating Fuel | Propane |
| Heating Type | Forced Air |
| Stories Total | 2 |
| Size Interior | 2000 - 2500 Sqft |
| Type | House |
| Utility Power | Generator |
| Utility Water | Drilled Well |
| Attached Garage | |
| Garage |
| Access Type | Year-round Access |
| Acreage | Yes |
| Fence Type | Partially Fenced |
| Sewer | Septic System |
| Size Frontage | 1400 Ft |
| Size Irregular | 1400 Ft |
| Size Total Text | 1400 Ft|25 - 50 Acres |
| Soil Type | Clay |
| Surface Water | River/stream |
| Level | Type | Length | Width | Dimensions |
|---|---|---|---|---|
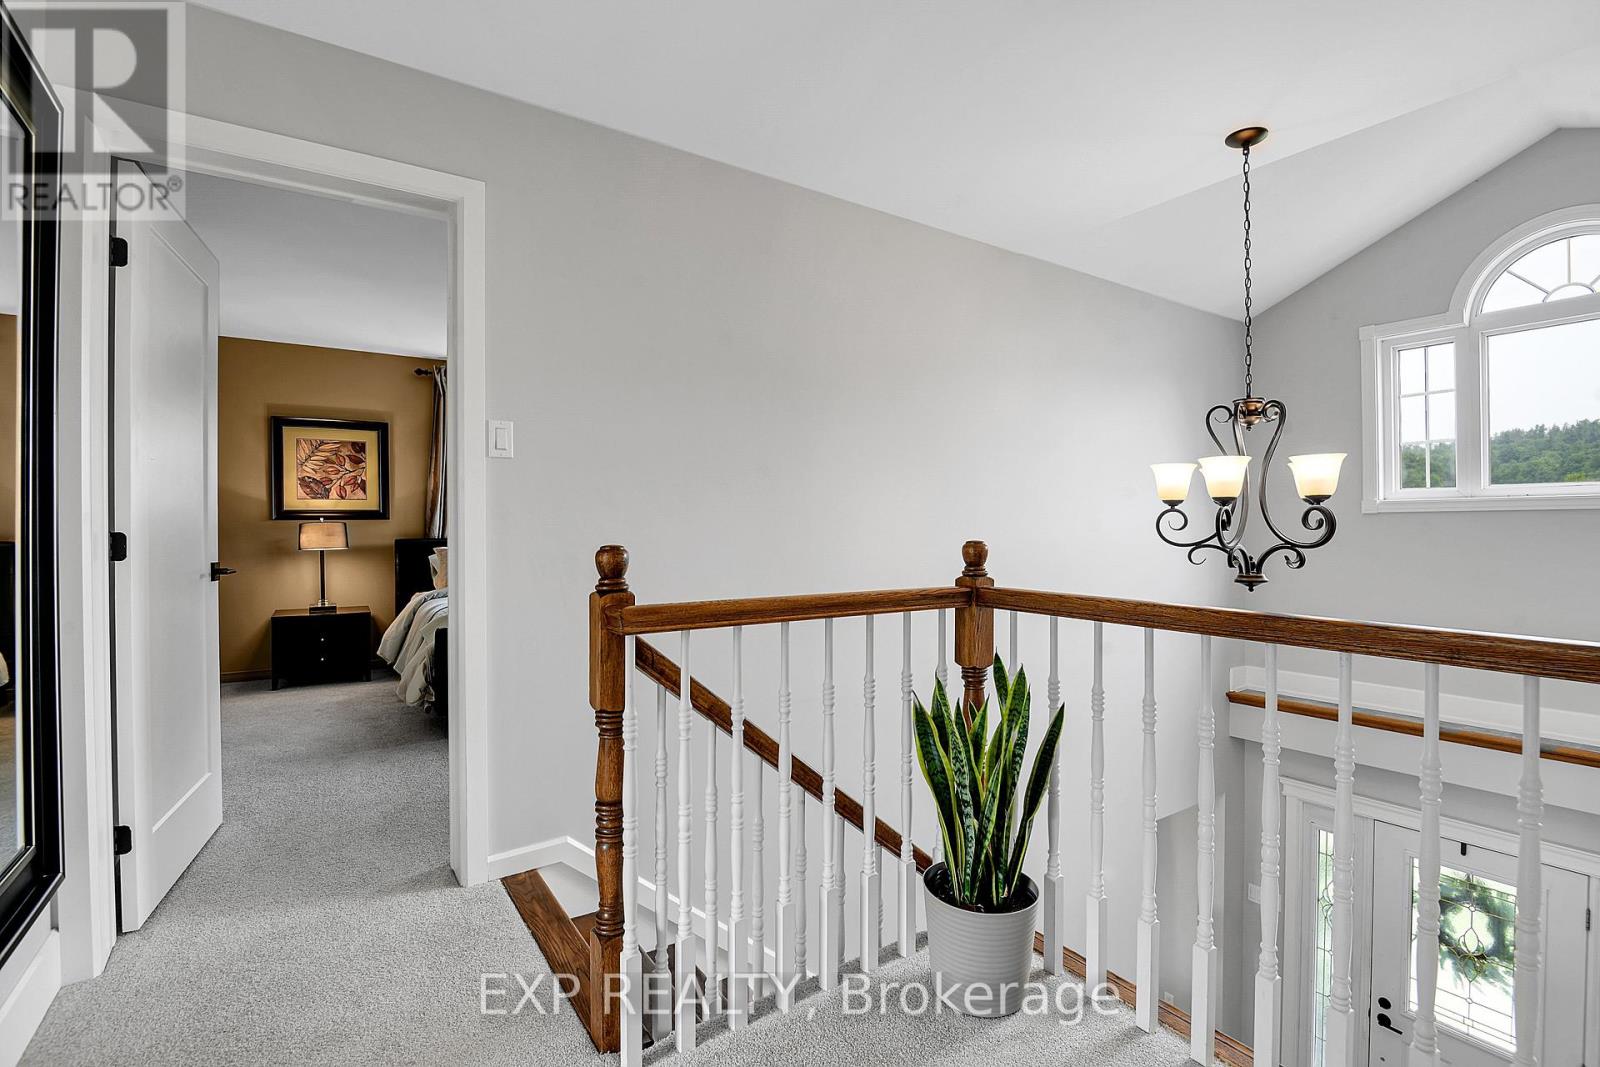
| Second Level | Primary Bedroom | 6.25 m | 3.89 m | 6.25 m x 3.89 m |
| Second Level | Bedroom 2 | 4.52 m | 4.75 m | 4.52 m x 4.75 m |
| Second Level | Bedroom 3 | 3.53 m | 3.91 m | 3.53 m x 3.91 m |
| Second Level | Other | 5.92 m | 4.17 m | 5.92 m x 4.17 m |
| Second Level | Bathroom | 2.39 m | 4.01 m | 2.39 m x 4.01 m |
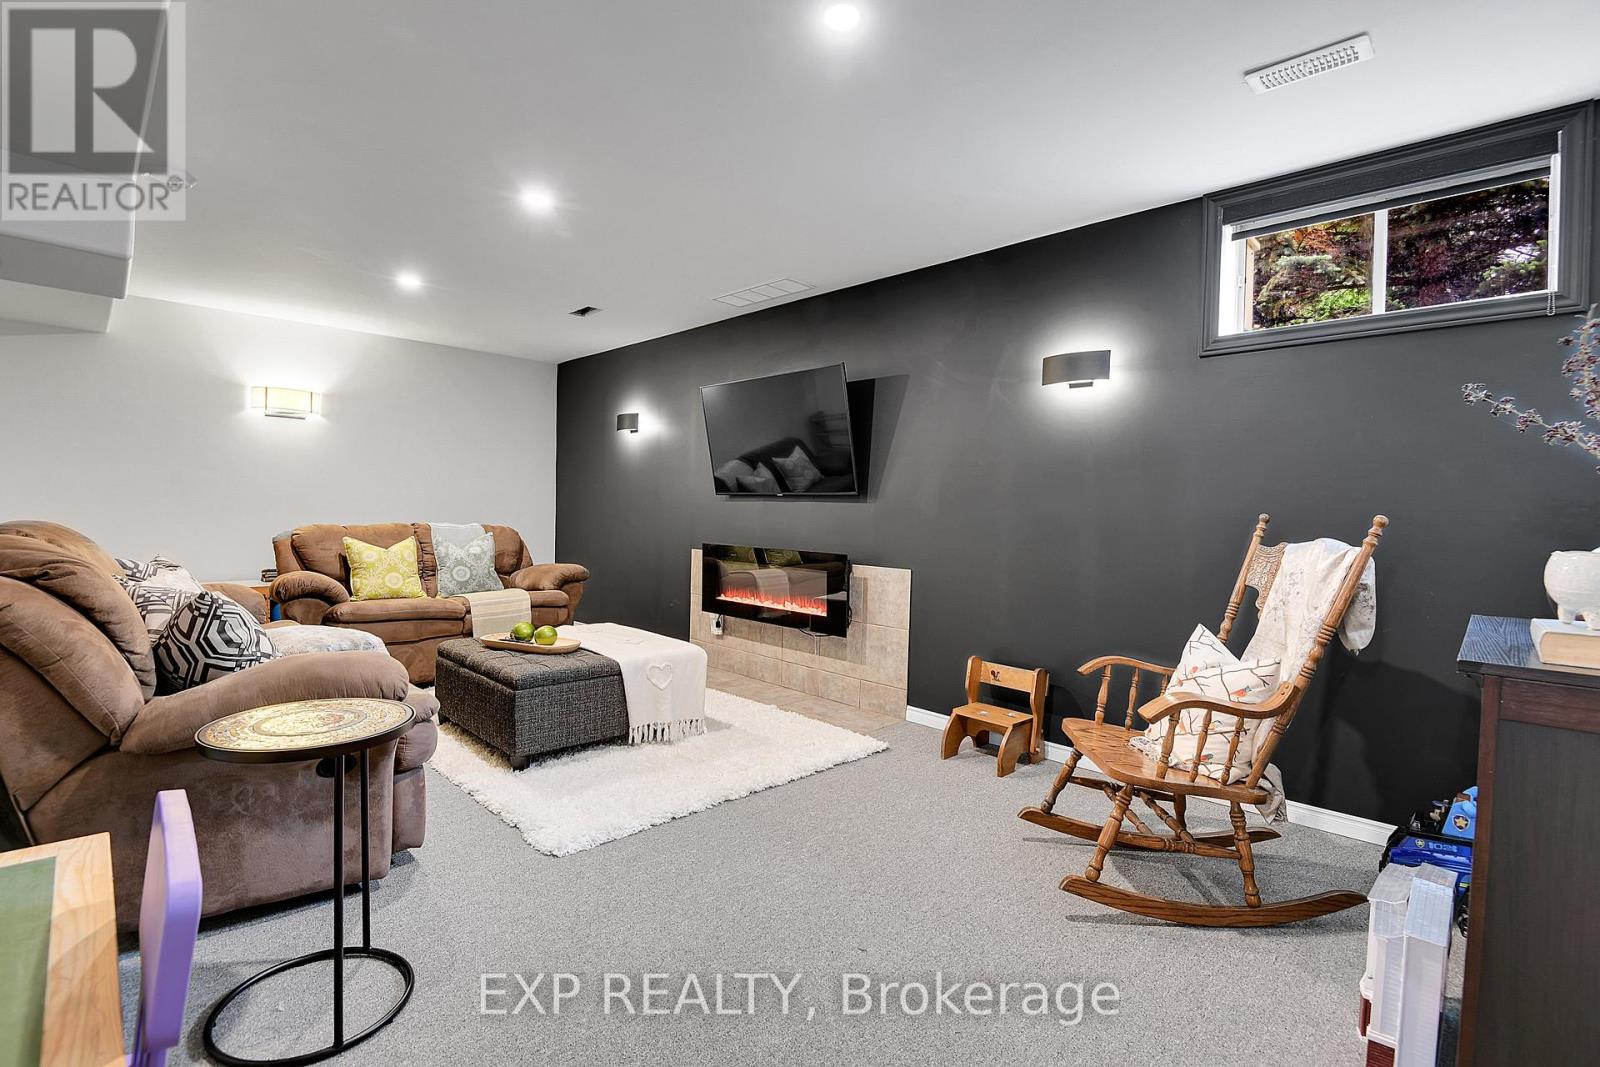

| Lower Level | Family Room | 6.5 m | 3.76 m | 6.5 m x 3.76 m |
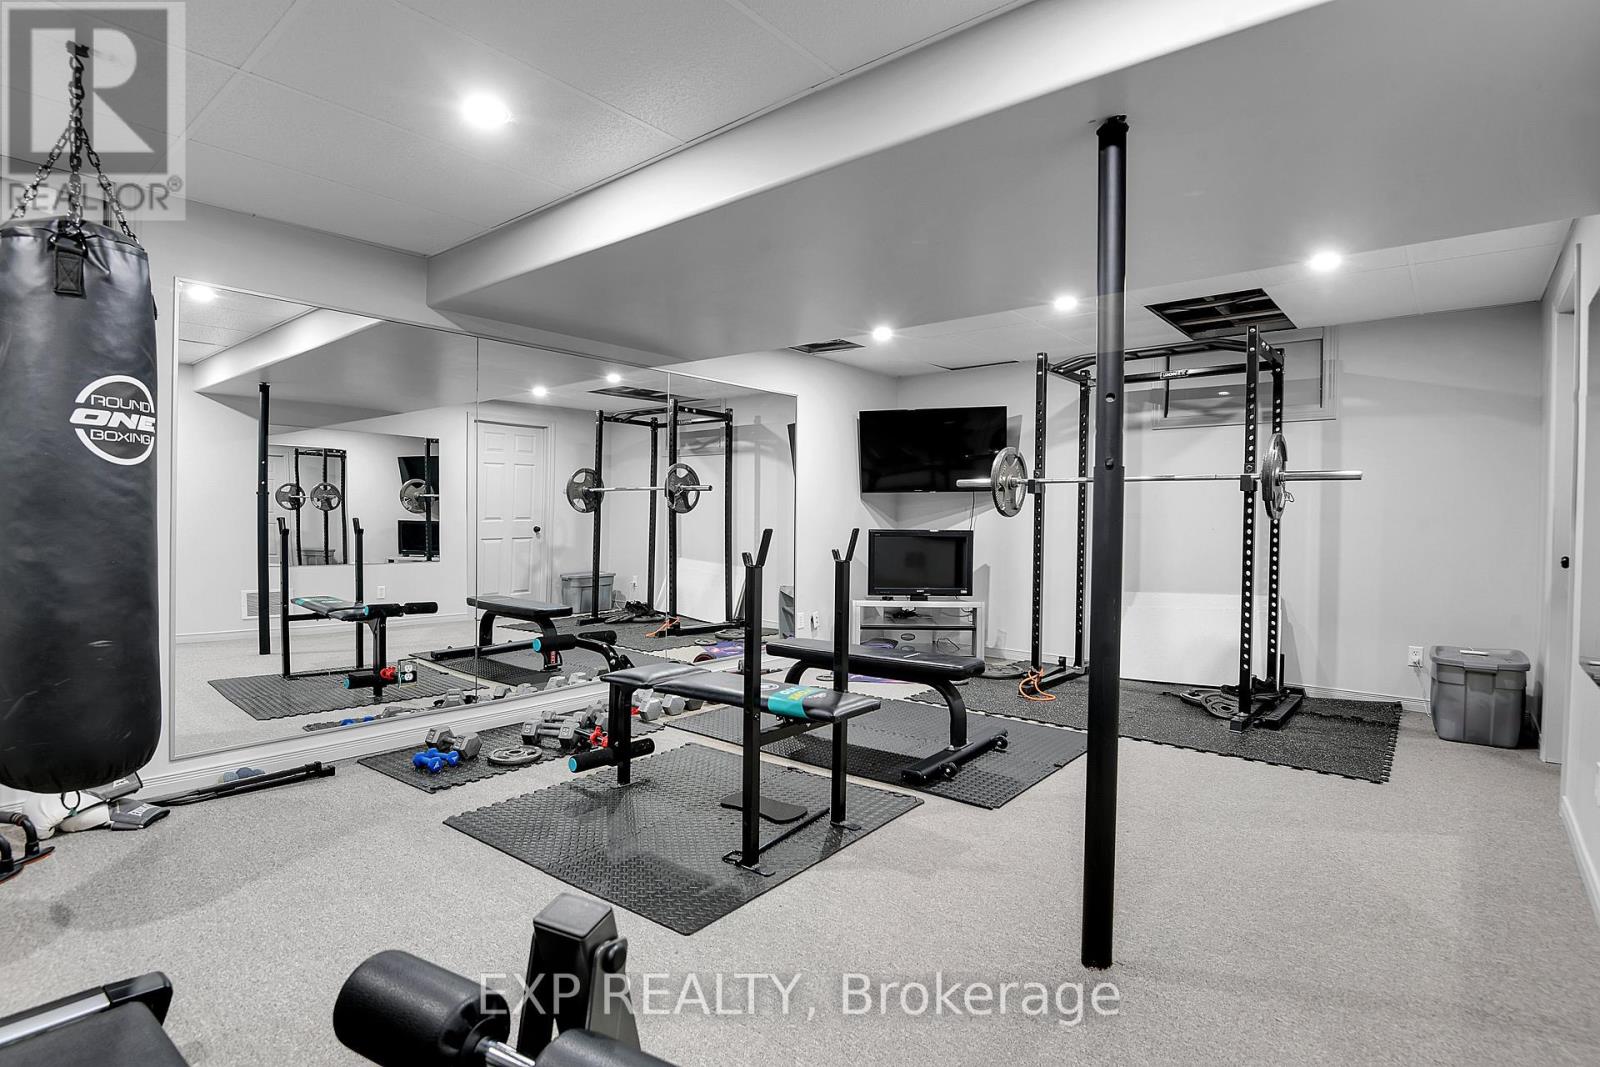
| Lower Level | Recreational, Games Room | 7.42 m | 7.97 m | 7.42 m x 7.97 m |
| Lower Level | Utility Room | 4.47 m | 2.87 m | 4.47 m x 2.87 m |
| Main Level | Foyer | 3.71 m | 2.34 m | 3.71 m x 2.34 m |
| Main Level | Living Room | 5 m | 3.86 m | 5 m x 3.86 m |
| Main Level | Kitchen | 4.47 m | 3.25 m | 4.47 m x 3.25 m |
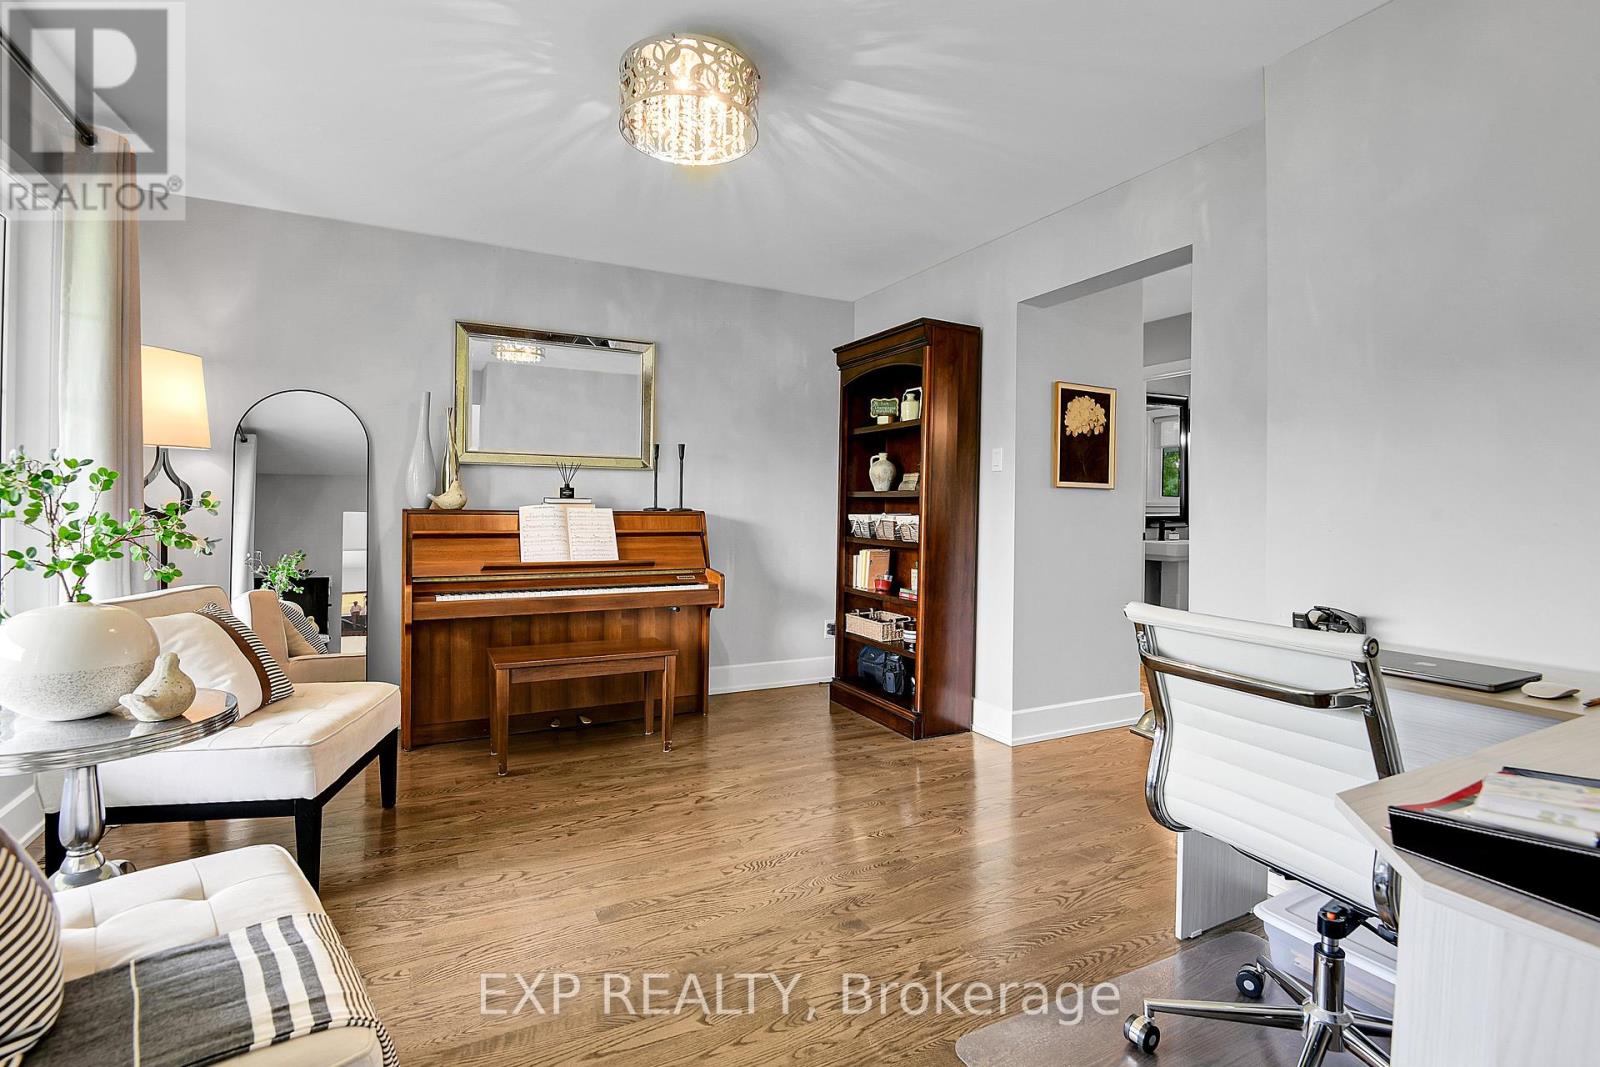
| Main Level | Study | 3.63 m | 4.78 m | 3.63 m x 4.78 m |
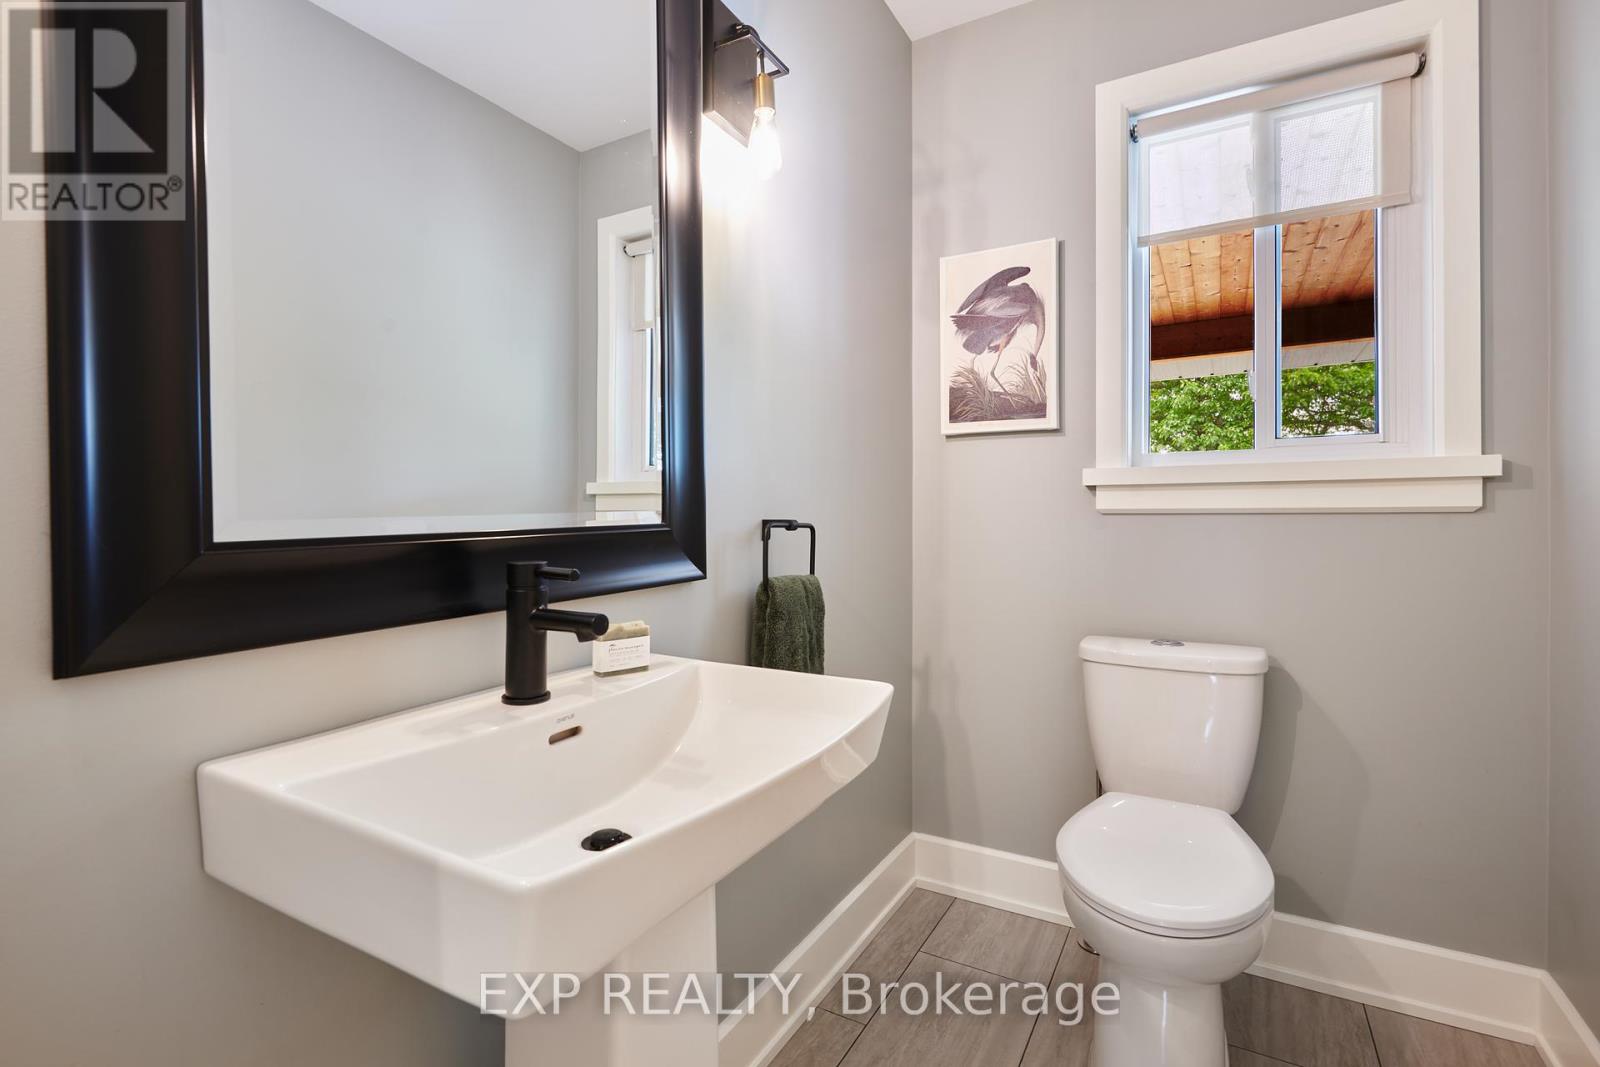
| Main Level | Bathroom | 2.11 m | 1.35 m | 2.11 m x 1.35 m |
| Electricity | Installed |
| Wireless | Available |
https://www.realtor.ca/real-estate/28441551/353-ferguson-road-renfrew
Contact us for more information

The trademarks REALTOR®, REALTORS®, and the REALTOR® logo are controlled by The Canadian Real Estate Association (CREA) and identify real estate professionals who are members of CREA. The trademarks MLS®, Multiple Listing Service® and the associated logos are owned by The Canadian Real Estate Association (CREA) and identify the quality of services provided by real estate professionals who are members of CREA. The trademark DDF® is owned by The Canadian Real Estate Association (CREA) and identifies CREA's Data Distribution Facility (DDF®)

A password will be e-mailed to you