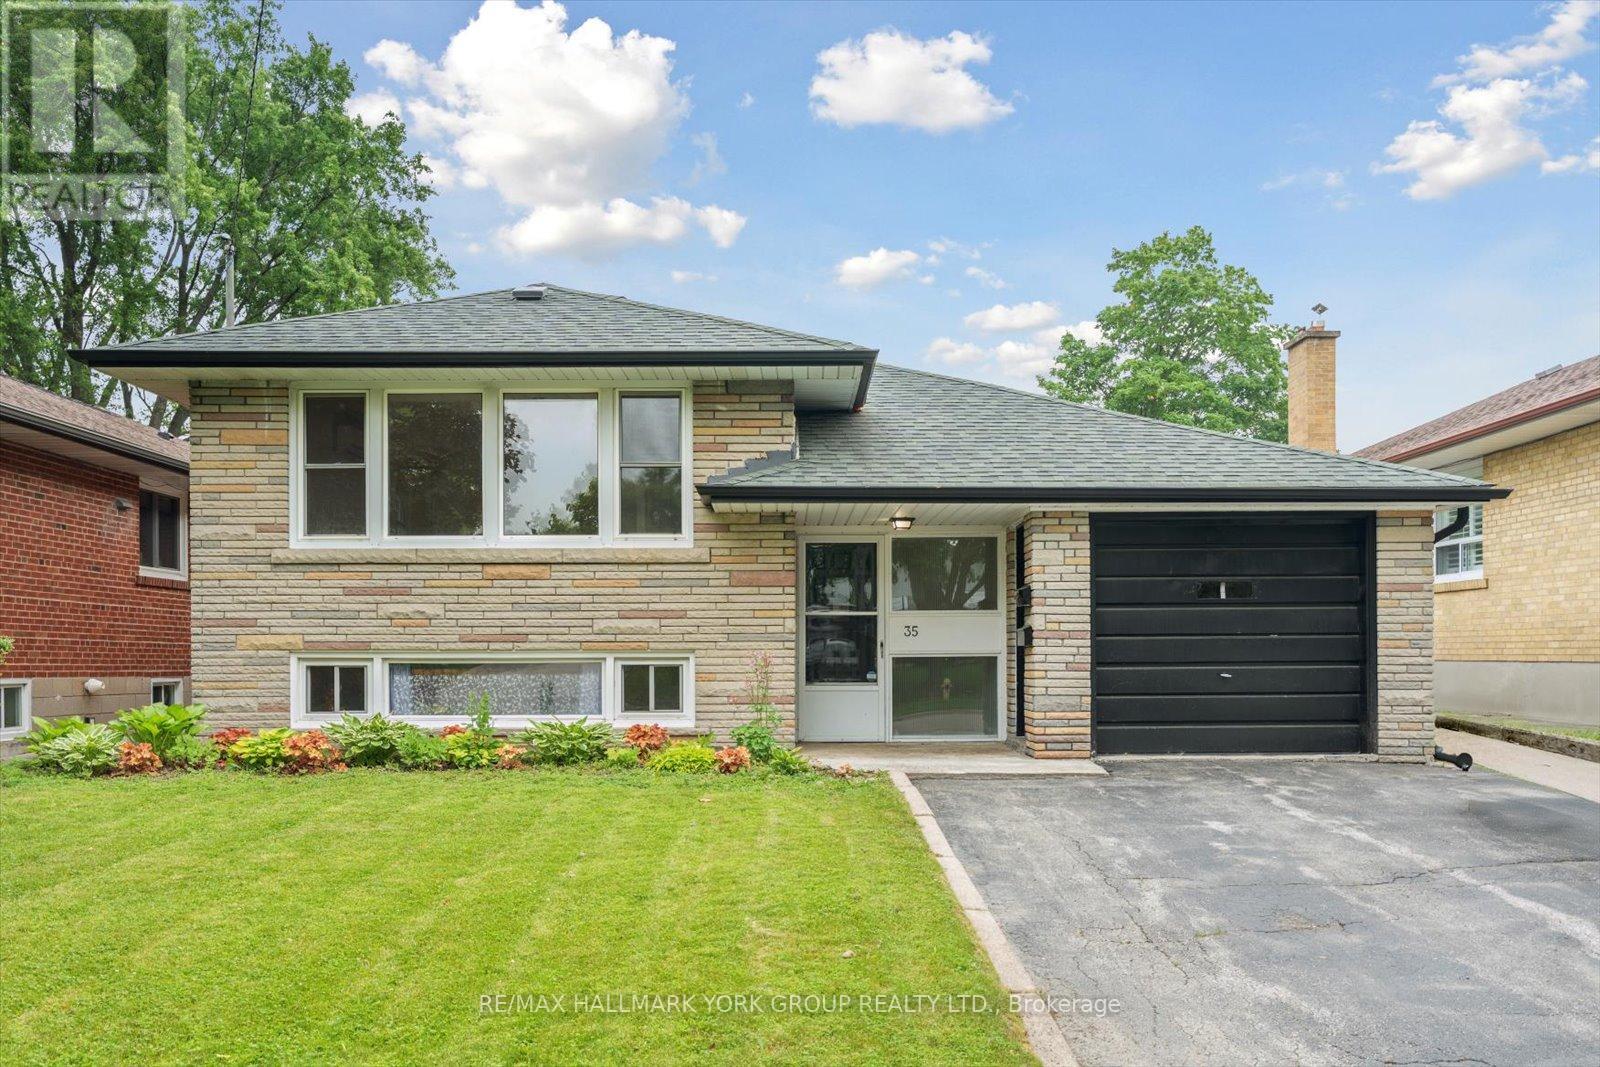
Beautifully Renovated, Bright & Spacious 3-Bedroom Bungalow! This freshly updated home features a newer kitchen with a centre island, a renovated bathroom with a tub and shower, and hardwood floors throughout. Enjoy generous closet space, Front-loading washer and dryer, and a beautifully maintained private backyard. Includes two parking spaces on the driveway and one in the garage. Conveniently located just minutes from the TTC and local amenities. (id:51018)
| MLS® Number | W12217532 |
| Property Type | Single Family |
| Community Name | Kingsview Village-The Westway |
| Features | Carpet Free |
| Parking Space Total | 3 |
| Bathroom Total | 1 |
| Bedrooms Above Ground | 3 |
| Bedrooms Total | 3 |
| Appliances | Dishwasher, Dryer, Stove, Washer, Refrigerator |
| Architectural Style | Raised Bungalow |
| Cooling Type | Wall Unit |
| Exterior Finish | Brick |
| Flooring Type | Hardwood |
| Foundation Type | Block |
| Heating Fuel | Oil |
| Heating Type | Radiant Heat |
| Stories Total | 1 |
| Size Interior | 1100 - 1500 Sqft |
| Type | Other |
| Utility Water | Municipal Water |
| Attached Garage | |
| Garage |
| Acreage | No |
| Sewer | Sanitary Sewer |
| Level | Type | Length | Width | Dimensions |
|---|---|---|---|---|
| Upper Level | Kitchen | 4.23 m | 2.82 m | 4.23 m x 2.82 m |
| Upper Level | Living Room | 5.04 m | 3.82 m | 5.04 m x 3.82 m |
| Upper Level | Dining Room | 6.17 m | 2.84 m | 6.17 m x 2.84 m |
| Upper Level | Primary Bedroom | 3.32 m | 4.04 m | 3.32 m x 4.04 m |
| Upper Level | Bedroom 2 | 3.83 m | 2.98 m | 3.83 m x 2.98 m |
| Upper Level | Bedroom 3 | 3.32 m | 2.69 m | 3.32 m x 2.69 m |
| Upper Level | Bathroom | 2.71 m | 2.01 m | 2.71 m x 2.01 m |
Contact us for more information

The trademarks REALTOR®, REALTORS®, and the REALTOR® logo are controlled by The Canadian Real Estate Association (CREA) and identify real estate professionals who are members of CREA. The trademarks MLS®, Multiple Listing Service® and the associated logos are owned by The Canadian Real Estate Association (CREA) and identify the quality of services provided by real estate professionals who are members of CREA. The trademark DDF® is owned by The Canadian Real Estate Association (CREA) and identifies CREA's Data Distribution Facility (DDF®)

A password will be e-mailed to you