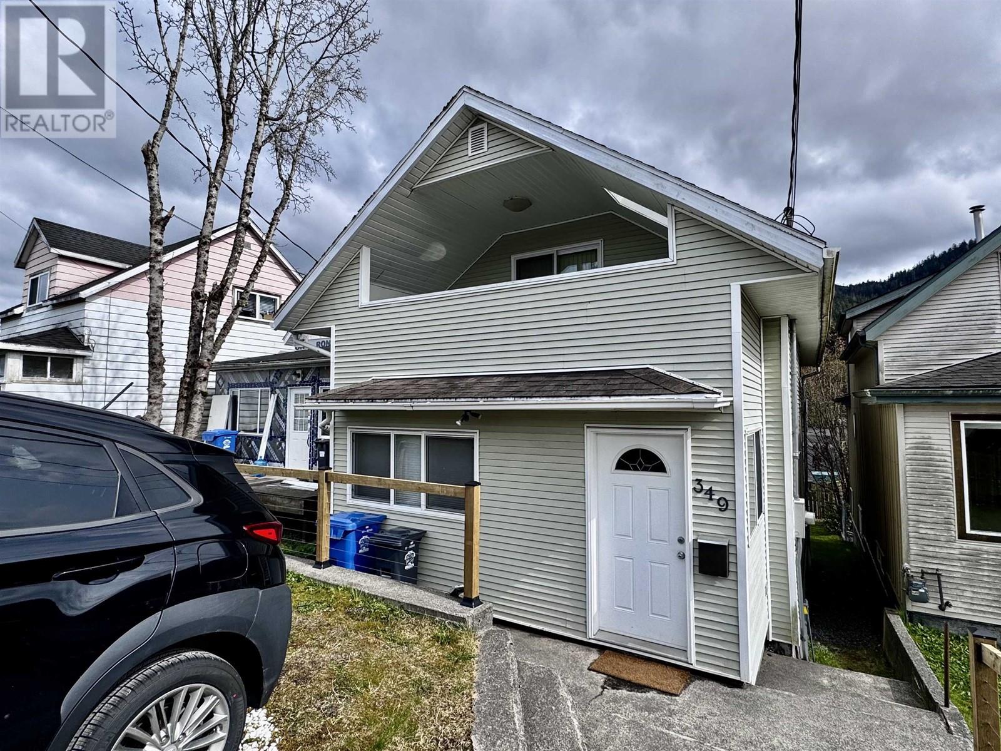
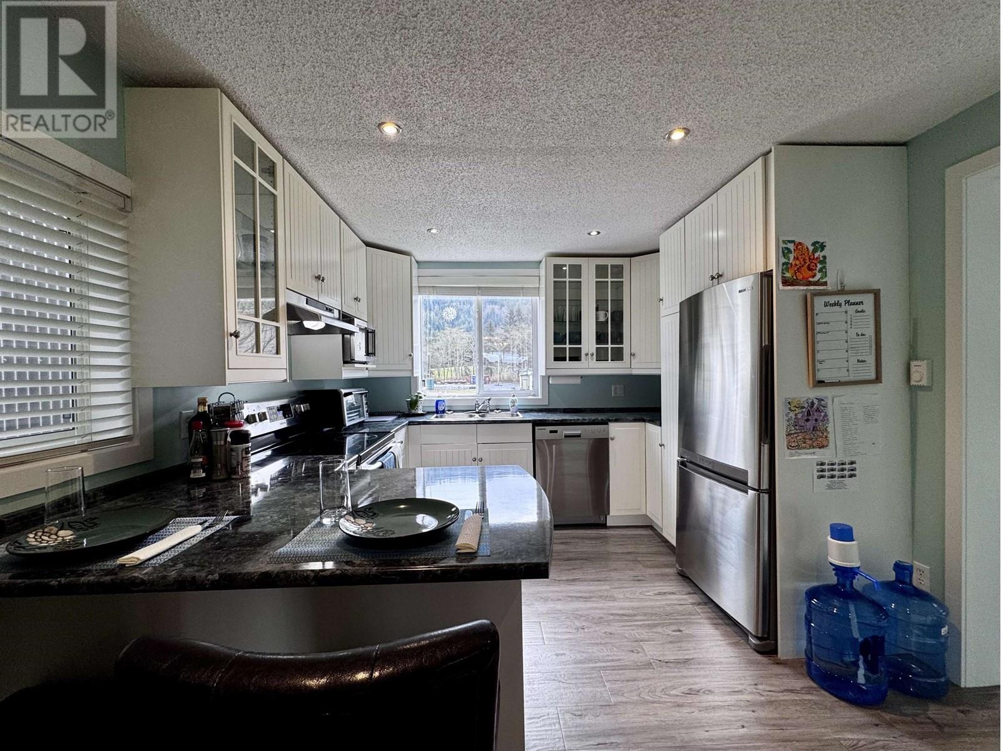
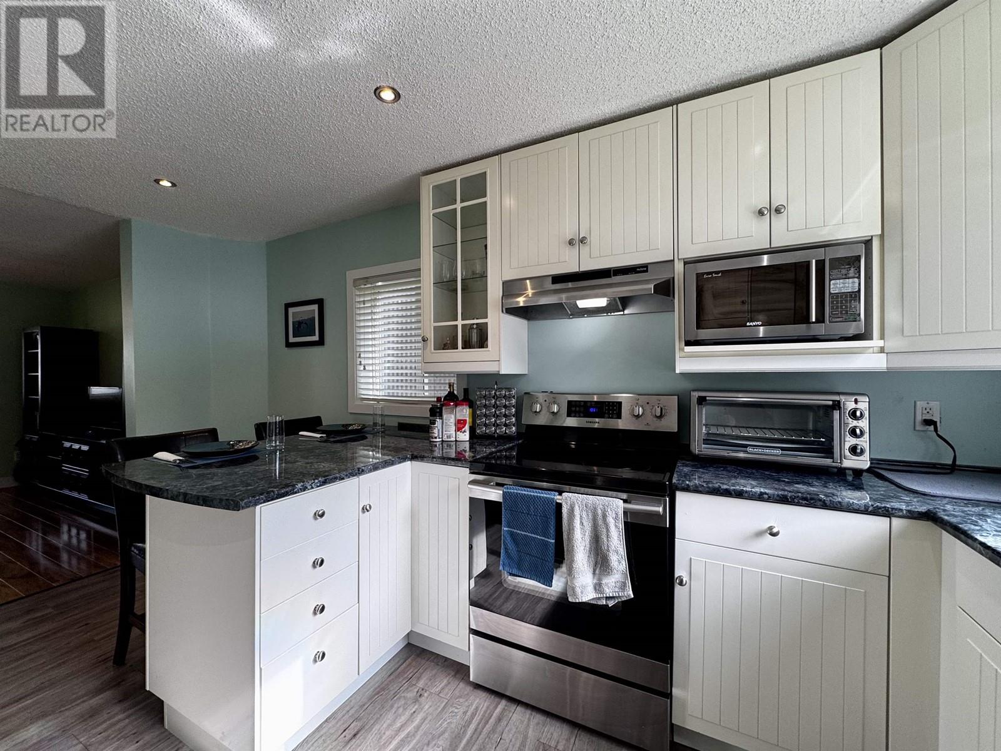
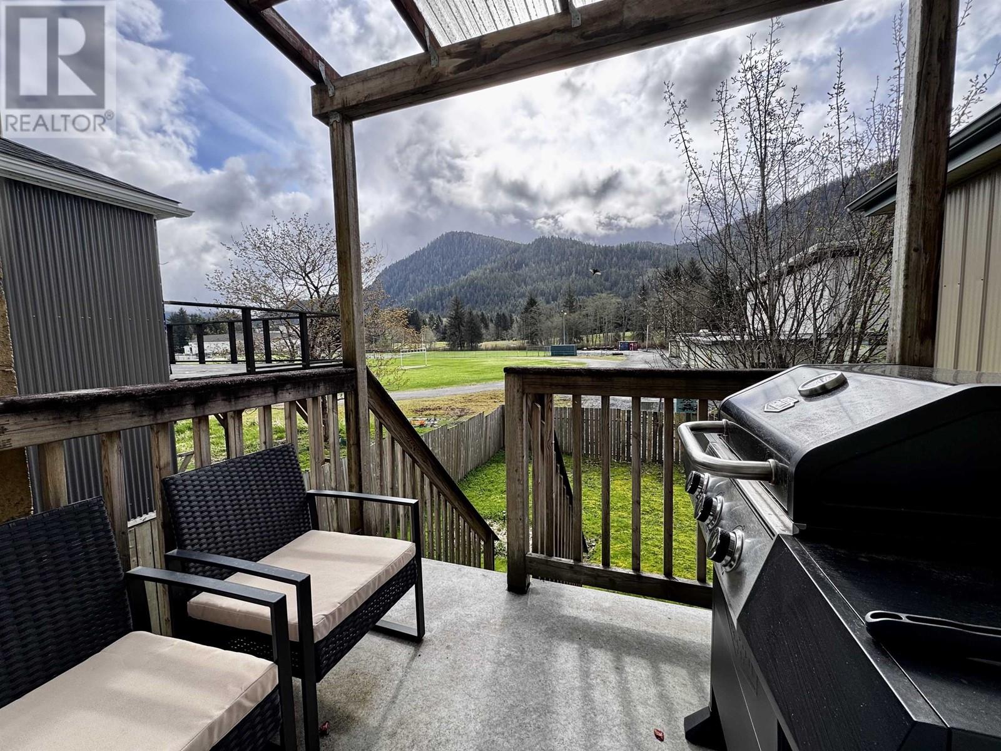
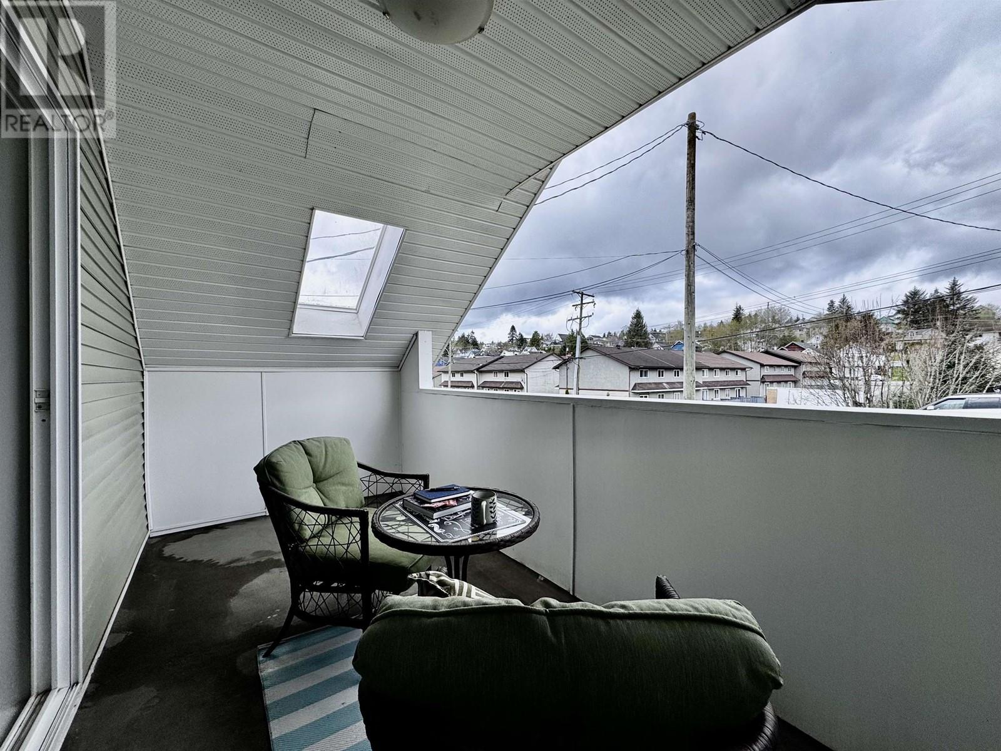
* PREC - Personal Real Estate Corporation. This charming, fully renovated 3-bedroom, 2-bathroom house is ideally located just steps from the golf course & sits on 2,500 sq ft lot. Over the years, it has undergone extensive upgrades, including modernizations to the bathrooms, kitchen, flooring, siding, windows, electrical system & roof. As you step inside, you'll be welcomed by a spacious foyer complete with built-in closet storage. The main floor features a large living room with a cozy office nook, a newer kitchen, den with patio doors leading to the fenced backyard, a laundry area with 3-piece bathroom. Head upstairs to find three well-sized bedrooms, including a primary suite that boasts its own private balcony. You'll also find a beautifully renovated 4-piece bathroom. There is an unfinished basement offering secure storage. (id:51018)
| MLS® Number | R2992951 |
| Property Type | Single Family |
| Bathroom Total | 2 |
| Bedrooms Total | 3 |
| Appliances | Washer, Dryer, Refrigerator, Stove, Dishwasher |
| Basement Type | None |
| Constructed Date | 1920 |
| Construction Style Attachment | Detached |
| Exterior Finish | Vinyl Siding |
| Fixture | Drapes/window Coverings |
| Foundation Type | Concrete Perimeter |
| Heating Fuel | Electric |
| Heating Type | Baseboard Heaters |
| Roof Material | Asphalt Shingle |
| Roof Style | Conventional |
| Stories Total | 3 |
| Size Interior | 1230 Sqft |
| Type | House |
| Utility Water | Municipal Water |
| Open | |
| R V |
| Acreage | No |
| Size Irregular | 2500 |
| Size Total | 2500 Sqft |
| Size Total Text | 2500 Sqft |
| Level | Type | Length | Width | Dimensions |
|---|---|---|---|---|
| Above | Primary Bedroom | 15 ft ,5 in | 12 ft ,5 in | 15 ft ,5 in x 12 ft ,5 in |
| Above | Bedroom 2 | 12 ft ,9 in | 10 ft | 12 ft ,9 in x 10 ft |
| Above | Bedroom 3 | 12 ft | 10 ft | 12 ft x 10 ft |
| Basement | Storage | 22 ft | 26 ft | 22 ft x 26 ft |
| Main Level | Foyer | 7 ft | 6 ft | 7 ft x 6 ft |
| Main Level | Living Room | 16 ft | 13 ft | 16 ft x 13 ft |
| Main Level | Kitchen | 15 ft | 9 ft | 15 ft x 9 ft |
| Main Level | Den | 10 ft ,5 in | 8 ft ,6 in | 10 ft ,5 in x 8 ft ,6 in |
| Main Level | Laundry Room | 6 ft ,5 in | 13 ft ,5 in | 6 ft ,5 in x 13 ft ,5 in |
| Main Level | Dining Nook | 7 ft | 7 ft | 7 ft x 7 ft |
https://www.realtor.ca/real-estate/28200012/349-w-9th-avenue-prince-rupert
Contact us for more information

The trademarks REALTOR®, REALTORS®, and the REALTOR® logo are controlled by The Canadian Real Estate Association (CREA) and identify real estate professionals who are members of CREA. The trademarks MLS®, Multiple Listing Service® and the associated logos are owned by The Canadian Real Estate Association (CREA) and identify the quality of services provided by real estate professionals who are members of CREA. The trademark DDF® is owned by The Canadian Real Estate Association (CREA) and identifies CREA's Data Distribution Facility (DDF®)

A password will be e-mailed to you