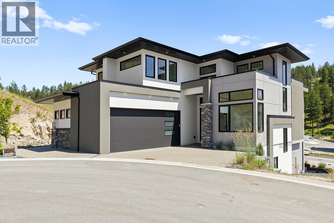
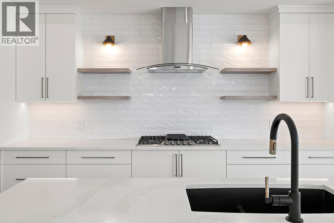
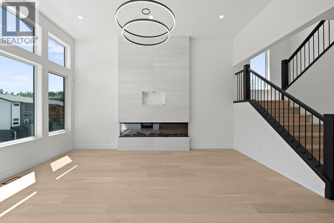
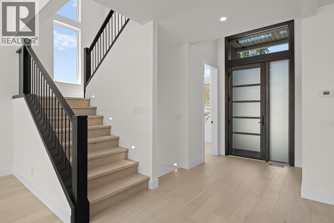
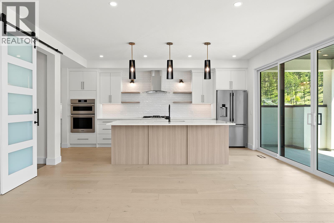
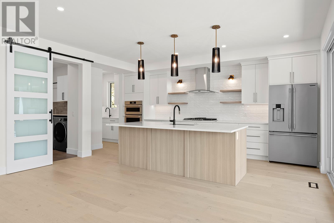
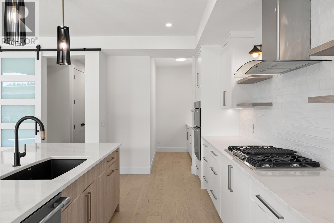
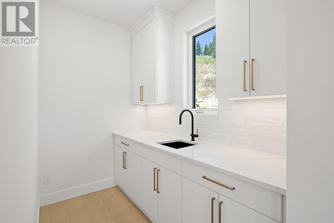
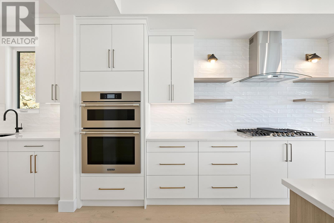
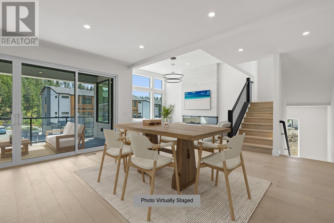
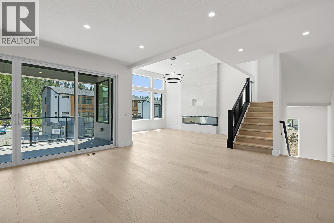
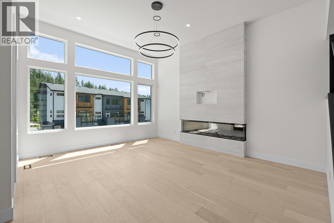
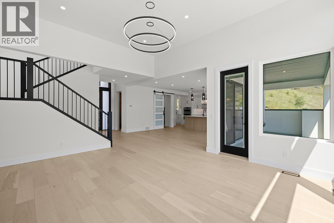
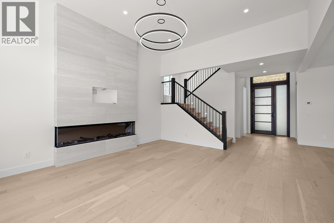
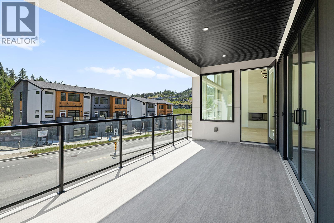
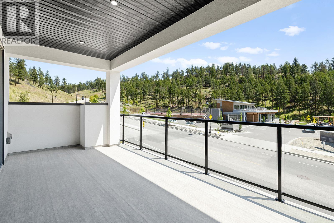
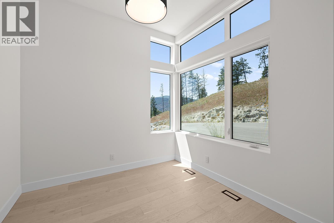
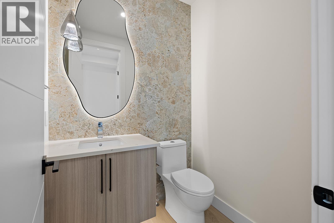
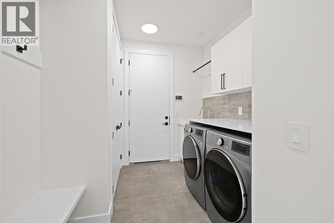
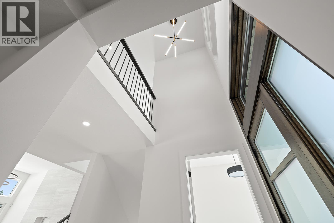
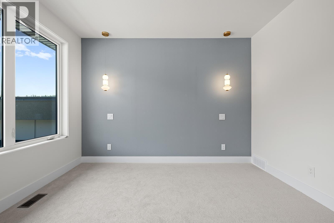
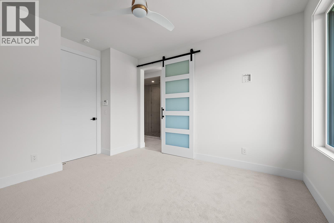

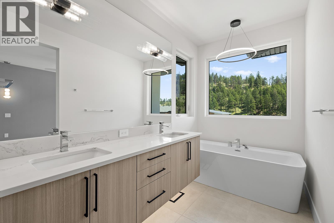
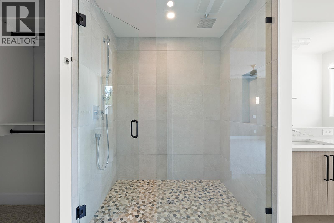
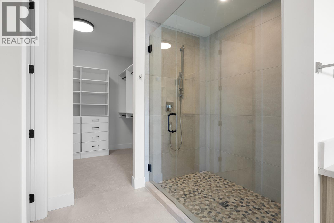

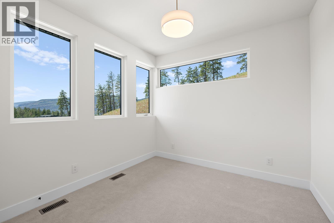
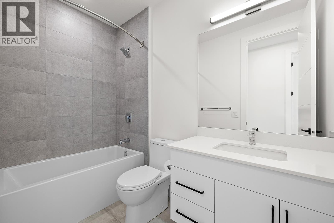
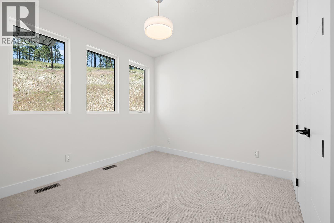

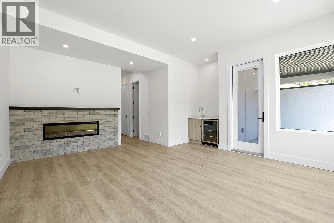
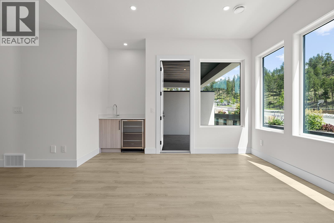
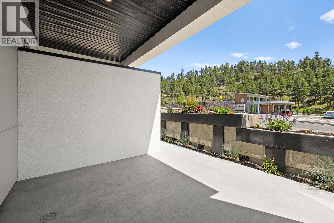
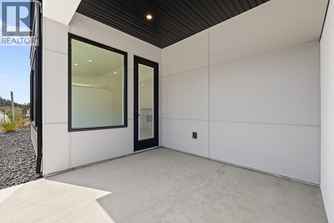

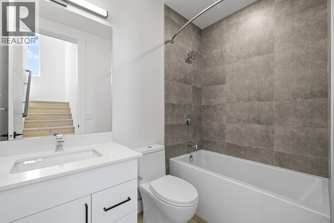
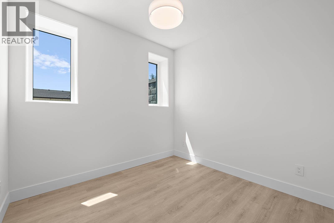
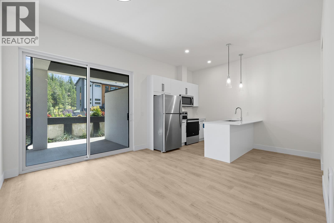
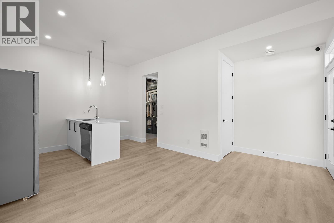
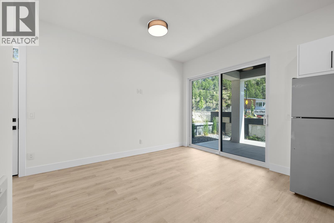
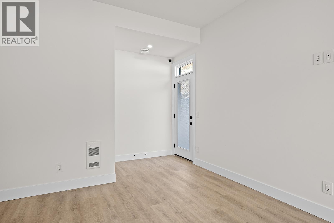
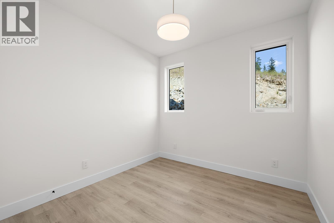
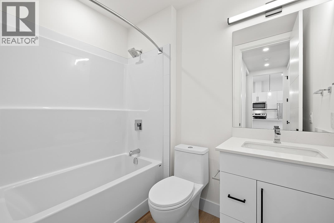
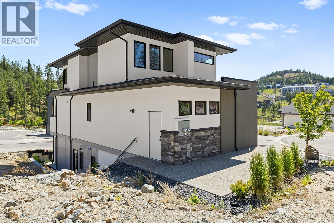
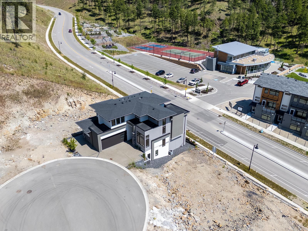
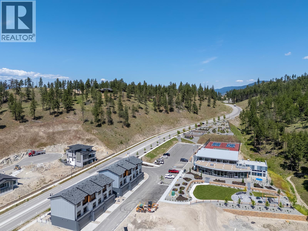

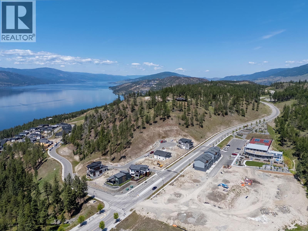
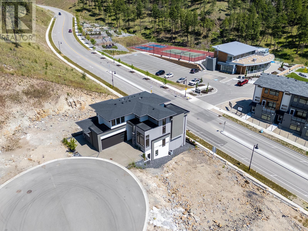
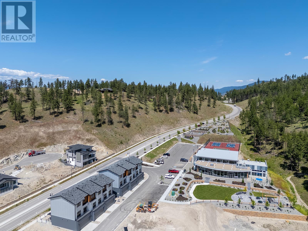
Brand-new, custom home in McKinley Beach’s sought-after second phase, located at the end of a quiet cul-de-sac and just steps from the new amenity centre. This 5-bedroom, 5-bathroom home includes a legal 1-bedroom suite with separate entrance, parking, patio, electrical meter, and extra soundproofing; ideal for multigenerational living or rental income. The bright main floor features hardwood throughout, soaring ceilings, a 3-sided electric fireplace, upgraded lighting, a chef’s kitchen with quartz counters and walk-in pantry, and access to a gas BBQ hookup on the deck. A dedicated office adds convenience for work-from-home lifestyles. Upstairs offers 3 bedrooms, including a luxurious primary with heated floors, freestanding tub, and dual rain shower. The walkout lower level is designed for both entertainment and functionality and includes 9’ ceilings, a rec room with fireplace, wet bar, guest bed/bath, and a pre-wired patio for a hot tub. Additional highlights: zoned HVAC with HRV and central humidifier, Navien on-demand water, central vacuum, security system with cameras, auto lighting in 3 baths, 8’ doors, security system and a fully irrigated, low-maintenance yard. Across from the McKinley Beach Amenity Centre with indoor pool, gym, tennis courts, and just a short walk to the lake, beach, marina, and future winery. Embrace elevated living in this thoughtfully designed, move-in ready home in one of Kelowna’s most vibrant lakefront communities. (id:51018)
| MLS® Number | 10351990 |
| Property Type | Single Family |
| Neigbourhood | McKinley Landing |
| Amenities Near By | Recreation |
| Features | Cul-de-sac, Central Island, Balcony |
| Parking Space Total | 5 |
| Road Type | Cul De Sac |
| View Type | Mountain View, View (panoramic) |
| Water Front Type | Waterfront Nearby |
| Bathroom Total | 5 |
| Bedrooms Total | 6 |
| Appliances | Refrigerator, Cooktop, Dishwasher, Dryer, Freezer, Cooktop - Gas, Hot Water Instant, Microwave, Washer, Washer & Dryer, Oven - Built-in |
| Constructed Date | 2023 |
| Construction Style Attachment | Detached |
| Cooling Type | Central Air Conditioning |
| Fire Protection | Security System, Smoke Detector Only |
| Flooring Type | Carpeted, Hardwood, Tile, Vinyl |
| Half Bath Total | 1 |
| Heating Type | Forced Air, See Remarks |
| Stories Total | 3 |
| Size Interior | 3240 Sqft |
| Type | House |
| Utility Water | Municipal Water |
| Attached Garage | 2 |
| Acreage | No |
| Land Amenities | Recreation |
| Landscape Features | Underground Sprinkler |
| Sewer | Municipal Sewage System |
| Size Irregular | 0.08 |
| Size Total | 0.08 Ac|under 1 Acre |
| Size Total Text | 0.08 Ac|under 1 Acre |
| Zoning Type | Unknown |
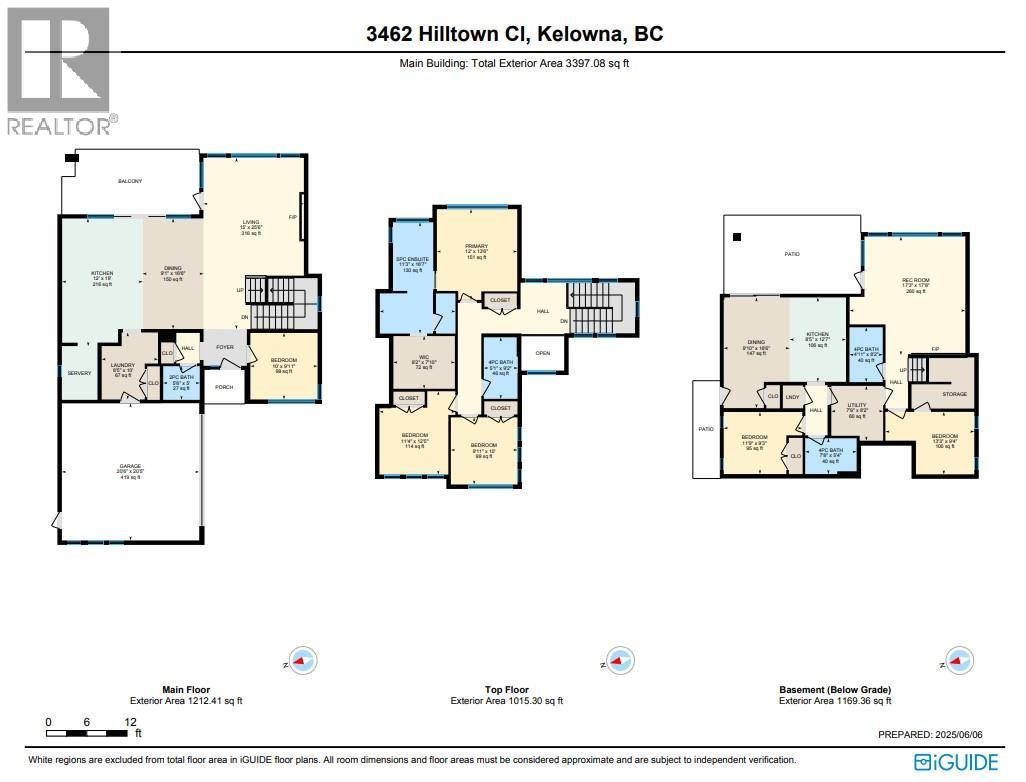
| Level | Type | Length | Width | Dimensions |
|---|---|---|---|---|
| Second Level | Bedroom | 9'11'' x 10' | ||
| Second Level | Bedroom | 11'4'' x 12'5'' | ||
| Second Level | Full Bathroom | 5'1'' x 9'2'' | ||
| Second Level | Other | 9'2'' x 7'10'' | ||
| Second Level | Full Bathroom | 11'3'' x 16'7'' | ||
| Second Level | Primary Bedroom | 12' x 13'6'' | ||
| Basement | Bedroom | 13'3'' x 9'4'' | ||
| Basement | Full Bathroom | 7'8'' x 5'4'' | ||
| Basement | Full Bathroom | 4'11'' x 8'2'' | ||
| Basement | Kitchen | 8'5'' x 12'7'' | ||
| Basement | Dining Room | 9'10'' x 16'6'' | ||
| Basement | Recreation Room | 17'3'' x 17'8'' | ||
| Basement | Utility Room | 7'9'' x 8'2'' | ||
| Basement | Bedroom | 11'9'' x 9'3'' | ||
| Main Level | Bedroom | 10' x 9'11'' | ||
| Main Level | Partial Bathroom | 5'6'' x 5' | ||
| Main Level | Laundry Room | 8'5'' x 10' | ||
| Main Level | Dining Room | 9'1'' x 16'6'' | ||
| Main Level | Living Room | 15' x 25'6'' | ||
| Main Level | Kitchen | 12' x 19' |
https://www.realtor.ca/real-estate/28480880/3462-hilltown-close-kelowna-mckinley-landing
Contact us for more information

The trademarks REALTOR®, REALTORS®, and the REALTOR® logo are controlled by The Canadian Real Estate Association (CREA) and identify real estate professionals who are members of CREA. The trademarks MLS®, Multiple Listing Service® and the associated logos are owned by The Canadian Real Estate Association (CREA) and identify the quality of services provided by real estate professionals who are members of CREA. The trademark DDF® is owned by The Canadian Real Estate Association (CREA) and identifies CREA's Data Distribution Facility (DDF®)

A password will be e-mailed to you