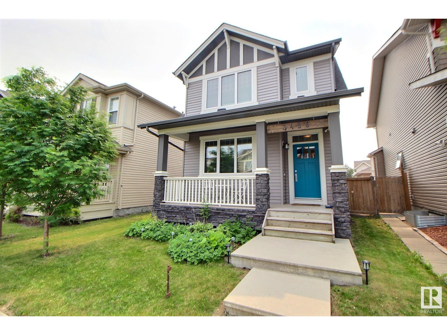

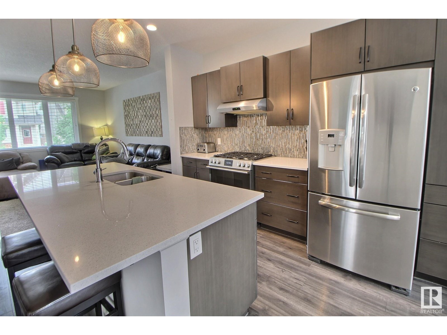
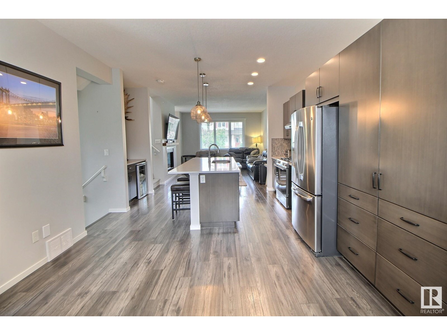
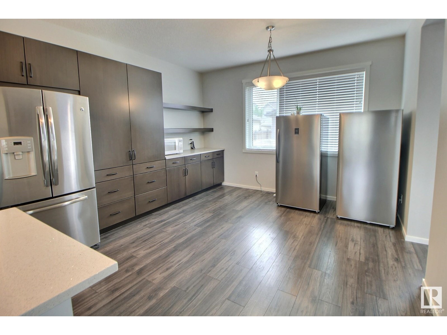
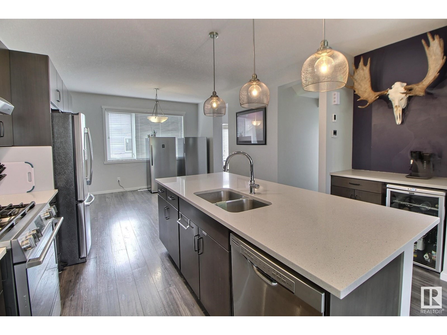
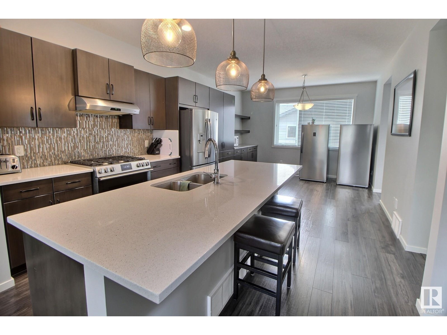
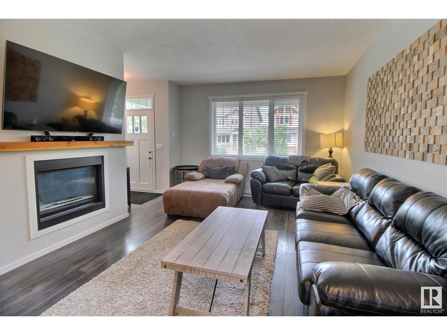
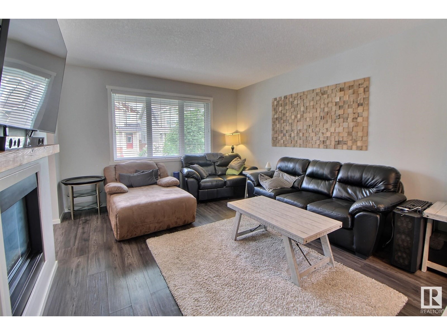
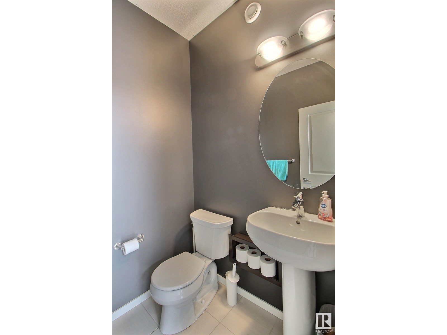
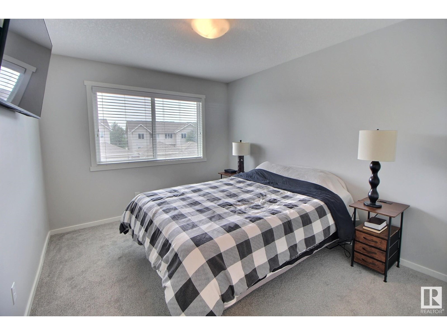
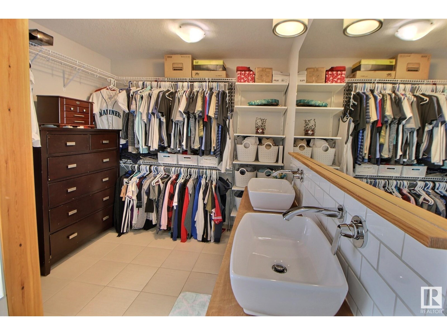
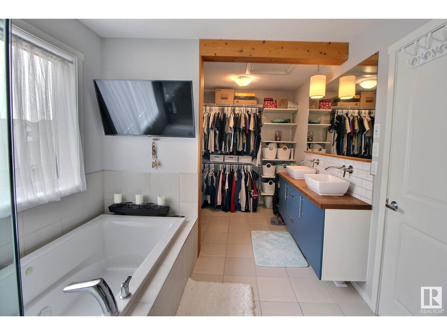
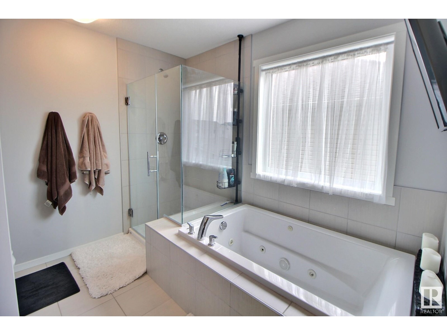
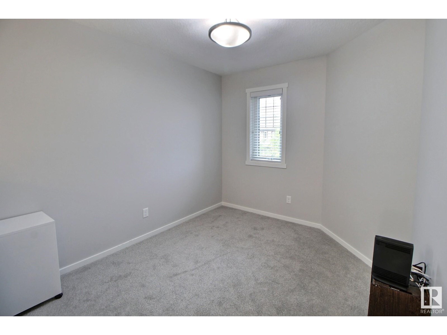
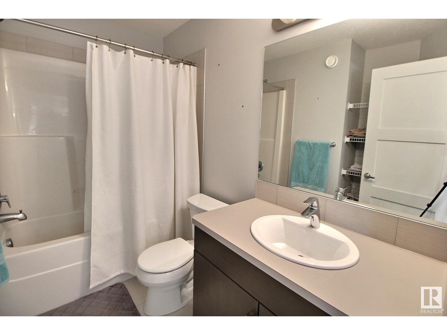
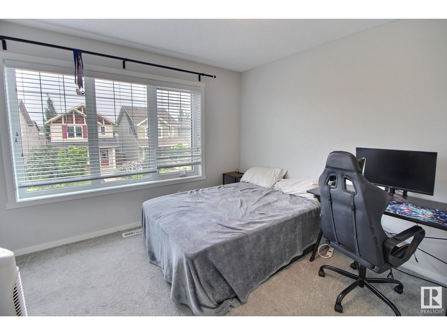
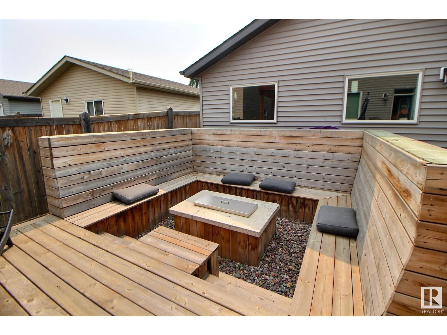
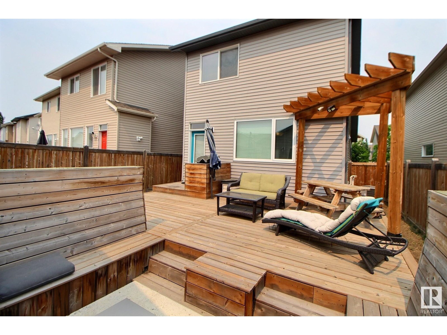
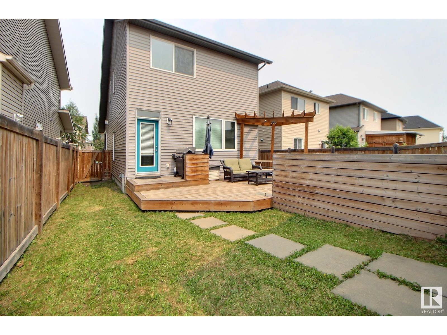
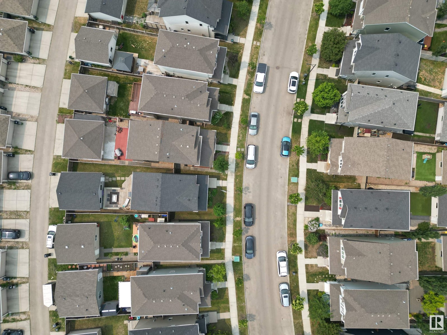
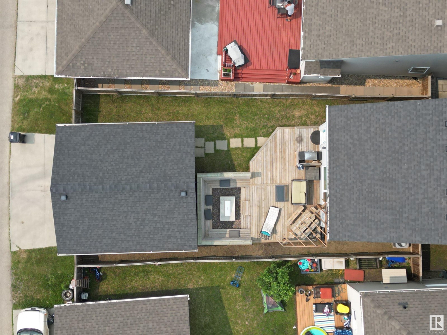
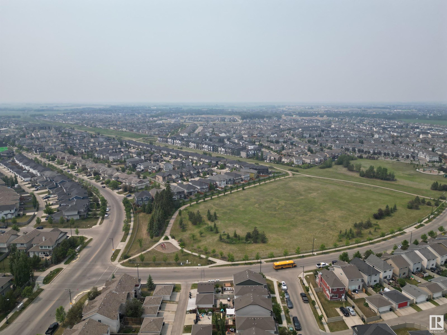
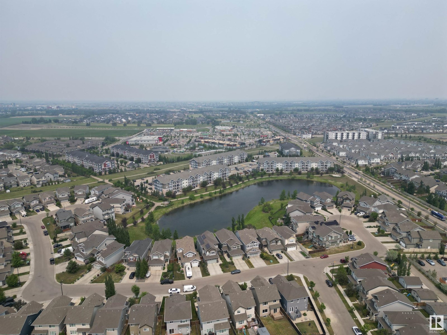
This home features some great upgrades and an amazing outdoor space. There is central AC, an insulated garage that fits a truck, and backyard that has a fantastic sunken gas fire pit area. The main floor has an open concept design, while still having clearly defined spaces with the kitchen in the centre. The kitchen has a TON of cabinet space, a gas range, quartz counters, a centre island, and a nook that is perfect for a coffee station or bar. There is also a half bath and mud room near the back door. Upstairs you’ll find the primary suite, complete with a combined walk in closet and spa like suite ensuite. Down the hall is a loft (that could easily be made into another bedroom), another bedroom and another full bath. This home is a MUST SEE! (id:51018)
| MLS® Number | E4442153 |
| Property Type | Single Family |
| Neigbourhood | Chappelle Area |
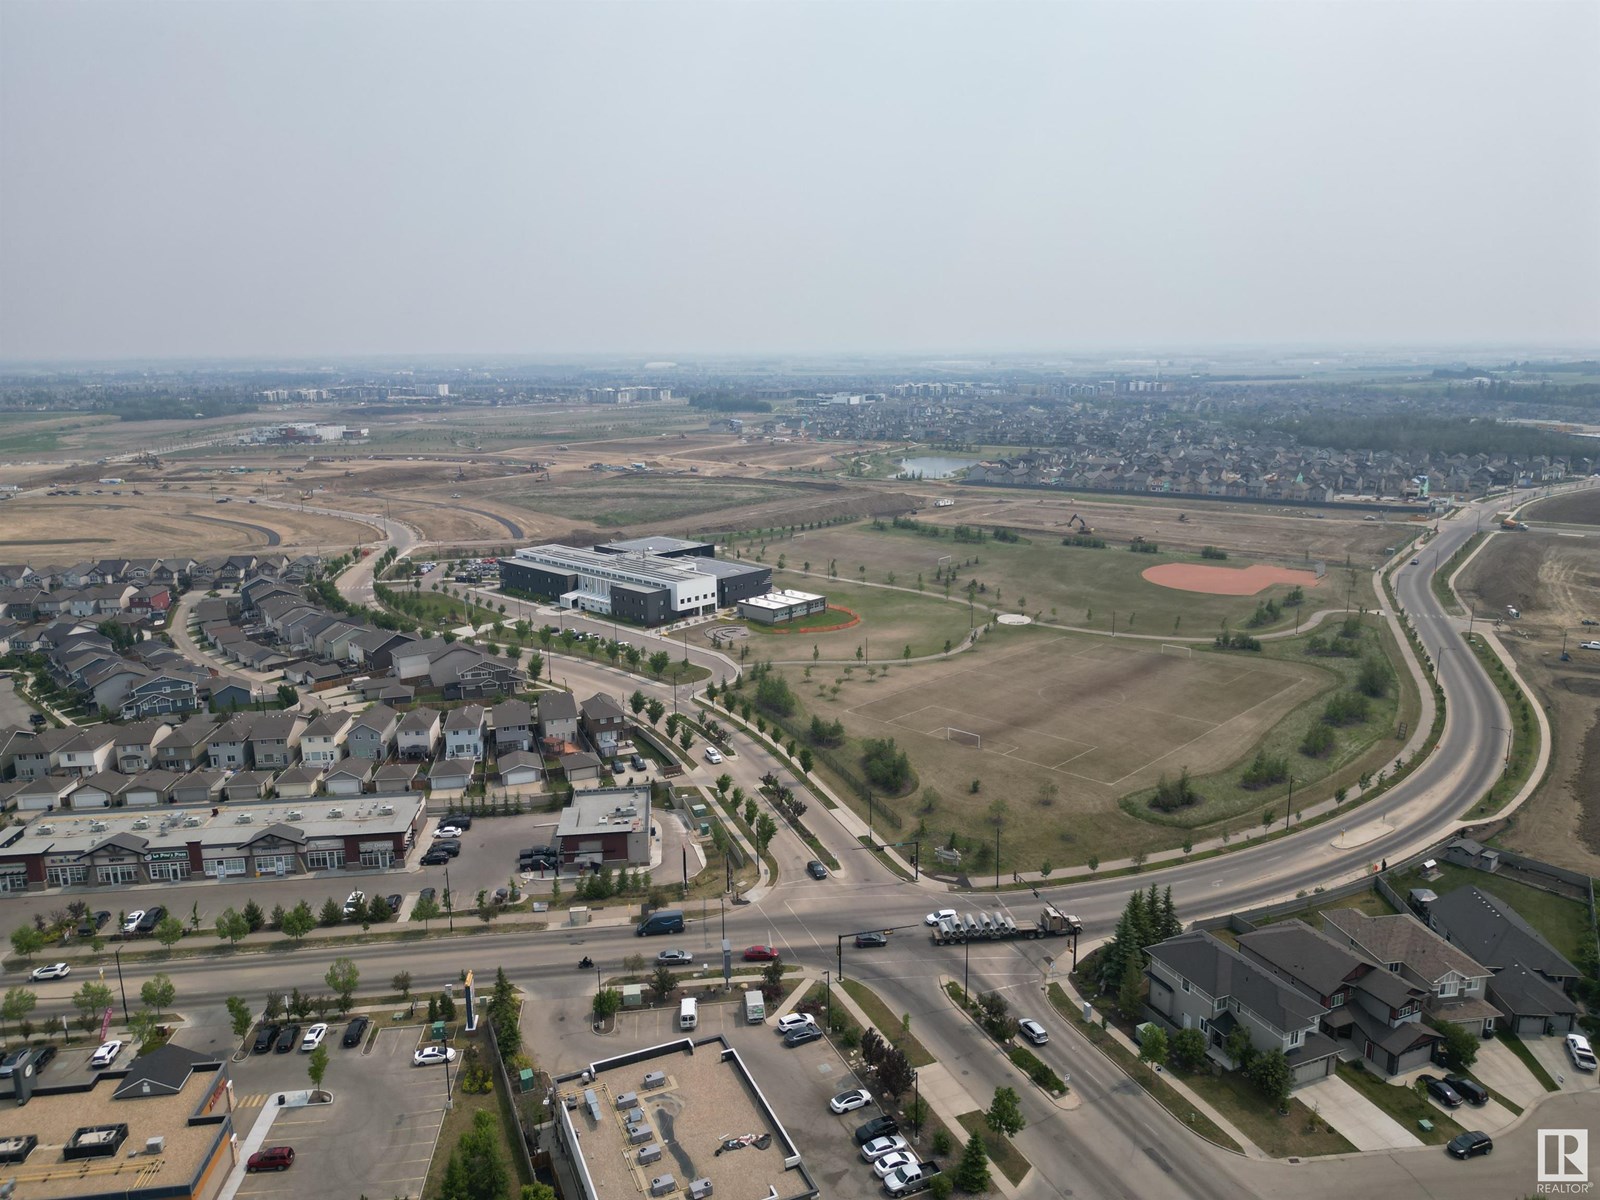
| Amenities Near By | Golf Course, Playground, Shopping |
| Features | Lane |
| Structure | Deck, Fire Pit, Porch |
| Bathroom Total | 3 |
| Bedrooms Total | 2 |
| Amenities | Ceiling - 9ft, Vinyl Windows |
| Appliances | Dishwasher, Dryer, Garage Door Opener Remote(s), Garage Door Opener, Hood Fan, Refrigerator, Gas Stove(s), Washer, Wine Fridge |
| Basement Development | Unfinished |
| Basement Type | Full (unfinished) |
| Constructed Date | 2014 |
| Construction Style Attachment | Detached |
| Cooling Type | Central Air Conditioning |
| Fire Protection | Smoke Detectors |
| Half Bath Total | 1 |
| Heating Type | Forced Air |
| Stories Total | 2 |
| Size Interior | 1543 Sqft |
| Type | House |
| Detached Garage |
| Acreage | No |
| Fence Type | Fence |
| Land Amenities | Golf Course, Playground, Shopping |
| Size Irregular | 344.81 |
| Size Total | 344.81 M2 |
| Size Total Text | 344.81 M2 |
| Level | Type | Length | Width | Dimensions |
|---|---|---|---|---|
| Main Level | Living Room | 3.93 m | 4.86 m | 3.93 m x 4.86 m |
| Main Level | Dining Room | 3.32 m | 3.32 m | 3.32 m x 3.32 m |
| Main Level | Kitchen | 3.81 m | 3.26 m | 3.81 m x 3.26 m |
| Upper Level | Primary Bedroom | 3.7 m | 3.01 m | 3.7 m x 3.01 m |
| Upper Level | Bedroom 2 | 2.93 m | 3.64 m | 2.93 m x 3.64 m |
| Upper Level | Loft | 3.12 m | 2.72 m | 3.12 m x 2.72 m |
https://www.realtor.ca/real-estate/28462939/3456-cutler-cr-sw-edmonton-chappelle-area
Contact us for more information

The trademarks REALTOR®, REALTORS®, and the REALTOR® logo are controlled by The Canadian Real Estate Association (CREA) and identify real estate professionals who are members of CREA. The trademarks MLS®, Multiple Listing Service® and the associated logos are owned by The Canadian Real Estate Association (CREA) and identify the quality of services provided by real estate professionals who are members of CREA. The trademark DDF® is owned by The Canadian Real Estate Association (CREA) and identifies CREA's Data Distribution Facility (DDF®)

A password will be e-mailed to you