
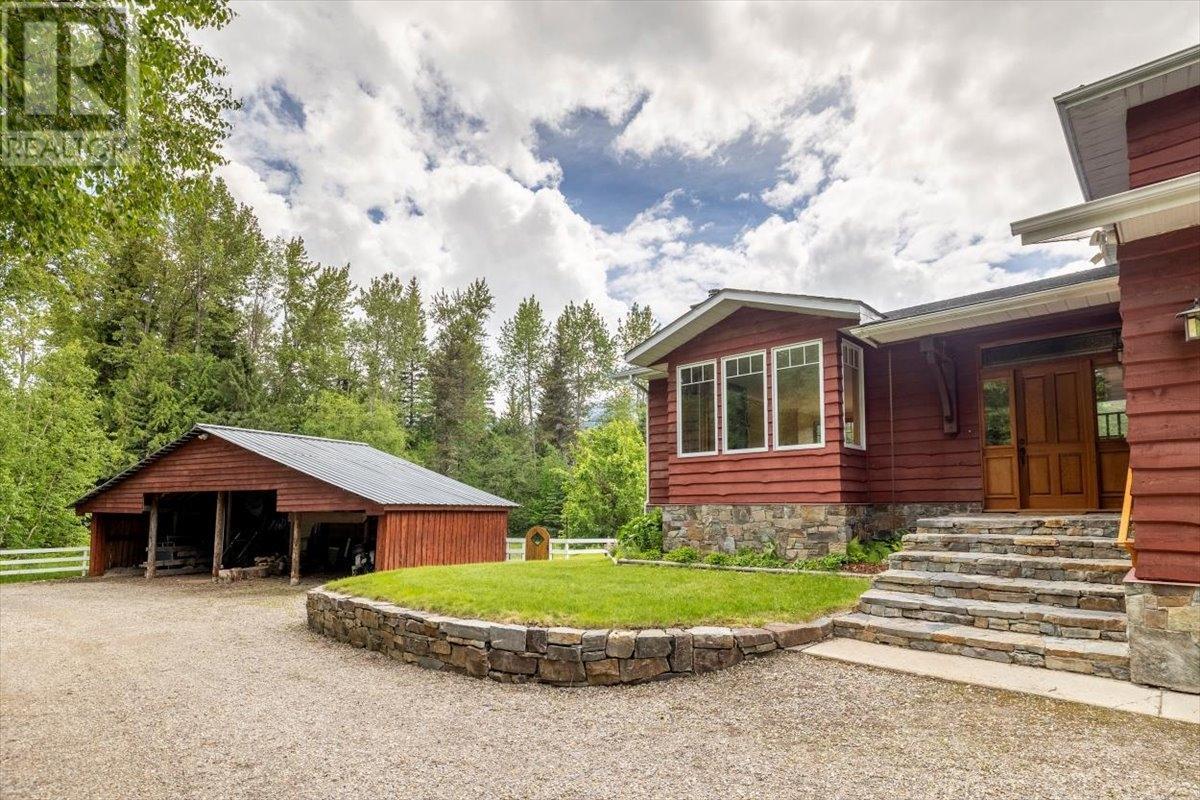








Nestled in the picturesque landscape of Fernie, BC, on Anderson Road, this exceptional property offers a perfect blend of luxury and tranquility. Situated on 5 expansive acres, the residence enjoys breathtaking panoramic views of the surrounding mountains, ensuring both serenity and stunning vistas. The house itself is a testament to comfort and style, featuring 4 spacious bedrooms and 4 beautifully appointed bathrooms. The home has a well-designed layout, offering ample space for both relaxation and entertainment. The open-concept living areas are bathed in natural light, creating an inviting & warm atmosphere throughout. Includes a work shop located on the lower level. This versatile space is ideal for storage, crafting, or pursuing personal projects. Outside, the vast grounds provide endless opportunities for outdoor activities, a green house with running water, large open shed with 4 bays, large enough for an RV and/or boat. Whether it's exploring the natural surroundings or simply enjoying the peaceful ambiance. The expansive acreage backs onto a Provincial Park. It is truly a haven for nature enthusiasts and those seeking a retreat from the hustle and bustle of daily life. Located in Fernie, a renowned destination for outdoor recreation and scenic beauty, this property offers not only a luxurious residence but also a lifestyle enriched by the natural wonders of the Canadian Rockies. Whether you're looking to escape city life or embrace a new chapter in a vibrant community, this house on Anderson Road is must see. (id:51018)
| MLS® Number | 10342358 |
| Property Type | Single Family |
| Neigbourhood | West/East of Fernie |
| Parking Space Total | 2 |
| Bathroom Total | 4 |
| Bedrooms Total | 4 |
| Basement Type | Full |
| Constructed Date | 1979 |
| Construction Style Attachment | Detached |
| Exterior Finish | Cedar Siding |
| Fireplace Fuel | Gas,wood |
| Fireplace Present | Yes |
| Fireplace Type | Unknown,conventional |
| Flooring Type | Hardwood, Mixed Flooring |
| Half Bath Total | 1 |
| Heating Type | Forced Air, Hot Water |
| Roof Material | Asphalt Shingle |
| Roof Style | Unknown |
| Stories Total | 3 |
| Size Interior | 4648 Sqft |
| Type | House |
| Utility Water | Well |
| See Remarks | |
| Attached Garage | 2 |
| Acreage | Yes |
| Sewer | Septic Tank |
| Size Irregular | 5 |
| Size Total | 5 Ac|5 - 10 Acres |
| Size Total Text | 5 Ac|5 - 10 Acres |
| Zoning Type | Unknown |
| Level | Type | Length | Width | Dimensions |
|---|---|---|---|---|
| Second Level | Bedroom | 9'6'' x 10'6'' | ||
| Second Level | Bedroom | 9'6'' x 11'0'' | ||
| Second Level | Bedroom | 10'6'' x 9'5'' | ||
| Second Level | 4pc Ensuite Bath | Measurements not available | ||
| Second Level | Primary Bedroom | 13'6'' x 14'0'' | ||
| Second Level | 4pc Bathroom | Measurements not available | ||
| Basement | Other | 7'6'' x 7'0'' | ||
| Basement | Workshop | 12'0'' x 22'0'' | ||
| Basement | 4pc Bathroom | Measurements not available | ||
| Basement | Family Room | 26'0'' x 20'0'' | ||
| Main Level | 2pc Bathroom | Measurements not available | ||
| Main Level | Foyer | 7'0'' x 7'6'' | ||
| Main Level | Laundry Room | 7'4'' x 5'2'' | ||
| Main Level | Family Room | 13'4'' x 15'0'' | ||
| Main Level | Living Room | 17'5'' x 19'7'' | ||
| Main Level | Dining Room | 11'0'' x 11'3'' | ||
| Main Level | Kitchen | 13'0'' x 9'0'' |
https://www.realtor.ca/real-estate/28131642/3443-anderson-road-fernie-westeast-of-fernie
Contact us for more information

The trademarks REALTOR®, REALTORS®, and the REALTOR® logo are controlled by The Canadian Real Estate Association (CREA) and identify real estate professionals who are members of CREA. The trademarks MLS®, Multiple Listing Service® and the associated logos are owned by The Canadian Real Estate Association (CREA) and identify the quality of services provided by real estate professionals who are members of CREA. The trademark DDF® is owned by The Canadian Real Estate Association (CREA) and identifies CREA's Data Distribution Facility (DDF®)

A password will be e-mailed to you