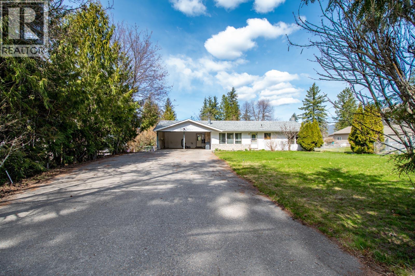
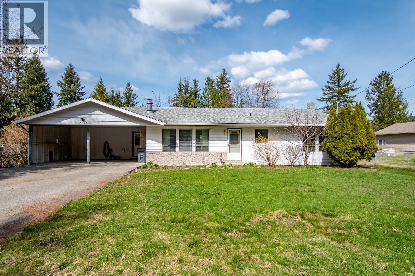
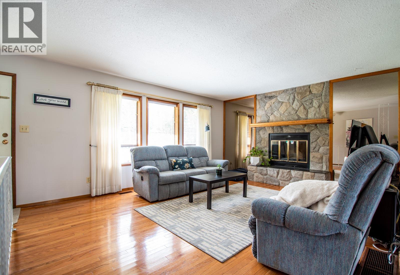
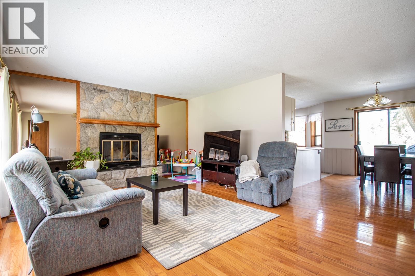
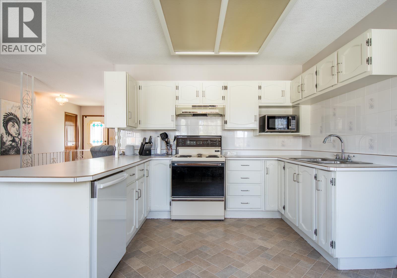
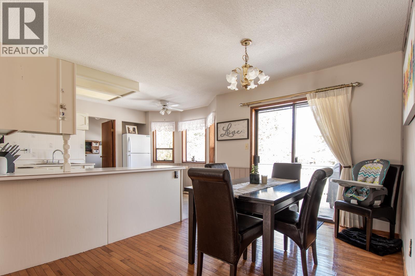
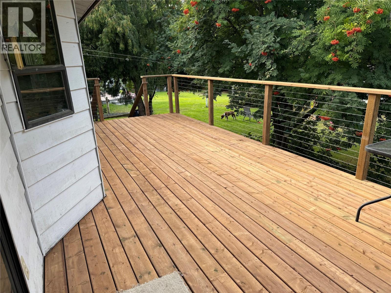
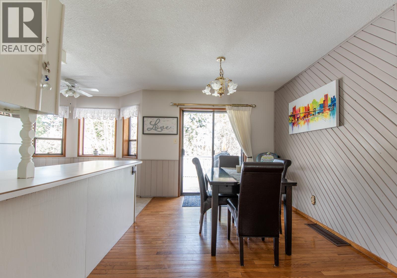
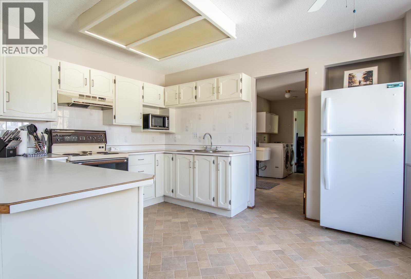
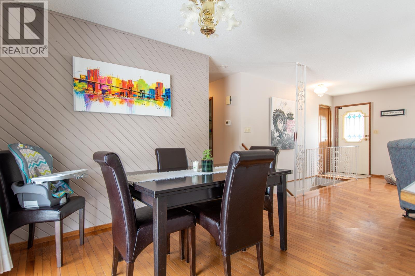
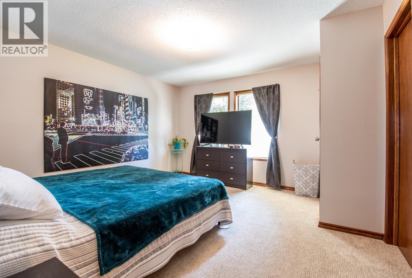
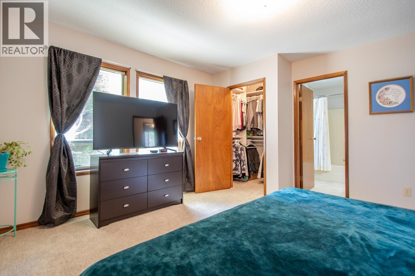
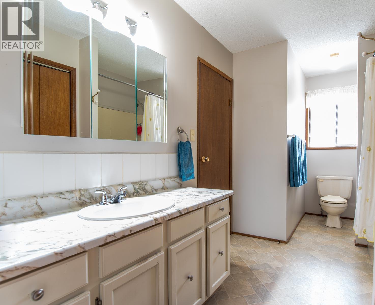
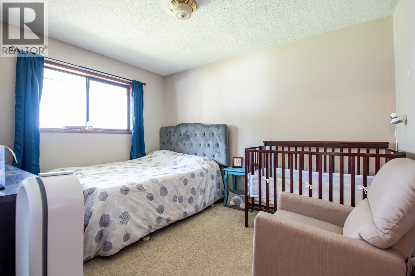
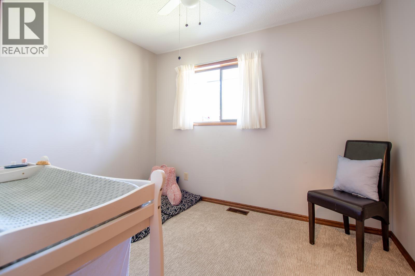
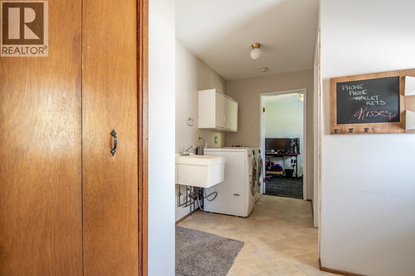
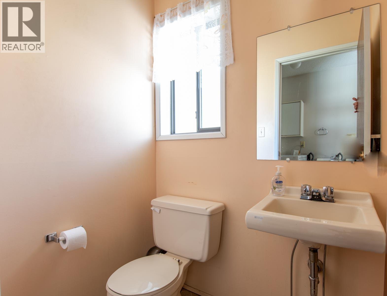
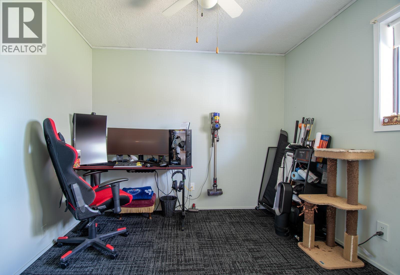
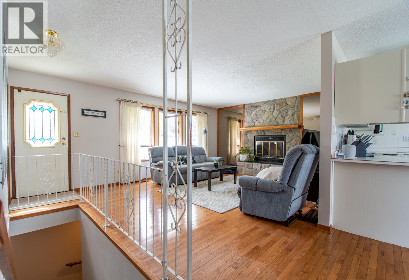
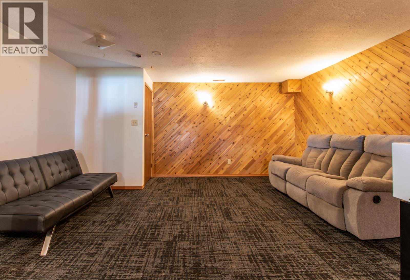
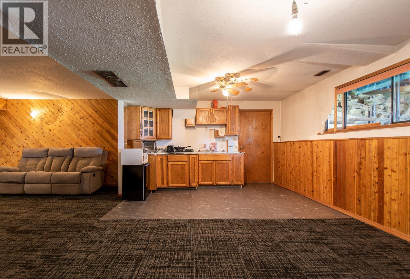
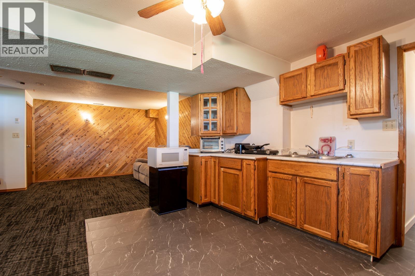
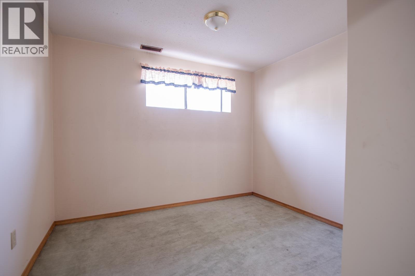

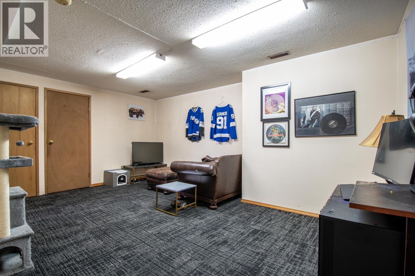
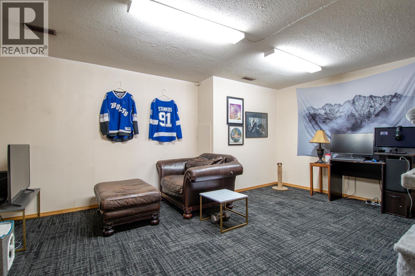


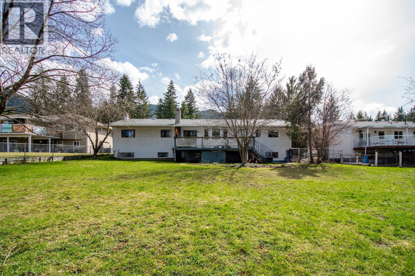
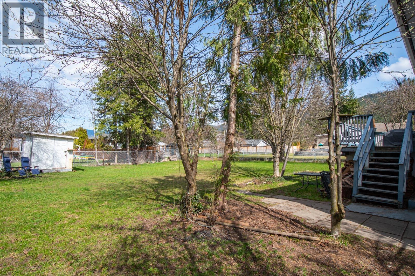
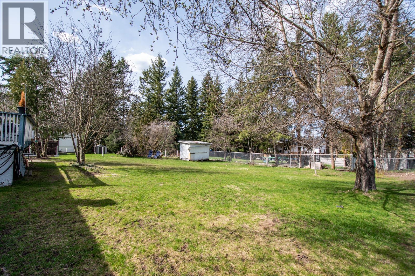
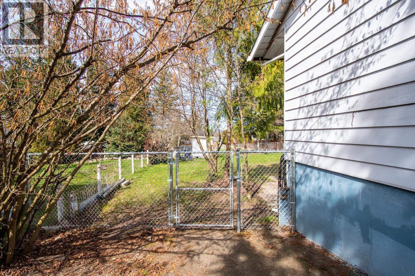
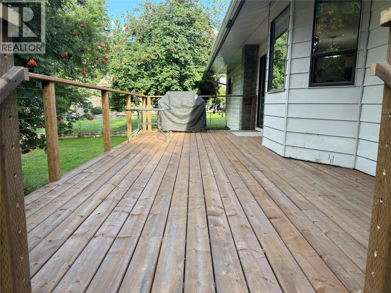
Welcome to this beautiful 6 bedroom family home with a fantastic private suite potential. Located in a peaceful natural setting in the sought-after Mcleod Subdivision, this 0.39 acre private property with a wonderful fenced backyard has an extra-large driveway for your cars, RV and boat. A workshop with separate entrance in the lower level brings you to the potential suite that already has 2 bedrooms, a kitchen area, living room (or theatre room), new carpet and bathroom with new walk-in shower. The main level has 4 bedrooms, 2 bathrooms, a bright kitchen & dining room, hardwood floors and stone fireplace in the living room. There are many upgrades including a new furnace and air conditioner, new soffits, facia and eavestroughs, new refrigerator, stove & dishwasher, new washer & dryer, new carpeting and a new backyard gate. You'll love this home with the benefits of the city close by! Book your appointment to view today. (id:51018)
| MLS® Number | 10343362 |
| Property Type | Single Family |
| Neigbourhood | Armstrong/ Spall. |
| Amenities Near By | Golf Nearby, Airport, Park, Recreation, Schools, Shopping, Ski Area |
| Community Features | Family Oriented |
| Features | Level Lot, Private Setting, Treed, Irregular Lot Size |
| Parking Space Total | 10 |
| View Type | Mountain View |
| Bathroom Total | 3 |
| Bedrooms Total | 6 |
| Appliances | Refrigerator, Dishwasher, Dryer, Range - Electric, Washer |
| Architectural Style | Ranch |
| Basement Type | Full |
| Constructed Date | 1973 |
| Construction Style Attachment | Detached |
| Cooling Type | Central Air Conditioning |
| Exterior Finish | Aluminum |
| Fire Protection | Smoke Detector Only |
| Flooring Type | Carpeted, Hardwood, Linoleum, Other, Vinyl |
| Half Bath Total | 1 |
| Heating Type | Forced Air, See Remarks |
| Roof Material | Asphalt Shingle |
| Roof Style | Unknown |
| Stories Total | 2 |
| Size Interior | 2411 Sqft |
| Type | House |
| Utility Water | Co-operative Well |
| See Remarks | |
| Attached Garage | 0 |
| Access Type | Easy Access, Highway Access |
| Acreage | No |
| Fence Type | Fence |
| Land Amenities | Golf Nearby, Airport, Park, Recreation, Schools, Shopping, Ski Area |
| Landscape Features | Landscaped, Level, Underground Sprinkler |
| Sewer | Septic Tank |
| Size Frontage | 92 Ft |
| Size Irregular | 0.39 |
| Size Total | 0.39 Ac|under 1 Acre |
| Size Total Text | 0.39 Ac|under 1 Acre |
| Zoning Type | Residential |
| Level | Type | Length | Width | Dimensions |
|---|---|---|---|---|
| Basement | Storage | 6'7'' x 3' | ||
| Basement | Other | 10' x 4'9'' | ||
| Basement | Kitchen | 20'6'' x 13'4'' | ||
| Basement | 3pc Bathroom | 9' x 5'2'' | ||
| Basement | Workshop | 15'1'' x 9'10'' | ||
| Basement | Games Room | 16'11'' x 10'10'' | ||
| Basement | Utility Room | 9' x 4'8'' | ||
| Basement | Bedroom | 12'10'' x 10'3'' | ||
| Basement | Bedroom | 12'9'' x 10' | ||
| Basement | Recreation Room | 16'3'' x 12'11'' | ||
| Main Level | Other | 8' x 6' | ||
| Main Level | Other | 24'0'' x 17'0'' | ||
| Main Level | Foyer | 10'0'' x 7'0'' | ||
| Main Level | Laundry Room | 7'8'' x 5'8'' | ||
| Main Level | 2pc Bathroom | 5'5'' x 4'5'' | ||
| Main Level | Bedroom | 10'6'' x 8'8'' | ||
| Main Level | Bedroom | 12'3'' x 10' | ||
| Main Level | Bedroom | 10' x 9'2'' | ||
| Main Level | Primary Bedroom | 14'2'' x 13'5'' | ||
| Main Level | Full Bathroom | 14'9'' x 8'8'' | ||
| Main Level | Dining Room | 12'5'' x 9'3'' | ||
| Main Level | Kitchen | 14'6'' x 10'9'' | ||
| Main Level | Living Room | 20'2'' x 14'3'' |
https://www.realtor.ca/real-estate/28209827/3402-lockhart-drive-spallumcheen-armstrong-spall
Contact us for more information

The trademarks REALTOR®, REALTORS®, and the REALTOR® logo are controlled by The Canadian Real Estate Association (CREA) and identify real estate professionals who are members of CREA. The trademarks MLS®, Multiple Listing Service® and the associated logos are owned by The Canadian Real Estate Association (CREA) and identify the quality of services provided by real estate professionals who are members of CREA. The trademark DDF® is owned by The Canadian Real Estate Association (CREA) and identifies CREA's Data Distribution Facility (DDF®)

A password will be e-mailed to you