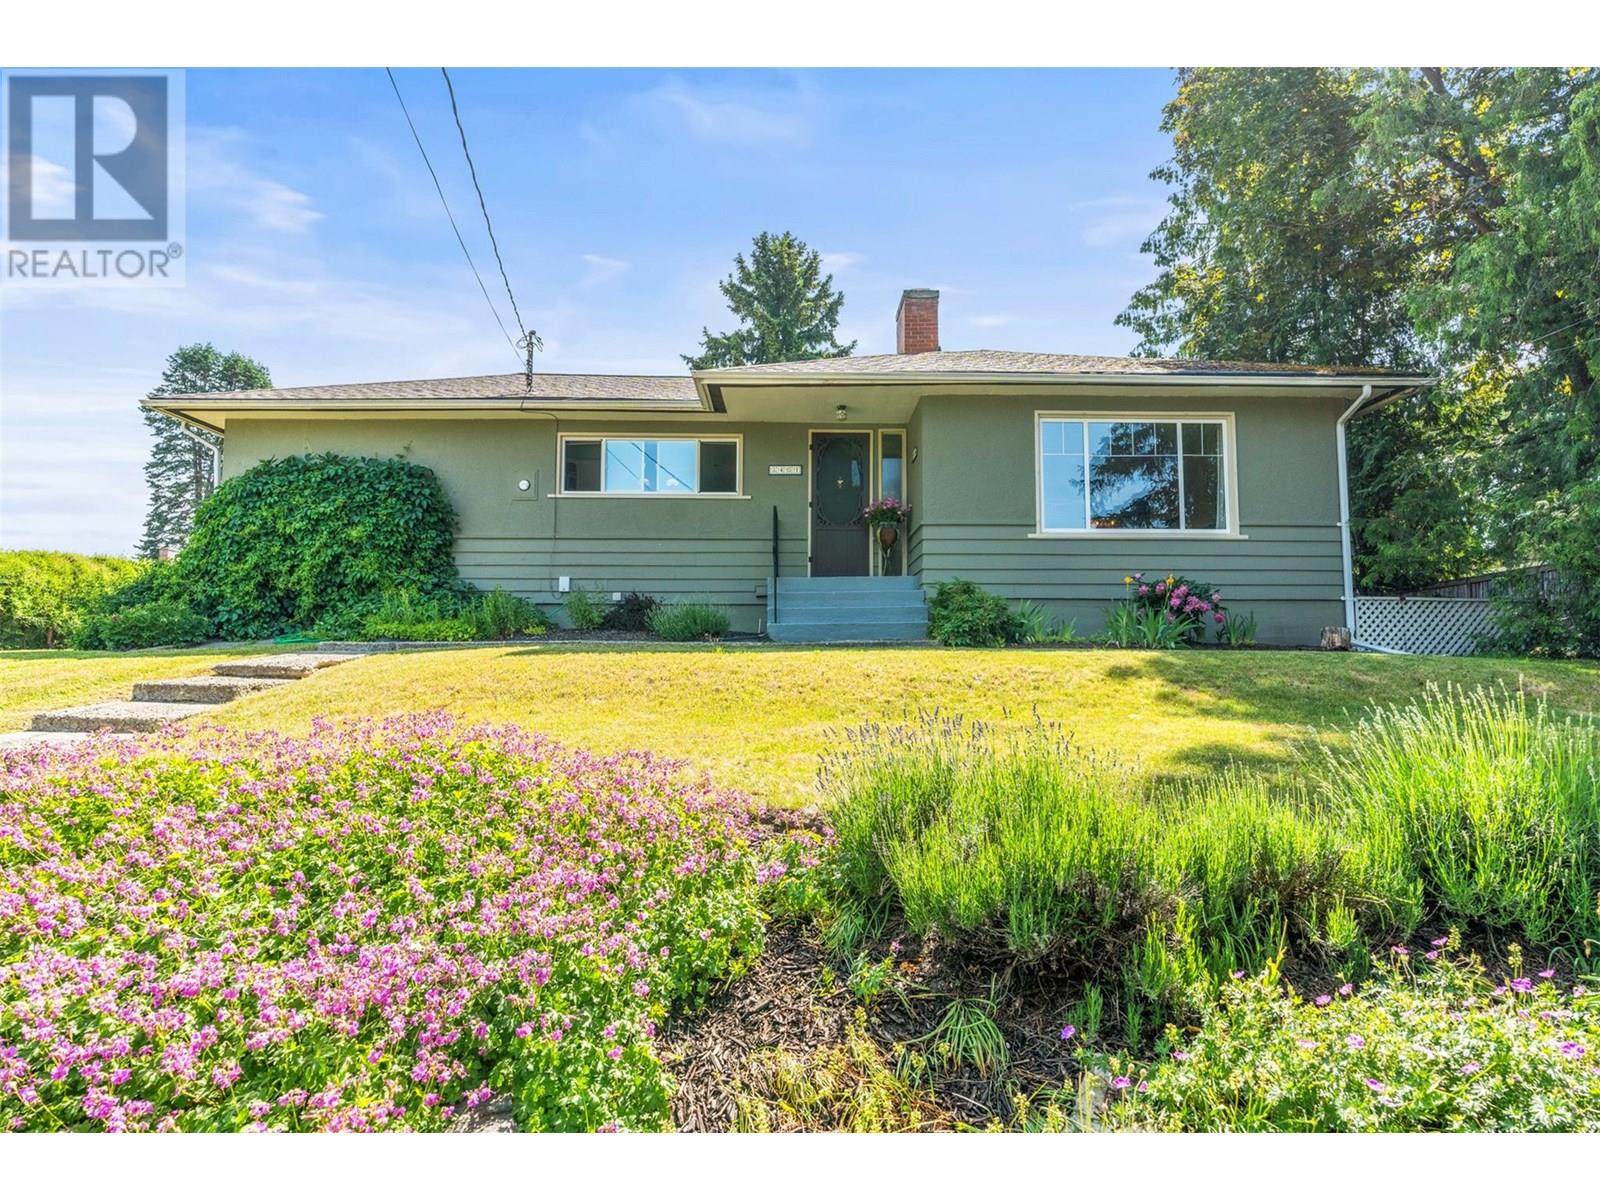
Pride of ownership shines in this charming 4-bed, 2-bath heritage-style home tucked away on a quiet, tree-lined street with a peek-a-boo view of Okanagan Lake. Thoughtfully maintained to preserve its original character, the home offers timeless appeal from the moment you step in. Open living/dining welcomes you with a cozy wood-burning fireplace & a large window that fills the space with light. Bright kitchen is a standout, with a full-length window offering picturesque mountain & garden views, an eat-up breakfast bar, under-cabinet lighting, generous cabinetry, & a sweet breakfast nook. French doors open to a covered patio, making entertaining effortless. Main level features the primary bedroom along with 2 additional beds & full bath. Downstairs, the finished basement offers great flexibility with a large rec room for the whole family, cozy wood fireplace, built-in cabinetry, mudroom area, laundry room, additional bedroom, & full bath- ideal for guests, or a potential suite. Outside, fall in love with the beautifully landscaped yard offering mature landscaping, hot tub, custom lattice & sliding gate creating privacy between the driveway & patio. Ample room for a carriage house or detached shop on this generous .27-acre lot. Lane access leads to an attached garage, a garden shed, & additional parking for an RV or boat. With schools & Lakeview Park nearby, & so much potential for your future plans, this home is a true gem you’ll want to experience in person. Don't miss out! (id:51018)
| MLS® Number | 10351919 |
| Property Type | Single Family |
| Neigbourhood | East Hill |
| Parking Space Total | 4 |
| View Type | Mountain View, Valley View |
| Bathroom Total | 2 |
| Bedrooms Total | 4 |
| Appliances | Refrigerator, Dishwasher, Range - Electric, Microwave, Washer & Dryer |
| Architectural Style | Ranch |
| Basement Type | Full, Remodeled Basement |
| Constructed Date | 1954 |
| Construction Style Attachment | Detached |
| Cooling Type | Window Air Conditioner |
| Exterior Finish | Stucco, Wood Siding |
| Fire Protection | Controlled Entry, Smoke Detector Only |
| Fireplace Fuel | Wood |
| Fireplace Present | Yes |
| Fireplace Type | Conventional |
| Flooring Type | Mixed Flooring |
| Heating Type | Forced Air, See Remarks |
| Roof Material | Metal,vinyl Shingles |
| Roof Style | Unknown,unknown |
| Stories Total | 2 |
| Size Interior | 2649 Sqft |
| Type | House |
| Utility Water | Municipal Water |
| Attached Garage | 1 |
| Street | |
| R V | 1 |
| Acreage | No |
| Sewer | Municipal Sewage System |
| Size Irregular | 0.28 |
| Size Total | 0.28 Ac|under 1 Acre |
| Size Total Text | 0.28 Ac|under 1 Acre |
| Zoning Type | Unknown |
| Level | Type | Length | Width | Dimensions |
|---|---|---|---|---|
| Basement | Recreation Room | 28'6'' x 15'6'' | ||
| Basement | Storage | 8'4'' x 11'4'' | ||
| Basement | Bedroom | 11'7'' x 10'6'' | ||
| Basement | 3pc Bathroom | 6'4'' x 10'6'' | ||
| Basement | Laundry Room | 9'3'' x 18'3'' | ||
| Main Level | Other | 12'0'' x 20'0'' | ||
| Main Level | Kitchen | 9'2'' x 13'0'' | ||
| Main Level | Dining Nook | 8'10'' x 10'9'' | ||
| Main Level | 4pc Bathroom | 7'8'' x 8'4'' | ||
| Main Level | Bedroom | 8'8'' x 11'0'' | ||
| Main Level | Primary Bedroom | 12'6'' x 12'3'' | ||
| Main Level | Bedroom | 12'6'' x 11'1'' | ||
| Main Level | Dining Room | 7'6'' x 16'11'' | ||
| Main Level | Living Room | 14'9'' x 13'5'' |
https://www.realtor.ca/real-estate/28459076/3401-20-street-vernon-east-hill
Contact us for more information

The trademarks REALTOR®, REALTORS®, and the REALTOR® logo are controlled by The Canadian Real Estate Association (CREA) and identify real estate professionals who are members of CREA. The trademarks MLS®, Multiple Listing Service® and the associated logos are owned by The Canadian Real Estate Association (CREA) and identify the quality of services provided by real estate professionals who are members of CREA. The trademark DDF® is owned by The Canadian Real Estate Association (CREA) and identifies CREA's Data Distribution Facility (DDF®)

A password will be e-mailed to you