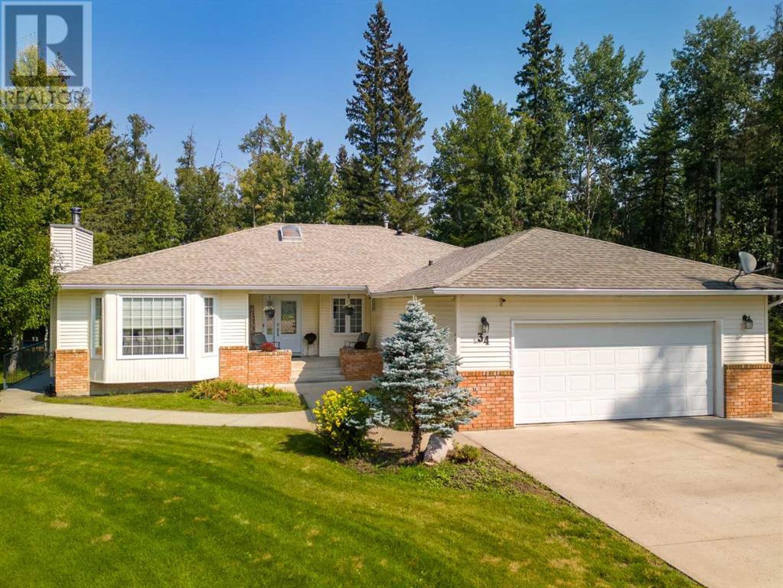
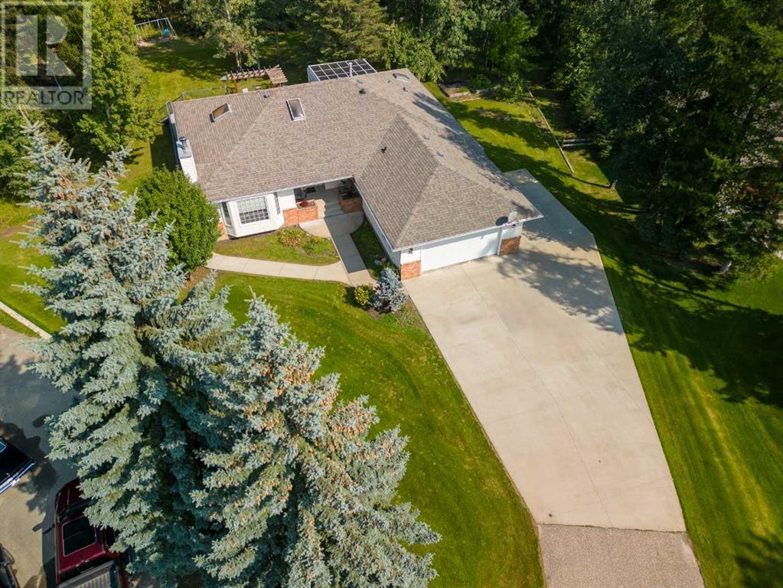
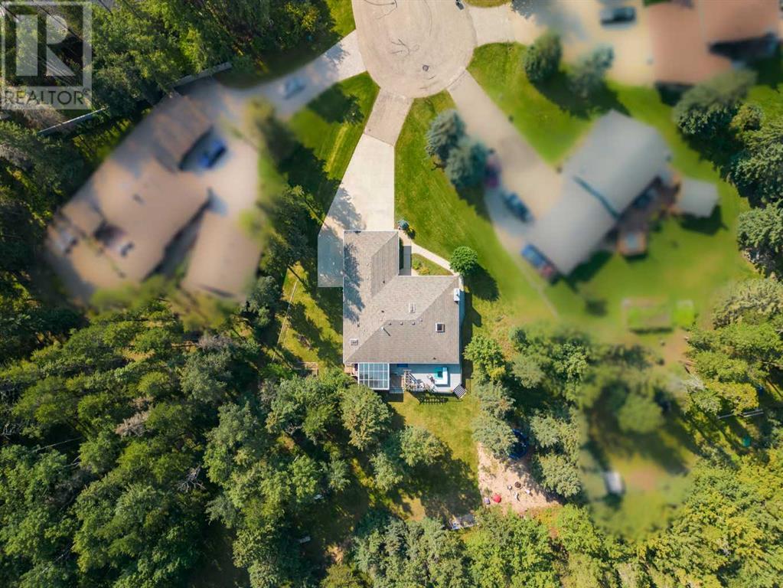
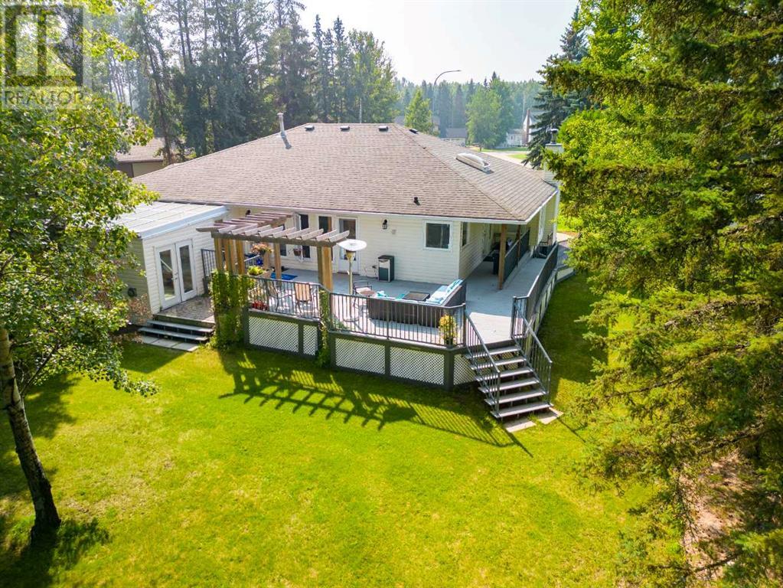
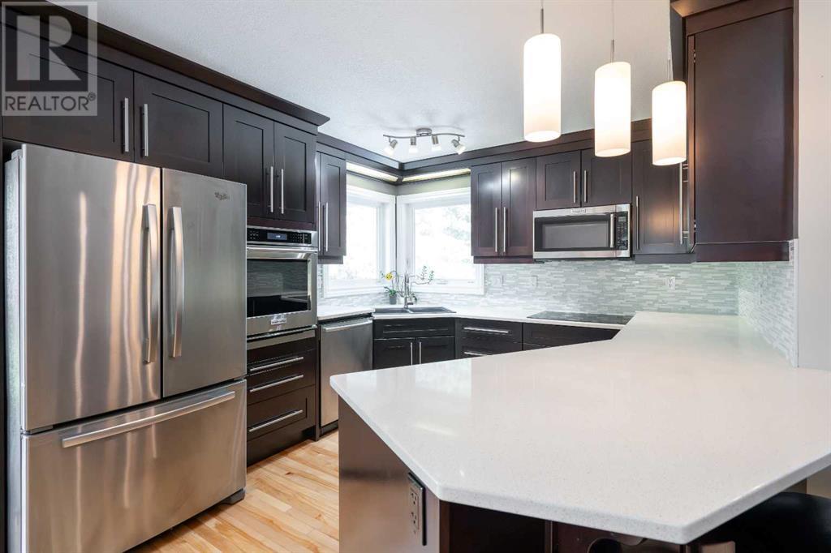
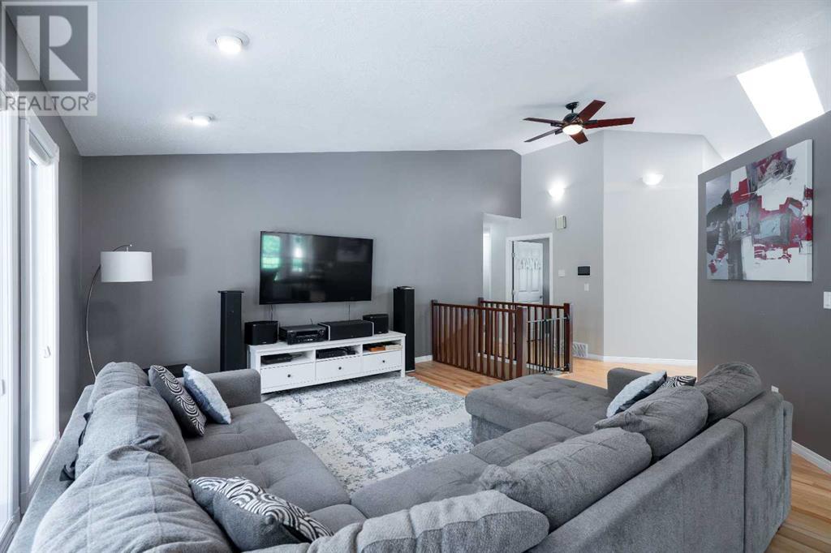
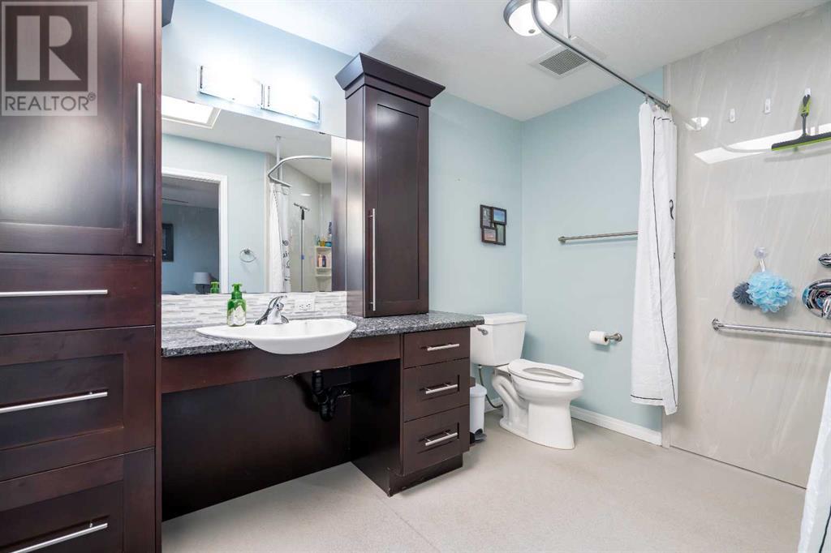
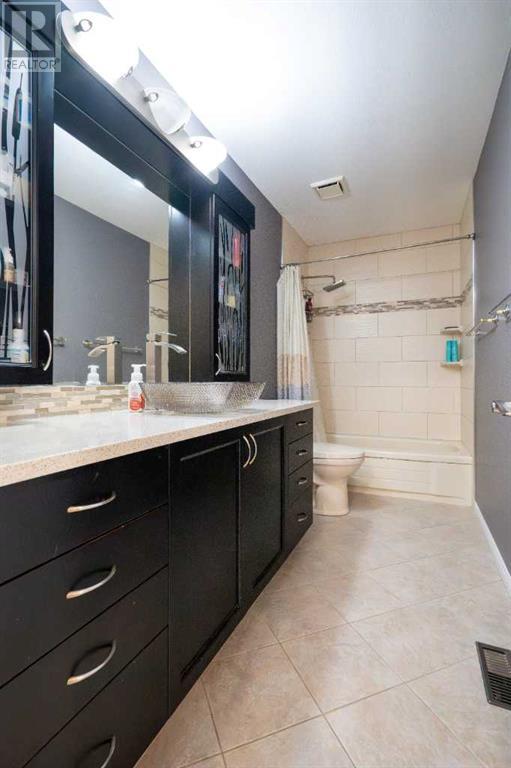
Welcome to a truly exceptional residence where luxury meets accessibility on a picturesque 1-acre ravine lot! Completely renovated in 2009, this stunning home was thoughtfully designed with full wheelchair accessibility in mind—including an elevator lift for effortless movement between floors.Boasting 5 bedrooms plus an office, this spacious home features an open-concept layout filled with natural light from skylights and large windows, all framed by soaring vaulted ceilings.Enjoy high-end finishes throughout, including custom cabinetry with a coffee bar and pantry, sleek quartz countertops, and elegant hardwood flooring. With two full kitchens (one on each level), fireplaces, and a hot tub, this home is perfect for both relaxing and entertaining. Whether you're enjoying a quiet night by the fire or hosting friends on the expansive deck with a fire pit and hot tub, you'll find comfort in every season.There's ample parking, including RV space, and the property backs onto parkland, offering a peaceful extension to your backyard. Surrounded by mature trees, you’ll love starting your mornings in the serenity of nature.Don’t miss this rare opportunity to own a one-of-a-kind home that seamlessly blends accessibility, luxury, and lifestyle—all on a full acre in town. (id:51018)
| MLS® Number | A2212287 |
| Property Type | Single Family |
| Amenities Near By | Park, Schools |
| Features | Cul-de-sac, Treed, Elevator, No Smoking Home, Level |
| Parking Space Total | 6 |
| Plan | 8720650 |
| Structure | Shed, Deck |
| Bathroom Total | 3 |
| Bedrooms Above Ground | 3 |
| Bedrooms Below Ground | 2 |
| Bedrooms Total | 5 |
| Amperage | 100 Amp Service |
| Appliances | Refrigerator, Dishwasher, Stove, Garage Door Opener, Washer & Dryer |
| Architectural Style | Bungalow |
| Basement Development | Finished |
| Basement Features | Separate Entrance, Walk-up |
| Basement Type | Full (finished) |
| Constructed Date | 1988 |
| Construction Material | Poured Concrete, Wood Frame |
| Construction Style Attachment | Detached |
| Cooling Type | None |
| Exterior Finish | Concrete, Vinyl Siding |
| Fireplace Present | Yes |
| Fireplace Total | 2 |
| Flooring Type | Hardwood, Tile |
| Foundation Type | See Remarks, Poured Concrete, Wood |
| Heating Fuel | Natural Gas |
| Heating Type | Forced Air |
| Stories Total | 1 |
| Size Interior | 2083 Sqft |
| Total Finished Area | 2083 Sqft |
| Type | House |
| Utility Power | 100 Amp Service |
| Utility Water | Municipal Water |
| Concrete | |
| Attached Garage | 2 |
| R V |
| Acreage | Yes |
| Fence Type | Not Fenced |
| Land Amenities | Park, Schools |
| Landscape Features | Fruit Trees, Landscaped, Lawn |
| Sewer | Municipal Sewage System |
| Size Depth | 77.72 M |
| Size Frontage | 16.76 M |
| Size Irregular | 1.01 |
| Size Total | 1.01 Ac|1 - 1.99 Acres |
| Size Total Text | 1.01 Ac|1 - 1.99 Acres |
| Zoning Description | R-er Estate Residential |
| Level | Type | Length | Width | Dimensions |
|---|---|---|---|---|
| Basement | Bedroom | 15.00 Ft x 12.00 Ft | ||
| Basement | Family Room | 16.50 Ft x 26.00 Ft | ||
| Basement | Exercise Room | 13.50 Ft x 11.00 Ft | ||
| Basement | Other | 6.00 Ft x 9.00 Ft | ||
| Basement | Storage | 4.50 Ft x 6.50 Ft | ||
| Basement | Storage | 5.50 Ft x 5.00 Ft | ||
| Basement | Kitchen | 13.00 Ft x 8.50 Ft | ||
| Basement | Dining Room | 10.00 Ft x 8.00 Ft | ||
| Basement | Bedroom | 15.50 Ft x 19.00 Ft | ||
| Basement | 3pc Bathroom | Measurements not available | ||
| Main Level | Other | 5.50 Ft x 9.50 Ft | ||
| Main Level | Sunroom | 16.00 Ft x 16.00 Ft | ||
| Main Level | Laundry Room | 7.00 Ft x 6.00 Ft | ||
| Main Level | Bedroom | 12.00 Ft x 10.00 Ft | ||
| Main Level | Bedroom | 11.50 Ft x 9.50 Ft | ||
| Main Level | 4pc Bathroom | Measurements not available | ||
| Main Level | 3pc Bathroom | Measurements not available | ||
| Main Level | Primary Bedroom | 17.00 Ft x 13.00 Ft | ||
| Main Level | Living Room/dining Room | 17.00 Ft x 17.00 Ft | ||
| Main Level | Other | 11.00 Ft x 20.00 Ft | ||
| Main Level | Family Room | 19.00 Ft x 15.50 Ft | ||
| Main Level | Other | 9.00 Ft x 12.00 Ft |
| Electricity | Connected |
| Natural Gas | Connected |
| Sewer | Connected |
| Water | Connected |
https://www.realtor.ca/real-estate/28173733/34-ravine-drive-whitecourt
Contact us for more information

The trademarks REALTOR®, REALTORS®, and the REALTOR® logo are controlled by The Canadian Real Estate Association (CREA) and identify real estate professionals who are members of CREA. The trademarks MLS®, Multiple Listing Service® and the associated logos are owned by The Canadian Real Estate Association (CREA) and identify the quality of services provided by real estate professionals who are members of CREA. The trademark DDF® is owned by The Canadian Real Estate Association (CREA) and identifies CREA's Data Distribution Facility (DDF®)

A password will be e-mailed to you