Maintenance, Reserve Fund Contributions, Insurance, Ground Maintenance, Property Management
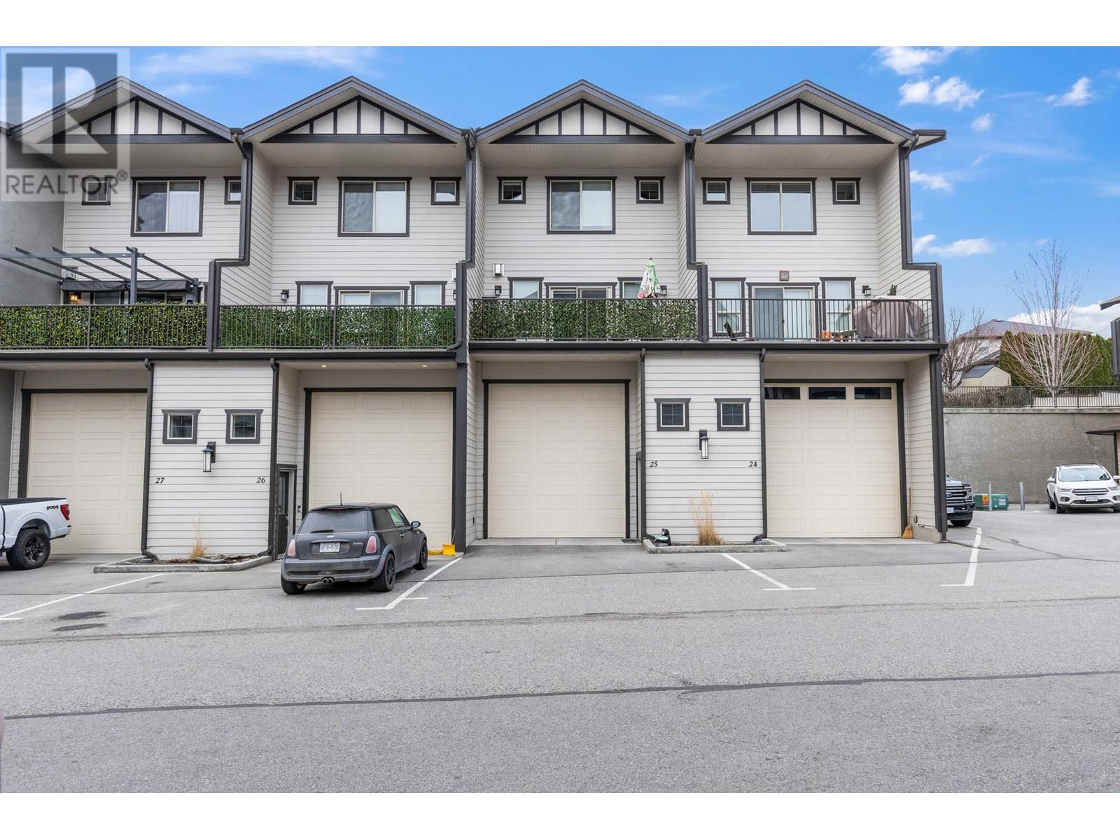
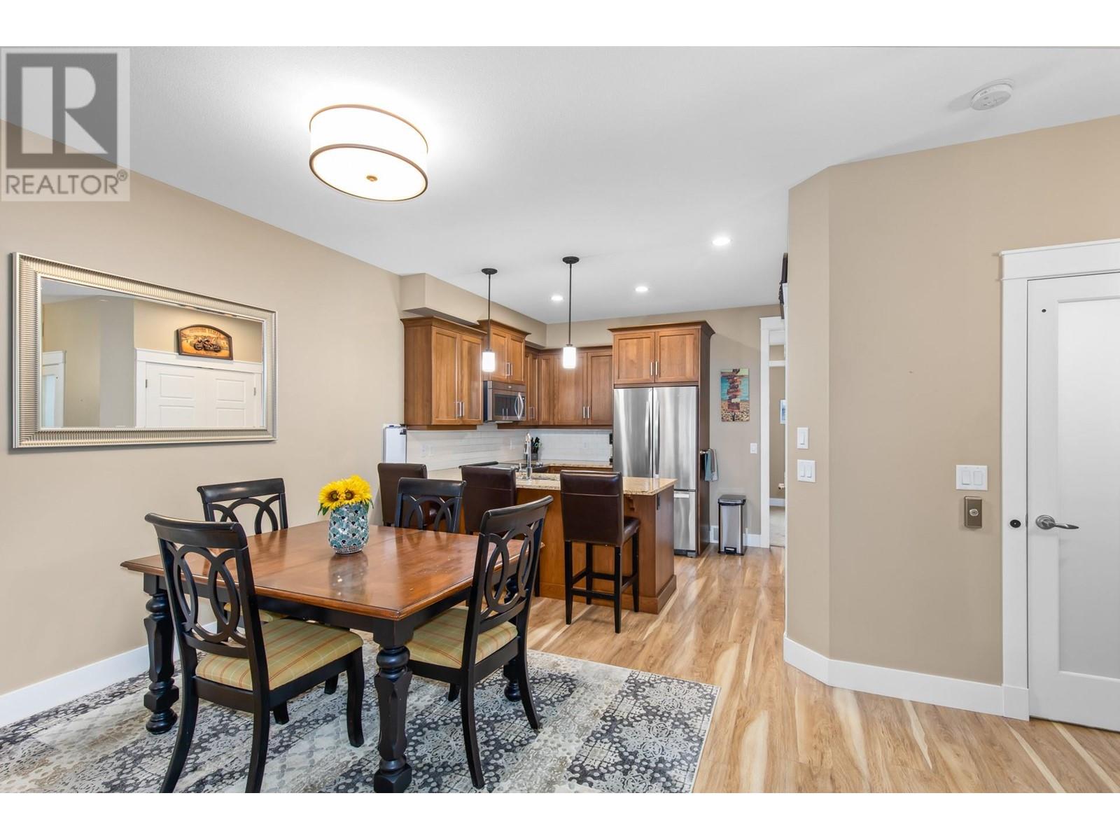
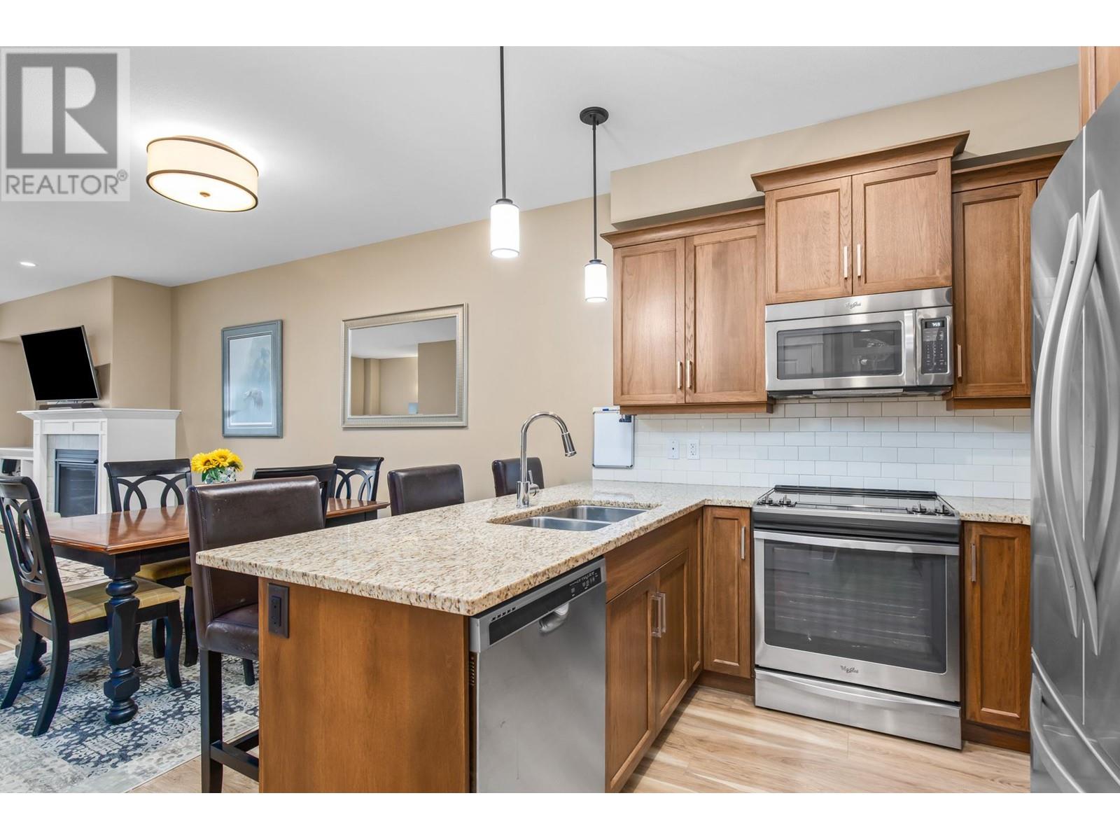
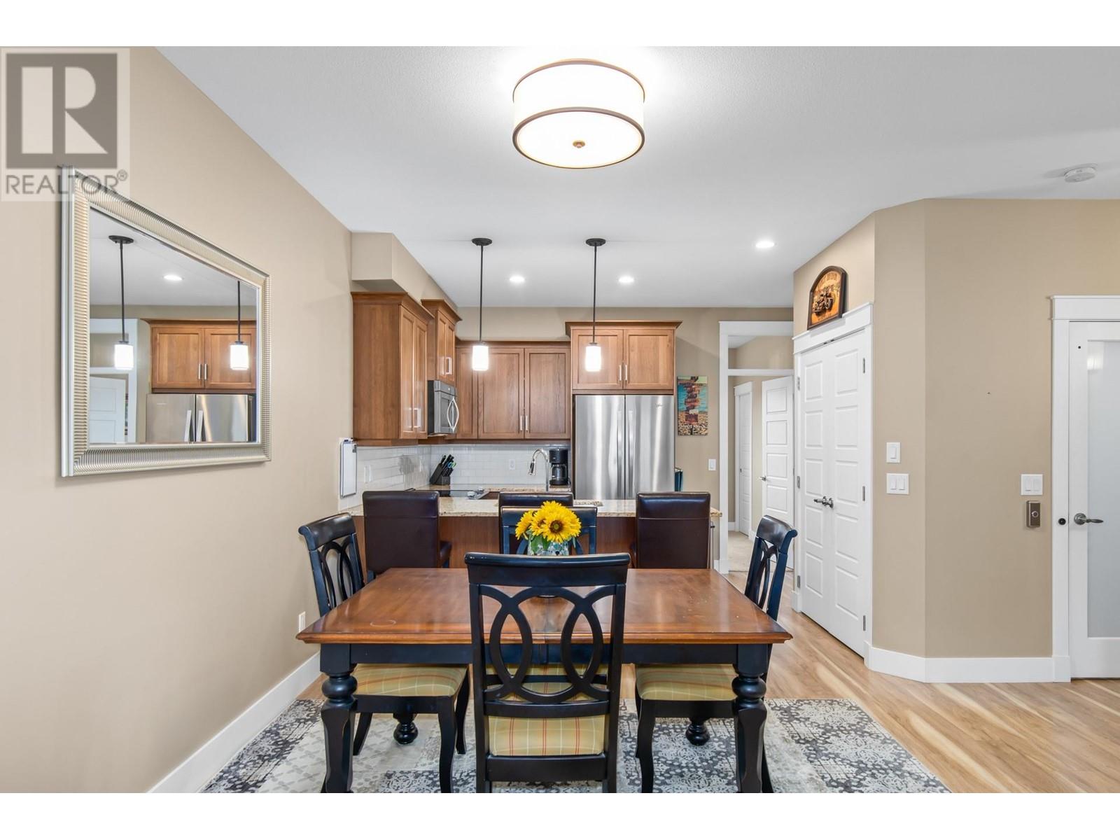



$304.84 Monthly?? Ultimate Okanagan Townhome with Massive Garage & Private Elevator! ???? Welcome to this meticulously designed 3-bed, 4-bath townhome with 1866 sq. ft. of bright, open-concept living in the heart of the Okanagan. The highlight? A rare 48’ x 18’ heated garage with a sani, 30-amp hookups, and car lift, and storage mezzanine — perfect for RVs, boats, or car enthusiasts! Inside, enjoy a chef’s kitchen with granite counters, stainless steel appliances, and rich wood cabinetry. The spacious living area features a cozy fireplace and a private balcony for relaxing evenings. Plus, a private elevator provides effortless access to the all floors. Pet-friendly (with restrictions) and long term rentals allowed, this is the perfect home for hobbyists, professionals, or downsizers looking for Okanagan lifestyle and convenience! ?? Don't miss this rare find—schedule a showing today! ?? (id:51018)
12:00 am
Ends at:2:00 pm
| MLS® Number | 10336100 |
| Property Type | Single Family |
| Neigbourhood | Westbank Centre |
| Community Name | Tesoro Arca |
| Community Features | Rentals Allowed |
| Features | One Balcony |
| Parking Space Total | 5 |
| Storage Type | Storage |
| View Type | Mountain View, View (panoramic) |
| Water Front Type | Other |

| Bathroom Total | 4 |

| Bedrooms Total | 3 |

| Appliances | Refrigerator, Dishwasher, Oven - Electric, Microwave, Hood Fan, Washer/dryer Stack-up |
| Architectural Style | Split Level Entry |
| Constructed Date | 2015 |
| Construction Style Attachment | Attached |
| Construction Style Split Level | Other |
| Cooling Type | Central Air Conditioning |
| Exterior Finish | Other |
| Fire Protection | Smoke Detector Only |
| Fireplace Fuel | Gas |
| Fireplace Present | Yes |
| Fireplace Type | Unknown |
| Flooring Type | Carpeted, Ceramic Tile, Hardwood |
| Half Bath Total | 1 |
| Heating Type | Forced Air, See Remarks |
| Roof Material | Asphalt Shingle |
| Roof Style | Unknown |
| Stories Total | 3 |
| Size Interior | 1865 Sqft |
| Type | Row / Townhouse |
| Utility Water | Irrigation District |
| Attached Garage | 3 |
| Acreage | No |
| Sewer | Municipal Sewage System |
| Size Total Text | Under 1 Acre |
| Zoning Type | Unknown |
| Level | Type | Length | Width | Dimensions |
|---|---|---|---|---|
| Second Level | 4pc Bathroom | 10'2'' x 4'11'' | ||
| Second Level | Bedroom | 12'10'' x 10'0'' | ||
| Second Level | Kitchen | 12'10'' x 10'3'' | ||
| Second Level | Dining Room | 13'10'' x 7'5'' | ||
| Second Level | Living Room | 18'1'' x 16'7'' | ||

| Third Level | 4pc Bathroom | 9'5'' x 4'11'' | ||
| Third Level | Bedroom | 14' x 10' | ||
| Third Level | 5pc Ensuite Bath | 13'10'' x 9'4'' | ||
| Third Level | Primary Bedroom | 17'9'' x 13'2'' | ||
| Main Level | Other | 4'10'' x 4'9'' | ||
| Main Level | 2pc Bathroom | 5' x 7' | ||
| Main Level | Other | 48'4'' x 18' |
https://www.realtor.ca/real-estate/27937065/3359-cougar-road-unit-25-westbank-westbank-centre
Contact us for more information

The trademarks REALTOR®, REALTORS®, and the REALTOR® logo are controlled by The Canadian Real Estate Association (CREA) and identify real estate professionals who are members of CREA. The trademarks MLS®, Multiple Listing Service® and the associated logos are owned by The Canadian Real Estate Association (CREA) and identify the quality of services provided by real estate professionals who are members of CREA. The trademark DDF® is owned by The Canadian Real Estate Association (CREA) and identifies CREA's Data Distribution Facility (DDF®)

A password will be e-mailed to you